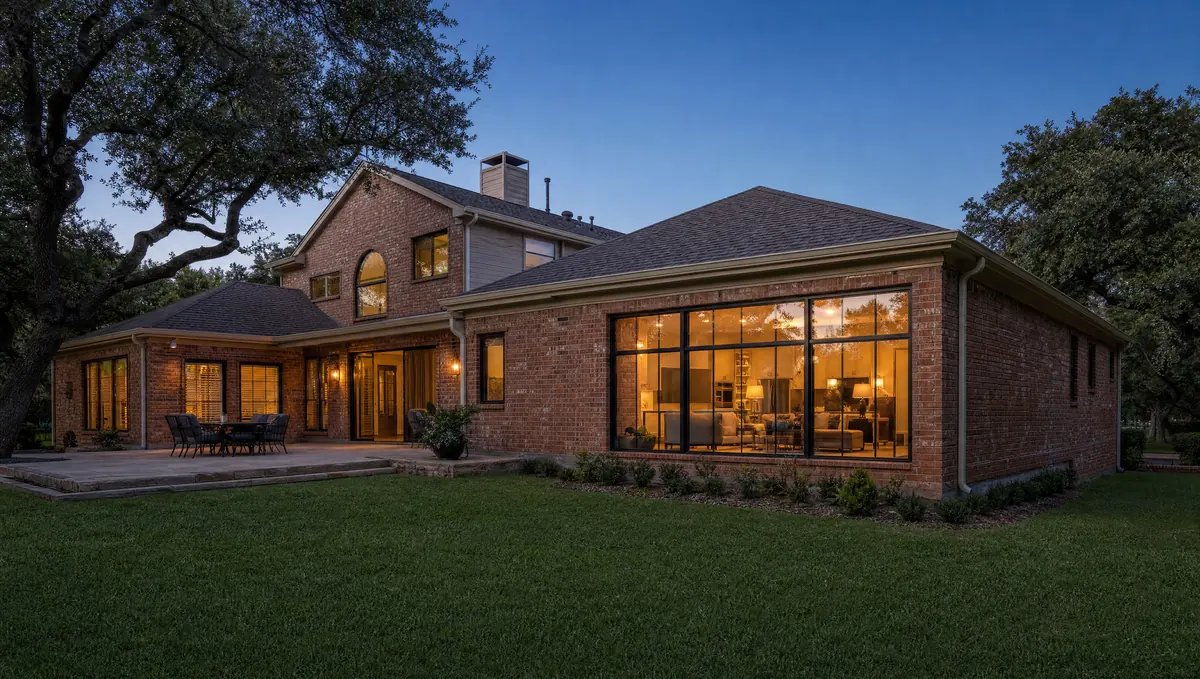
A fixed-price addition project from a Plano-based crew of designers, project leads, and tradespeople who finish on the day they said they would. Eleven years, one promise: your quote is your price.
A home addition in Plano typically runs $120,000 to $400,000, depending on size, foundation work, and whether you build out or up. A modest single-room addition lands near the low end; a multi-room or second-story addition with structural and roofline changes pushes toward the top. Additions are permitted through the City of Plano Building Inspections Department under its “Residential Additions & Alterations” category, and that review matters here: many West Plano lots in older enclaves carry HOA architectural standards plus mature trees and existing brick that the new wing must match. A city-specific cost driver for Plano additions is tying into 30-40-year-old (median build ~1993) structures and mechanical systems on established lots, where matching original brick, extending the foundation, and rerouting plumbing or HVAC on an aging home adds scope a new build never sees. UHS quotes a fixed price up front so the figure does not move mid-project. For a line-item look at where the money goes, see our DFW home remodel cost guide.
We handle survey, setbacks, engineering, HOA and permits before demolition. If your lot cannot take the footprint, you will hear it at the first walkthrough.
Fixed scope and a written schedule before anyone breaks ground in your yard.
Plano’s neighborhoods were largely built out in the 1980s and 1990s, with a citywide median home age around 1993 (West Plano enclaves like West Plano Estates skew even older, near 1985). That means a lot of Willow Bend, Deerfield, Russell Creek, and Hunters Glen homes are now 30-40+ years old, sitting on mature lots that were generous by today’s standards but with floor plans that feel tight for modern families. A home addition is how many Plano owners get more square footage without leaving Plano ISD or a street they love. UHS Remodeling builds room additions, second-story additions, primary-suite expansions, and great-room bump-outs across Plano, matching the existing brick “New Traditional” and ranch elevations so the new space reads as original. We have remodeled DFW homes since 2014 with a fixed-price model and a 1-year workmanship warranty.
We build home additions across Plano, including Willow Bend, Legacy West, Deerfield, Hunters Glen, Russell Creek, and West Plano Estates.
Site walk, scope (bedroom, master wing, second story), zoning + setback review, budget alignment.
Architectural drawings, structural engineer review, exterior match planning, MEP routing.
City plan review submission, HOA architectural committee, energy code compliance. Average 3-5 weeks.
Foundation, framing, roof tie-in, MEP rough-in, insulation, drywall, finish-out. 12-22 weeks per scope.
Final inspection, punch list, certificate of occupancy filing, 1-year warranty active.
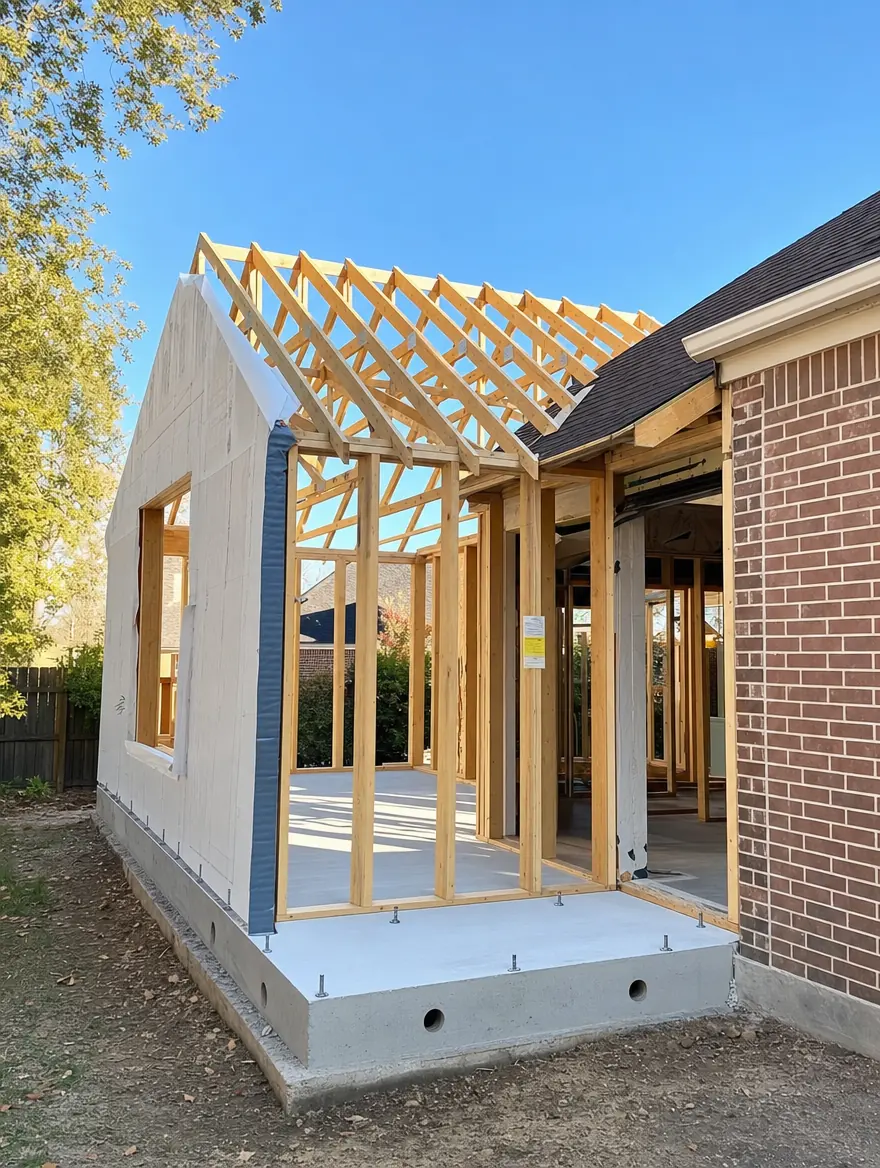
New slab and framing tied into the existing structure.
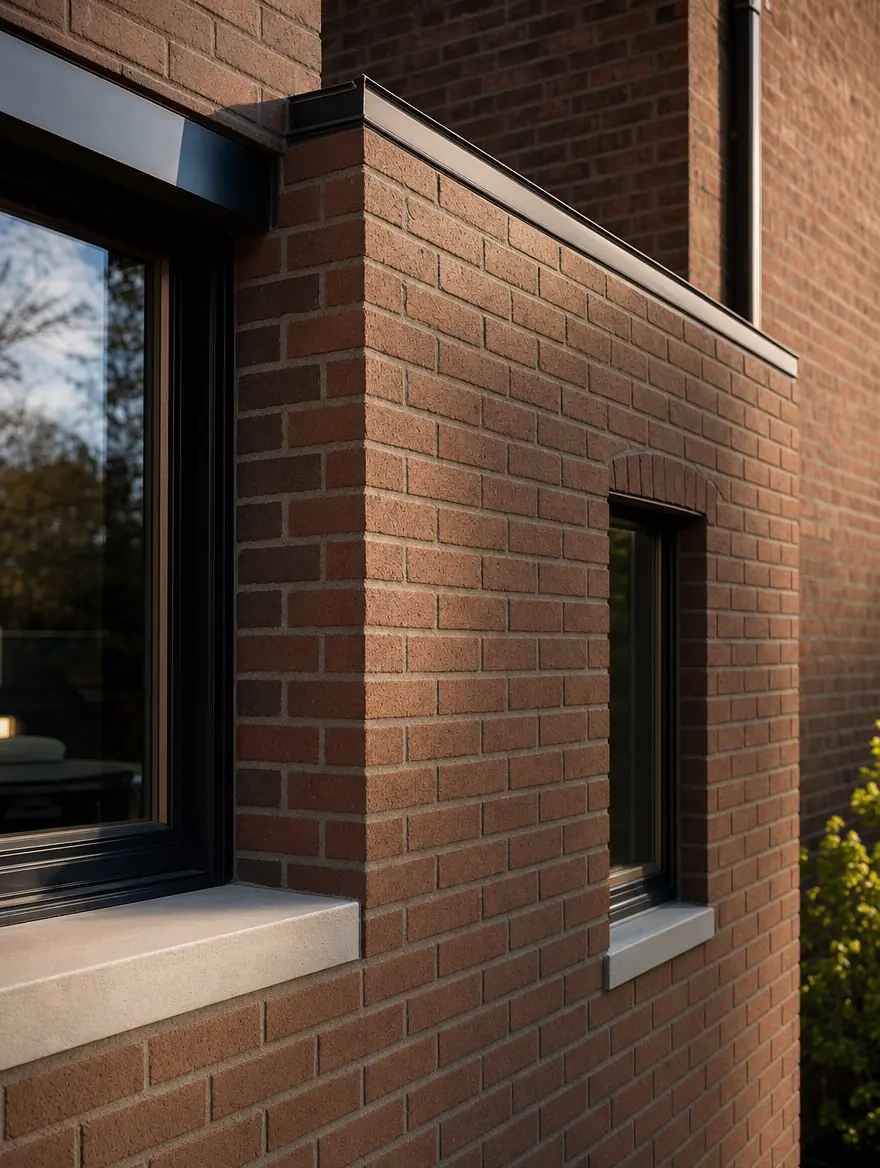
Matched brick and tinted mortar at the old-to-new seam.
Design and structural engineering run first, and city plan review plus the HOA architectural committee average three to five weeks before anyone breaks ground.

“An addition in Plano is half permits, half craft. We pre-meet with the city’s plan review before drawings are stamped. That’s why our additions break ground 6 weeks after contract, not 14.”
From our Plano home addition case study: engineering, permits and the brick match. View all →
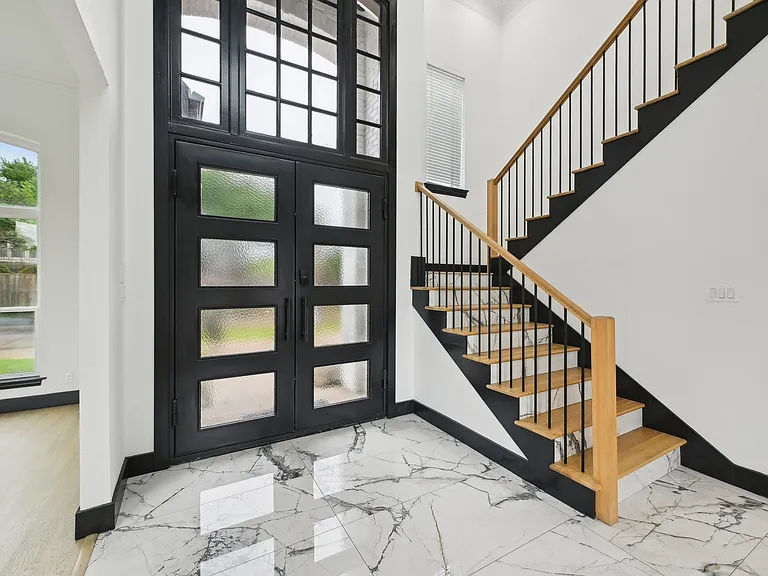
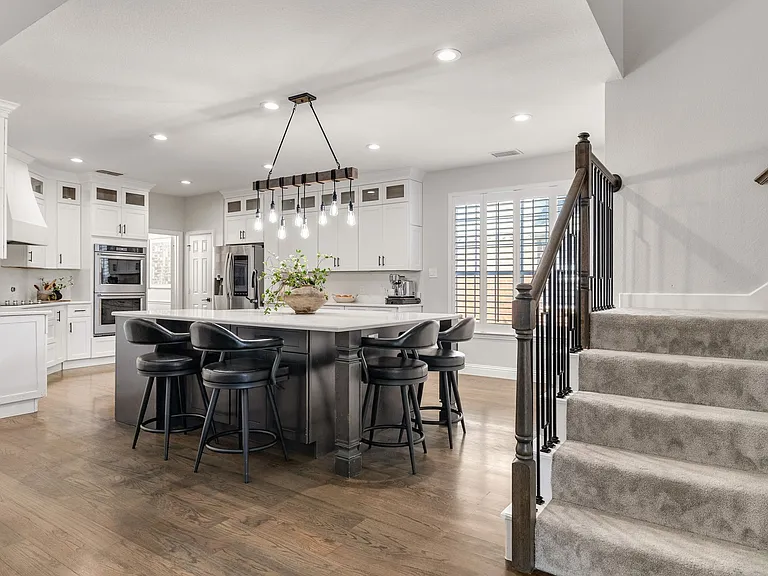
Which one is right depends on your lot line, your slab and your roof, not on a catalog.
Renderings from our design studies; the finished Plano projects are above.
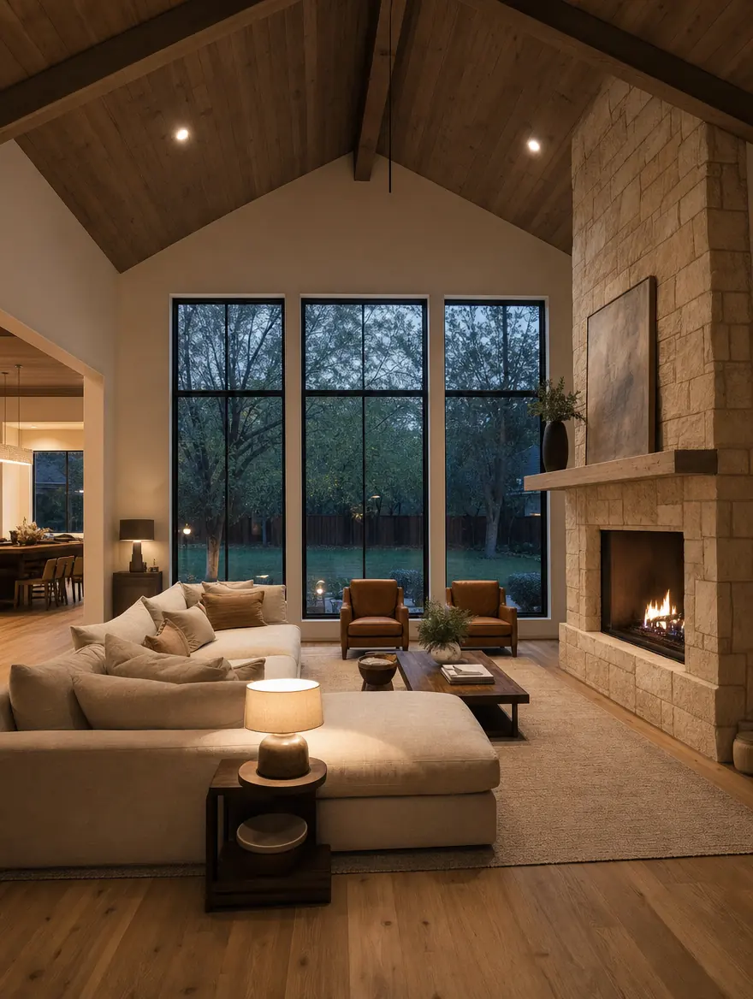
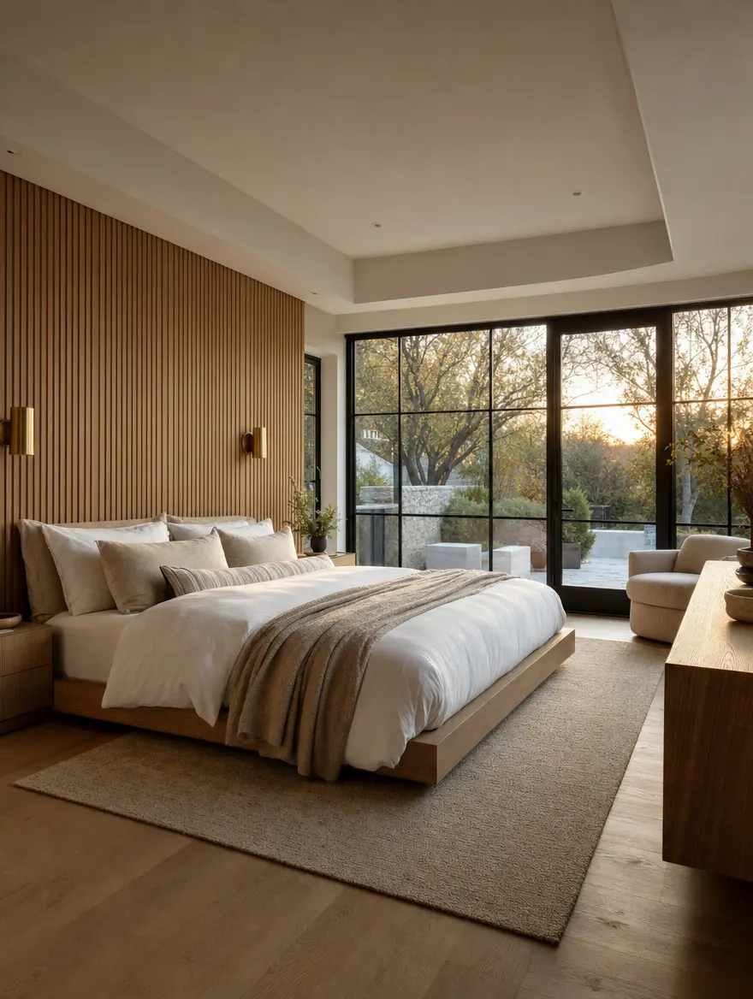
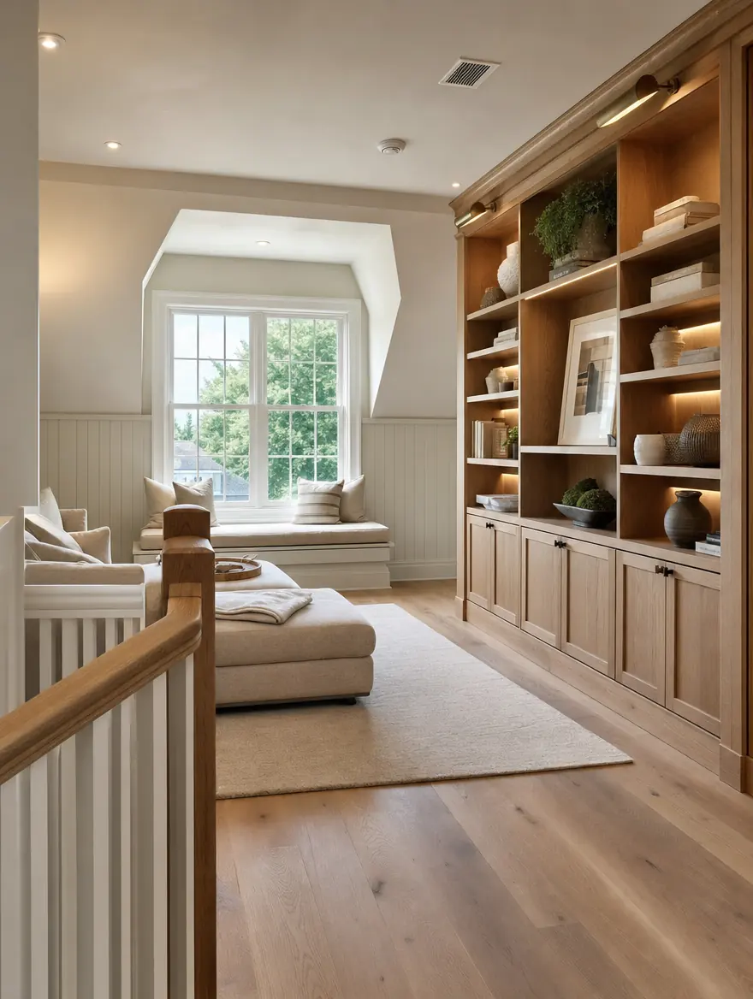
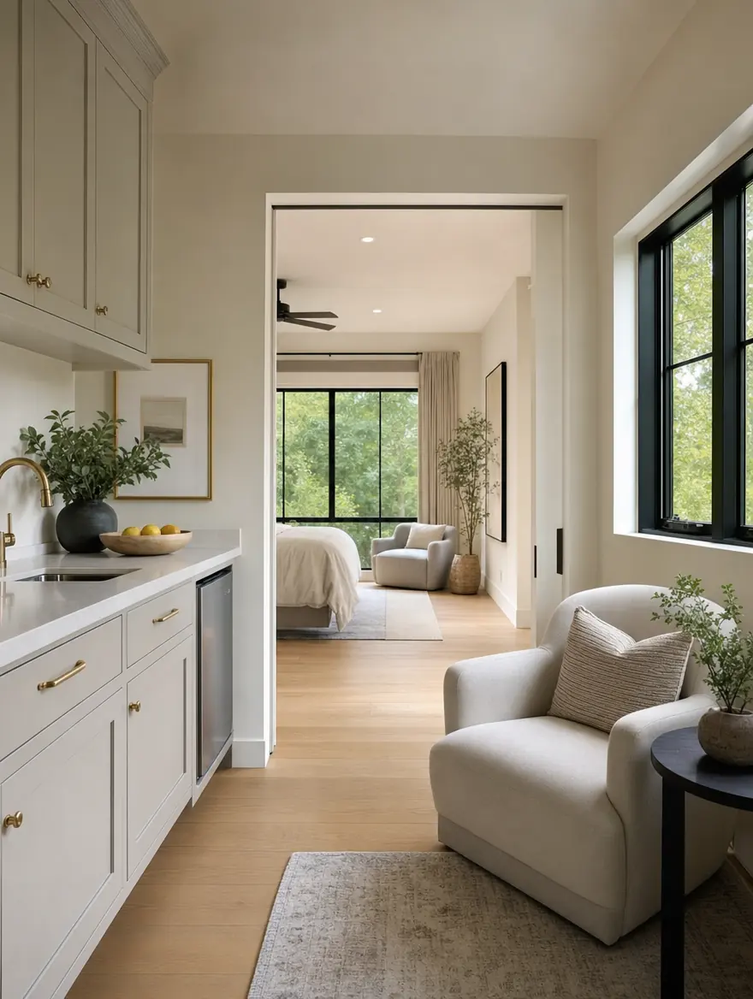
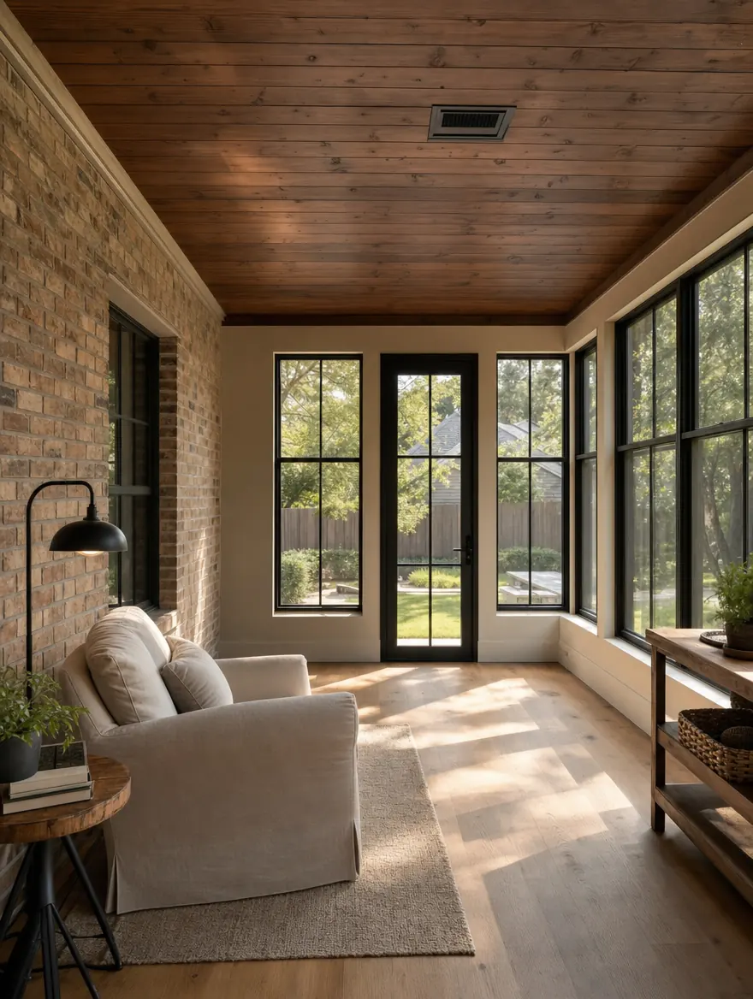
Ranges include foundation, framing, roof, systems and finishes: everything but landscaping.
All ranges include architectural drawings, engineering, materials, labor, permits, foundation, framing, MEP, finishes, and 1-year warranty. Sourced against NARI Cost vs. Value 2025 and City of Plano building code requirements.
Single-room addition (250-450 sqft): bedroom, office, sunroom. Exterior match, standard finishes, full MEP.
Master wing or large family room (450-800 sqft): primary suite + bath, formal dining add-on, or great room expansion.
Second story or full custom (800+ sqft): structural foundation work, full second floor, matched exterior, custom millwork.
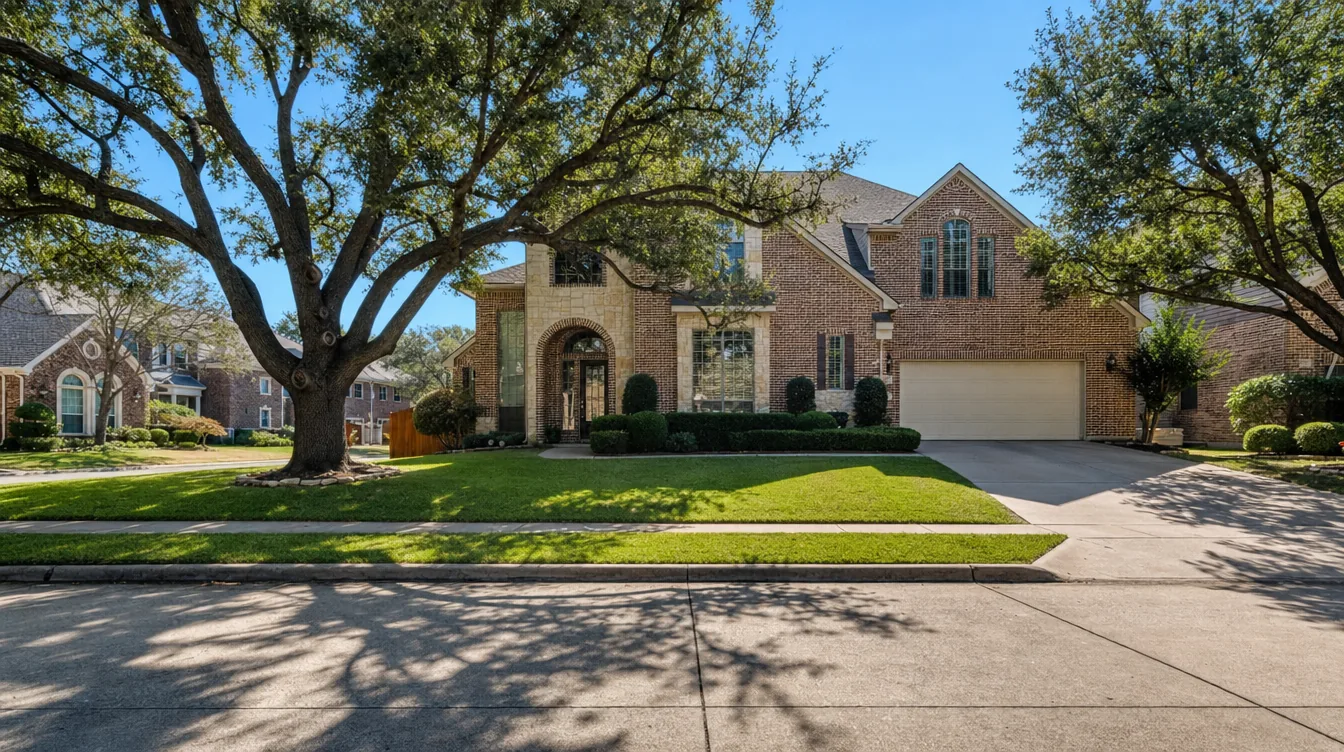
Additions live or die on setbacks, easements and lot coverage, and every DFW city writes those rules differently. We have permitted additions across Plano and the neighboring cities, which means we can tell you in one visit whether the footprint you want is legal on your lot.
Mid-90s to early-2000s builds. Open-the-wall kitchens, primary bath redesigns, foundation prep on slabs.
Newer Toll Brothers + Highland builds. Refining, not gutting: stone swaps, closet systems, lighting overhauls.
Stucco-and-stone McKinney-adjacent homes. Outdoor kitchens + butler-bar additions are most-requested.
Wooded lots, mature homes. Foundation leveling and tree-root setback planning is part of every project.
Estate footprints, 4,500+ sqft homes. Whole-home renovations, second-story additions, HOA-coordinated.
We build home additions across the northern DFW suburbs. See our home addition in Frisco, Allen, and McKinney.
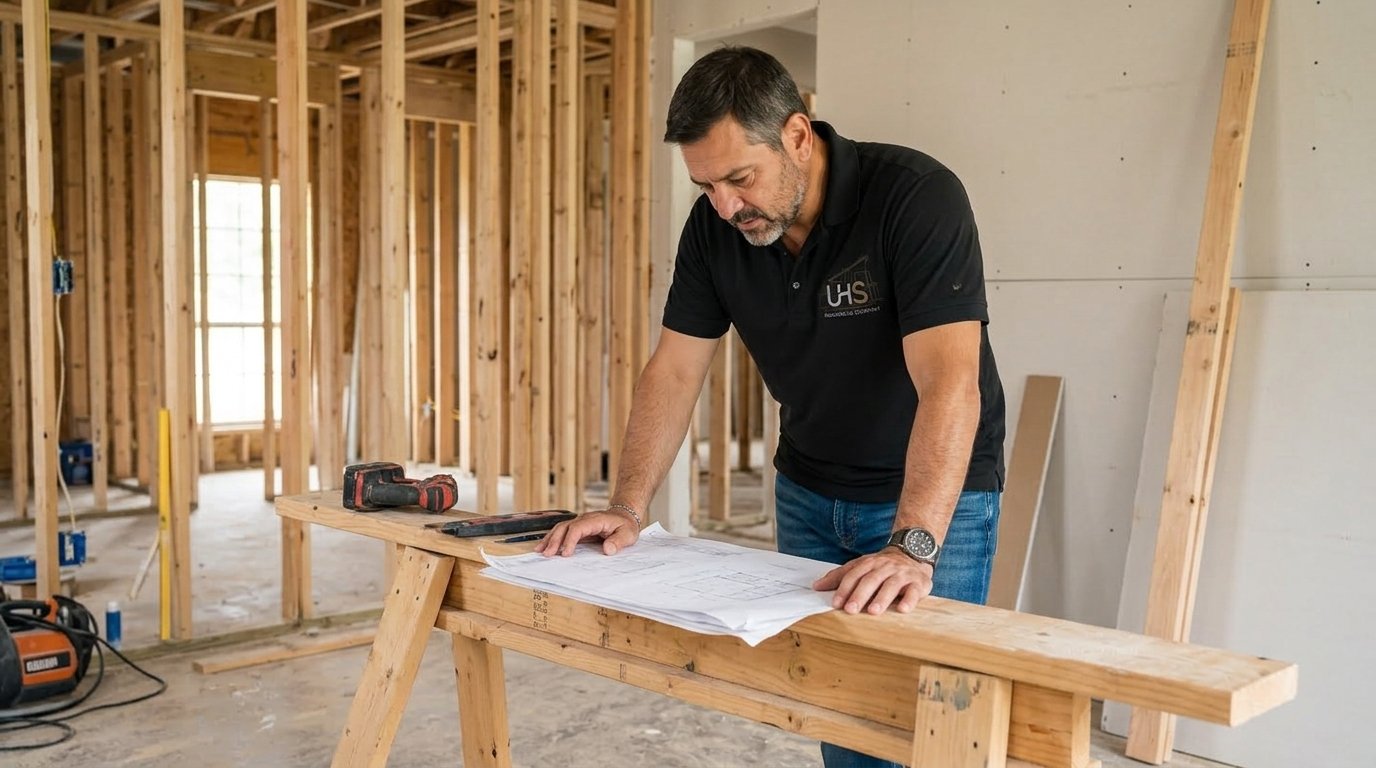
Daniel B. on a DFW job site.
Your construction lead, Daniel B., runs your addition from framing to final inspection.
Sourced from NARI Cost vs. Value 2025, City of Plano Building Inspections, Texas Real Estate Commission, and 11 years of fielding the same calls in Plano. Looking for ballpark numbers? Try our cost calculator.
Yes. Home additions are permitted through the City of Plano Building Inspections Department under its “Residential Additions & Alterations” category. The project involves structural, plumbing, electrical, and HVAC work as the addition ties into your existing home, and many West Plano neighborhoods also require HOA architectural review of exterior changes. UHS handles the permitting process as part of the job.
Yes. Much of Plano’s housing stock is 30-40+ years old, especially in West Plano enclaves like West Plano Estates and Willow Bend, with traditional brick ranch and two-story “New Traditional” elevations. We match the existing brick, rooflines, and finishes so a room addition, primary-suite expansion, or second-story addition reads as part of the original home rather than a bolt-on.
Most Plano home additions fall between $120,000 and $400,000. A single-room addition sits near the lower end, while a larger multi-room or second-story addition with structural and roofline changes runs higher. Because so many Plano homes date to the 1980s-90s (median build around 1993), tying a new wing into an aging foundation, brick, and mechanical systems is a real cost factor. UHS Remodeling gives a fixed price up front.
A home addition in Plano takes 12-24 weeks from groundbreaking to final inspection. Garage conversions take 8-12 weeks. Room additions average 12-16 weeks. Second-story additions run 16-24 weeks. Permit processing adds 4-8 weeks before construction.
Yes. All home additions in Plano require building permits. The process includes plan review and inspections at multiple stages: foundation, framing, mechanical/electrical/plumbing, insulation, and final. UHS Remodeling handles the entire permit process.
Yes. We match roofline angles, brick or siding type, window style, fascia, soffit, and trim profiles. For brick homes, we source matching brick. The goal is an addition that looks like it was built with the original home.
Many Plano post-tension slab foundations can support a second story with proper engineering. A structural engineer evaluates the existing foundation and soil conditions. Reinforcement, if needed, adds $10,000-$30,000 to the project.
If your neighborhood has an active HOA with architectural control, yes. Communities like Willow Bend and parts of West Plano require HOA review taking 2-6 weeks. Some established neighborhoods do not have active HOAs. We prepare submissions and attend reviews.
Home additions typically recoup 50-70% of cost at resale. Functional additions like master suites and kitchen extensions return more. In Plano’s market, increasing a home from 2,200 to 3,000 sq ft can add $100,000-$200,000 in value.
Yes. The existing home remains largely intact during construction. The work zone is separated with temporary barriers. For second-story additions, there are planned periods of disruption when the roof is opened, but these are scheduled and communicated in advance.
An addition increases square footage with new foundation, framing, and roofing. A renovation improves existing space without changing the footprint. Many Plano homeowners combine both – a kitchen extension with interior renovation – to minimize total disruption.
Call (469) 850-7087 or schedule a consultation online. We visit your Plano home, assess the property, discuss goals, and evaluate feasibility based on lot size, setbacks, and existing construction. Free proposal with no obligation.
North Texas sits on highly expansive clay soil that swells during wet months and shrinks during summer droughts, which can shift foundations by several inches over seasonal cycles. That is why every room addition we build in Plano and Frisco starts with a foundation plan designed by a licensed structural engineer for the specific soil conditions of the lot. Typical solutions include steel-reinforced slab foundations and concrete piers that reach below the active soil zone, so the new addition moves with the original home instead of pulling away from it. Skipping this step is the most common cause of cracked brick, sticking doors, and separated rooflines in DFW additions.
See all Plano home remodeling services →
Tell us what you need more of and we’ll walk the lot, check the setbacks, and give you an honest budget range before you commit to anything.
