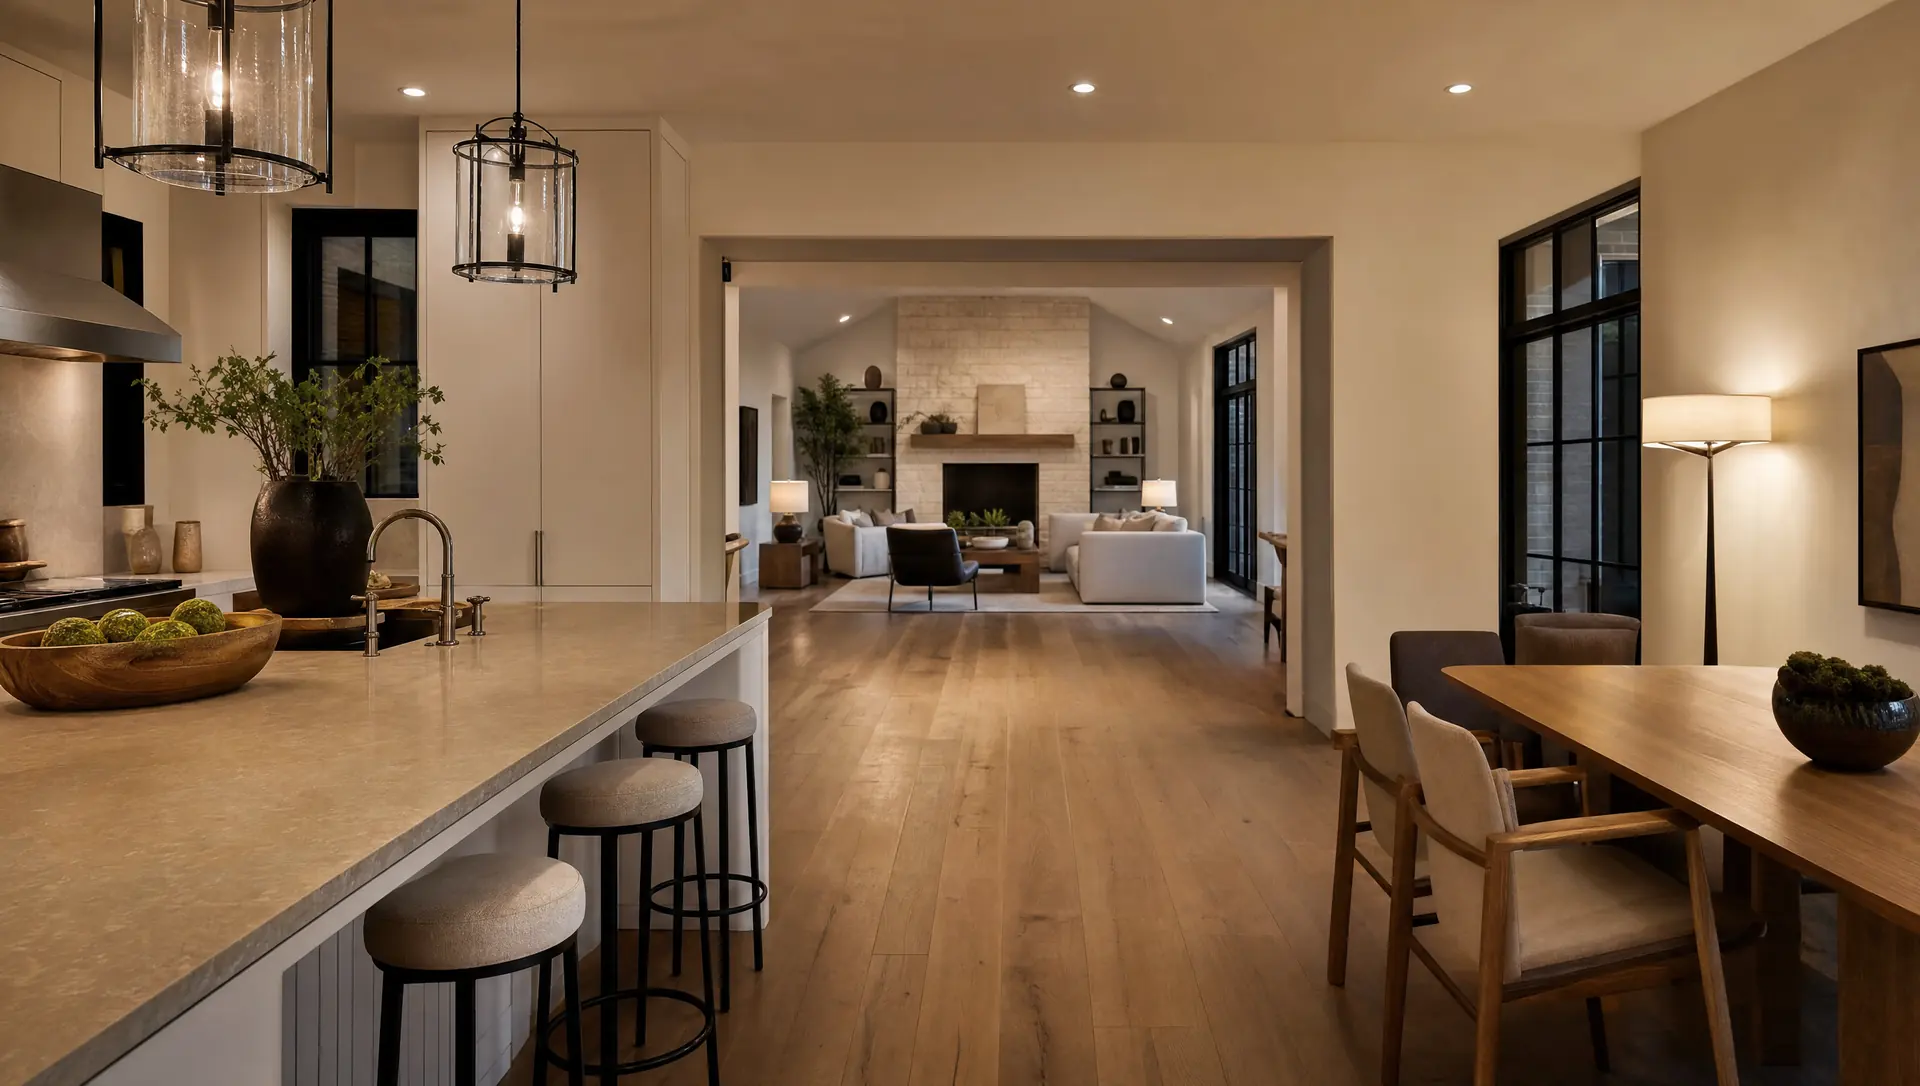
A fixed-price remodel from our Plano-based DFW team serving Carrollton: designers, project leads, and tradespeople who finish on the day they said they would. Eleven years, one promise: your quote is your price.
Beyond kitchens and baths, we handle complete interior remodeling across Carrollton.
A full kitchen remodel in Carrollton runs $25,000 to $95,000, and a complete home renovation runs $95,000 to $350,000. Most projects take 8 to 16 weeks from contract to walkthrough. Permit handling, HOA submissions, and slab-foundation prep are included in your fixed-price quote. For a line-item look at where the money goes, see our DFW home remodel cost guide.
We handle design, selections, permits and construction in-house, with one superintendent on site and a dated schedule before demolition starts.
Carrollton
Every scope is bid as a single fixed price. No allowances, no surprises mid-build.
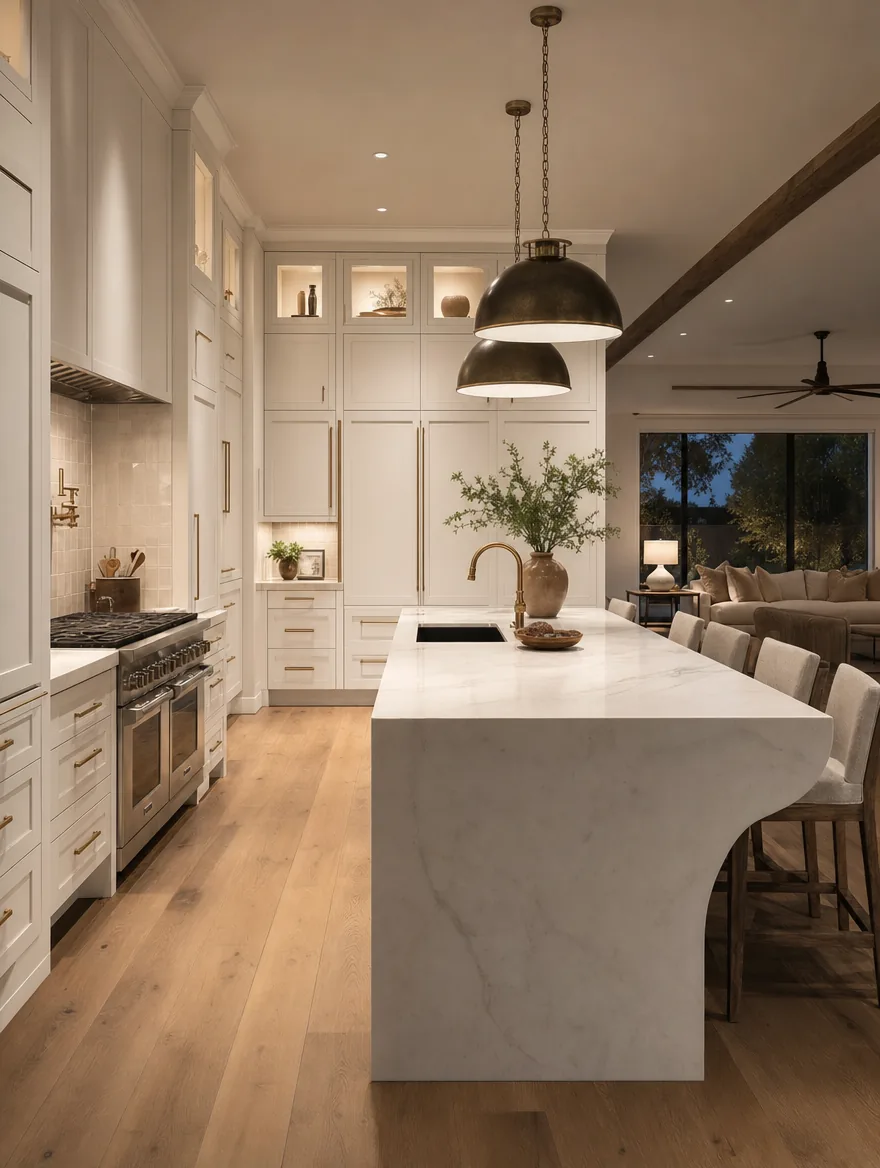
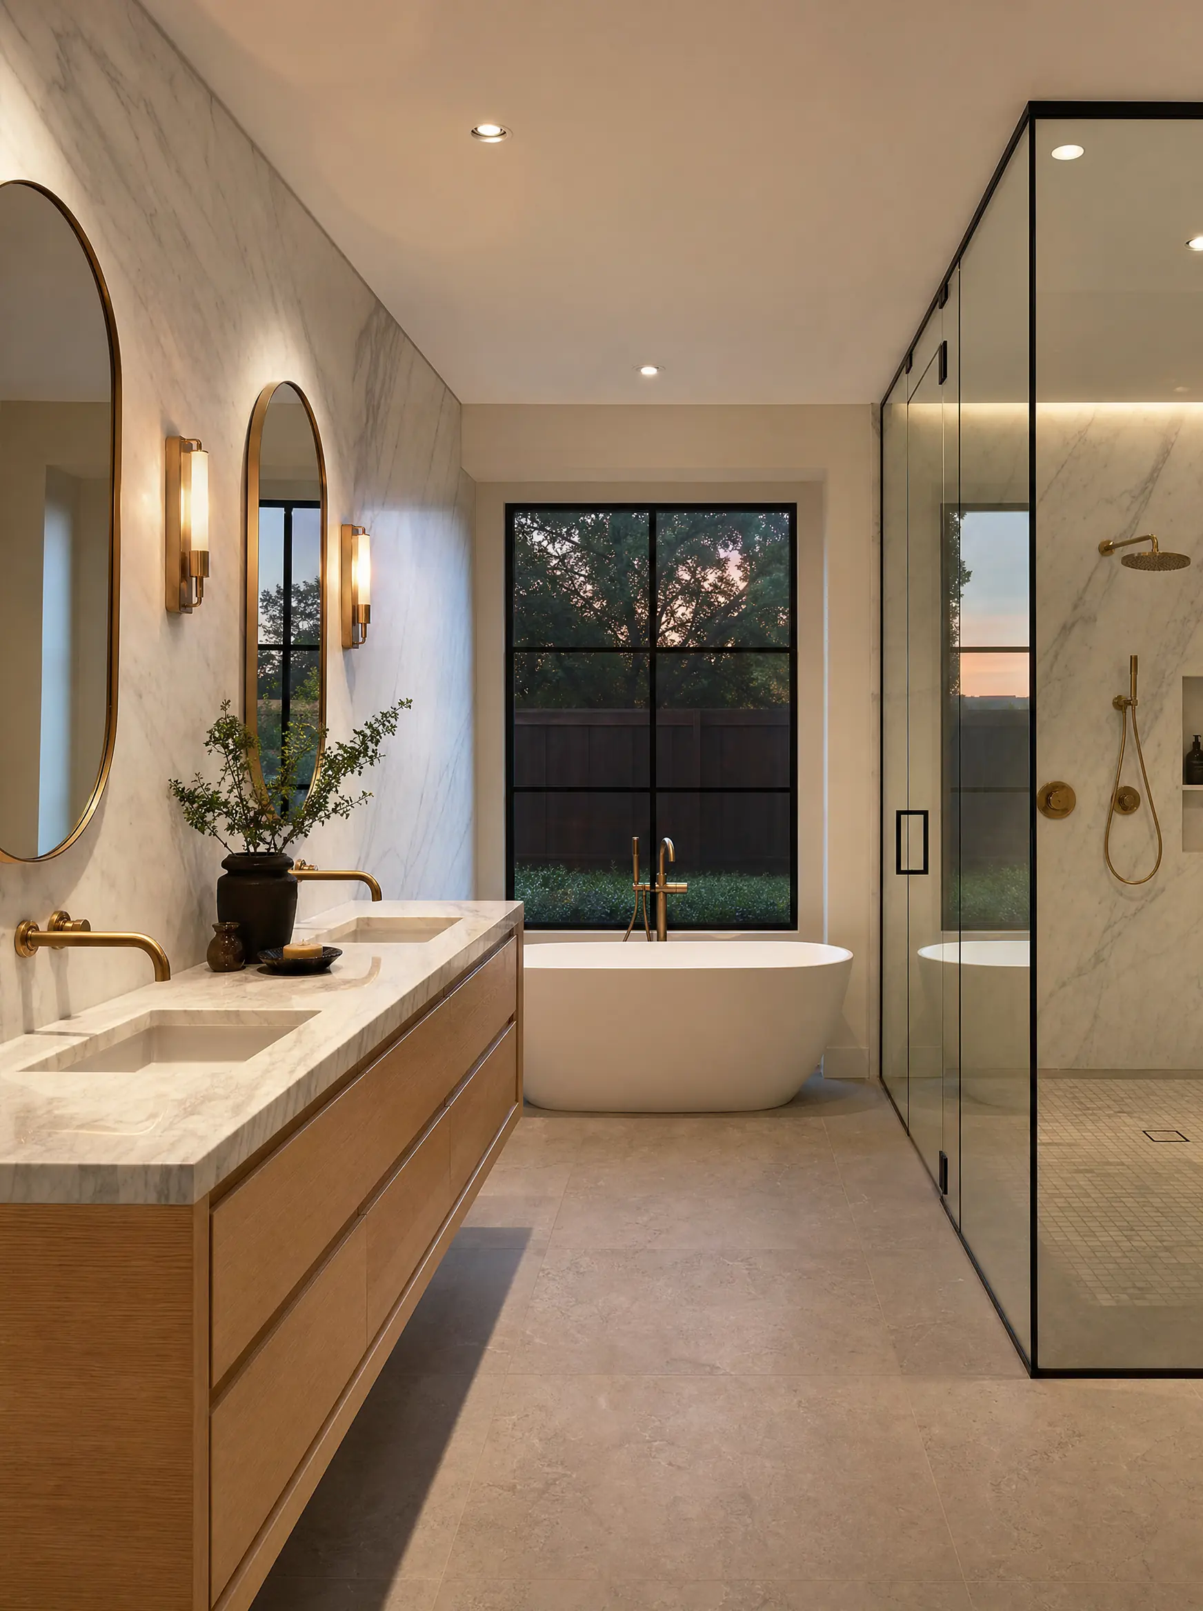
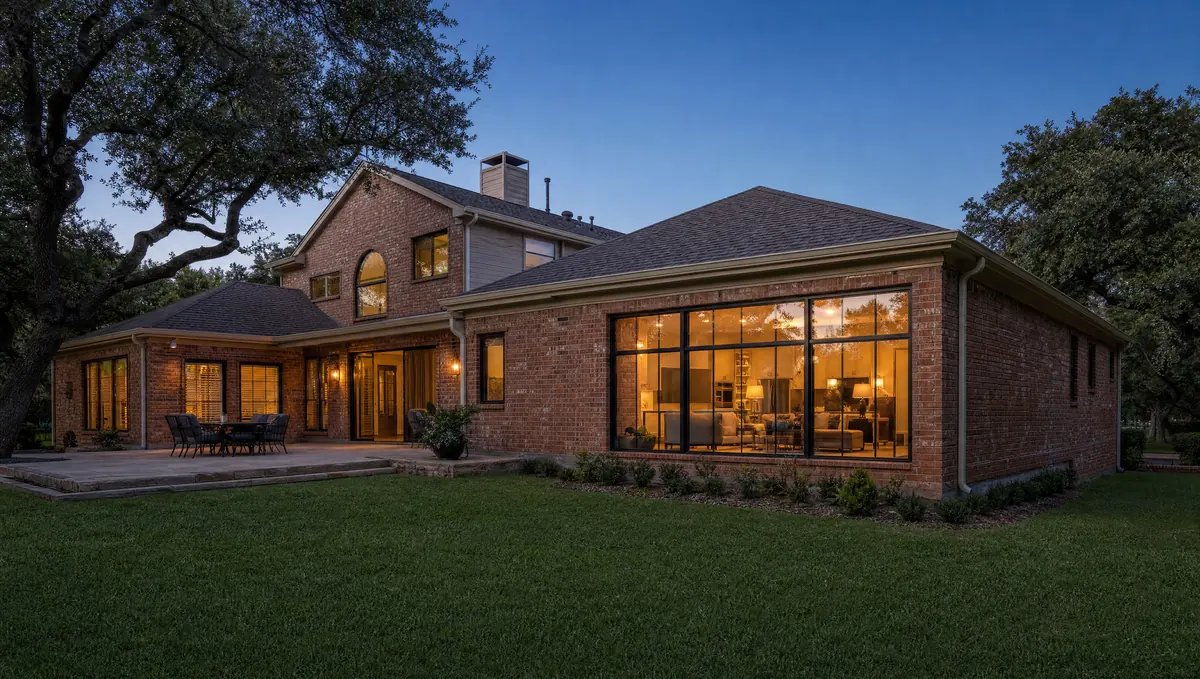
You are not managing six trades and a designer. You are managing us.
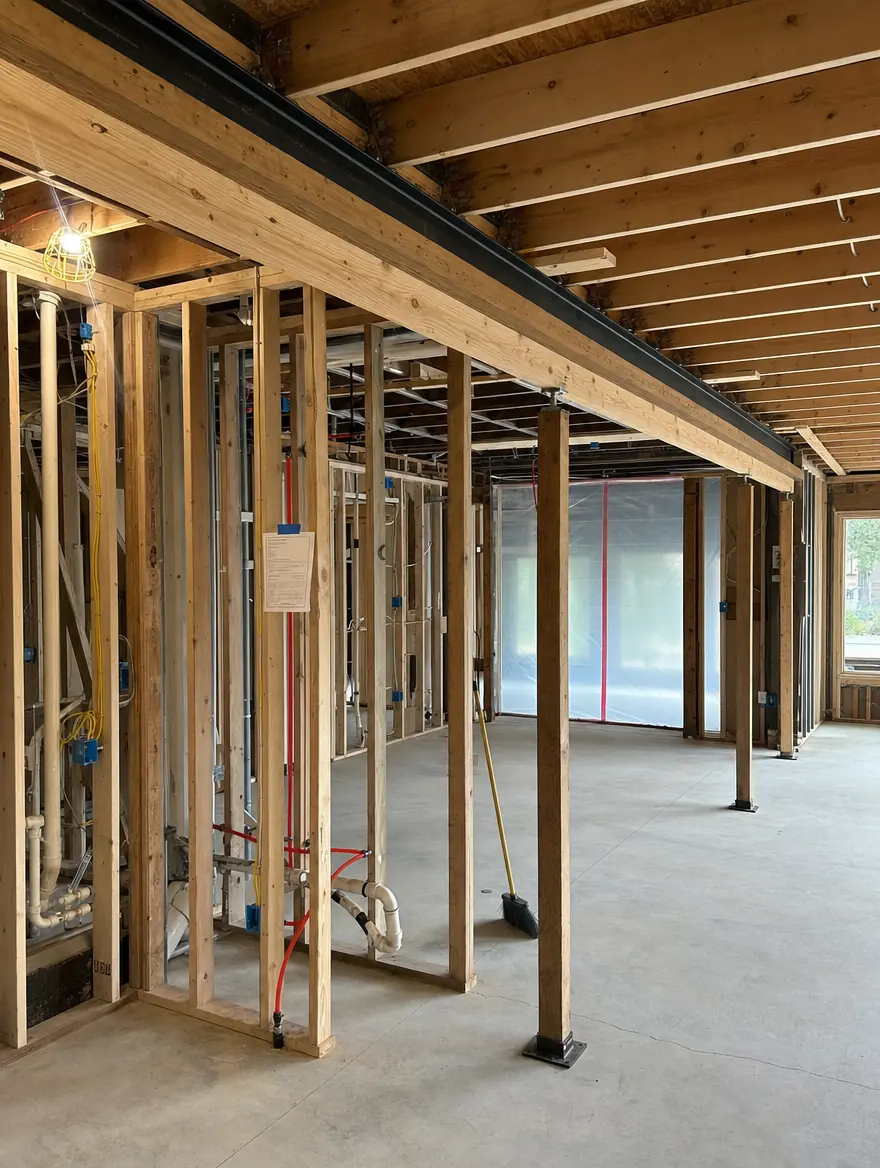
Load-bearing walls removed with engineered beams, plumbing and electrical re-run, HVAC rebalanced.
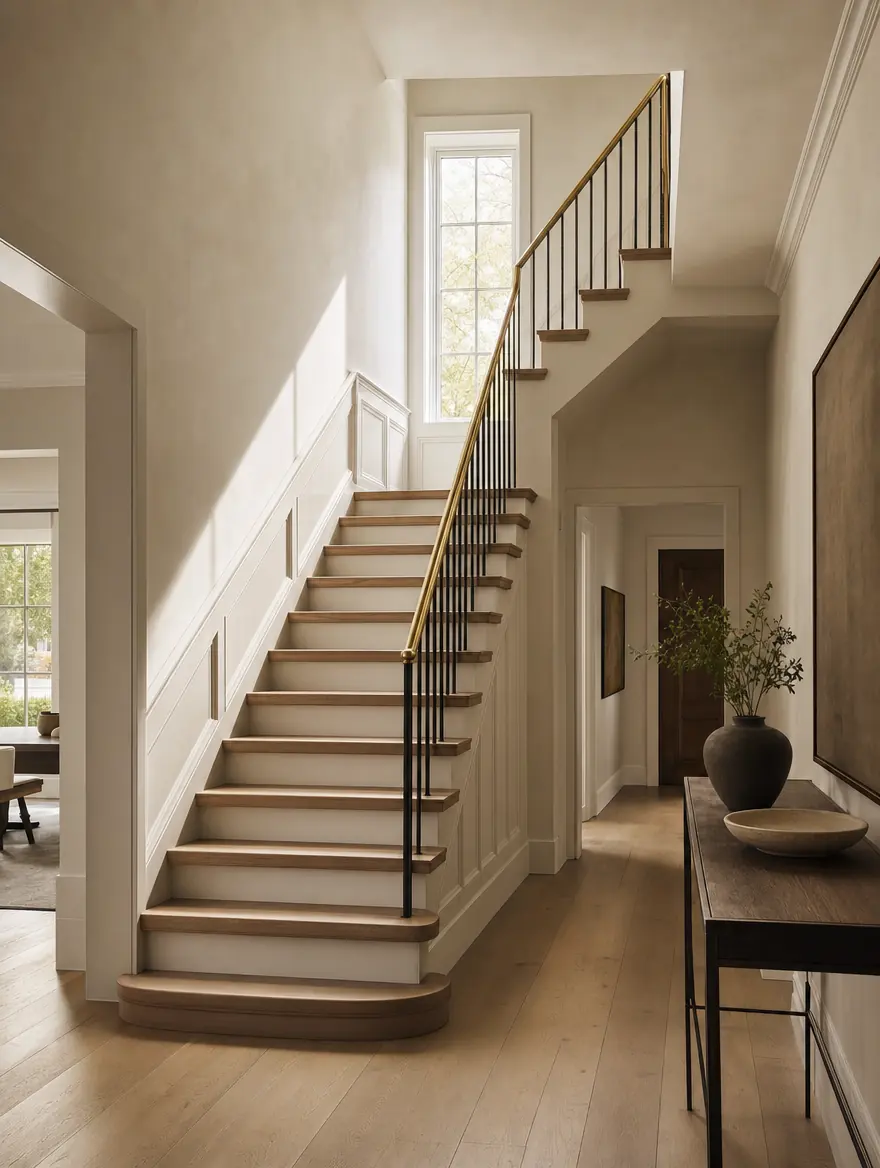
Oak treads, new railings, wainscot and one trim profile carried through every room.
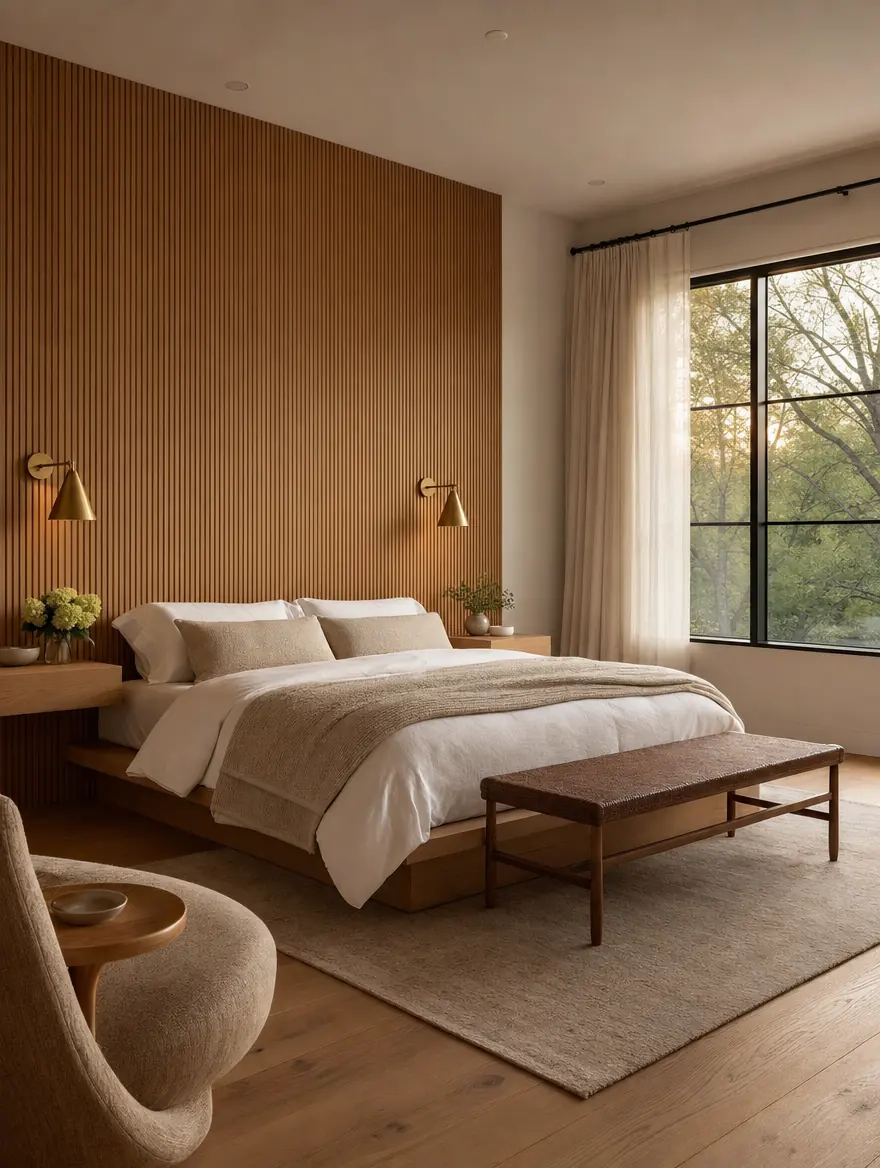
Feature walls, closet build-outs, quiet lighting plans, and baths done in the same sequence.
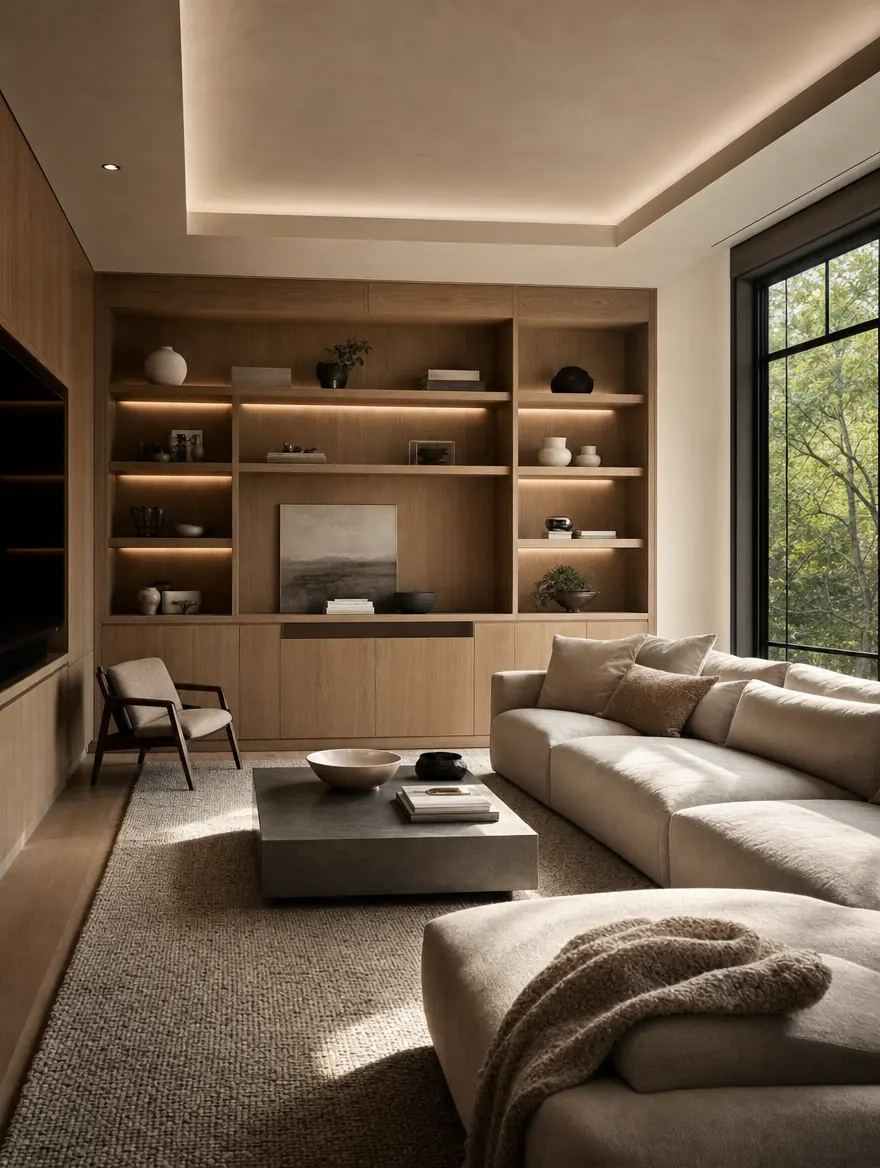
Offices, playrooms and media rooms with the built-ins that make them actually work.
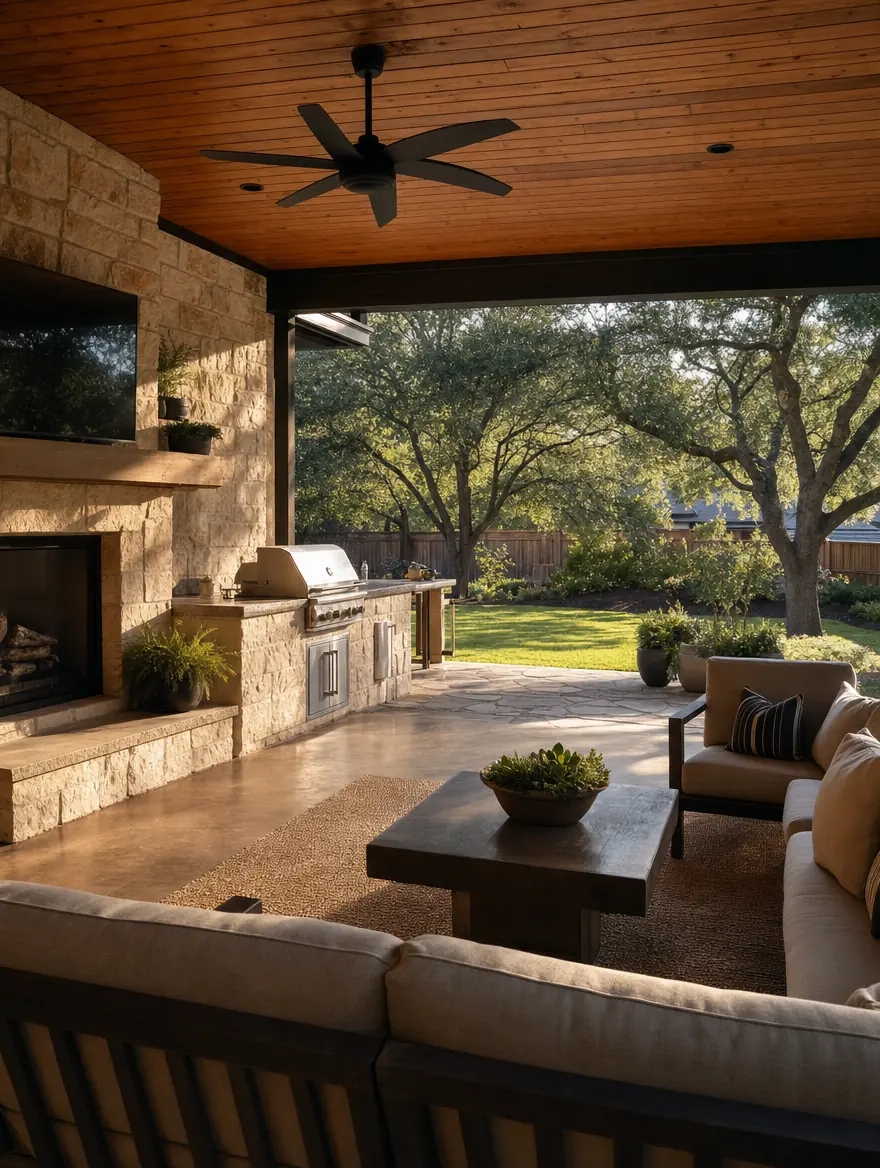
Covered patios, outdoor kitchens, stone terraces and hardscape tied into the house.
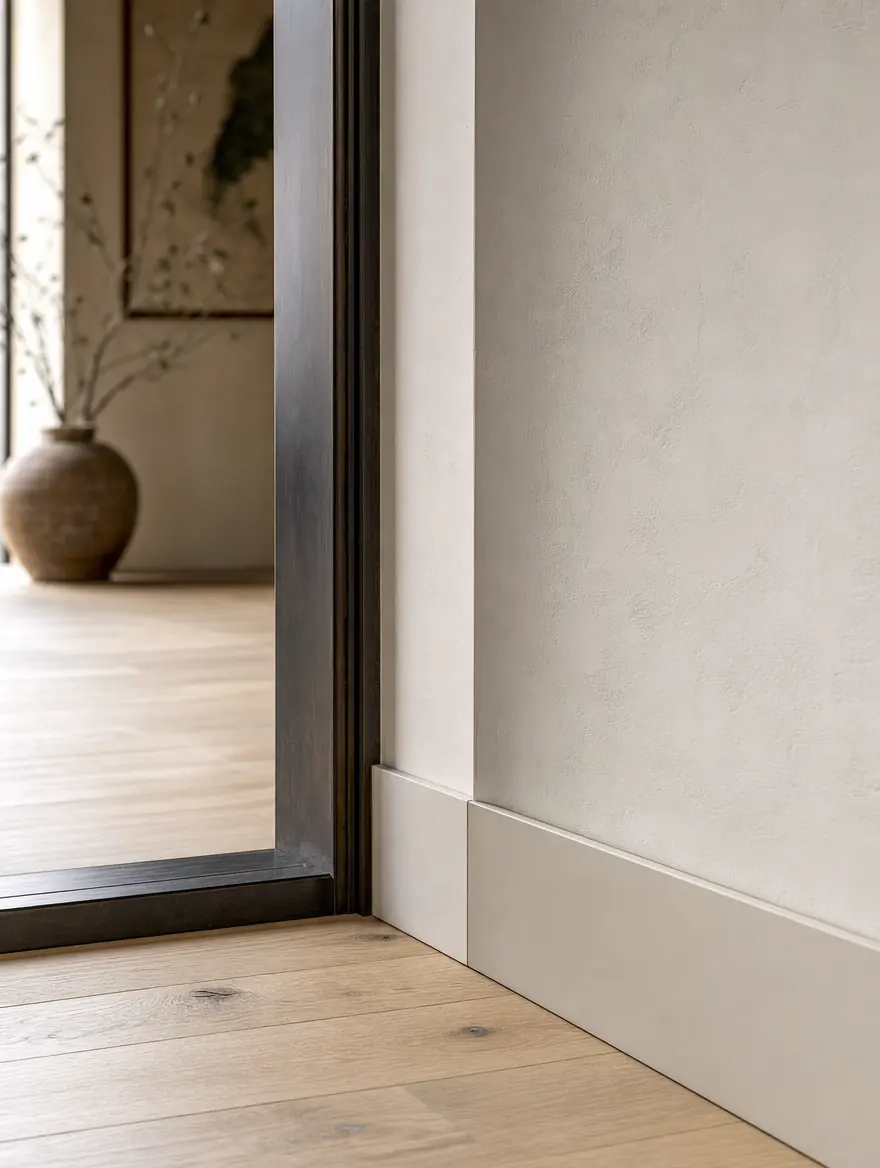
One flooring line, one paint schedule, tight reveals: the part you notice on day 400.
Fixed scope and a written schedule before anyone swings a hammer in your house.
In-home walkthrough, scope, budget alignment. No pressure.
3D renderings, finish selection with material samples brought to your home.
City of Carrollton + HOA submissions handled by our office.
Daily site lead, weekly homeowner update, fixed schedule.
Engineered beam in place where the load-bearing wall came out.
Plaster, flat-stock trim and oak meeting on a tight reveal.
Design, selections and City of Carrollton permitting run before that window, and long-lead cabinetry, windows and stone are ordered the day selections close.

“Carrollton permits move fast when the package is right the first time. We pre-meet with the city before drawings get stamped, which is why most of our Carrollton kitchens are framing inside three weeks of contract.”
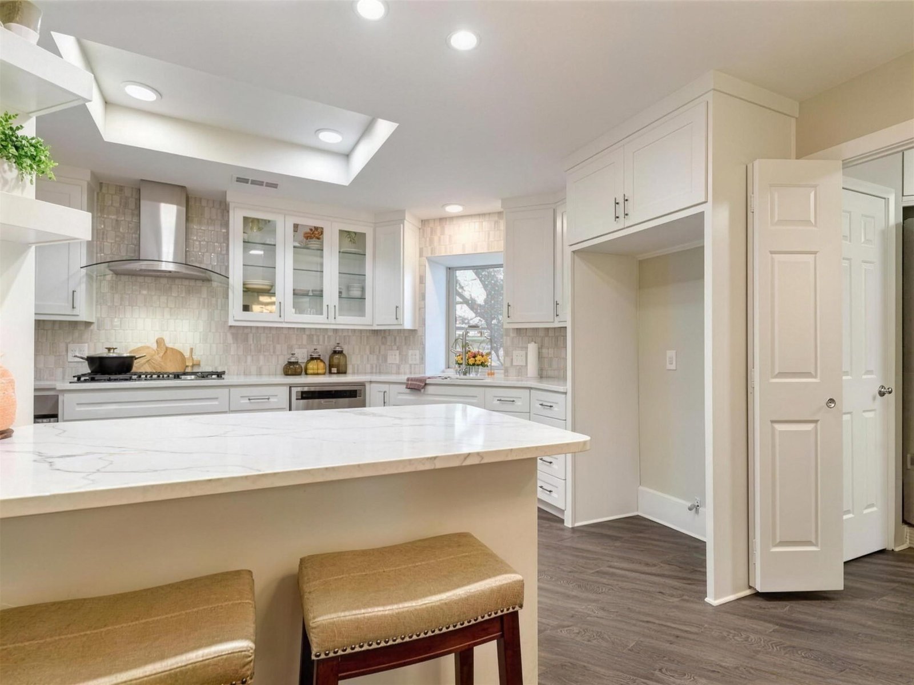
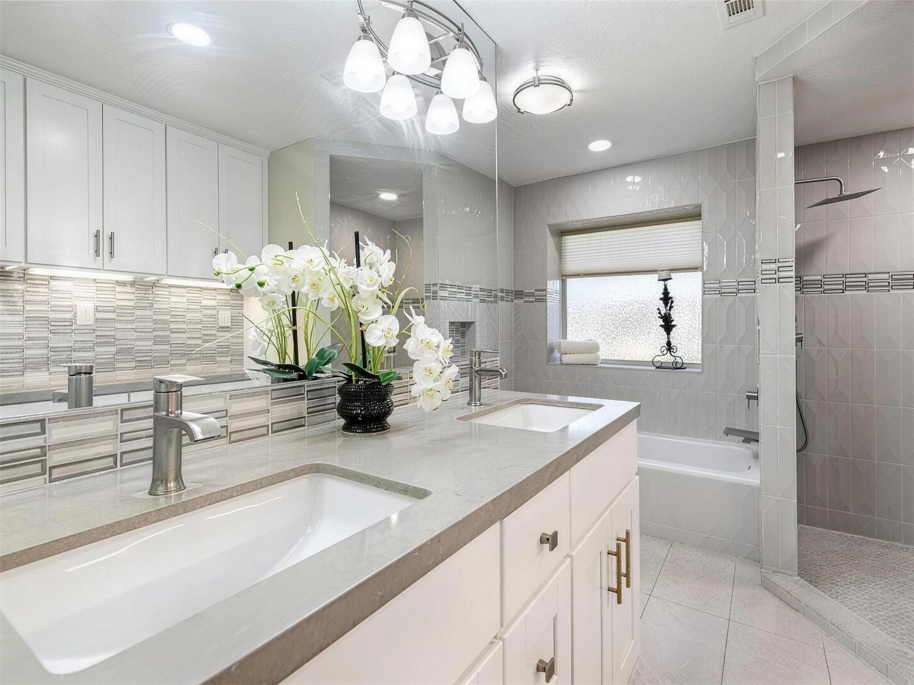
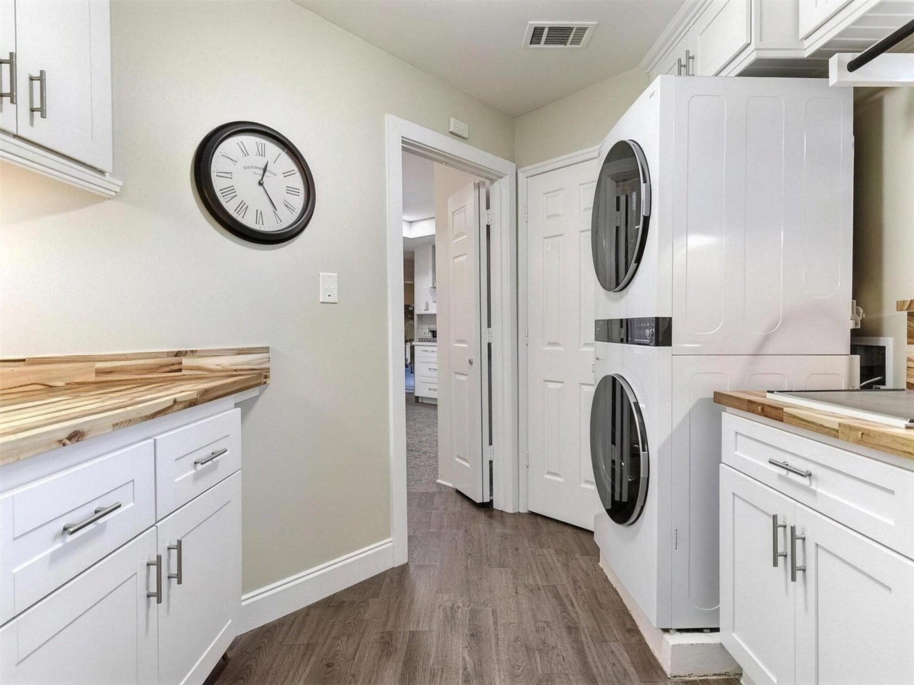
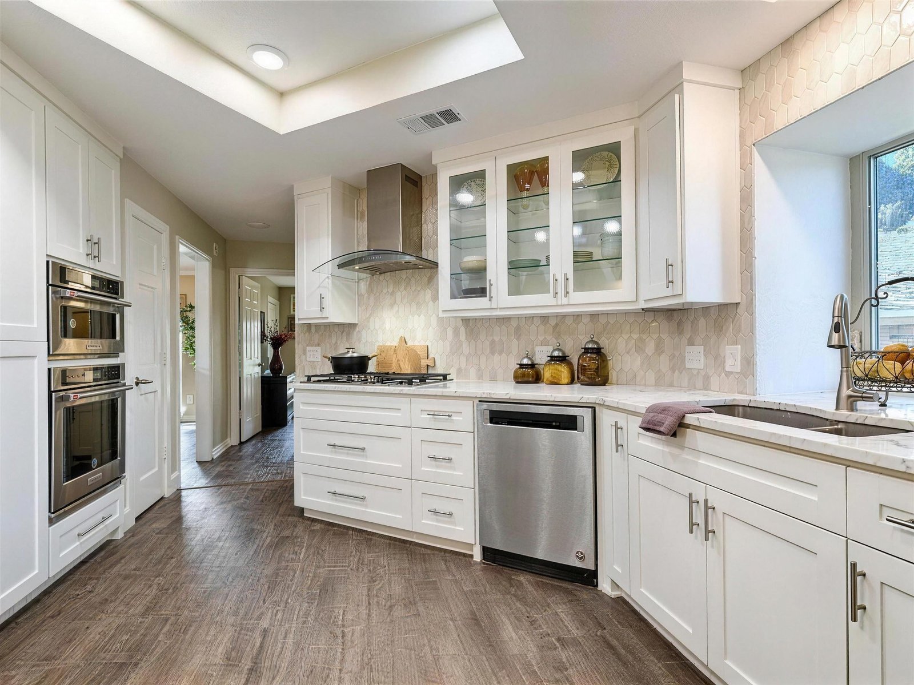
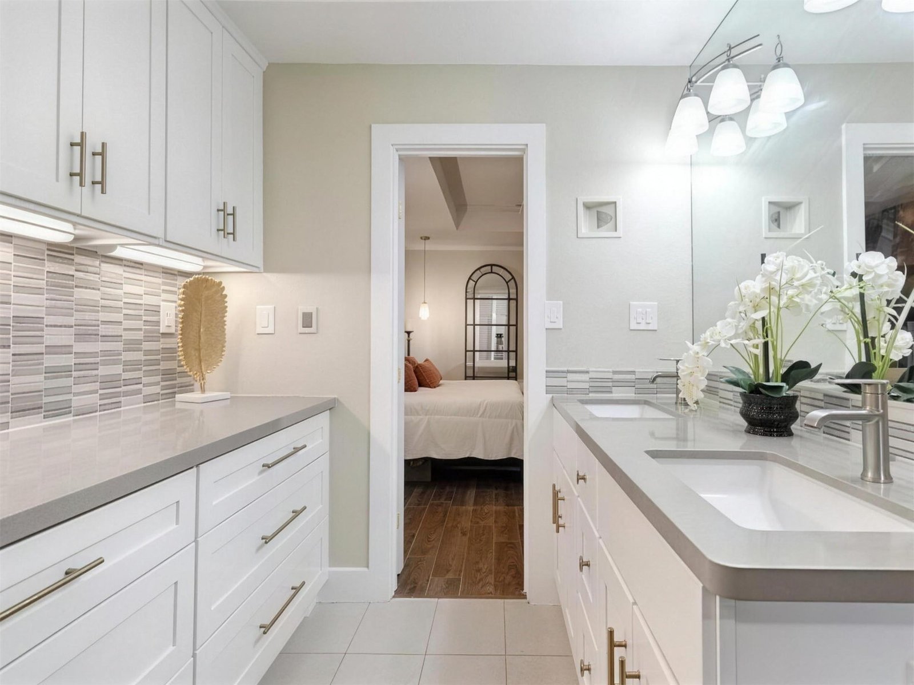
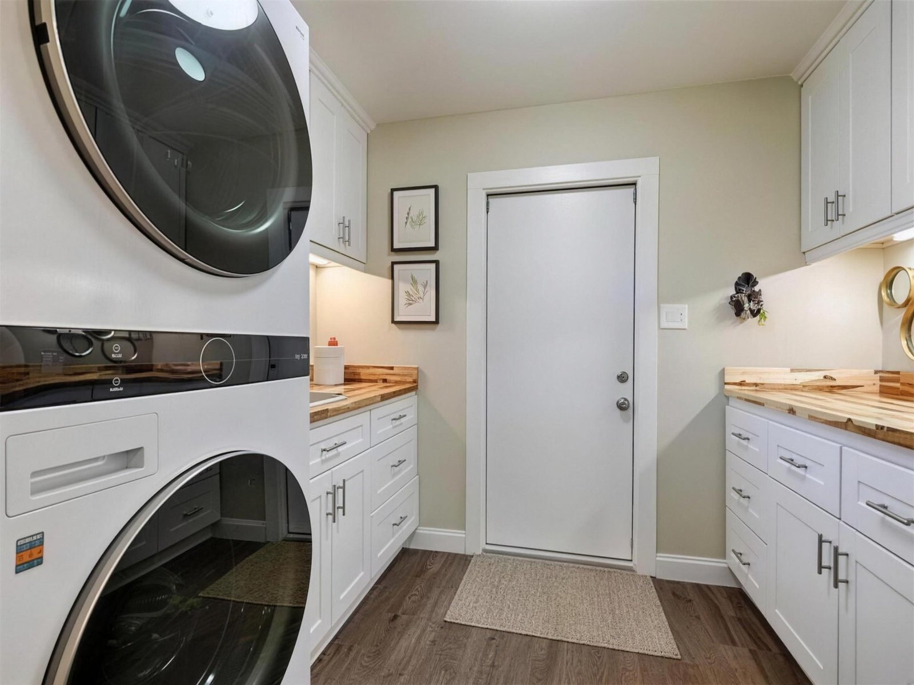
We’re repeat customers of UHS Remodeling. From the initial meeting and design session to the final result, everything was incredible and organized. They kept us informed of every update along the way.
Ranges cover the four scopes we build in Carrollton, materials and labor included.
All ranges include design, materials, labor, permits, and 1-year warranty. Sourced against NARI Cost vs. Value 2025 and NKBA regional benchmarks.
Sources: nari.org · nkba.org · planotexas.gov/permits
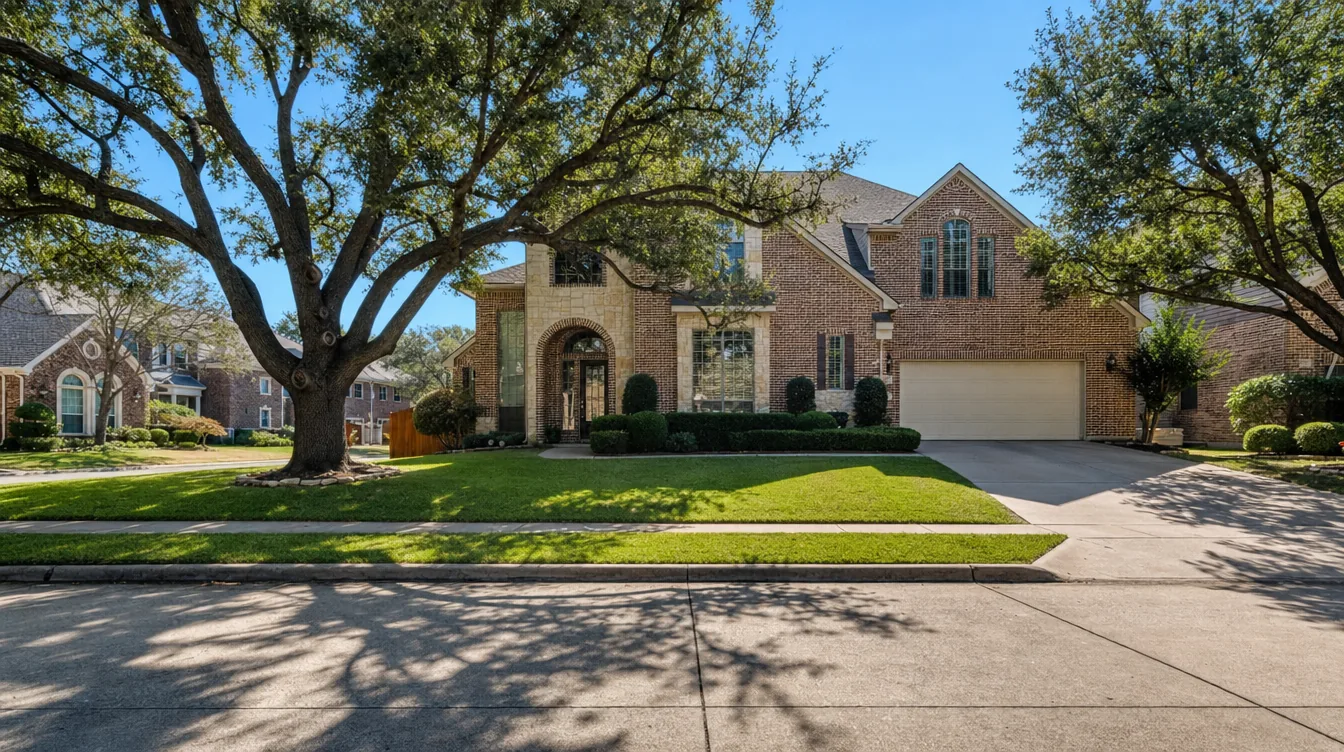
Carrollton is one of the Dallas-Fort Worth metroplex’s most established suburbs, a built-out community spread across three counties with the majority of the city in Dallas County and the rest split between Denton and Collin. That maturity shapes the remodeling we do here. The median Carrollton home dates to roughly 1987-88, so a large share of houses are now 35-40+ years old and entering their second major remodel cycle. We work on the ranch-style homes built between 1950 and 1985 in the older east and southeast sections near I-35E, the wave of traditional brick homes from the 1980s, and the newer 1990s-to-present builds in the master-planned Castle Hills community on the west side. Around 59% of Carrollton’s housing is detached single-family, and the typical triggers are dated 1980s-90s kitchens and baths, closed-off ranch floor plans homeowners want opened up, and aging systems on lots shaded by mature trees with little new construction nearby.
We deliver home remodeling across the northern DFW suburbs. See our home remodeling in Frisco, Allen, and McKinney.

Co-founders May N. (design) and Daniel B. (construction) lead every UHS project personally, from the first design consultation to the final walkthrough.
Sourced from the City of Carrollton Building Inspection, the NARI 2025 report, EPA WaterSense, the Texas Real Estate Commission, and 11 years of fielding the same calls. Looking for ballpark numbers? Try our cost calculator.
Fully insured · Permits handled · Licensed trades. Questions before you are ready to start? Call (469) 850-7087.
Carrollton straddles three counties (mostly Dallas, with parts in Denton and Collin), so we confirm your home’s jurisdiction first. Residential remodel permits come from the City of Carrollton’s Building Inspection department, submitted through the city’s CityServe portal under “Remodels & Additions to Single-Family Dwellings.” Any contractor must be Texas-licensed and registered with the city before a permit issues. UHS handles the submission and inspections for you.
Interior remodels almost never require HOA approval. Exterior changes (windows, roof lines, additions, fence work, outdoor kitchens) typically do. We prepare ACC submissions and renderings as part of the project.
Once flooring comes up, we map elevation across the slab. If a crack is cosmetic, we epoxy-seal and proceed. If a beam has dropped, we pause, bring in our structural engineer, and adjust the fixed quote in writing before anything else moves.
Yes. Once design is locked and the contract is signed, your price is your price. Change-orders only happen when you change scope, and every change-order is signed by you before work begins.
A dedicated project lead from our team. Not a rotating subcontractor. You have their direct cell number from day one.
All workmanship: tile, paint, cabinetry installation, trim, plumbing connections, electrical work performed by our team. Manufacturer warranties on appliances and fixtures are passed through directly.
We pull every permit. Homeowner-pulled permits are a red flag and we will not work that way.
For single-room remodels, yes. For whole-home or two-bath renovations, most clients relocate for 4 to 8 weeks. We can phase the work to keep one bathroom and one kitchen functional if needed.
Yes, in most Collin County communities – including many neighborhoods in Carrollton, Frisco, Allen, and McKinney – any exterior alteration or expansion of the home’s footprint requires both a city building permit and written approval from your homeowners association before construction begins. The two run on separate tracks with separate documents and timelines. UHS Remodeling handles the full permitting process for your project, and we prepare the drawings and documentation your HOA review typically requires, so the approvals move in parallel instead of delaying your start date.
Tell us about the house and we’ll set a walkthrough, usually within the week. No cost, and an honest budget range before you commit to anything.
Not sure what your remodel will cost?
Answer 4 quick questions and get a free personalized estimate.
See Custom Prices