
From a cosmetic refresh to a full gut-to-the-studs renovation, we remodel the entire house under a single design-build contract: kitchen, baths, flooring, wiring, plumbing, and layout. Tiered pricing, real DFW timelines, and permits pulled for you. We have worked this way since 2014: one contract, one fixed price.
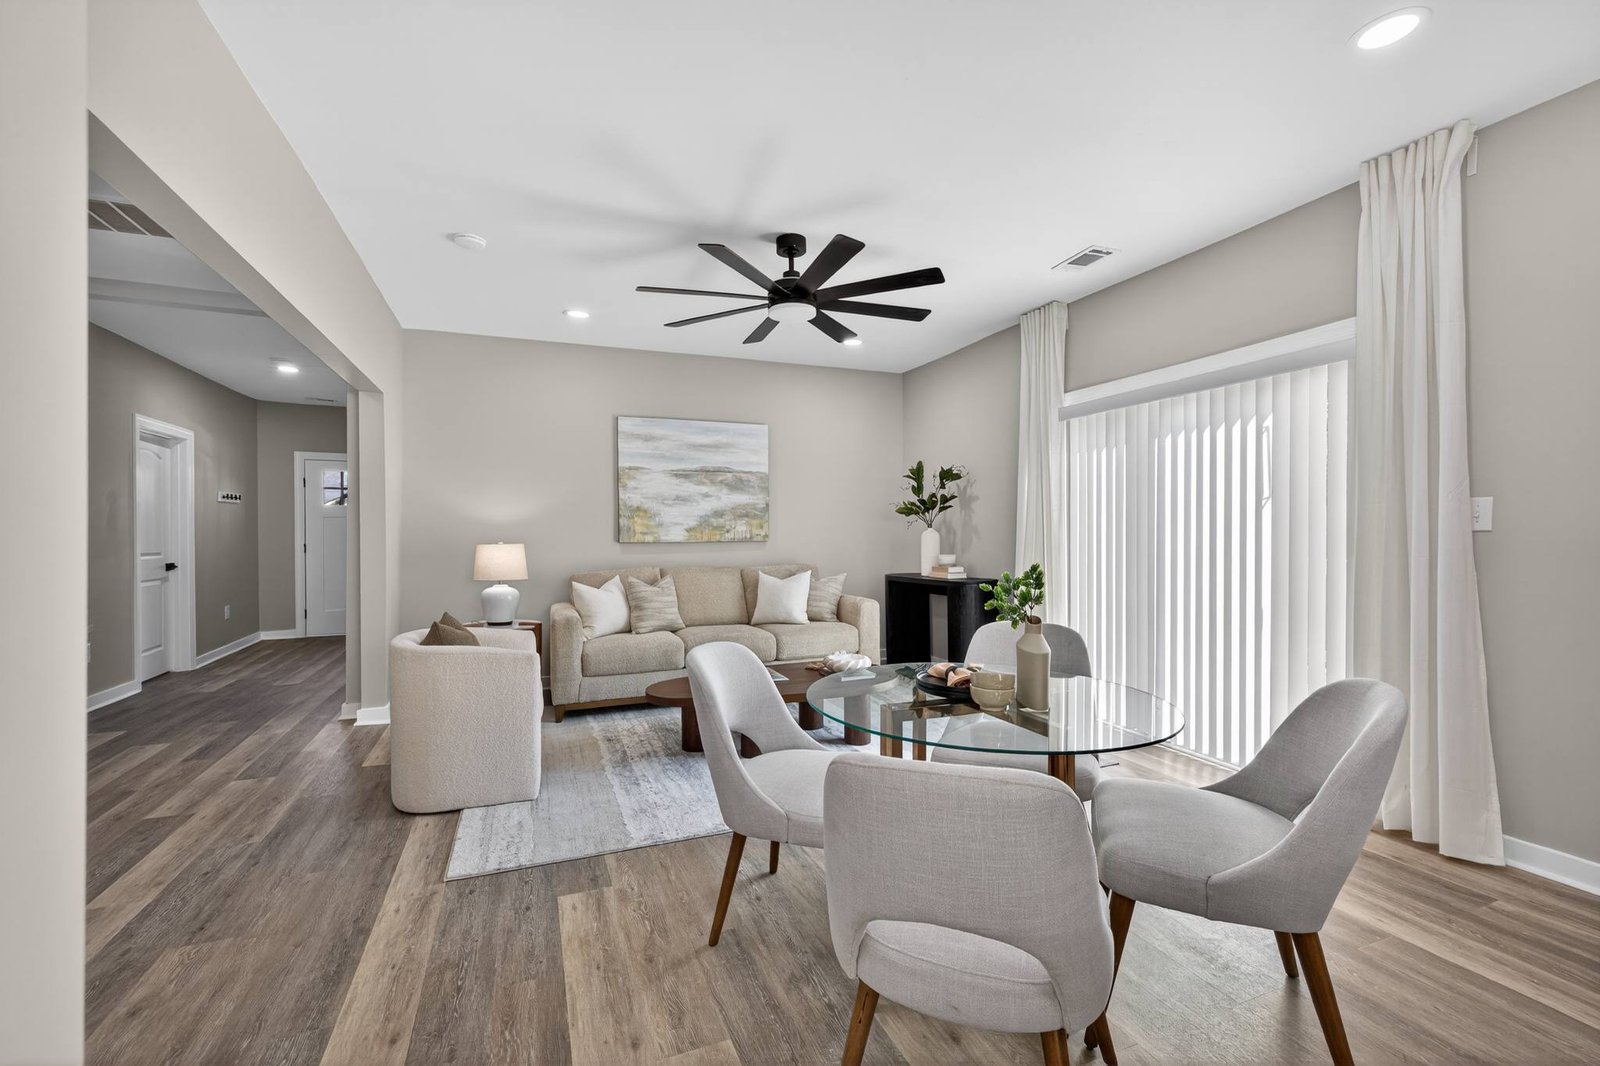
A whole home remodel in Dallas–Fort Worth runs from about $40,000 for a cosmetic refresh to $350,000 or more for a gut-to-the-studs rebuild of a larger home, with most full renovations landing between $95,000 and $250,000. Three tiers cover almost every project:
Partial / cosmetic refresh: $40K–$95K. New paint, flooring, lighting, and fixtures across the house; layout and systems left in place. Roughly $15–$60 per sq ft.
Full whole-home renovation: $95K–$250K. New kitchen and baths, flooring throughout, often an open-concept layout, with mechanical updates. Roughly $60–$125 per sq ft.
Gut-to-the-studs: $200K–$350K+. Everything back to the frame: new electrical, plumbing, HVAC, insulation, drywall, and finishes. Roughly $150–$300+ per sq ft. The single biggest cost driver is whether the systems get replaced; that’s what separates a refresh from a gut. Price your own scope on our remodeling cost calculator. · home remodeling in DFW
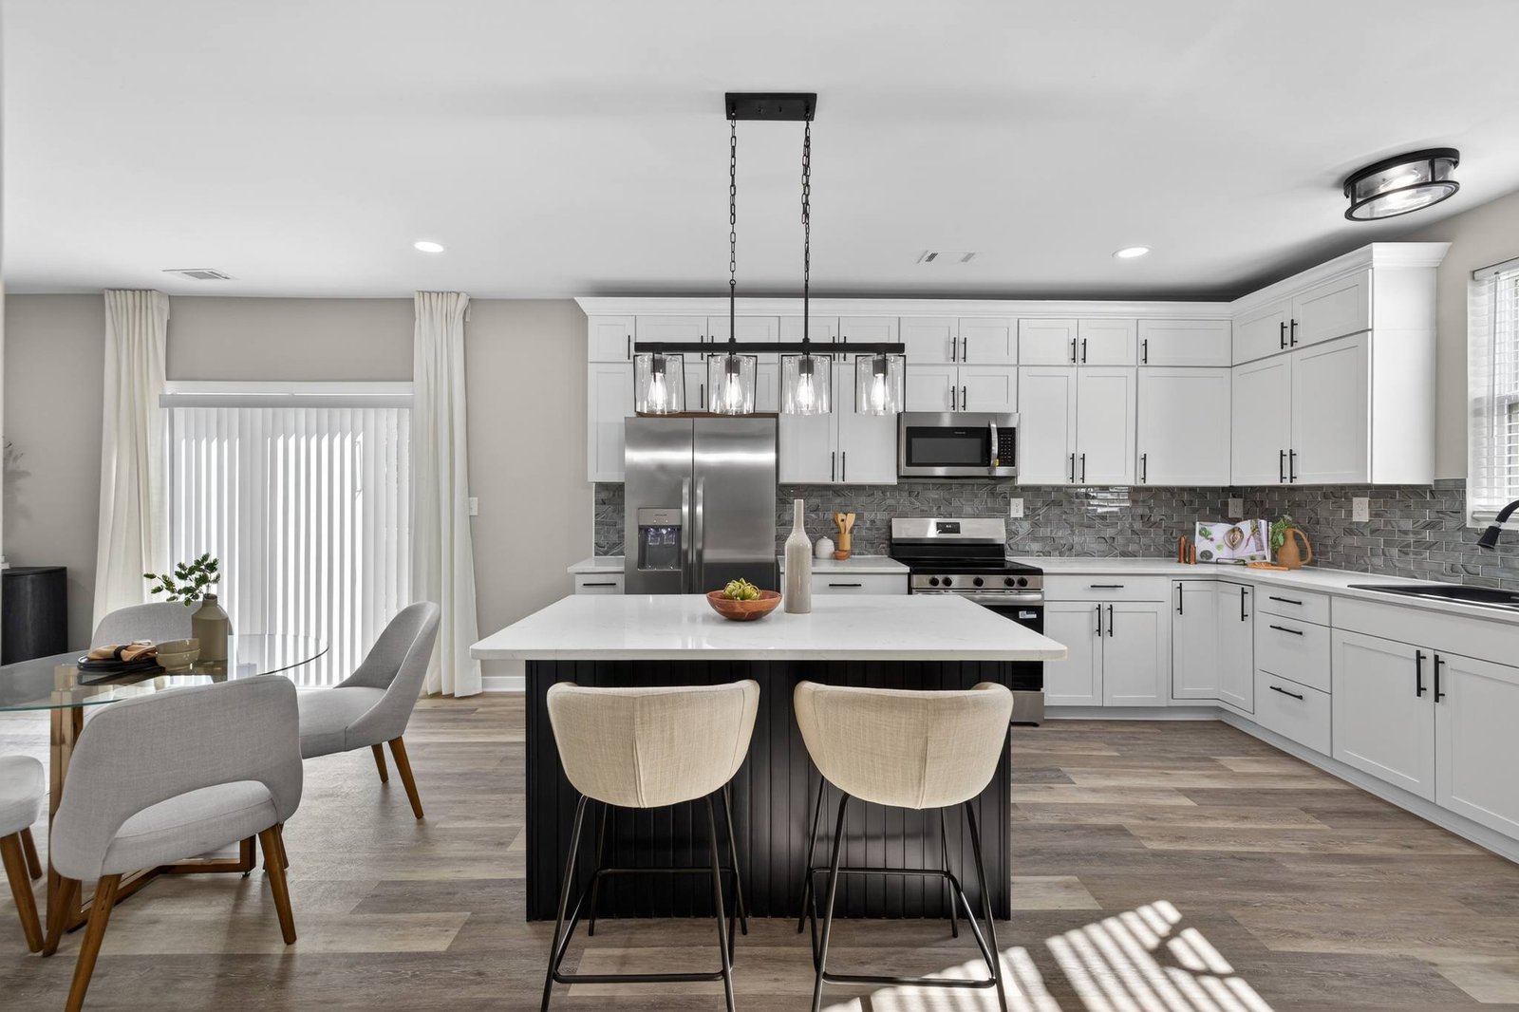
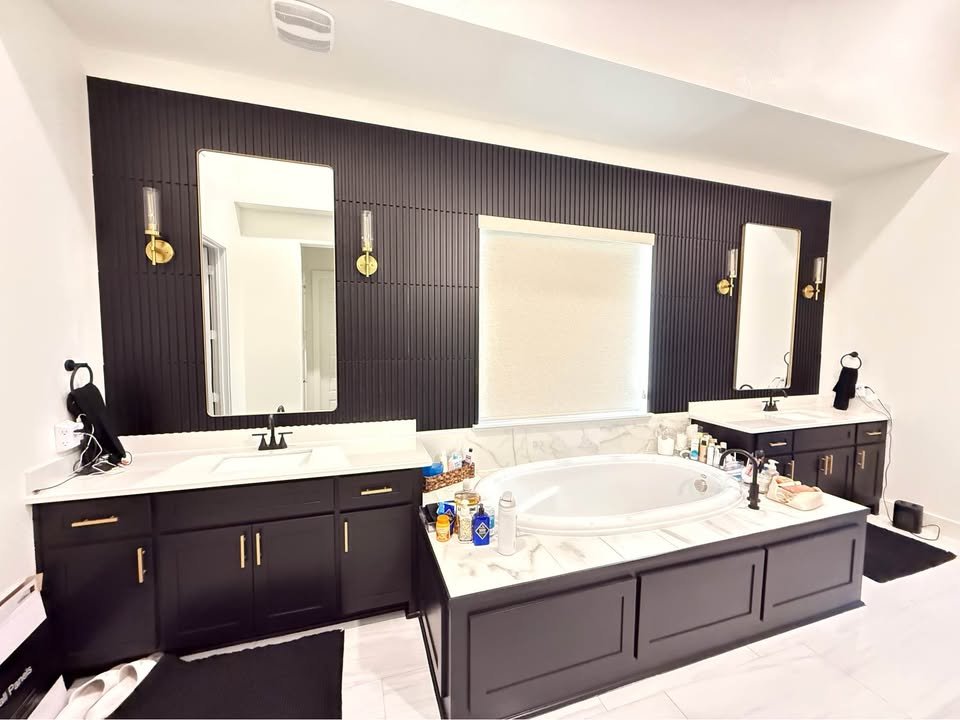
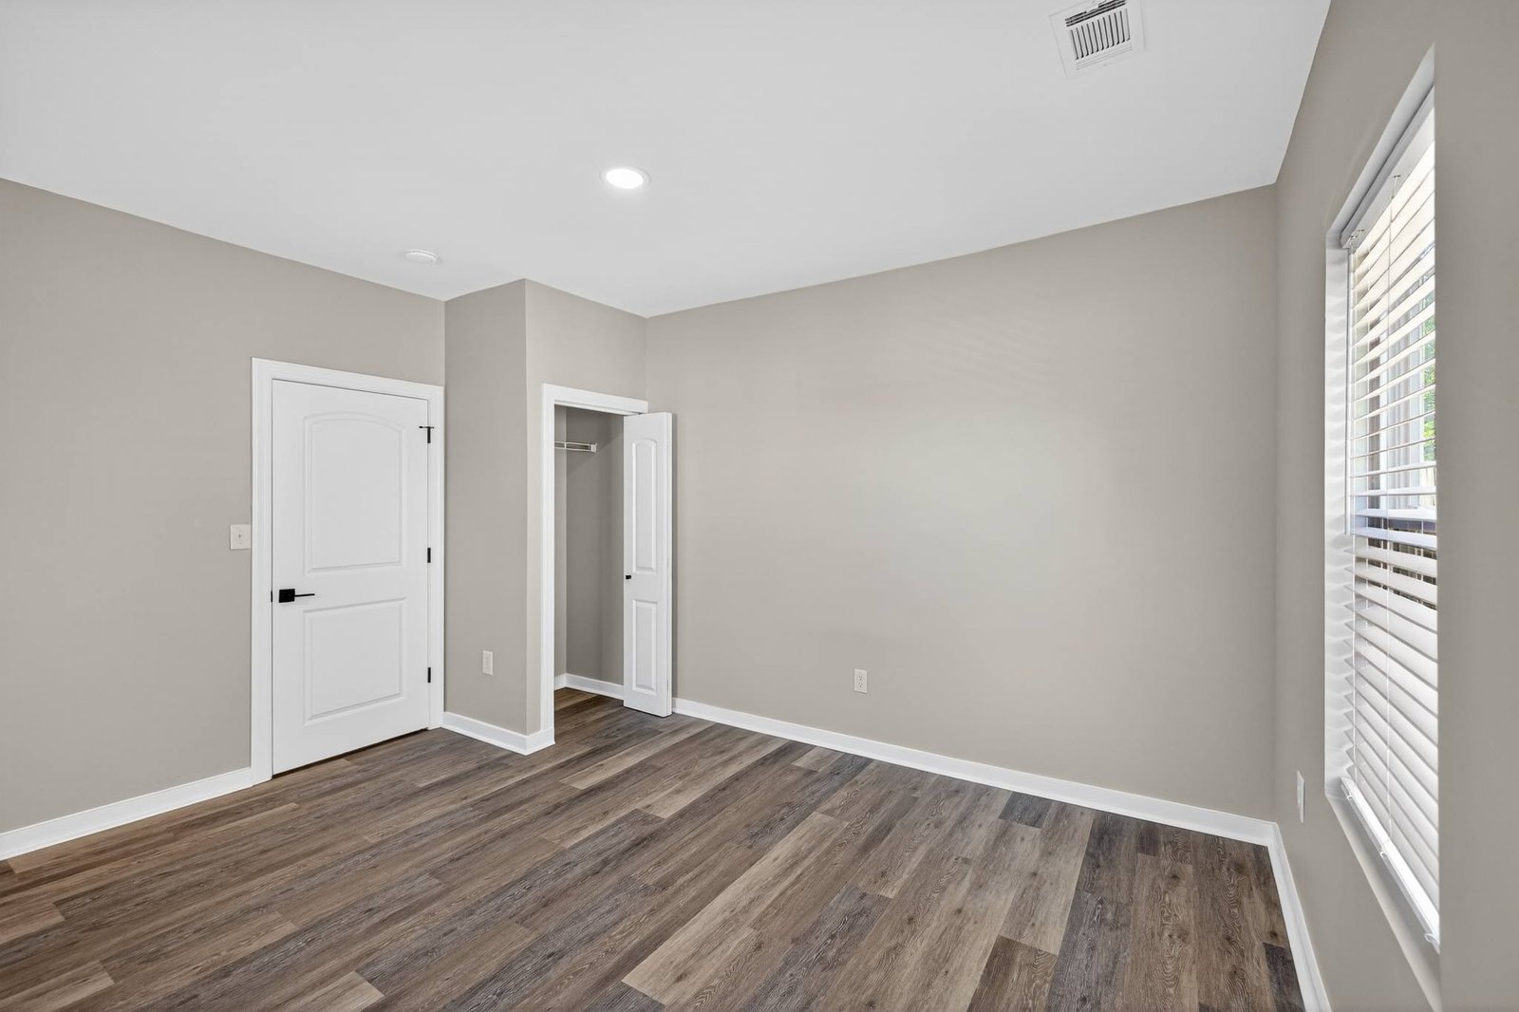

“Before we price a whole-home renovation in North Texas, we look at the foundation first. Most of DFW sits on Blackland clay that swells when wet and shrinks in drought, so an older slab can be moving under the house. There’s no point setting $40K of new finishes over a slab that’s still shifting; foundation work belongs in the structural phase, before any rough-in or drywall. Get the sequence right and the finishes last.”
Planning a whole-home project in Plano? Start with our Plano whole-home renovation hub, see real results in our case studies, or price your scope on the remodeling cost calculator.
Real answers on cost, timeline, permits, and living through the work: the questions DFW homeowners actually ask. For a number on your own house, run the remodeling cost calculator.

Featured project: Removing load-bearing walls in a 1970s Richardson ranch: case study
Most DFW homes built since the 1990s sit on a post-tension slab: the concrete is compressed by steel cables tensioned to thousands of pounds (look for a round stamp in the garage floor or a PT note on the slab edge). Cutting or drilling that slab without locating the cables first is dangerous and expensive – a severed tendon can whip through the concrete and the repair is significant. Any remodel that moves plumbing in the floor – relocating a kitchen island sink, converting a tub to a curbless shower, adding a bathroom – must start by mapping the tendon layout from the foundation plans or an electronic slab scan, and the work is permitted and inspected. Before any contractor cuts your slab, ask exactly how they will locate the cables; at UHS every slab penetration is mapped and permitted before demolition day.