A 1970s Ranch Brought to 2026
Richardson is one of DFW’s most established neighborhoods: tree-lined streets, solid mid-century ranch homes, and a community that people don’t leave once they arrive. But the homes themselves? Many haven’t been touched since the Carter administration. Here’s how we brought one 1970s Richardson ranch into 2026 while preserving everything the family loved about their neighborhood.
Our clients came to us with a classic Richardson dilemma: they loved their neighborhood, their lot, and their school district, but walking into their own house felt like stepping back 50 years. Popcorn ceilings. Dark wood paneling. A galley kitchen designed for 1970s meal prep, not 2026 family life. Bathrooms with original fixtures. They had two options: move to a newer home and lose everything they loved about Richardson, or commit to a full gut renovation and build the home they actually wanted. They chose to stay and renovate.
Five decisions, in the order we made them.
We preserved the original footprint and framing but replaced plumbing, electrical, HVAC ductwork, and insulation, bringing a 50-year-old house up to 2026 energy codes.
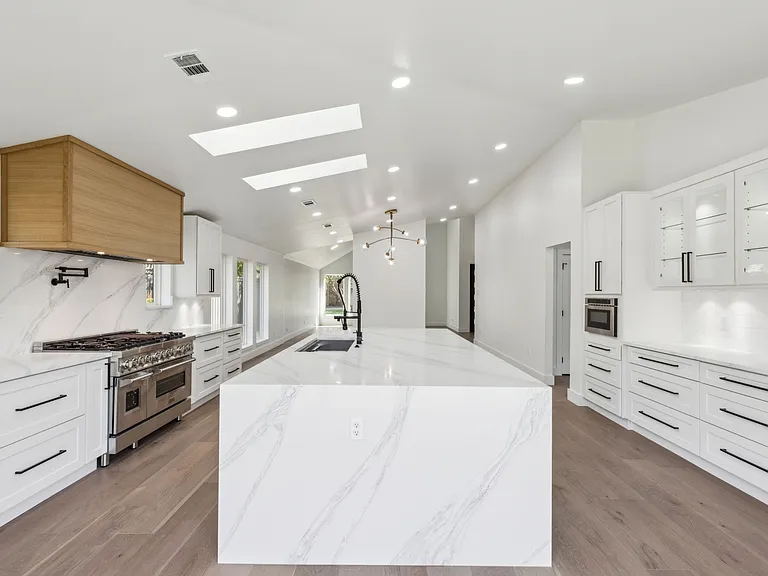
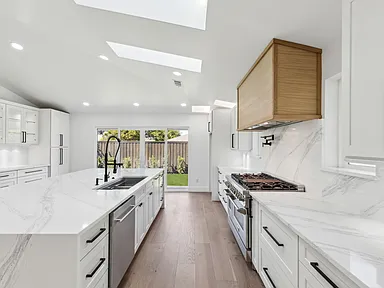
The original galley kitchen was closed off from the living room by a load-bearing wall. We engineered a beam solution that let us open the kitchen to the main living area without compromising the roof structure.
New shaker-style cabinetry in a warm white, quartz countertops, subway tile backsplash, wide-plank engineered hardwood flooring throughout, and flat ceilings (goodbye popcorn).
Master bath got a curbless walk-in shower with large-format tile, double vanity, and modern matte-black fixtures. Secondary bath got a new tub, tile surround, and vanity.
Recessed LED throughout, pendant lights over the kitchen island, and under-cabinet task lighting, something 1970s homes almost never had.
This project took a 1970s single-story ranch in Richardson, TX through a full gut renovation while keeping the original footprint and framing intact. Ranch homes of this era across North Texas share a familiar architecture: compartmentalized floor plans, a galley kitchen walled off from the living spaces, popcorn ceilings, and mechanical systems at the end of their service life. The scope reflected that reality: a gut rebuild of the kitchen, primary suite, and two additional bathrooms, new flooring throughout, and complete replacement of the plumbing, electrical, HVAC ductwork, and insulation, bringing a 50-year-old house up to 2026 energy codes without altering its structure or street presence.
The defining structural move was removing the load-bearing wall that closed the galley kitchen off from the living room. In 1970s ranch construction, ceiling and roof loads commonly bear on that interior wall, so projects of this type require temporary shoring, a correctly sized engineered beam, and verified load paths down to the foundation. UHS designed the beam solution with a licensed structural engineer, pulled the structural permit through the City of Richardson, and installed it without compromising the roof structure.
Mid-century Richardson homes also carry predictable hidden conditions. Across its older-home renovations in the city, the UHS team has encountered galvanized supply pipes due for replacement, undersized electrical panels, asbestos popcorn ceilings, and load-bearing walls that are not where the blueprints claim, all handled in-house under one contract. And because North Texas sits on Blackland Prairie expansive clay, structural modifications in homes like this one are engineered with seasonal soil movement in mind, not assumed-stable ground.
Behind the finishes, every major system was replaced: plumbing, electrical, HVAC ductwork, and insulation, all permitted and inspected. In full-system replacements of this type, ductwork is sized from a fresh Manual-J load calculation rather than copied from the undersized original runs. That is the difference between a renovation that photographs well and one that performs in a Texas August.
This project was completed in 16 weeks under a fixed-price contract of $220,000. Full home renovations of older Richardson homes typically take 4–6 months from demolition to completion, and full home renovations in Richardson typically range from $150,000 to $450,000+ depending on home size, scope, and finish level. Both are typical figures for the project type, not this contract. UHS works under a fixed-price contract with permitting and inspections handled in-house, provides a detailed timeline up front with proactive updates, backs the work with a written 1-year workmanship warranty, and offers financing that includes 0% promotional periods and long-term fixed-rate loans.
Every figure below is this project’s own contracted number, not a range and not an estimate.
Not sure what your remodel will cost?
Answer 4 quick questions and get a free personalized estimate.
“Mike kept things moving with text updates when cabinets were delayed and adjusted the schedule without drama. Results felt solid and well thought out, especially the lighting placement.”
“Alex and Louis did an excellent job on our bathroom renovation. They worked efficiently, kept the space very clean, and even left the hallway carpet cleaner than when they arrived.”
Both reviews above are verified Google reviews, quoted as written.
If you own a 1970s or 1980s home in Richardson, Canyon Creek, Arapaho Estates, or any of the established neighborhoods, this is the project you’ve probably been thinking about. Any of these houses can be modernized. The question is who you trust to do it right. We’ve completed many older-home renovations across Richardson, and we’ve seen every surprise a mid-century house can throw at a remodeler: galvanized pipes that need replacing, undersized electrical panels, asbestos popcorn ceilings, load-bearing walls that aren’t where the blueprints say they are. We handle all of it in-house, with one team, one timeline, and one fixed price.
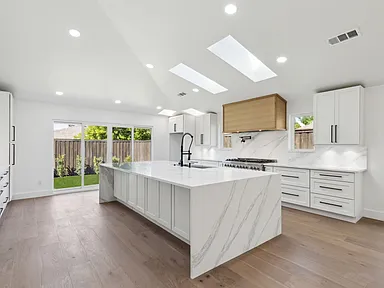
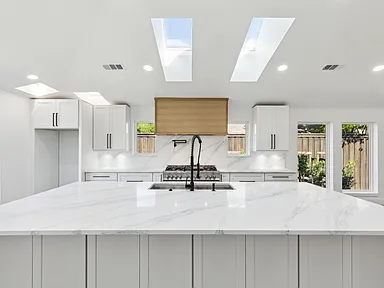
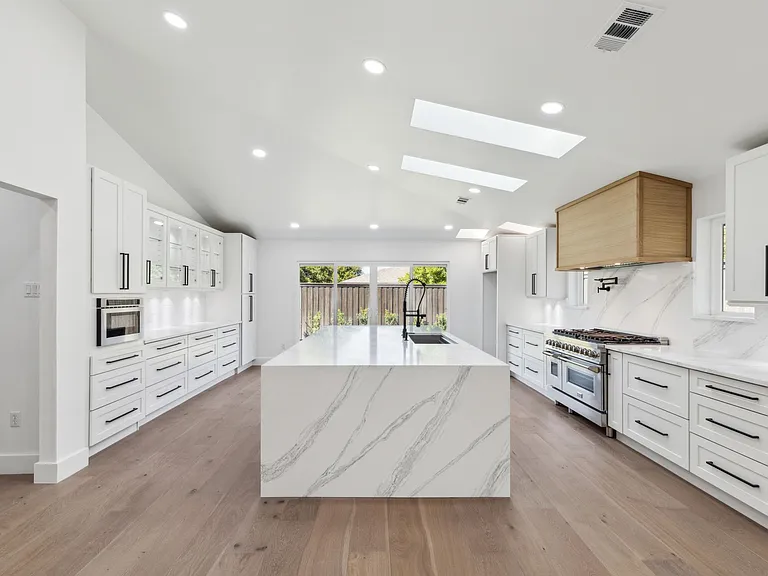
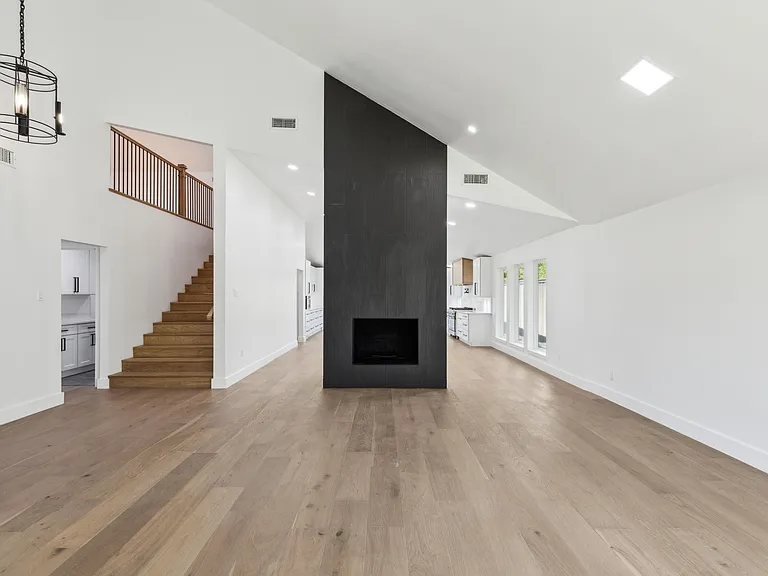
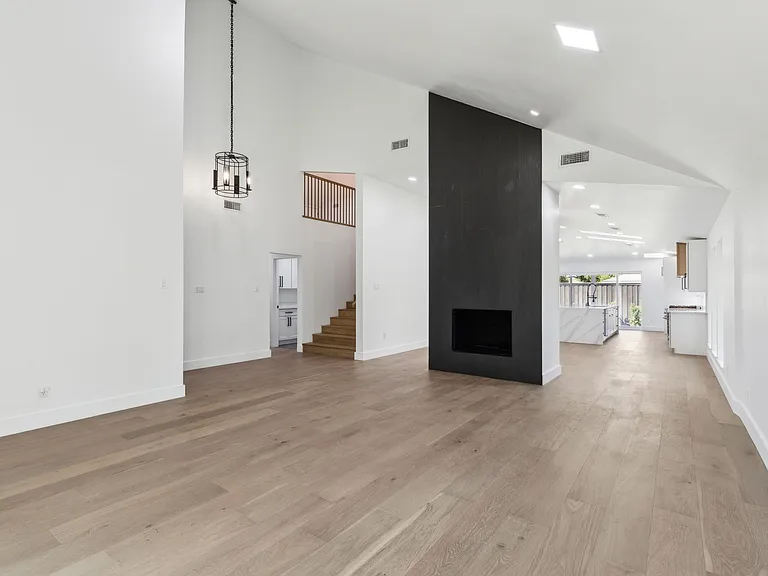
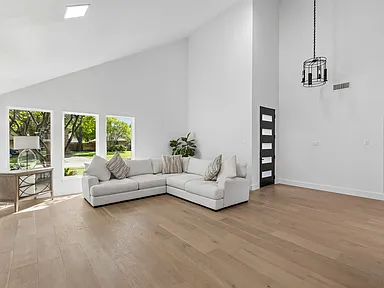
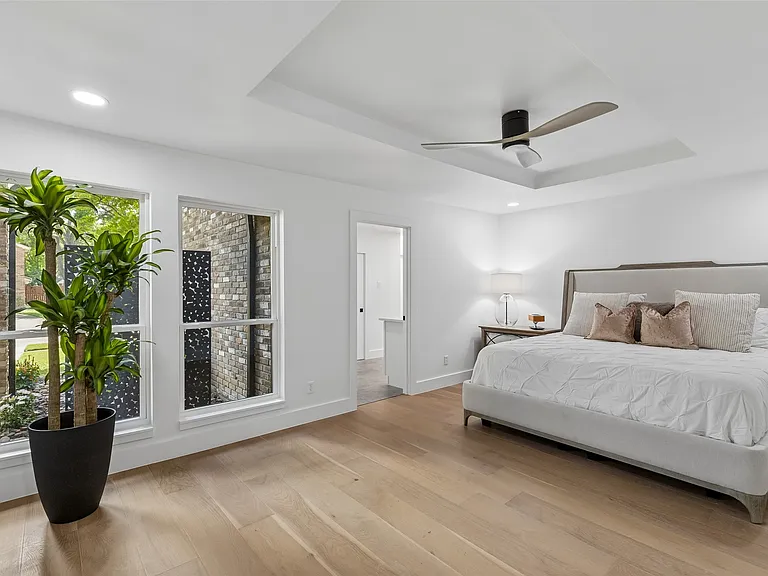
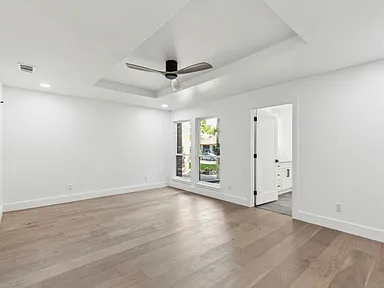
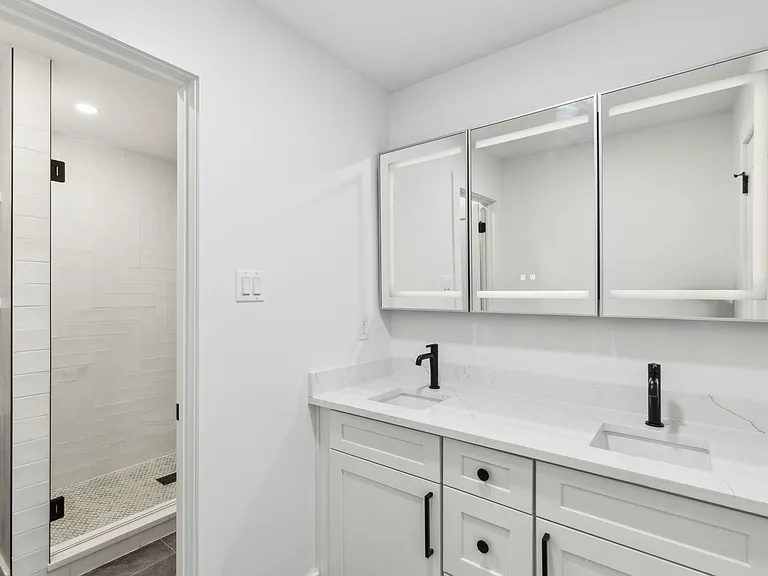
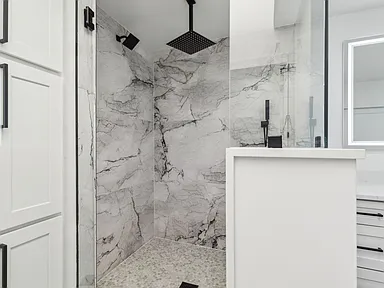
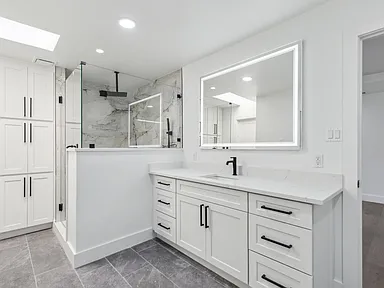
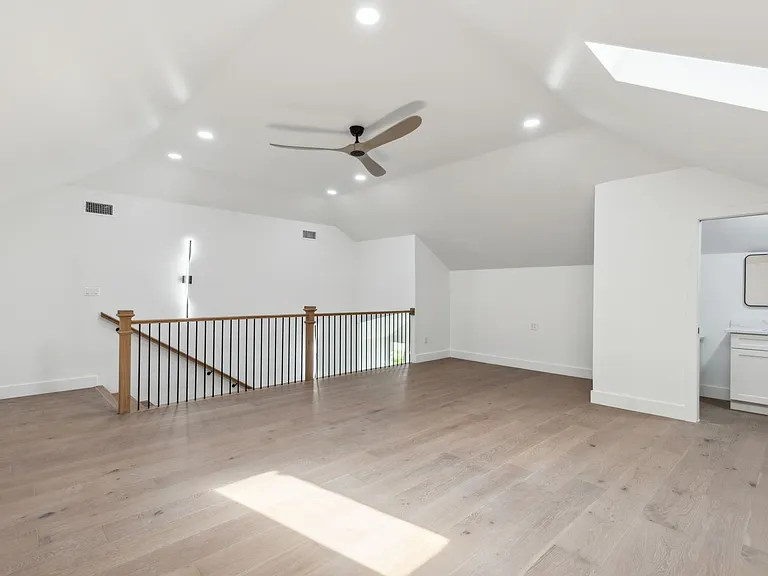
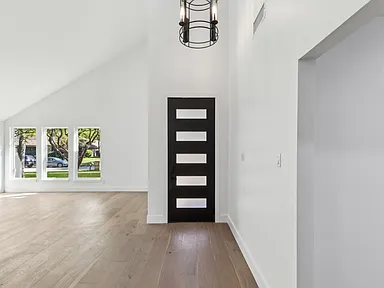

Photographs of this project: Richardson Full Home Renovation.
Full home renovations in Richardson typically range from $150,000 to $450,000+, depending on home size, scope, and finish level. Our Richardson 1970s ranch renovation included a gut rebuild of the kitchen, primary suite, two additional bathrooms, new flooring throughout, and all new systems. For a personalized fixed-price quote, use our remodeling cost calculator or schedule a free in-home consultation with UHS Remodeling.
Full home renovations of older Richardson homes typically take 4-6 months from demolition to completion. This Richardson project involved demolition, new plumbing and electrical, HVAC updates, framing modifications, and complete finish work. UHS Remodeling provides a detailed timeline up front and sends proactive updates throughout the project.
Yes. Any Richardson renovation involving structural changes, electrical, plumbing, or HVAC modifications requires permits from the City of Richardson. UHS Remodeling handles all permitting, inspections, and code compliance as part of our fixed-price contract – homeowners never deal with the city directly.
Yes. Most 1970s Richardson ranch homes have at least one load-bearing interior wall that separates the kitchen from the living area. We engineer a beam solution with a licensed structural engineer, pull the permit, and install it without compromising the roof. This is exactly what we did in this Richardson project to open the kitchen to the main living area.
Yes. UHS Remodeling offers multiple financing options for Richardson homeowners, including 0% promotional periods and long-term fixed-rate loans. Our team helps match you with the right option during your free consultation. Learn more on our financing page or call (469) 850-7087.
More on whole-home projects: 30 common DFW remodeling questions
Free in-home consultation. No pressure. No obligation. Fixed-price quote.
