Whole-House Luxury Transformation
Dallas is full of homes with great bones buried under decades of questionable updates. Drop ceilings covering plaster details. Linoleum over hardwood floors. Popcorn ceilings on original coffered beams. The challenge with a Dallas renovation isn’t what to add; it’s what to uncover. Here’s how we transformed one Dallas home from outdated to outstanding.
Our Dallas clients bought a home in a historic neighborhood with the vision of restoring it to its original character while making it work for a modern family. The previous owners had ‘updated’ the house in the 1990s with finishes that didn’t respect the home’s original style. We needed to peel back those updates, repair what was hiding underneath, and rebuild with materials and details that would have been at home when the house was originally built, but with 2026 systems and energy efficiency.
Five decisions, in the order we made them.
We found original hardwood floors under the carpet, plaster crown molding behind drop ceilings, and a beautiful fireplace surround hidden behind drywall.
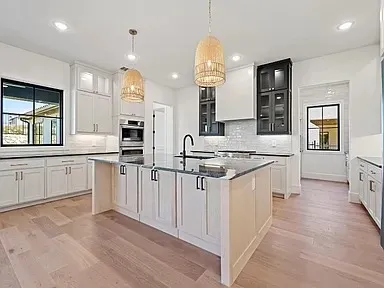
Shaker cabinetry, honed stone counters, subway tile, and a farmhouse sink: a kitchen that reads timeless, not trendy.
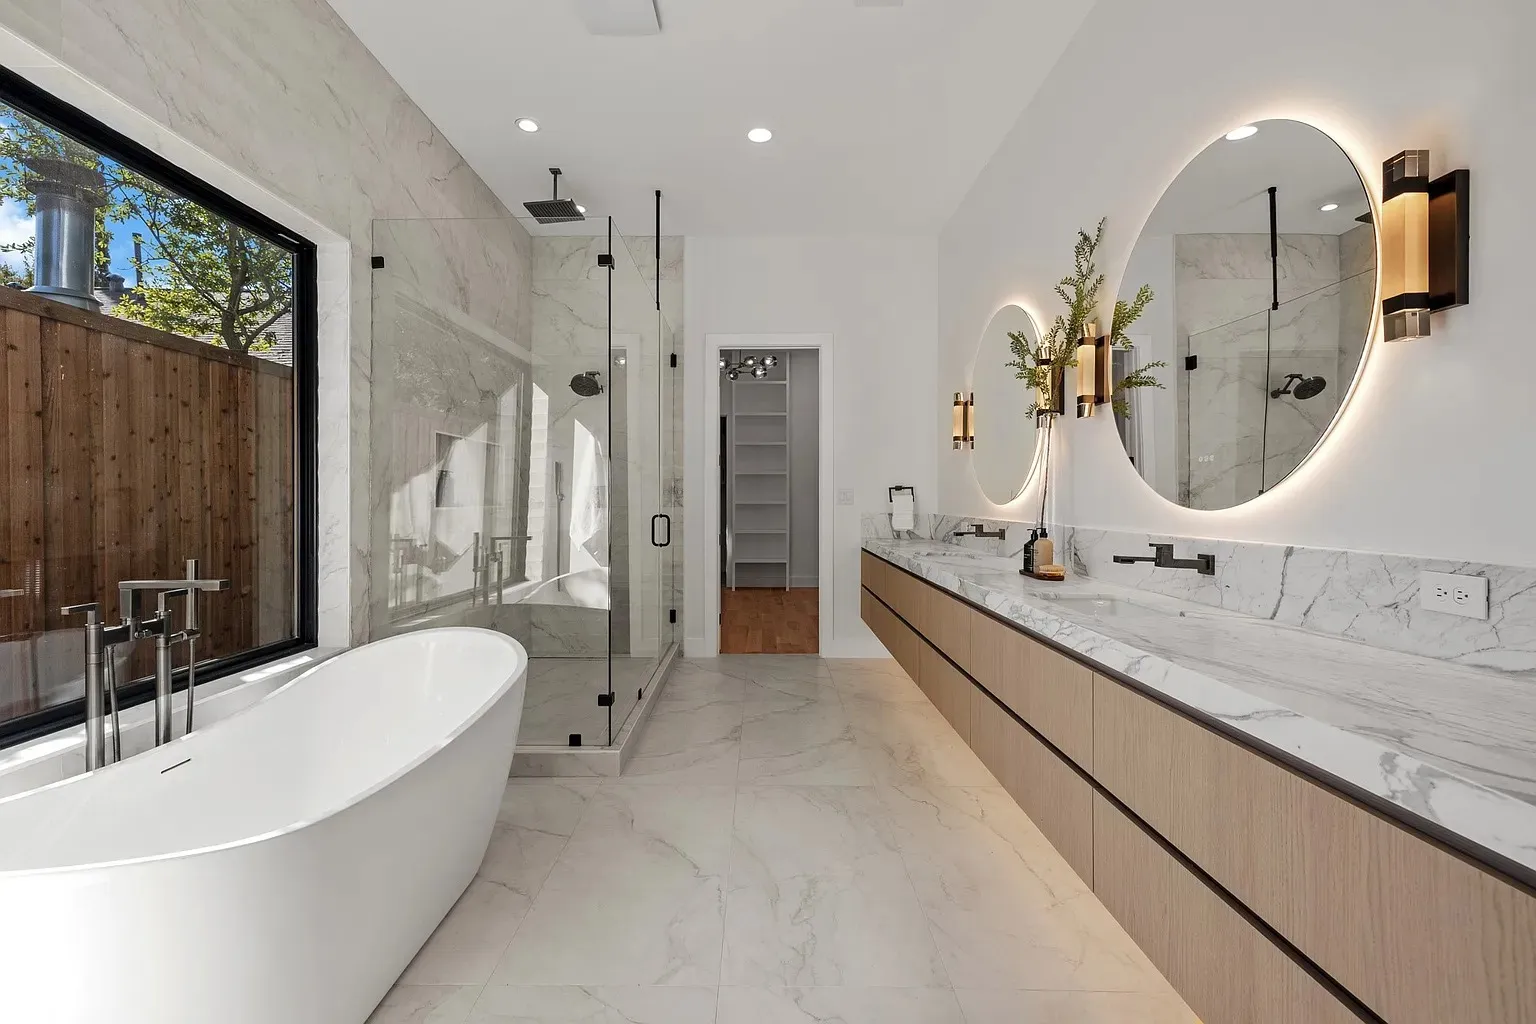
Curbless shower, double vanity, period-style tile with a modern layout.
The house had original knob-and-tube in places and galvanized supply lines. We replaced everything, permitted every step, and passed every inspection.
The red oak floors we uncovered were in great shape. We refinished them with a warm natural stain that lets the wood do the talking.
This whole-home renovation follows NARI remodeling standards, with ENERGY STAR-rated systems specified throughout.
This case study covers a whole-house renovation of a Dallas home in a historic neighborhood: a house with strong original architecture buried under a round of 1990s updates that ignored it. Drop ceilings concealed plaster crown molding, carpet covered the original red oak floors, and a full fireplace surround sat hidden behind drywall. The brief was restoration plus modernization: return the home to period-appropriate character while replacing every major system to current code. The completed scope included an open-concept kitchen, a luxury master bathroom, three additional bathrooms, and powder rooms finished in onyx and Calacatta gold marble.
North Texas homes sit on Blackland Prairie expansive clay, a soil that swells and shrinks with seasonal moisture and telegraphs movement into plaster, trim, and tile. That is why structural decisions in projects of this type are made with a licensed structural engineer, not on instinct. In newer DFW homes built since the 1980s, post-tension slabs add a second constraint: cutting an unmapped tendon during a plumbing reroute can compromise the foundation itself. Older homes like this one carry different risks, and this house proved it. Demolition revealed original knob-and-tube wiring in places and galvanized steel supply lines. Both were removed completely: electrical, plumbing, and HVAC were all replaced, with every step permitted through the City of Dallas and signed off at inspection. Open-concept conversions of this kind typically depend on properly sized flush beams so ceiling planes stay uninterrupted while loads transfer cleanly to new supports; that independent engineering review is standard on every UHS structural scope.
Material selection followed one rule: nothing that would read wrong for the home’s era.
The work follows NARI remodeling standards, with dust containment maintained through demolition. That is non-negotiable when the plaster details you just uncovered are the point of the project.
This project was completed in 20 weeks under a fixed-price contract of $310,000. Full home remodels in Dallas typically range from $200,000 to $600,000+, a range typical for this project type, with home size, scope, and finish level driving the spread. Duration is governed less by labor than by sequencing: city permit review, rough-in inspections across multiple trades, and material lead times each set hard gates a schedule cannot skip. UHS Remodeling runs these projects on fixed-price contracts (any homeowner-requested changes are priced transparently and approved in writing before work proceeds) and backs the finished work with a written 1-year workmanship warranty.
Every figure below is this project’s own contracted number, not a range and not an estimate.
Not sure what your remodel will cost?
Answer 4 quick questions and get a free personalized estimate.
“Mike kept things moving with text updates when cabinets were delayed and adjusted the schedule without drama. Results felt solid and well thought out, especially the lighting placement.”
“Alex and Louis did an excellent job on our bathroom renovation. They worked efficiently, kept the space very clean, and even left the hallway carpet cleaner than when they arrived.”
Both reviews above are verified Google reviews, quoted as written.
Dallas homeowners in Lakewood, M Streets, Casa Linda, Lake Highlands, Preston Hollow, Oak Cliff, Bishop Arts, and Kessler Park come to us when they want a renovation that respects their home’s history while delivering 2026 comfort. If you’re working with a historic Dallas home, we’d love to walk it with you.
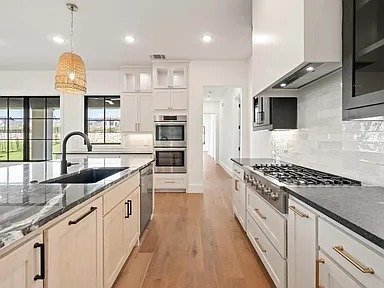
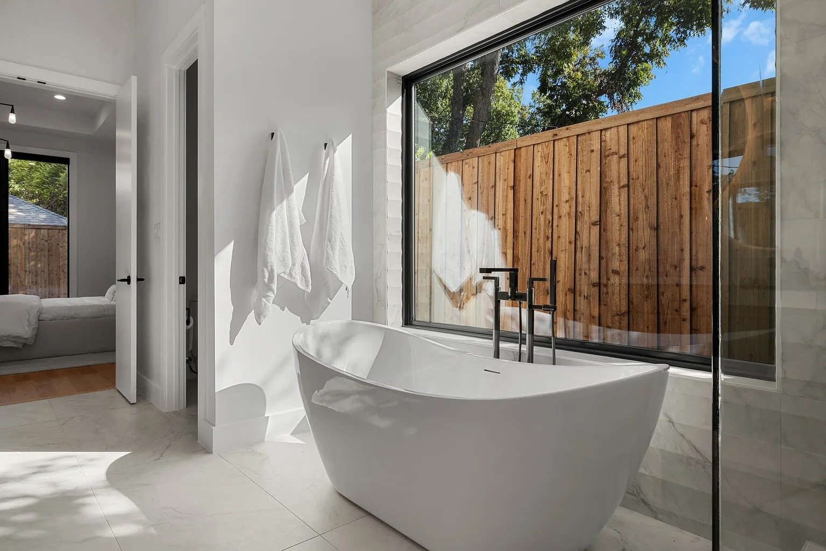
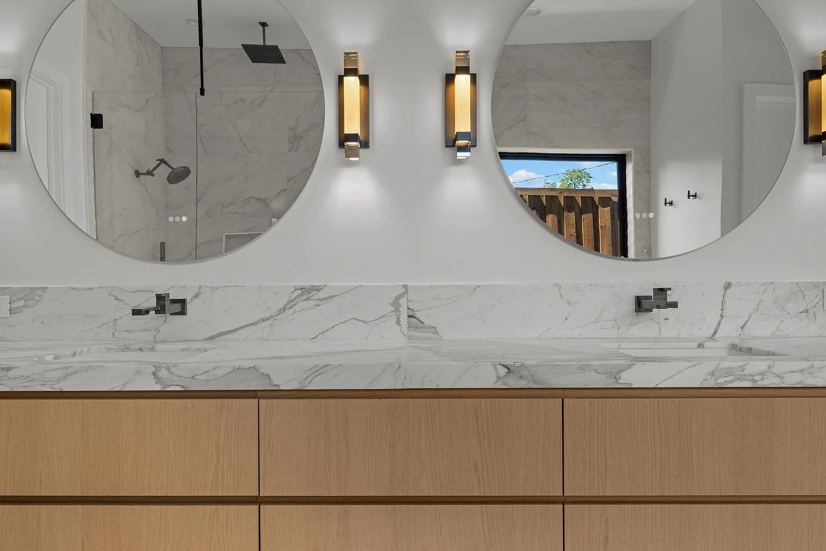
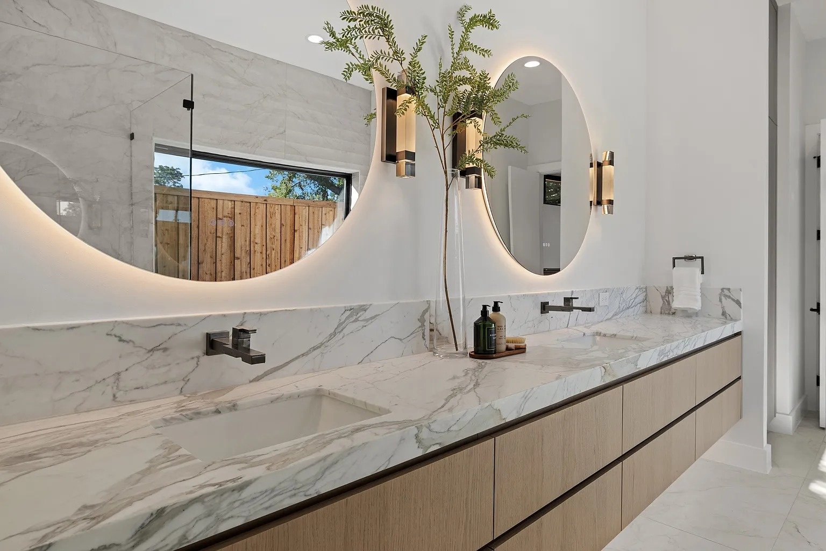
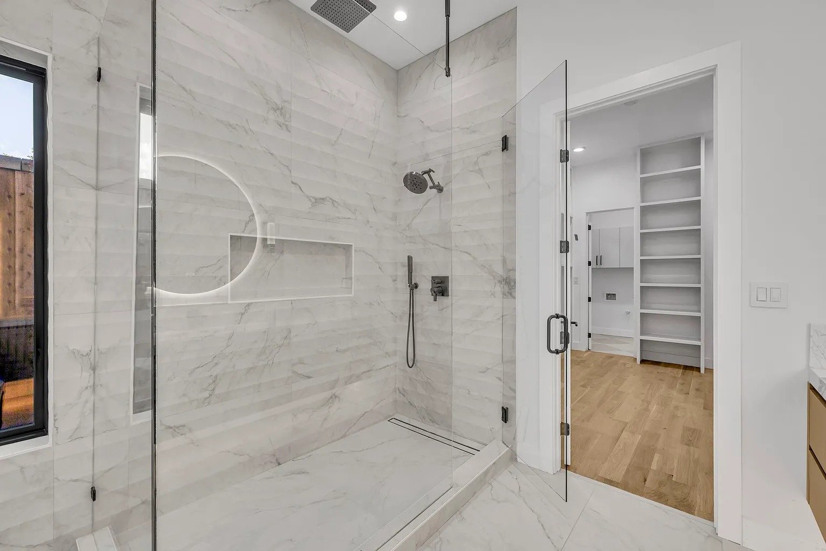
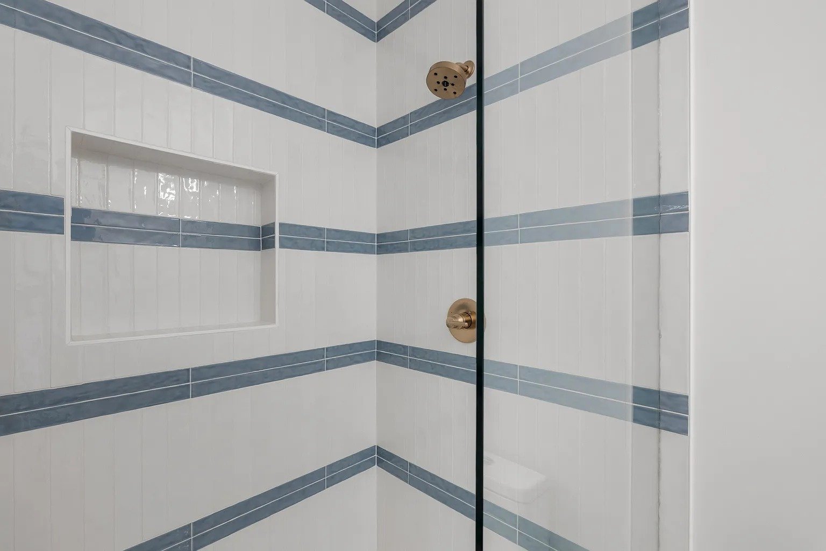
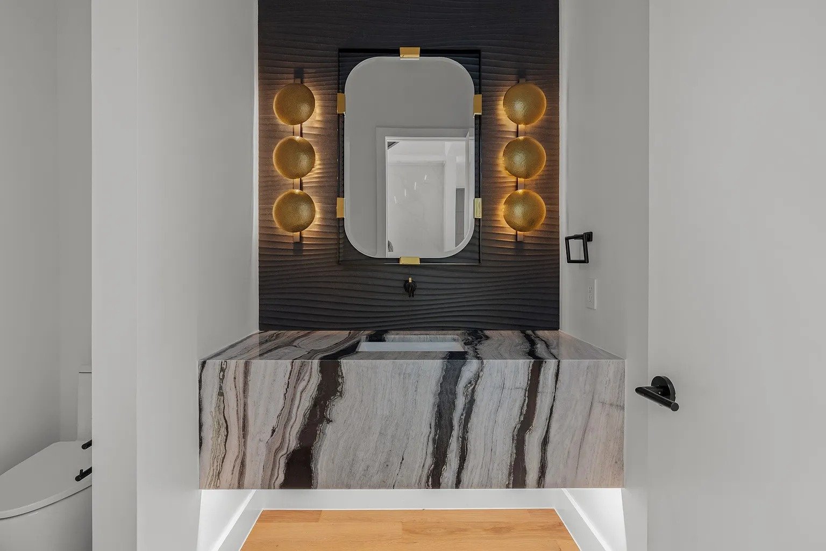
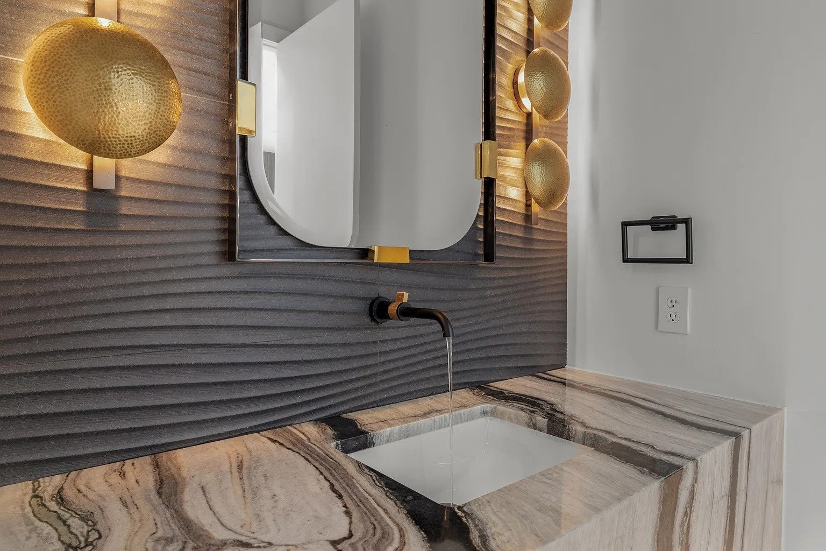
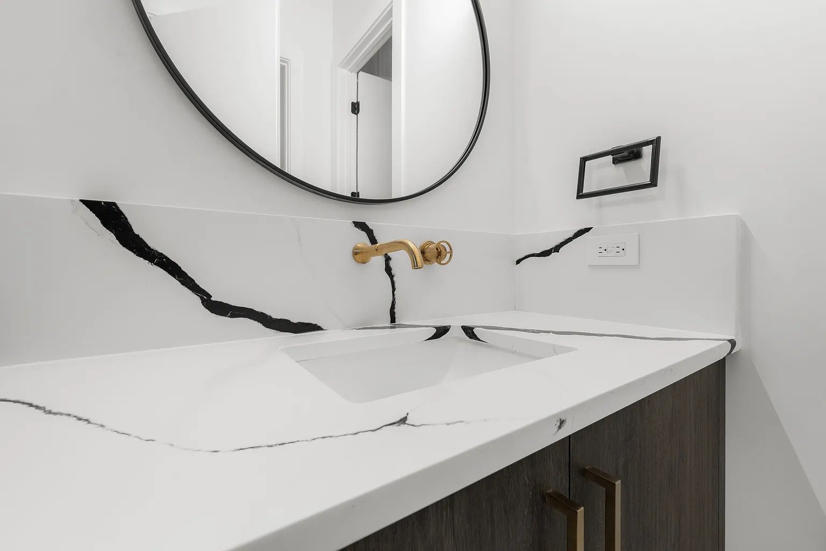
Photographs of this project: Dallas Full Home Renovation.
Full home remodels in Dallas typically range from $200,000 to $600,000+, depending on home size, scope, and finish level. This Dallas project included an open-concept kitchen, luxury master bathroom, three additional bathrooms, powder rooms with onyx and Calacatta gold vanities, and premium finishes throughout.
A full home remodel in Dallas usually includes the kitchen, all bathrooms, flooring throughout, paint, lighting, electrical, plumbing updates, and often some structural changes to improve flow. This Dallas project also included multiple powder rooms with custom stone vanities.
Sometimes yes, but we typically recommend temporarily relocating for a full home remodel in Dallas – especially when the kitchen and primary bathroom are both offline. UHS Remodeling can help plan phasing to minimize disruption if you need to stay in place.
Yes. UHS Remodeling pulls all required permits from the City of Dallas and schedules inspections for electrical, plumbing, HVAC, and structural work. Homeowners never deal with city inspectors directly.
UHS Remodeling provides fixed-price contracts with minimal change orders. Any mid-project changes requested by the homeowner are priced transparently and approved in writing before work proceeds – no surprise bills at the end.
More on whole-home projects: 30 common DFW remodeling questions
Free in-home consultation. No pressure. No obligation. Fixed-price quote.