Answer a few quick questions to get your
personalized remodeling estimate, free.
Real ranges from real Dallas–Fort Worth projects, built from the same numbers we quote at a first walkthrough. Every published range on this page is open to read. The one calculated for your project appears when you send your details.
Four choices. Everything stays live as you move. The finished range appears once you send your details, so a project manager can talk it through with you.
Floor area of the kitchen itself, including any island and pantry.
The line items that most often get left out of a low bid. Impact is shown relative to your project. Each one moves your range inside the published band.
Your numbers are calculated and waiting. Send your details and they appear right here: no new page, no PDF, no waiting for an email.
Planning range only. An in-home walkthrough replaces it with a fixed scope and price.
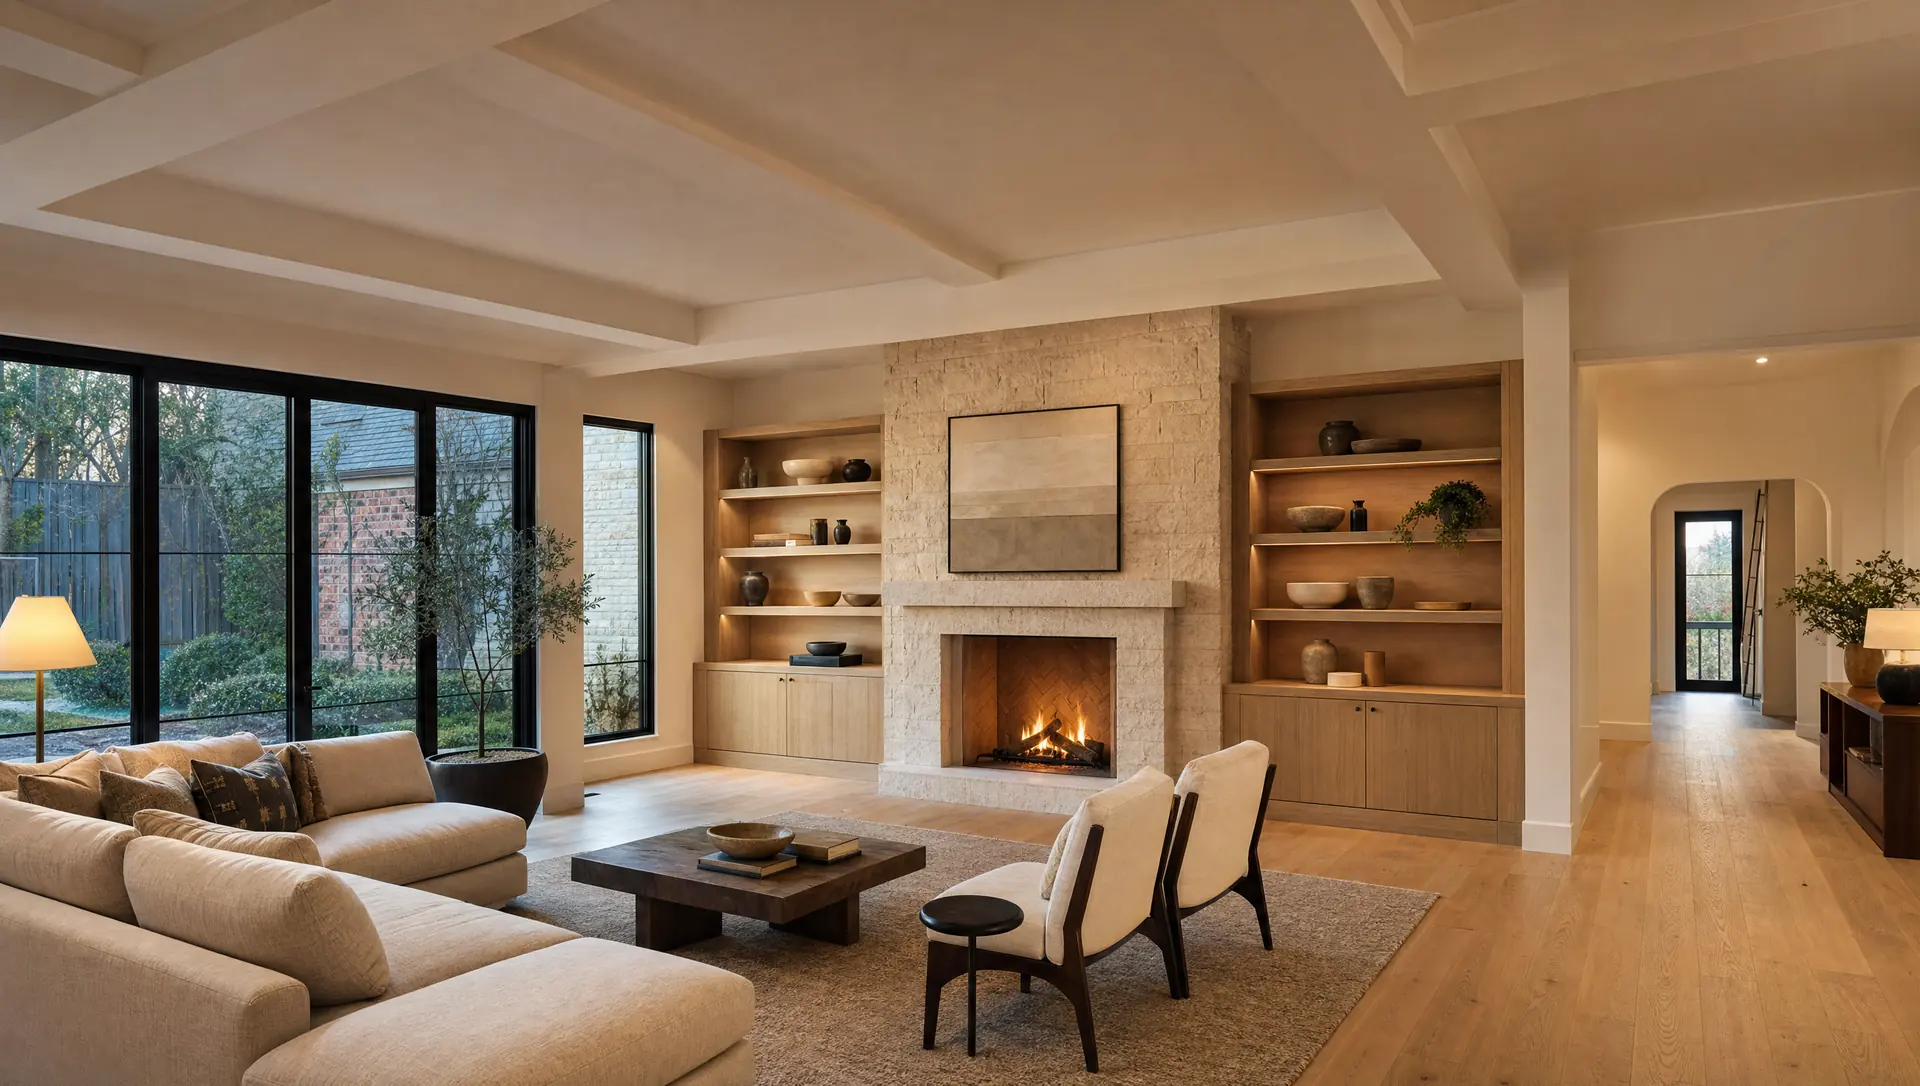
In most Plano kitchens the soffit and the wall to the living room are what change the room, so budget for those before upgrading appliances.
In that order. Square footage matters far less than most people expect, which is why the finish level moves this calculator more than the slider does.
Built from our completed work across 21 DFW communities. These are the published bands the calculator above works inside. Nothing it can produce falls outside them.
Ranges include materials, labor, design, permits, inspections and project management. They exclude furniture, window treatments, landscaping and appliances above a standard allowance. Deeper breakdowns by project: kitchen remodel cost, bathroom remodel cost and whole-home remodel cost across DFW.
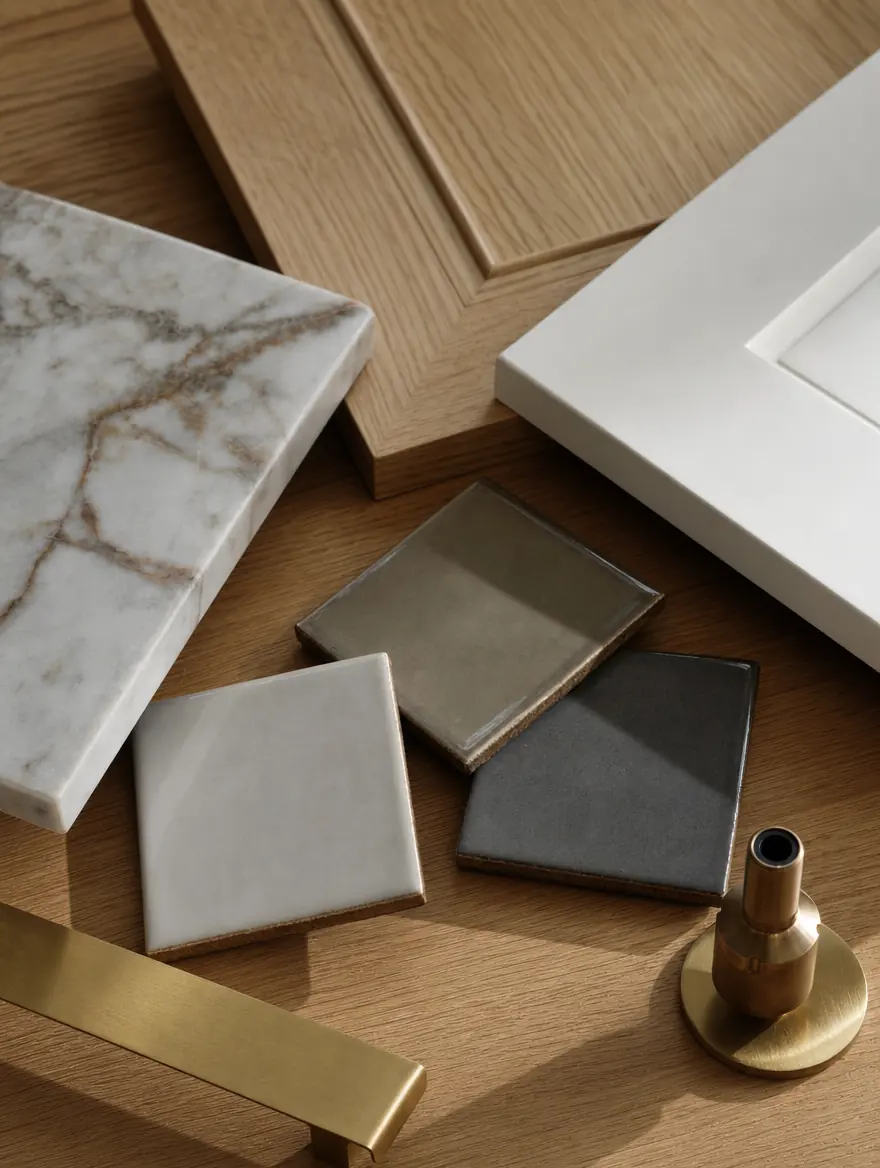
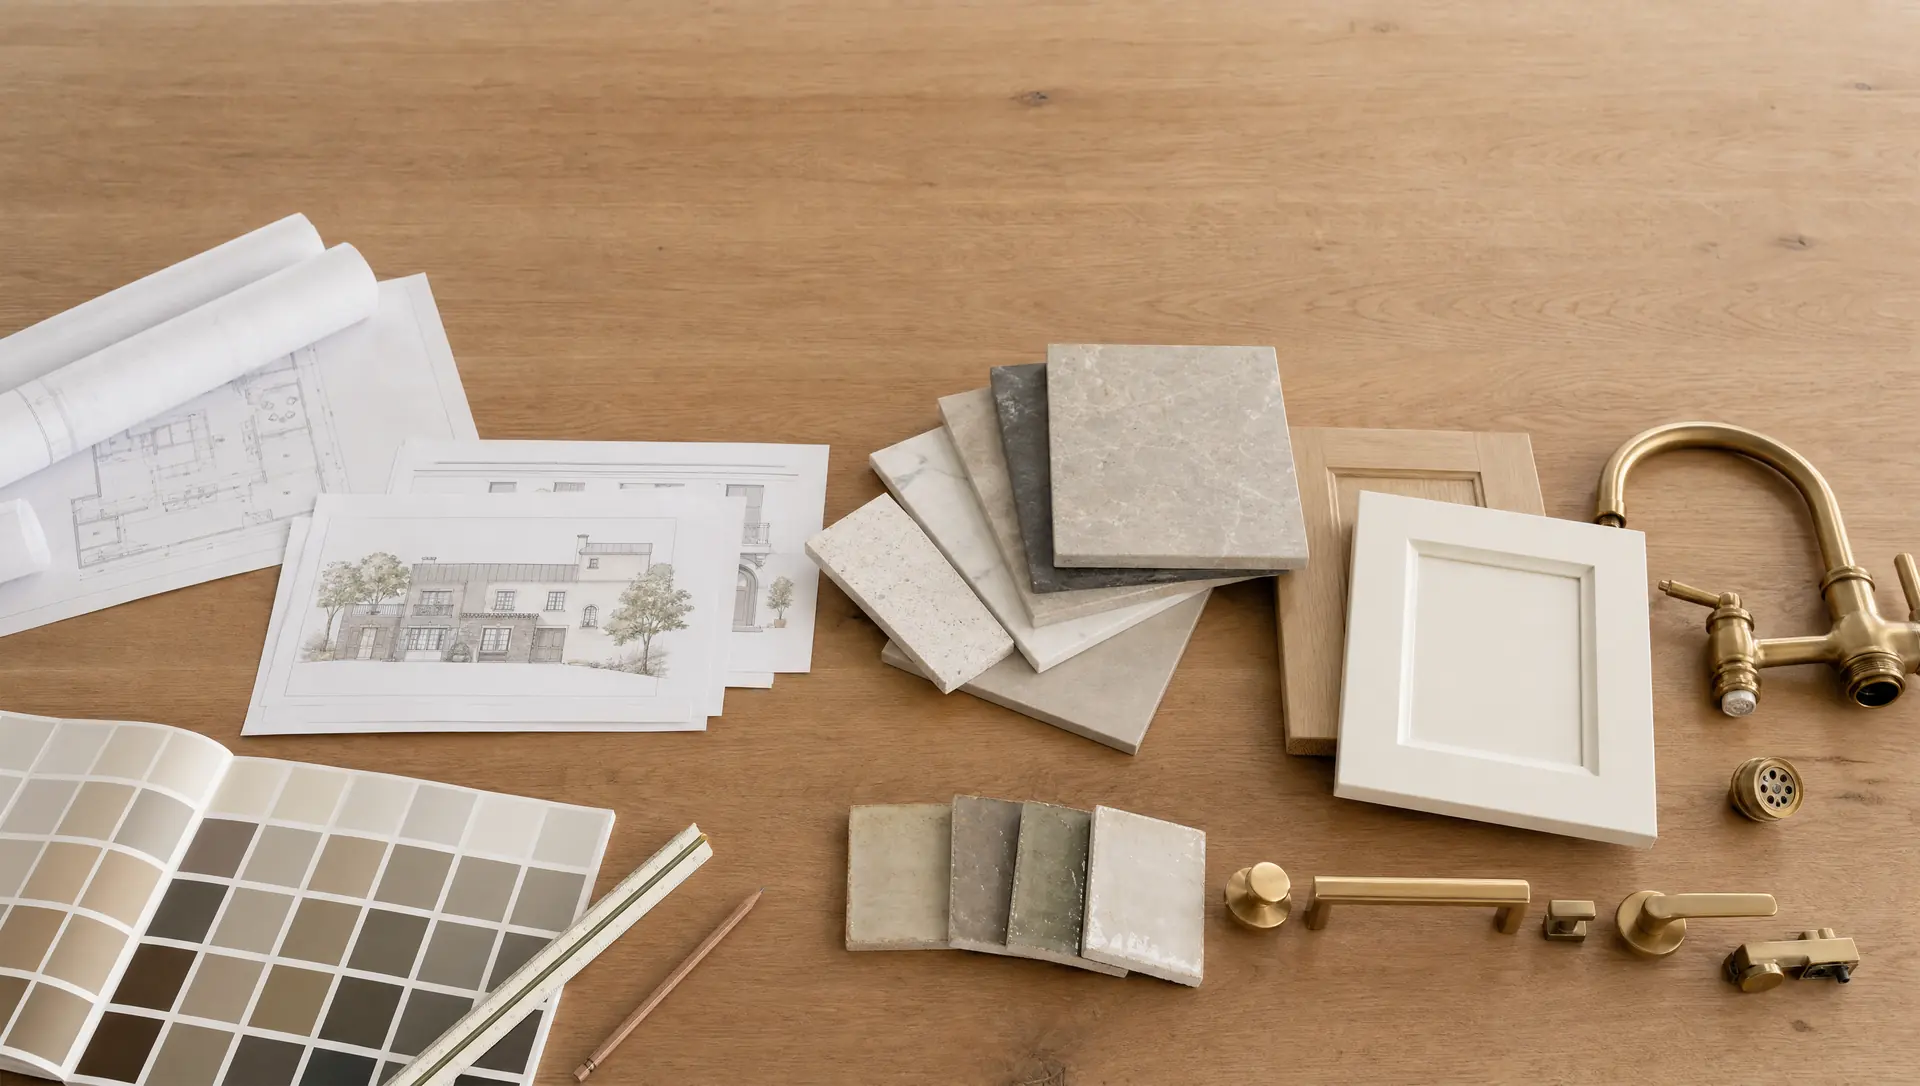
Samples come to your house. UHS Remodeling has no showroom to walk, so we bring stone, tile and cabinetry to the room they are going into, under its own light.
Low bids get low by leaving things out. Here is what sits inside every range on this page, and what genuinely does not.
We’d been thinking about a kitchen remodel for a while, but I honestly had no idea what style would fit our house or how to keep it within budget.
One of 500+ five-star reviews across Google and Facebook since 2014. Read the reviews or see real projects with real prices.
It is a planning range, and it is the same range we would give you verbally at a first walkthrough. Most projects land inside it. What it cannot know is what is behind your walls, which is why a fixed price only comes after we have been in the house.
Because a range without a conversation is how people end up comparing an incomplete bid to a complete one. Every published band on this page is open to read without giving us anything. The number calculated for your specific project comes with a call from a project manager who can tell you which half of that range your house actually sits in, and why.
Because design, engineering, permits, inspections, disposal, protection and supervision are inside our number. A bid without those is not cheaper, it is just incomplete, and the difference arrives later as change orders.
No. The in-home consultation and the budget range are free, and we bring the samples to you; UHS Remodeling has no showroom to visit. Detailed drawings, elevations and a priced selections package are a separate design phase, quoted up front before it starts.
A deposit at contract, then draws tied to completed milestones rather than dates. The final payment is due after the punch list is closed, not before.
Priced and signed before the work happens, never after. Most change orders on our jobs are homeowner upgrades mid-project, not surprises we should have caught.
Kitchens, baths and opening up a closed floor plan return the most in DFW. But the honest answer is that most of our clients are staying. They are buying ten more years in a house they like, in a school zone they chose.
UHS Remodeling serves 21 DFW communities from our Plano headquarters. Pick your city to see the ranges we publish there, the neighborhoods we work in, and what that city’s housing stock usually needs:
Send us your details and we walk the house, usually within the week. No cost, samples brought to you, and a fixed scope before you commit to anything. Serving 21 DFW communities since 2014.