
Flooring
One material, one direction, no transition strips in doorways. It is the single biggest change in most houses.
Kitchens, bathrooms, flooring, open-concept living, trim, and whole-home interiors. All designed and built by one DFW design-build team. Since 2014, one promise: your quote is your price.
Interior remodeling is everything inside the walls: kitchen remodels, bathroom renovationsMaster bathroom remodeling across DFW, accessible and aging-in-place upgrades, flooring, open-concept wall removals, trim and millwork, paint and wall finishes, lighting, and full whole-home interiors. The thread through all of it is layout and light: how a space flows, where the eye lands, and how the finishes feel underfoot and overhead. UHS designs and builds it under one roof, with a fixed written price before demo.
Flooring, trim, millwork, paint, lighting and doors, all specified together so the house reads as one project instead of five weekends.
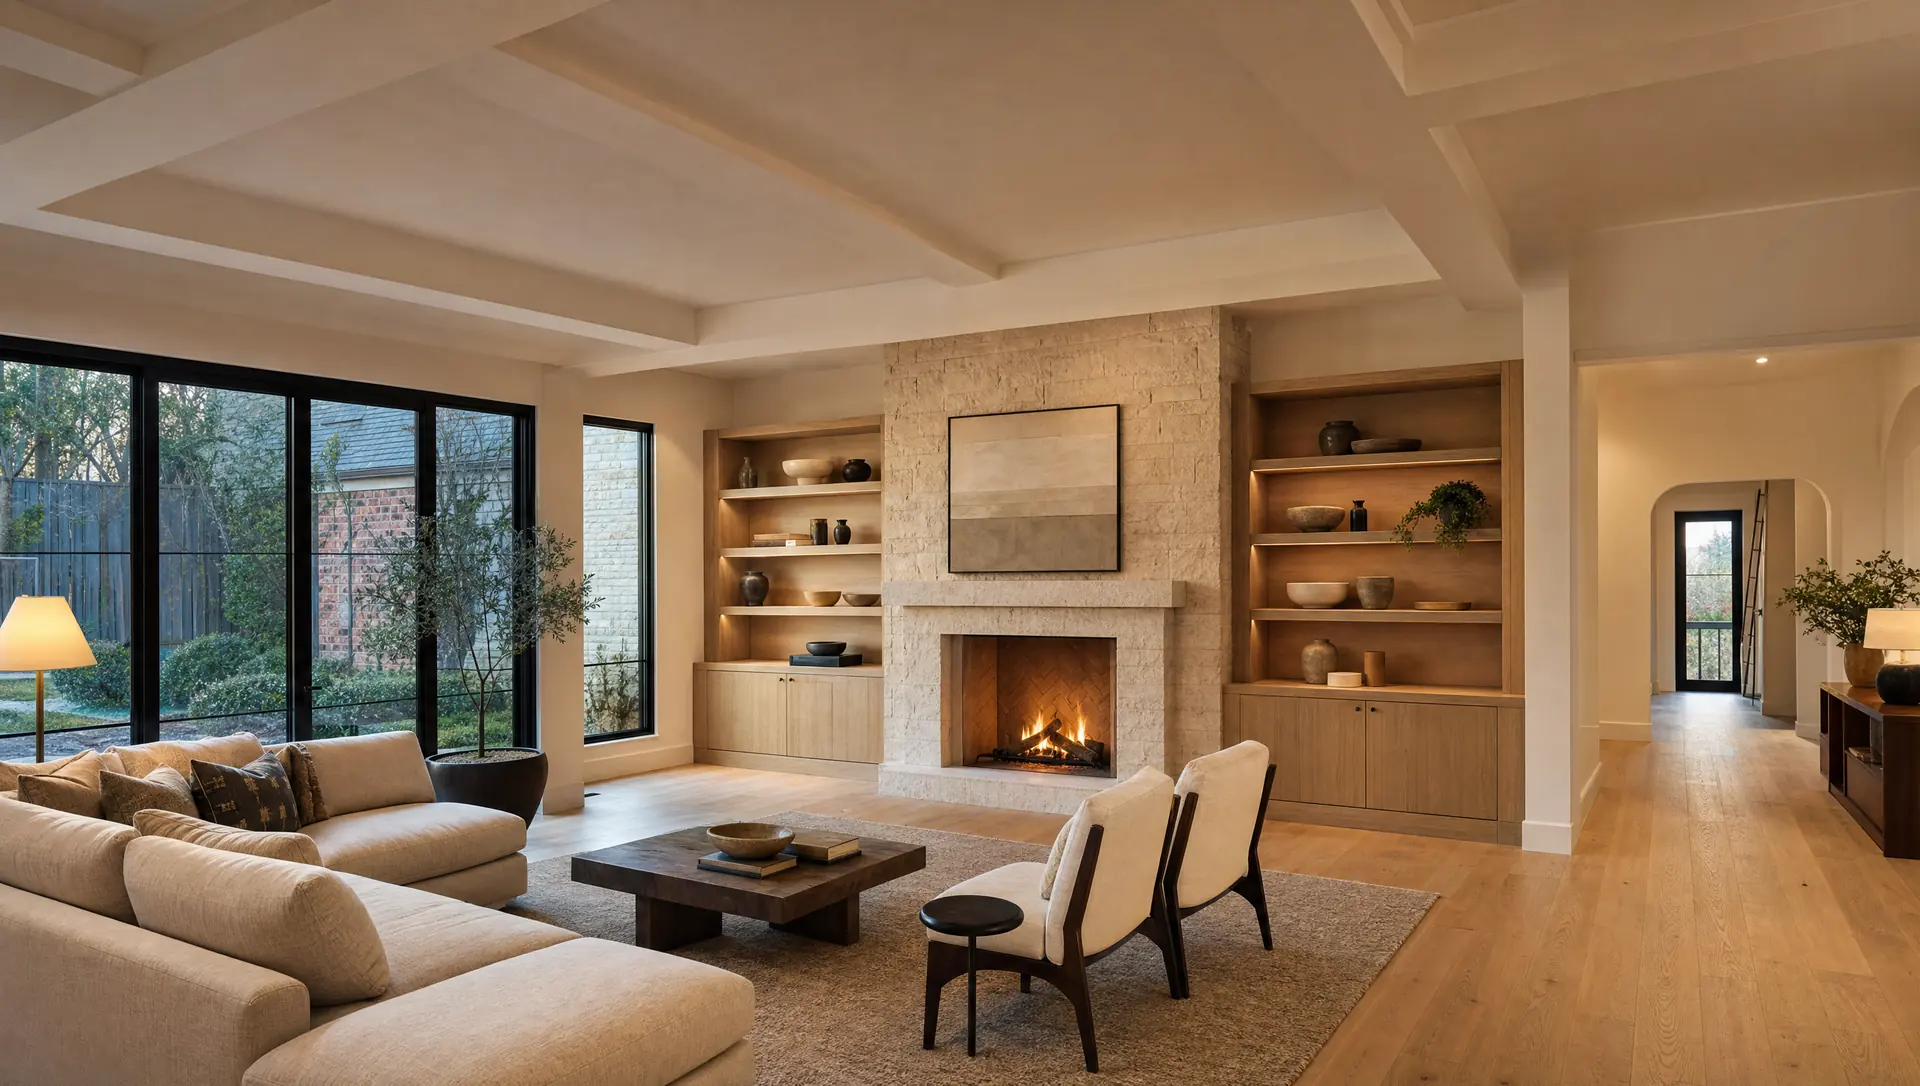
Design study: new floor, trim, fireplace and light. Same footprint. Different house.
Specified together, in one package, before any of it is ordered.
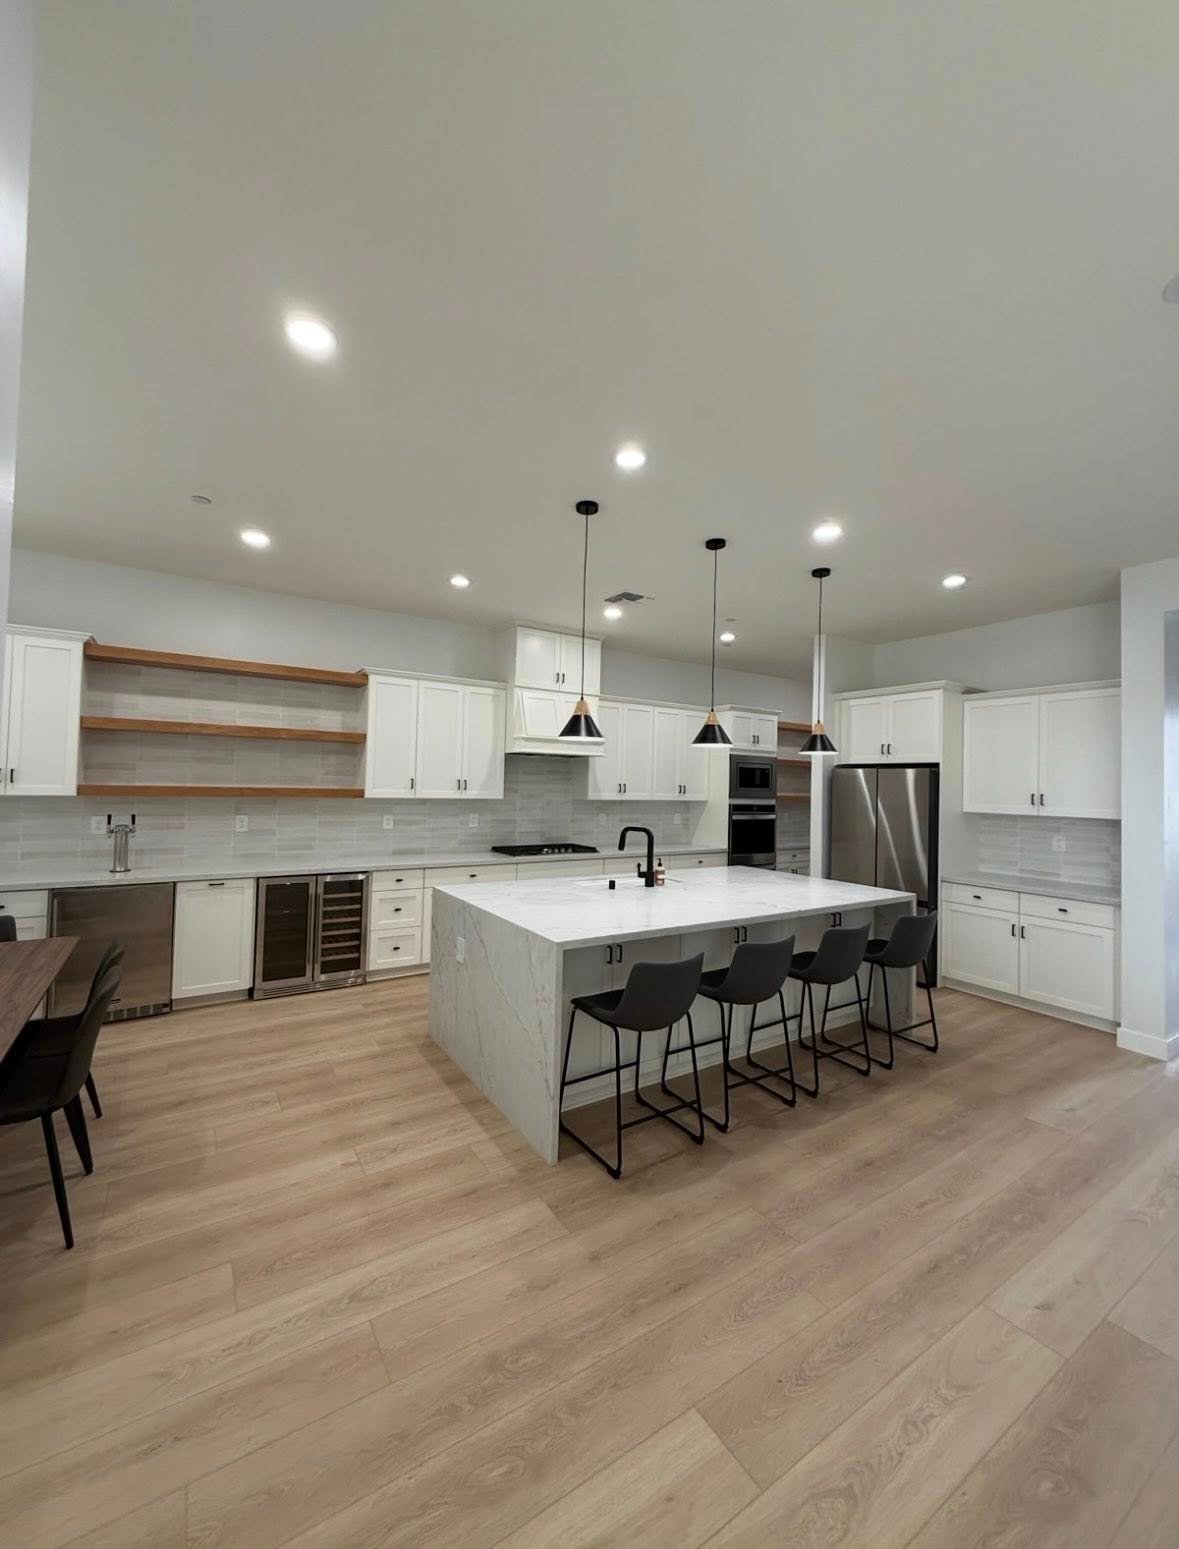
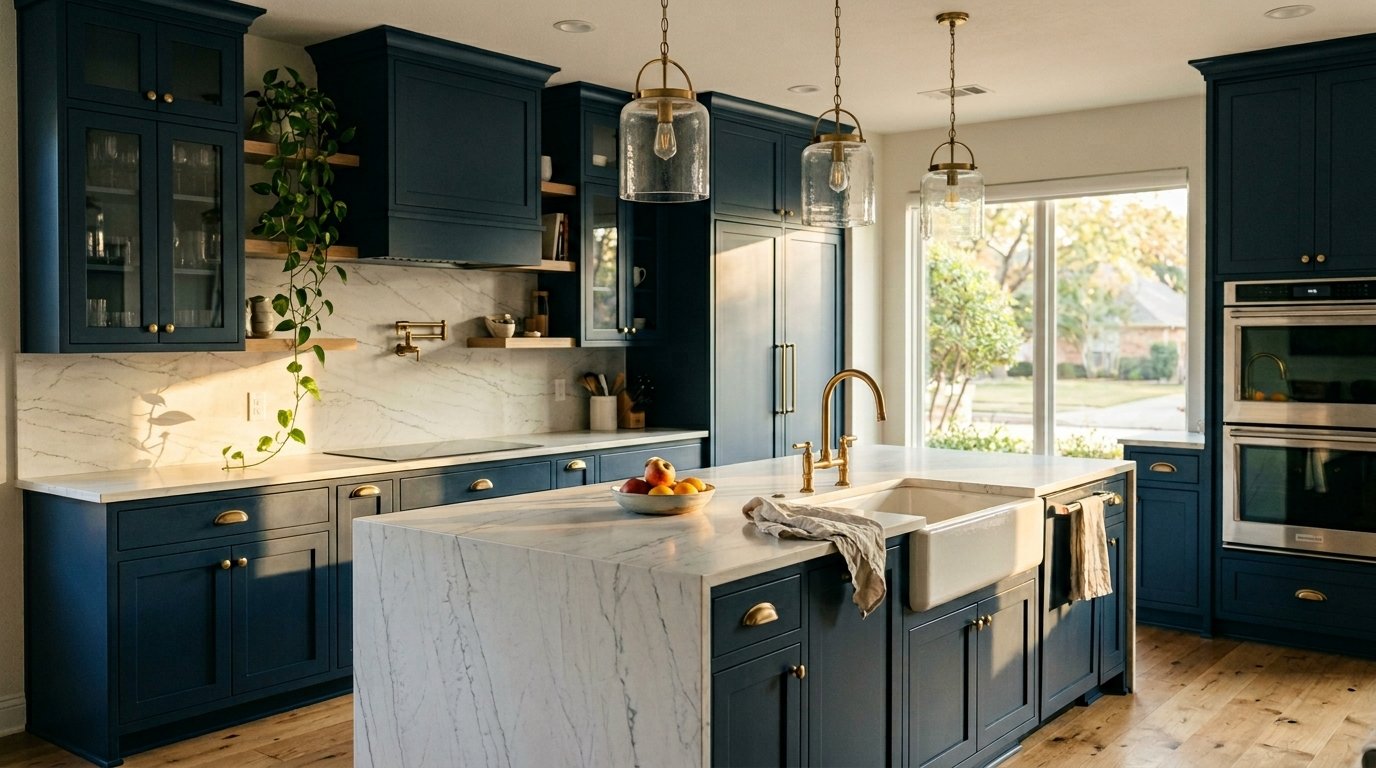
Layout, cabinetry, counters, and lighting rebuilt around how you cook and gather. See kitchen remodeling.
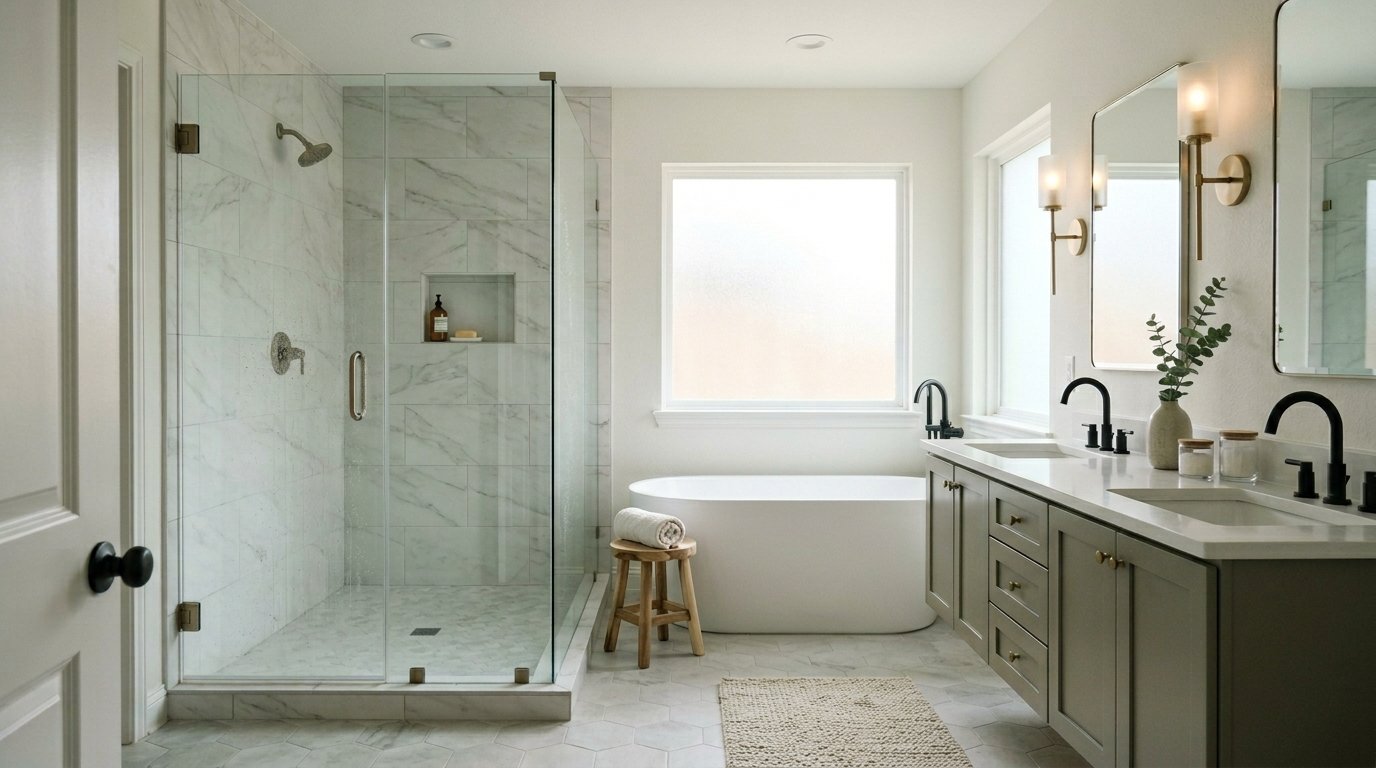
Waterproofing first, then the tile, vanity, and lighting that make it a retreat. See bathroom remodeling.
Hardwood, engineered wood, LVP, tile, and stone, all leveled, transitioned, and run consistently room to room.
Taking down a load-bearing wall to open the kitchen to the living space. Engineered, beamed, and finished clean.
Baseboards, casing, crown, wainscoting, built-ins, and feature walls: the details that make a room feel custom.
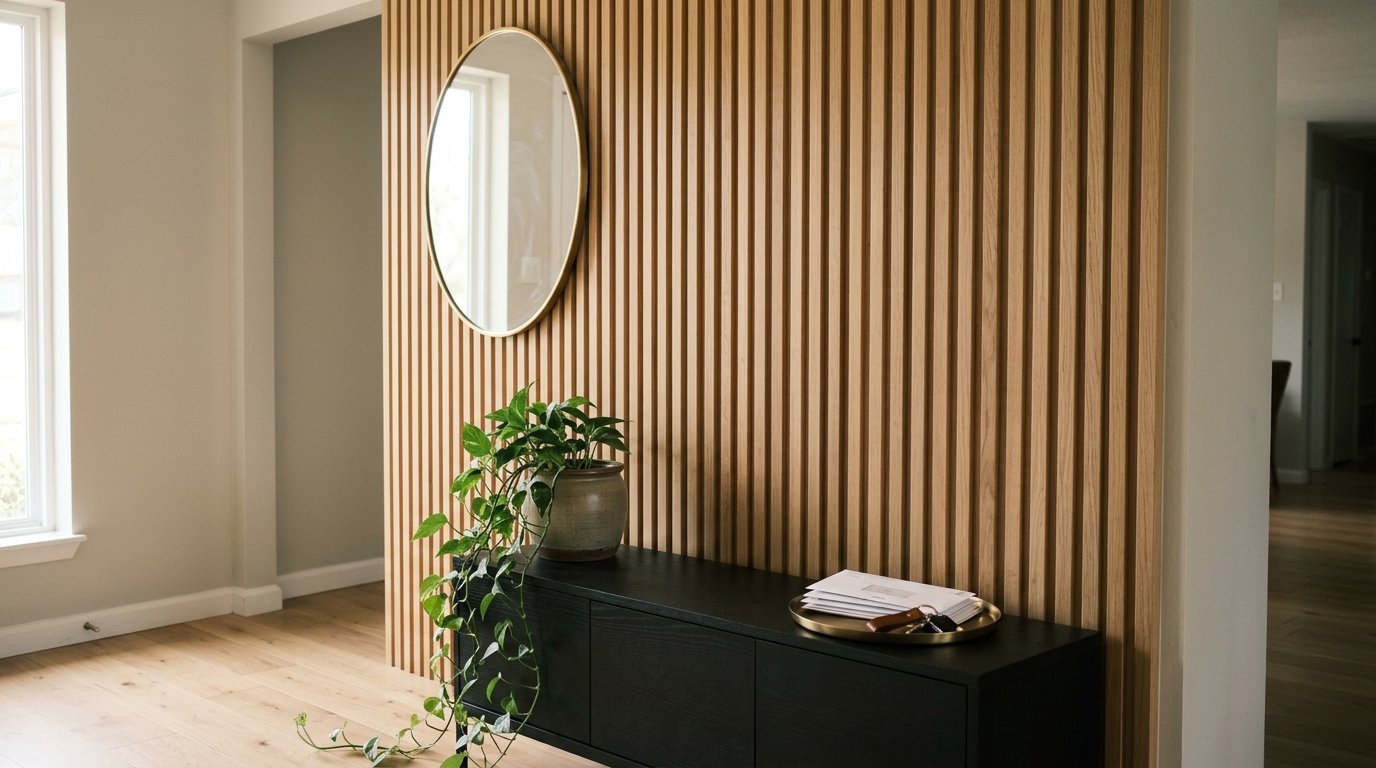
Full repaints, accent walls, fluted and slat features, and texture work, color-matched to your finishes and light.
Recessed layouts, statement fixtures, dimming, and the panel and wiring upgrades that make them possible.
Renderings from our design studies; the finished Dallas–Fort Worth interiors are below.
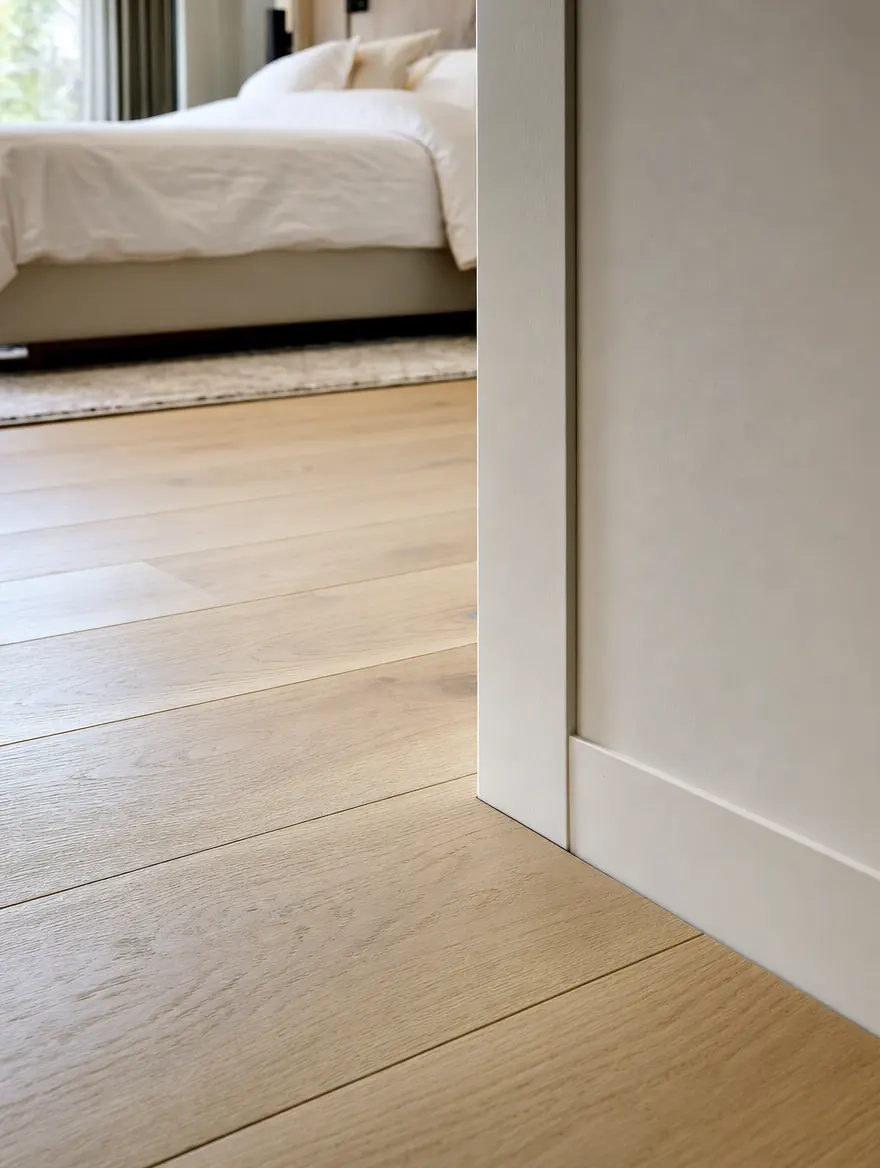
One material, one direction, no transition strips in doorways. It is the single biggest change in most houses.
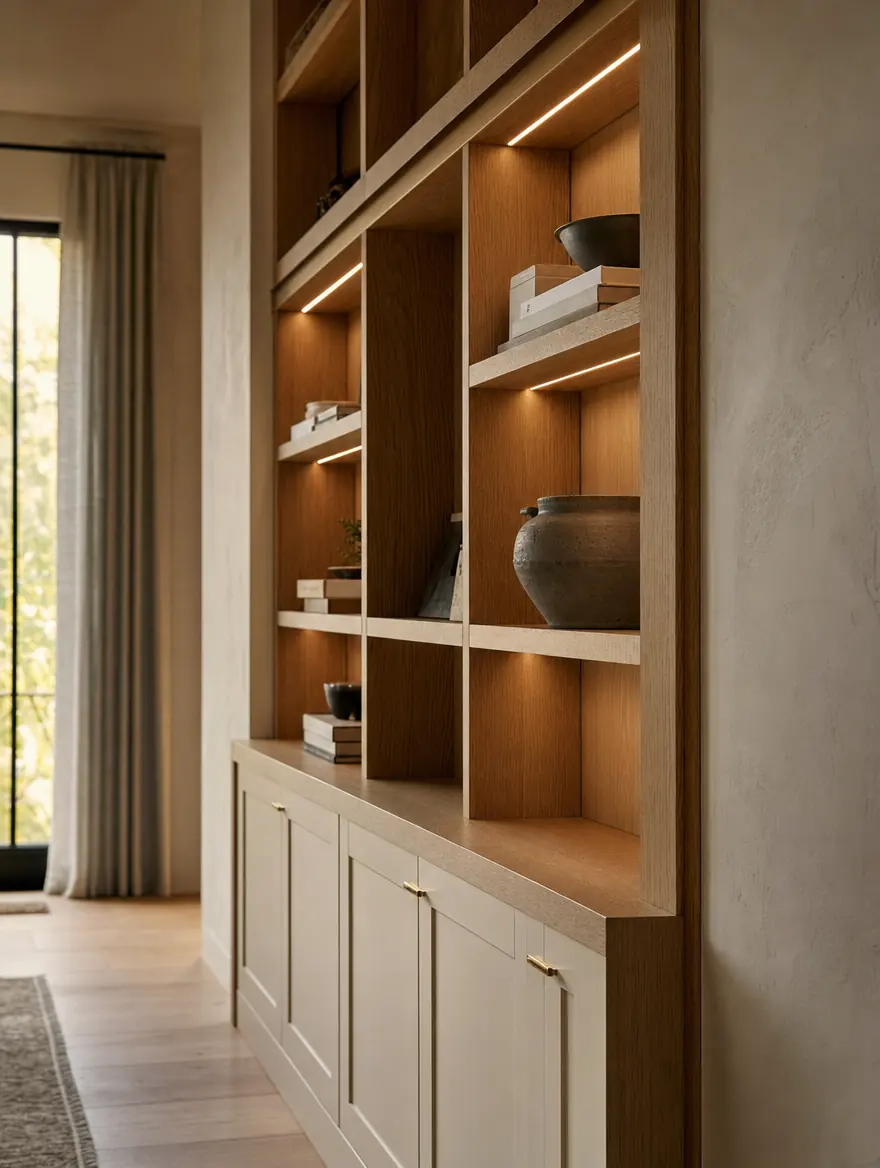
Shelving, cabinetry, wainscot and one trim profile carried through every room and doorway.
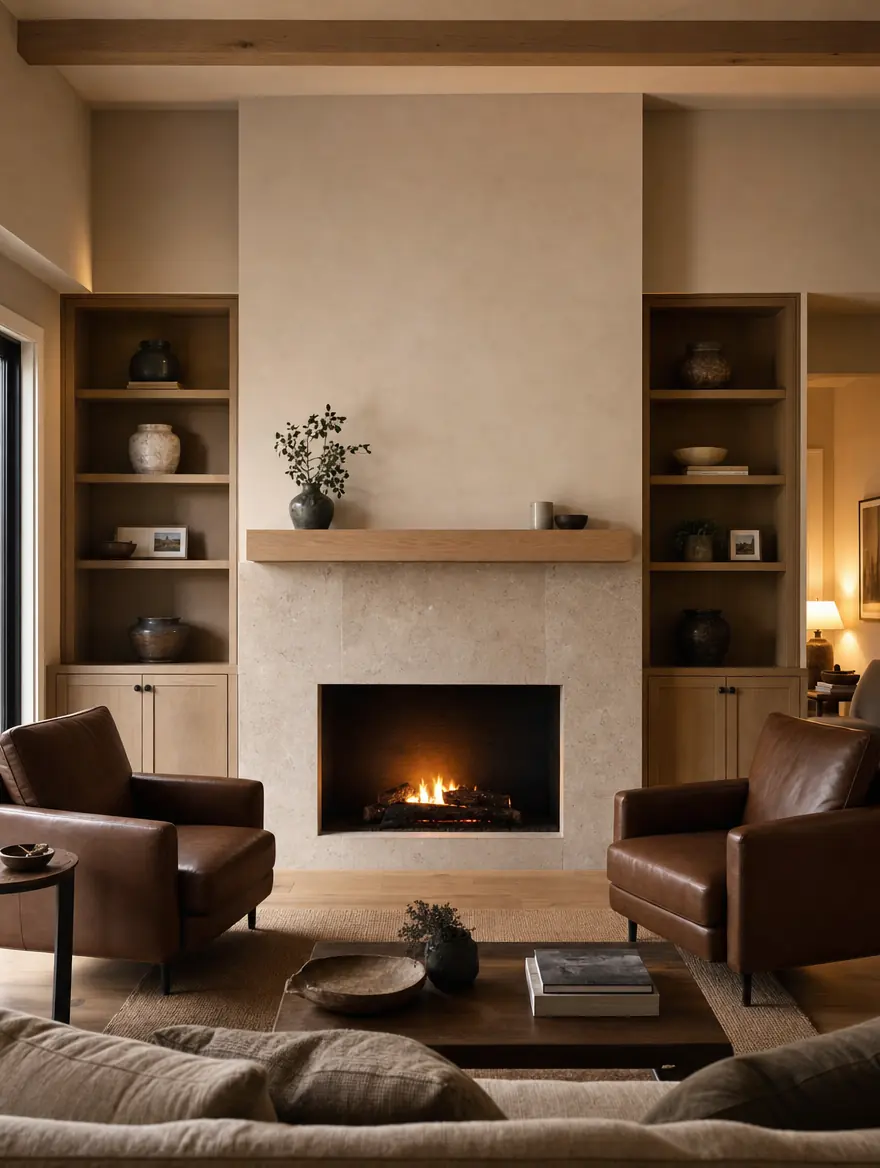
The dated corner brick surround replaced with stone, a slim firebox and symmetrical cabinetry.
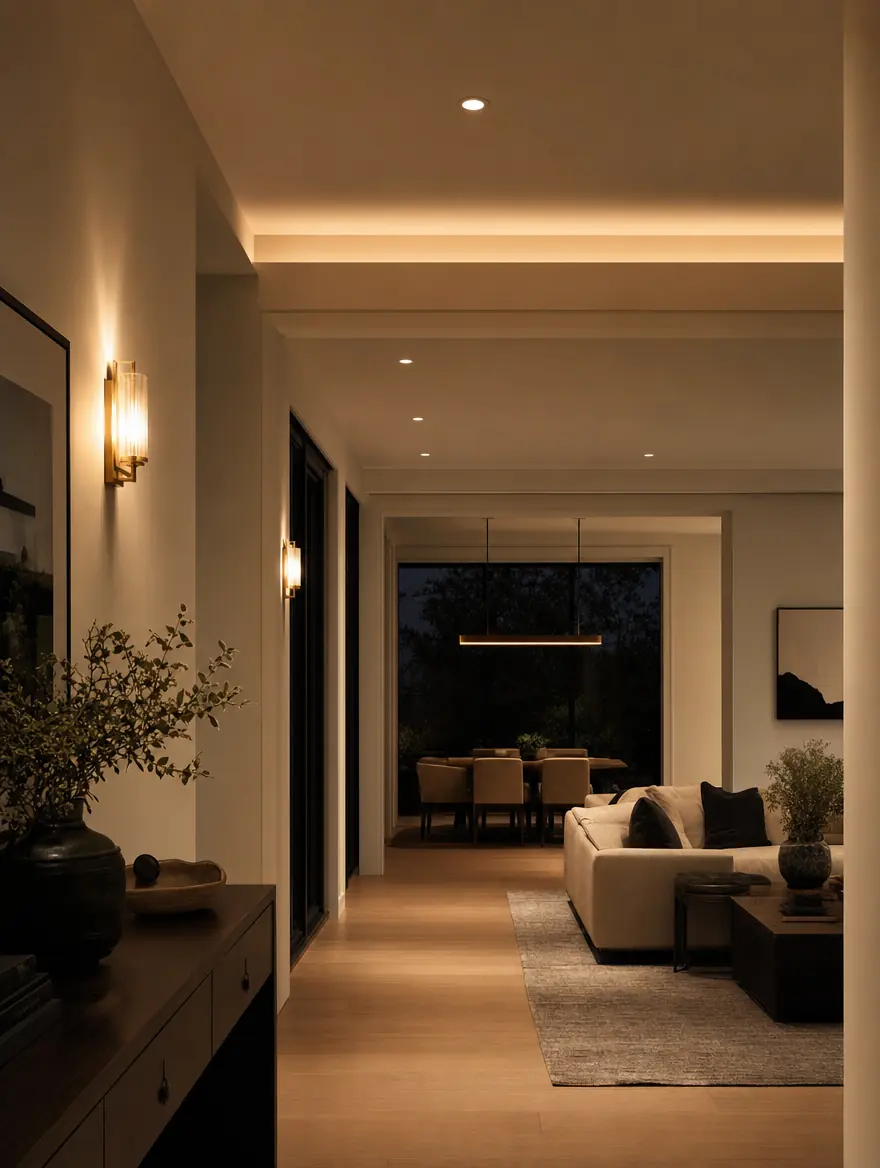
A real lighting plan: downlights on a grid, cove wash, sconces and dimming that all match color temperature.
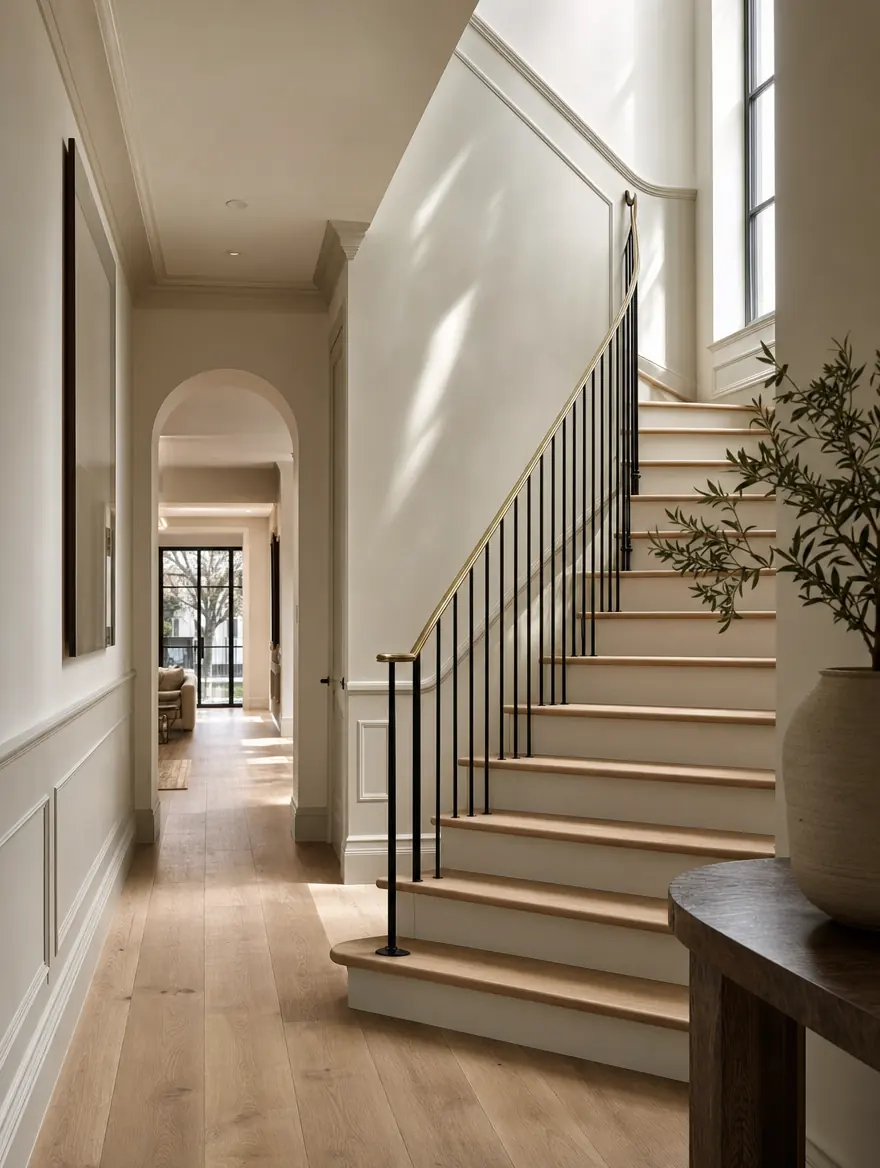
New treads and railings, wainscot down the hall, and every hollow-core door replaced with solid.
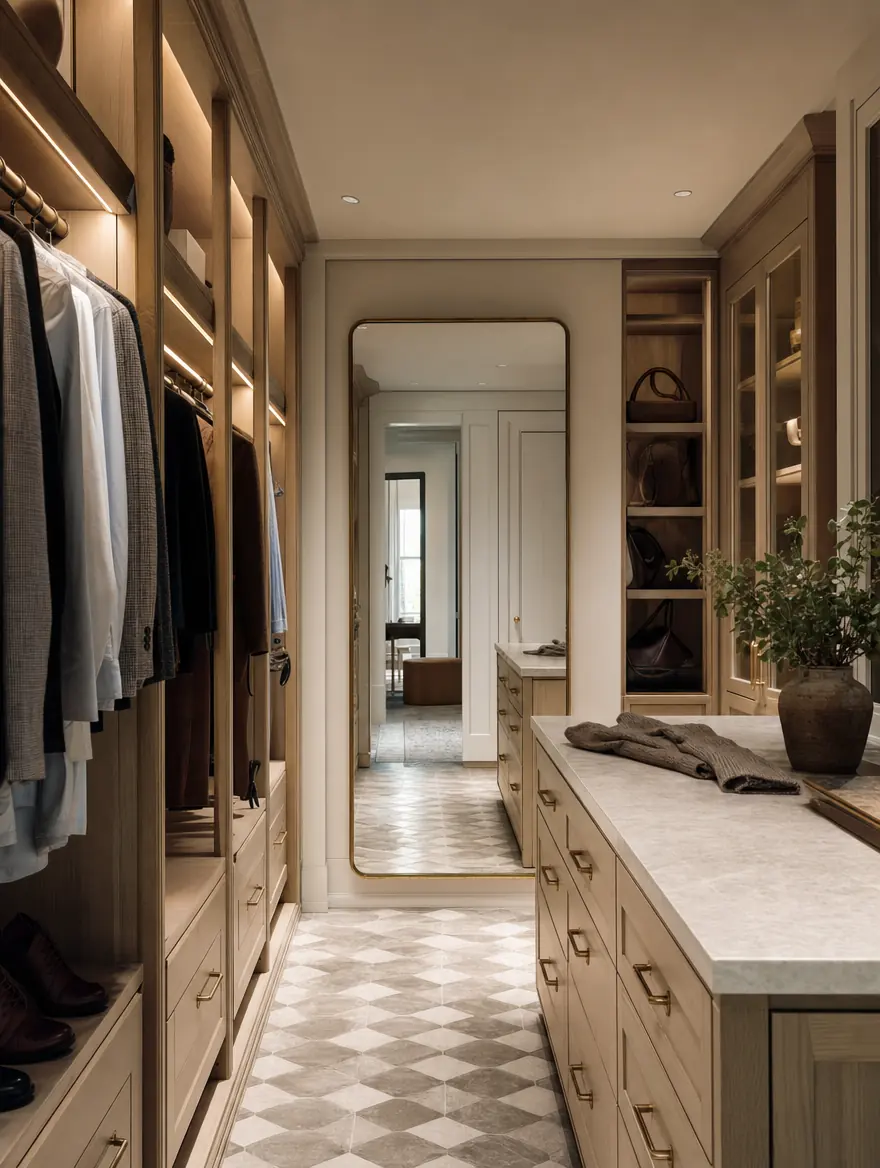
Dressing rooms, mudroom lockers and pantry build-outs, the storage a 1990s plan never had.
Fixed scope and a written schedule before anyone swings a hammer in your house.
Walk the space, talk how you live in it, set scope and an honest budget before anything is drawn.
Layout, lighting plan, and material selections, rendered so you see the finished room before we build it.
One itemized written price with allowances spelled out. The number you sign is the number you pay.
One project manager, a protected job site, and a schedule that keeps the trades from waiting on each other.
Punch list, final clean, and a 1-year workmanship warranty. We do not call it done until you do.
Oak running through a doorway with no transition strip.
Built-in shelving with integrated light and tight reveals.
Timeline depends on scope. A bathroom remodel typically takes 2–4 weeks; a kitchen remodel 4–8 weeks; a whole-home interior remodel 3–6 months. UHS provides a detailed project schedule before work begins.

“An interior remodel is really a light-and-flow problem dressed up as a finish problem. We settle how the space moves and where the light lands first. Then the materials have something to live up to instead of just covering a wall.”
Richardson · Plano · Frisco. View all →
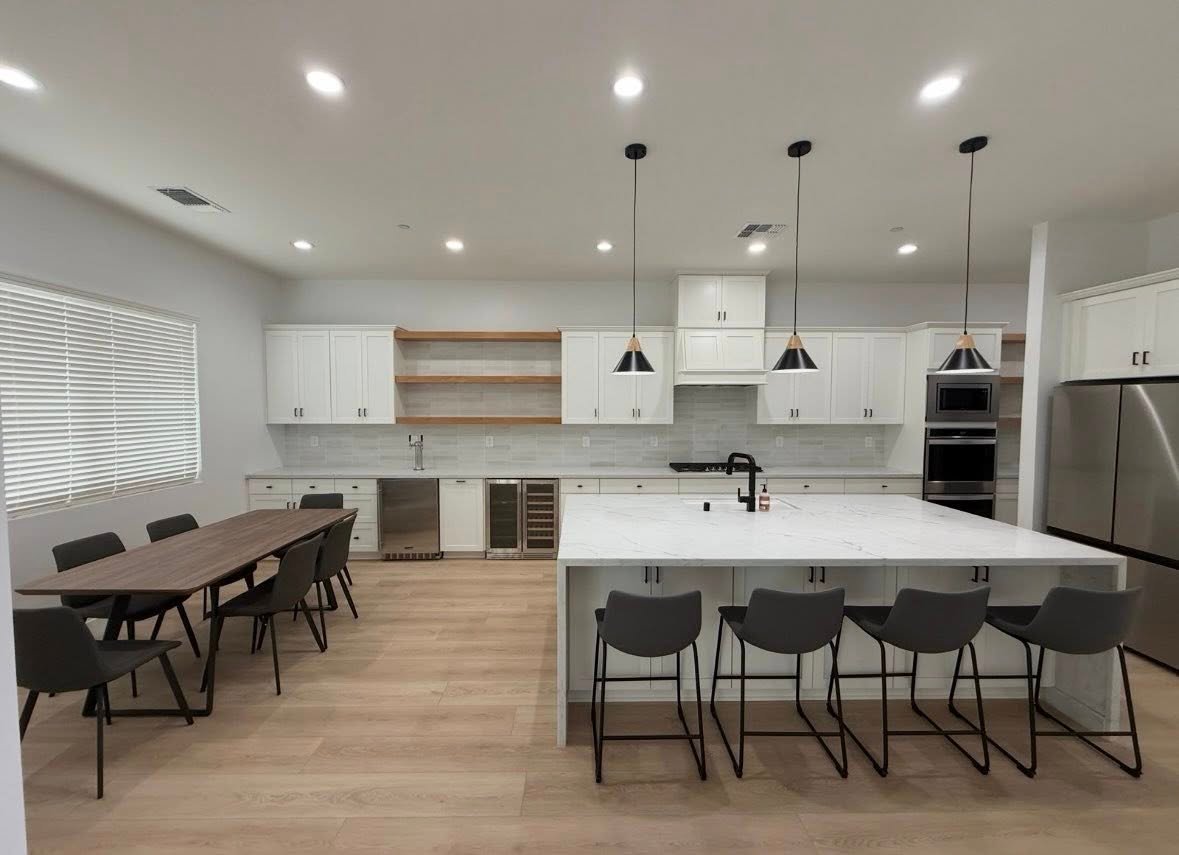
Hired UHS Remodeling to replace all the cabinets in the kitchen and add built-ins in the living room. Mike came out to measure everything and the custom fit came out perfect — solid wood, soft close, exactly what we picked. The install crew was clean and careful with the walls and floors. Took two days and the difference is night and day. Really happy with the whole project.
Interior remodeling spans one room to the whole house, so cost follows scope. Here are the 2026 DFW ranges UHS sees on signed contracts. Each includes design, materials, labor, permits, and a 1-year warranty.
Fully insured · Permits handled · Licensed trades. Every range above is a fixed written price once design is locked.
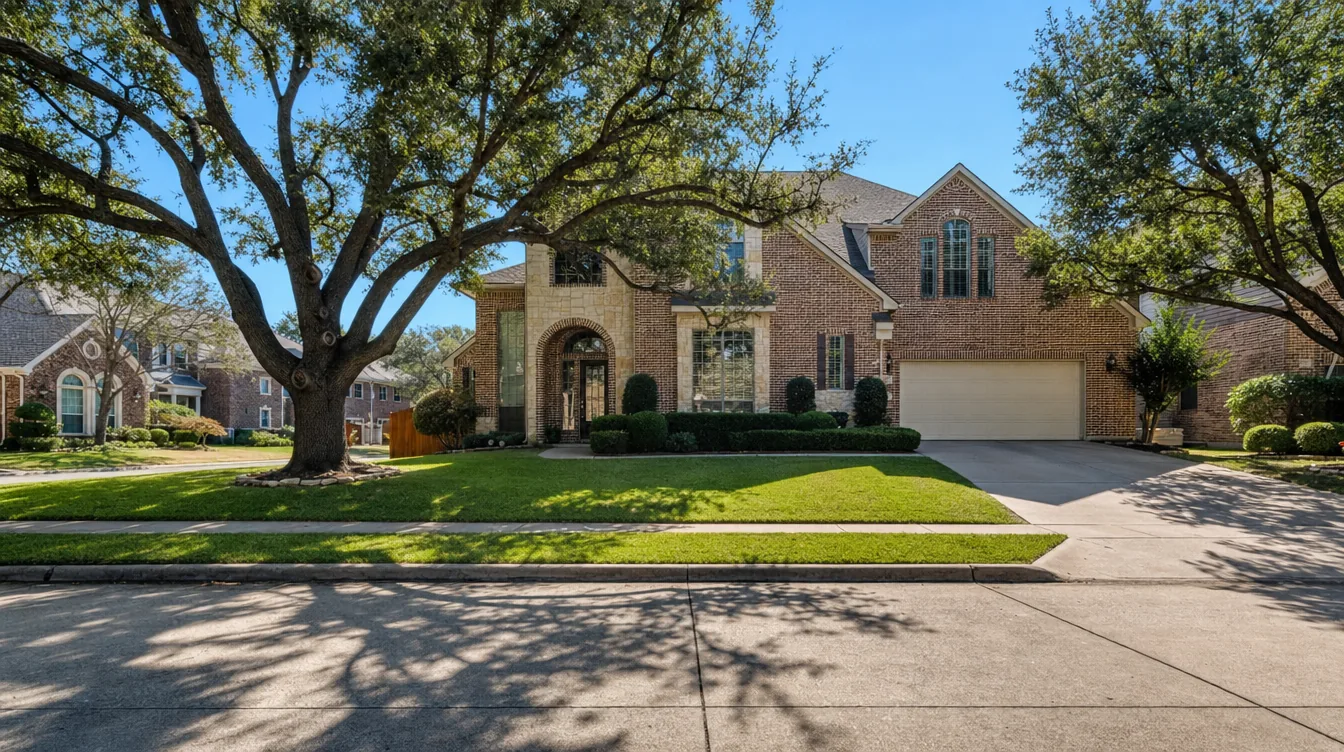
Most of the metroplex went up between 1985 and 2002, and those houses share the same interior problems: honey-oak trim, carpet everywhere, arched niches, a corner brick fireplace and one light in the middle of the ceiling. We have fixed that specific list several hundred times.
Eleven years of remodeling DFW interiors. Looking for ballpark numbers? Try our cost calculator.
Everything inside the home: kitchen and bathroom remodels, flooring, open-concept wall removals, trim and millwork, paint and wall finishes, lighting and electrical, and full whole-home interiors. UHS is a single design-build team for all of it.
Timeline depends on scope. A bathroom remodel typically takes 2–4 weeks; a kitchen remodel 4–8 weeks; a whole-home interior remodel 3–6 months. UHS provides a detailed project schedule before work begins.
By project: bathrooms run $8,000–$60,000, kitchens $25,000–$95,000, and a whole-home interior $95,000–$350,000. Every UHS project comes with a fixed written price before demolition.
Certain projects do: structural changes, electrical upgrades, plumbing modifications, and HVAC work. UHS handles all permit applications on your behalf as part of the project.
Renovation restores or updates existing features (new paint, refinished floors); remodeling changes the structure or layout (removing walls, reconfiguring a room). UHS handles both.
Usually yes for single-room projects. We contain the work zone and protect the rest of the home. For a whole-home interior remodel, many families move out for the most disruptive phases; we plan that with you up front.
20+ Dallas–Fort Worth communities including Plano, Frisco, McKinney, Allen, Prosper, Dallas, Richardson, Carrollton, Highland Park, University Park, and more. Each has its own local remodeling page.
Tell us which rooms are bothering you and we’ll set a walkthrough, usually within the week. No cost, and an honest budget range before you commit to anything.
Not sure what your remodel will cost?
Answer 4 quick questions and get a free personalized estimate.
See Custom Prices