
The shower, not the tub
The walk-in shower is where the money and the risk both sit. Waterproofing, slope to drain, niche placement and glass all get decided before tile is ordered.
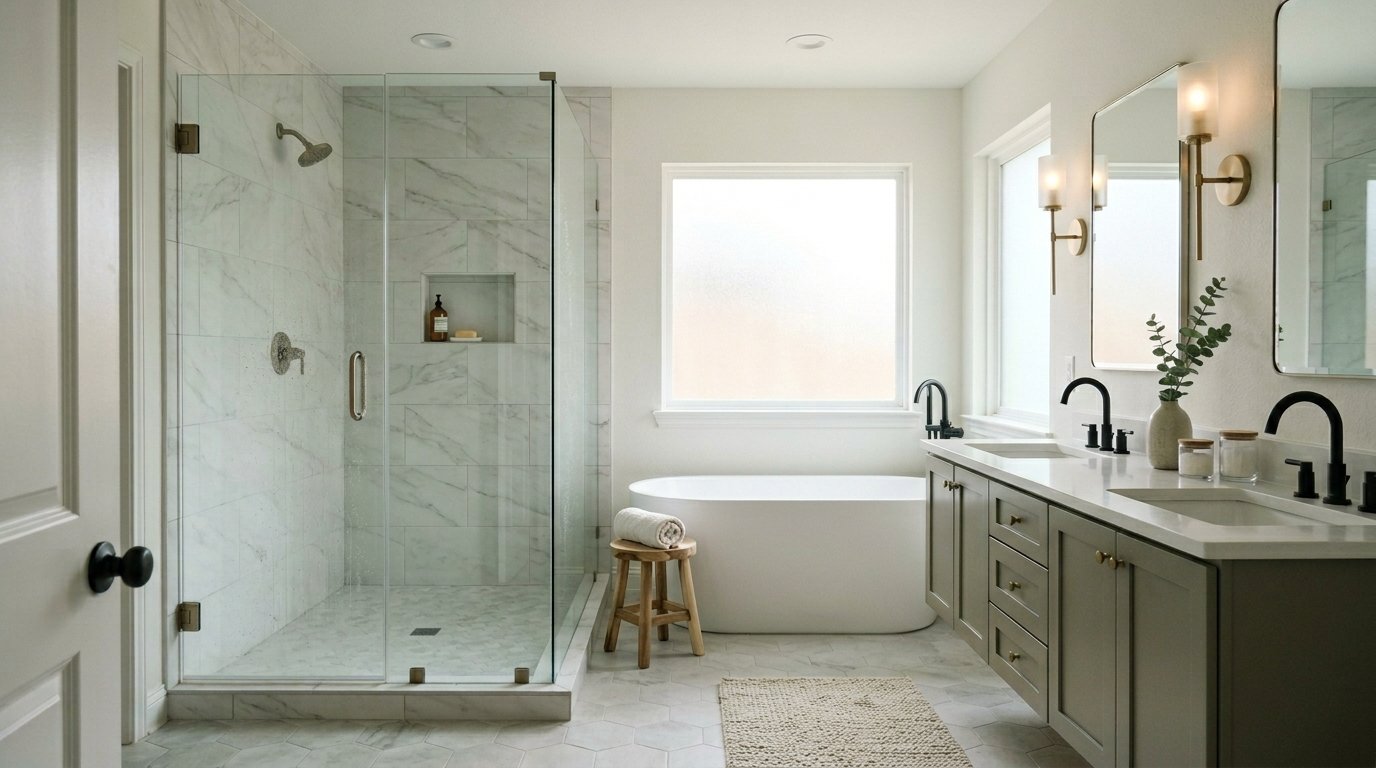
Every master bath we build is a waterproofing job with tile on top. Get the pan, the membrane and the flood test right and the room lasts twenty years; get them wrong and it looks perfect on handover and becomes a subfloor repair in year three.
A master bathroom remodel replaces the shower, tub, vanity, tile, lighting and ventilation in the owner’s bathroom, and often the layout with them. Across Dallas–Fort Worth it runs $18,000-$55,000 for most projects. What moves a project inside that span is not the tile; it is whether the plumbing stays where the builder put it. Nearly every house here is slab-on-grade, so relocating a drain means saw-cutting concrete before any finish work starts. Looking for your own city? Start with master bathrooms in Plano or pick a city below.
Demolition, then plumbing and electrical rough-in, then the pan and the waterproofing membrane, then a flood test, and only then tile. Every step that gets skipped to save a week is a step that gets paid for later.
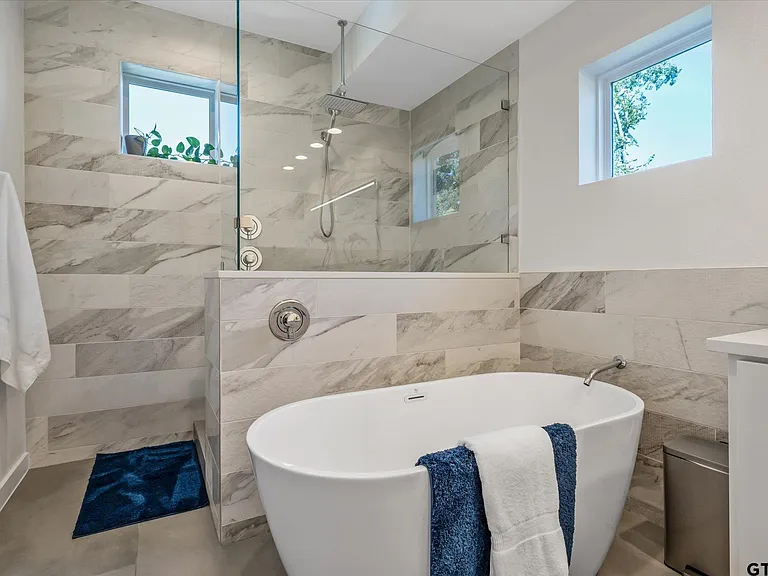
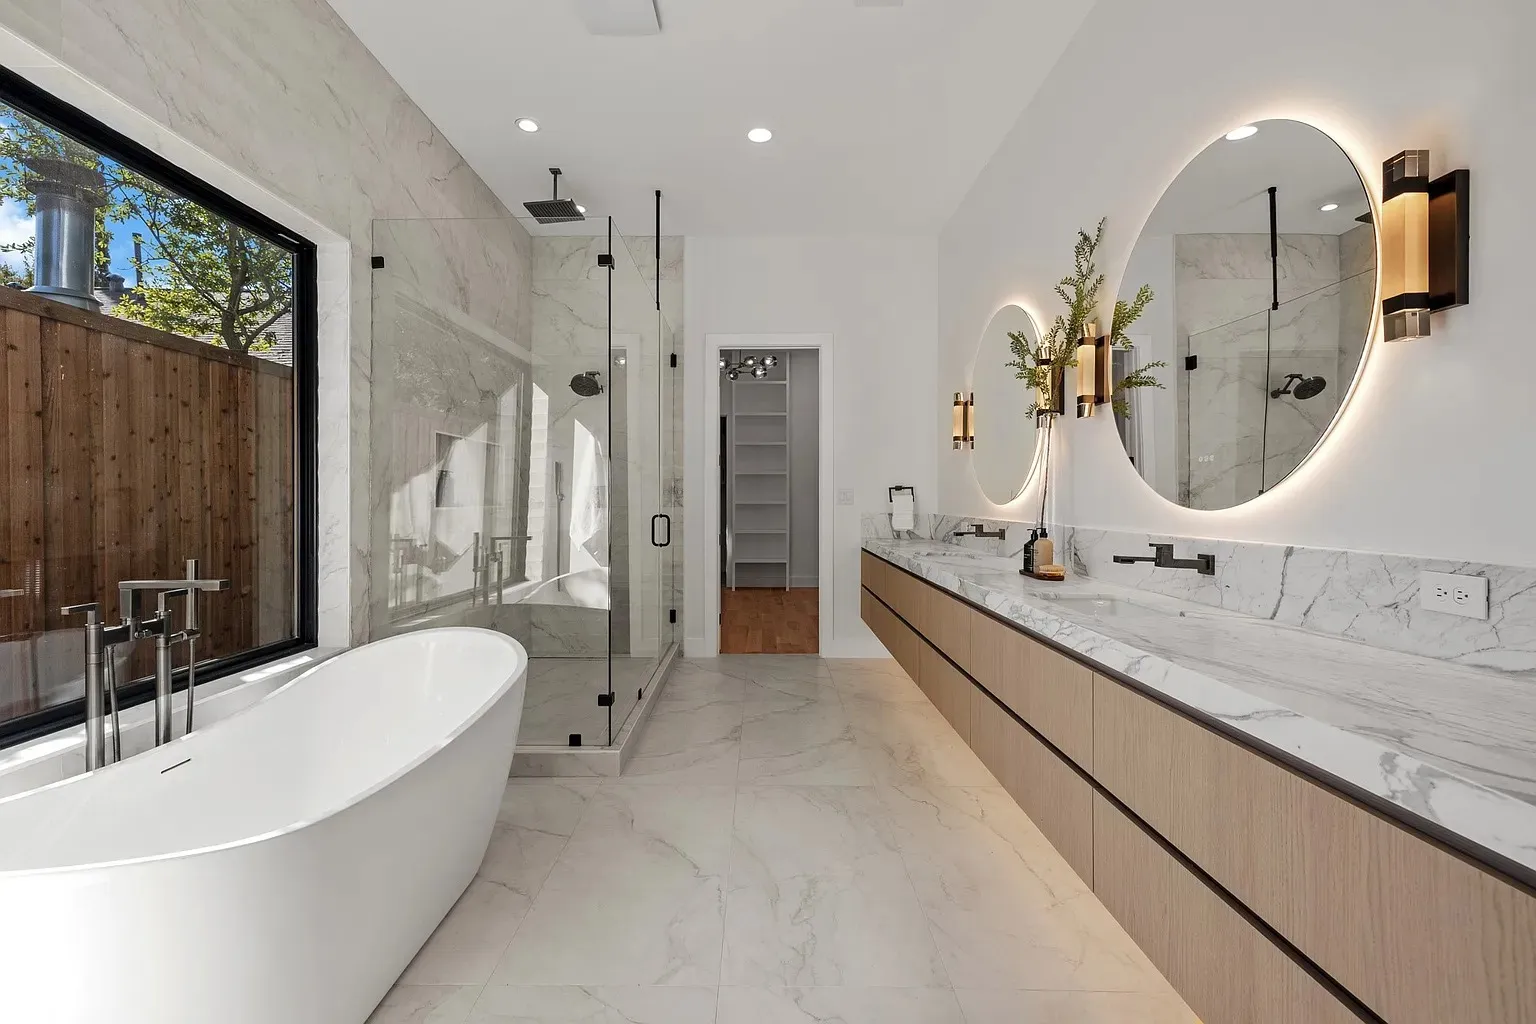
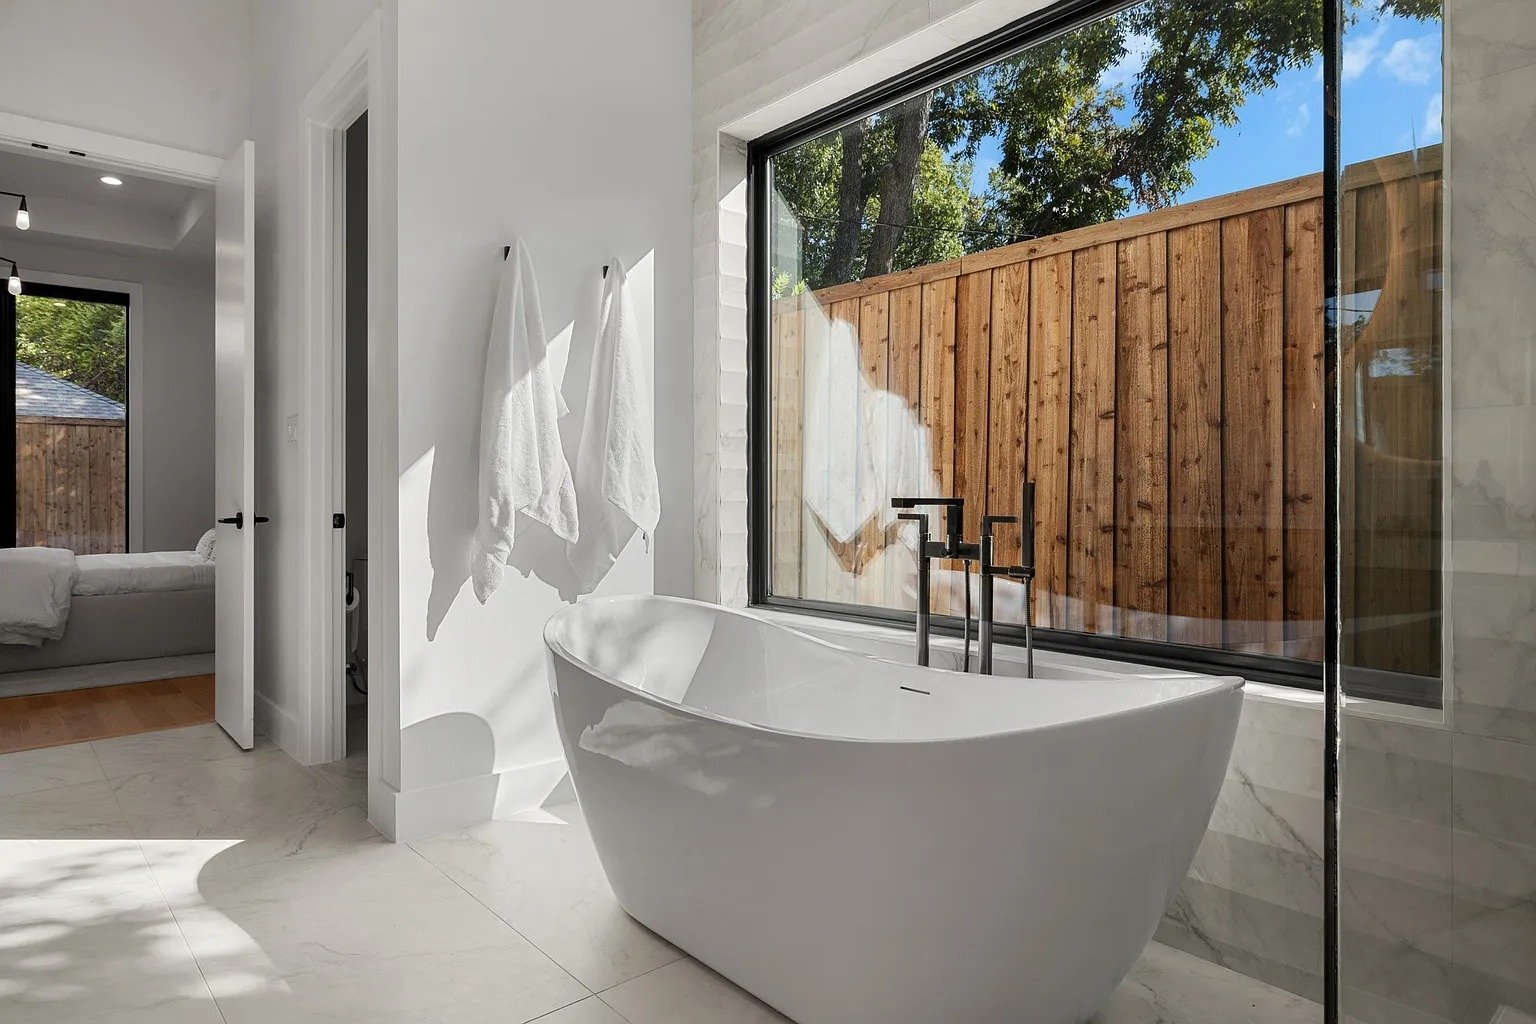
Highland Park TX: freestanding tub, marble shower.
Sequenced so nobody waits on anybody.
A new pan, a membrane carried through every corner and penetration, waterproof board behind the tile, and a flood test before a single tile is set.
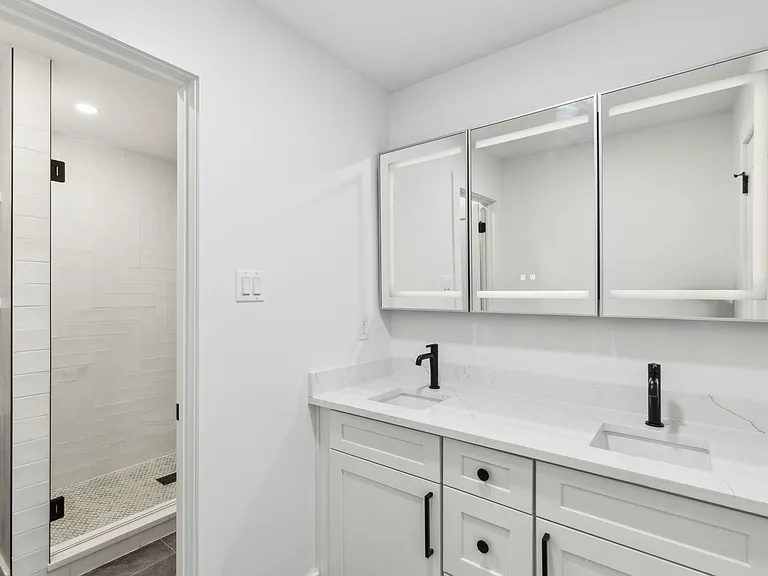
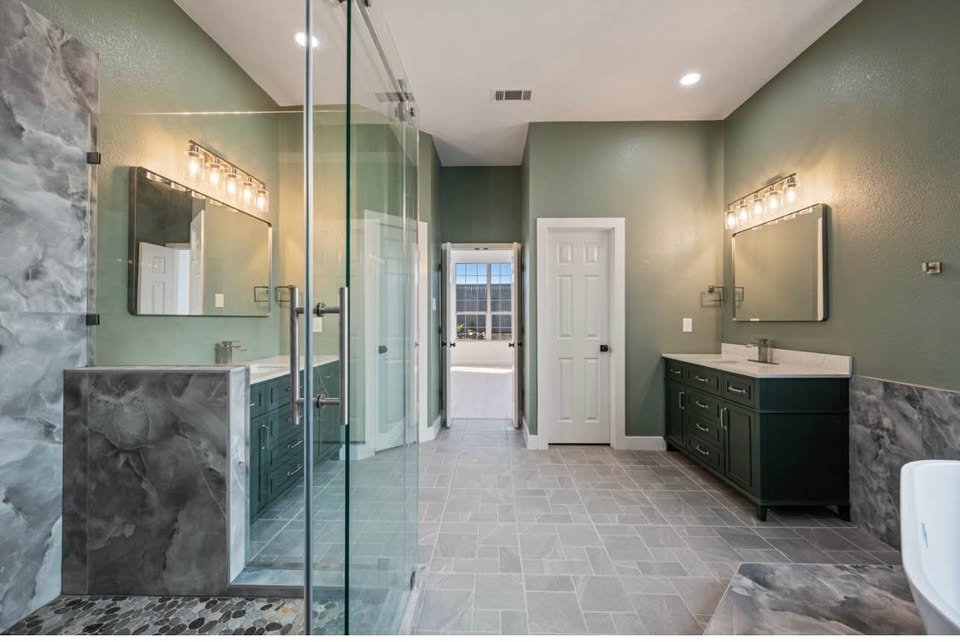
Floor-to-ceiling tile, a recessed niche and bench, a rain head, and frameless glass. See shower remodels.
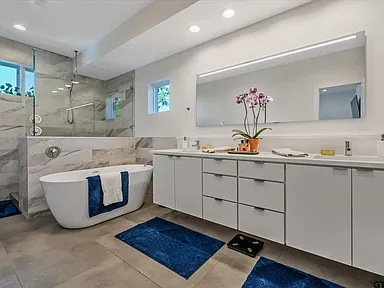
A statement piece that has to be planned around the drain. In a slab home, moving it is concrete work with plumbing inside it.
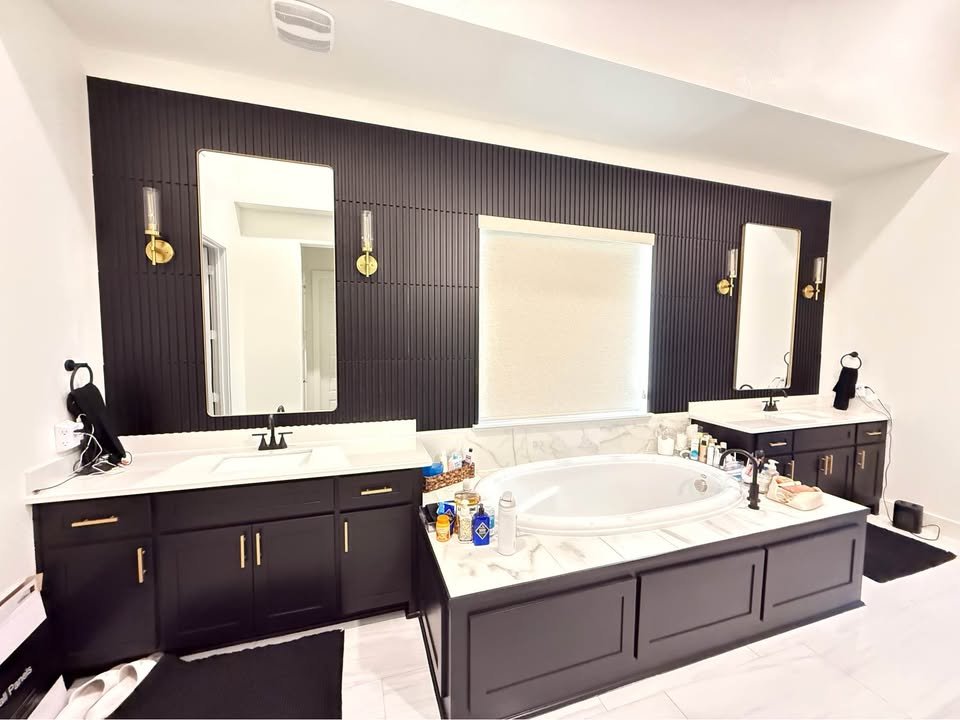
Two sinks, real drawer storage, and a countertop cut for both, built as cabinetry rather than bought as a fixture.
Large-format porcelain for fewer grout lines, natural marble where the budget and the patience are there. Samples brought to your home.
A vanity that lights faces instead of ceilings, GFCI circuits, and an exhaust fan sized above the code minimum so the mirror clears.
The crew, the permits and the project management are already on site. See primary suite remodeling.
Saw-cut, excavate, re-route, rebar, backfill, re-pour to the original elevation. Priced before demolition, never discovered during it.

“I have clients settle the drain location and the waterproofing plan before they fall in love with a tile. In a DFW slab house the tile is easy to change on paper and the drain is not, so we lock the hard part first.”
Renderings from our design studies; finished DFW baths are below.
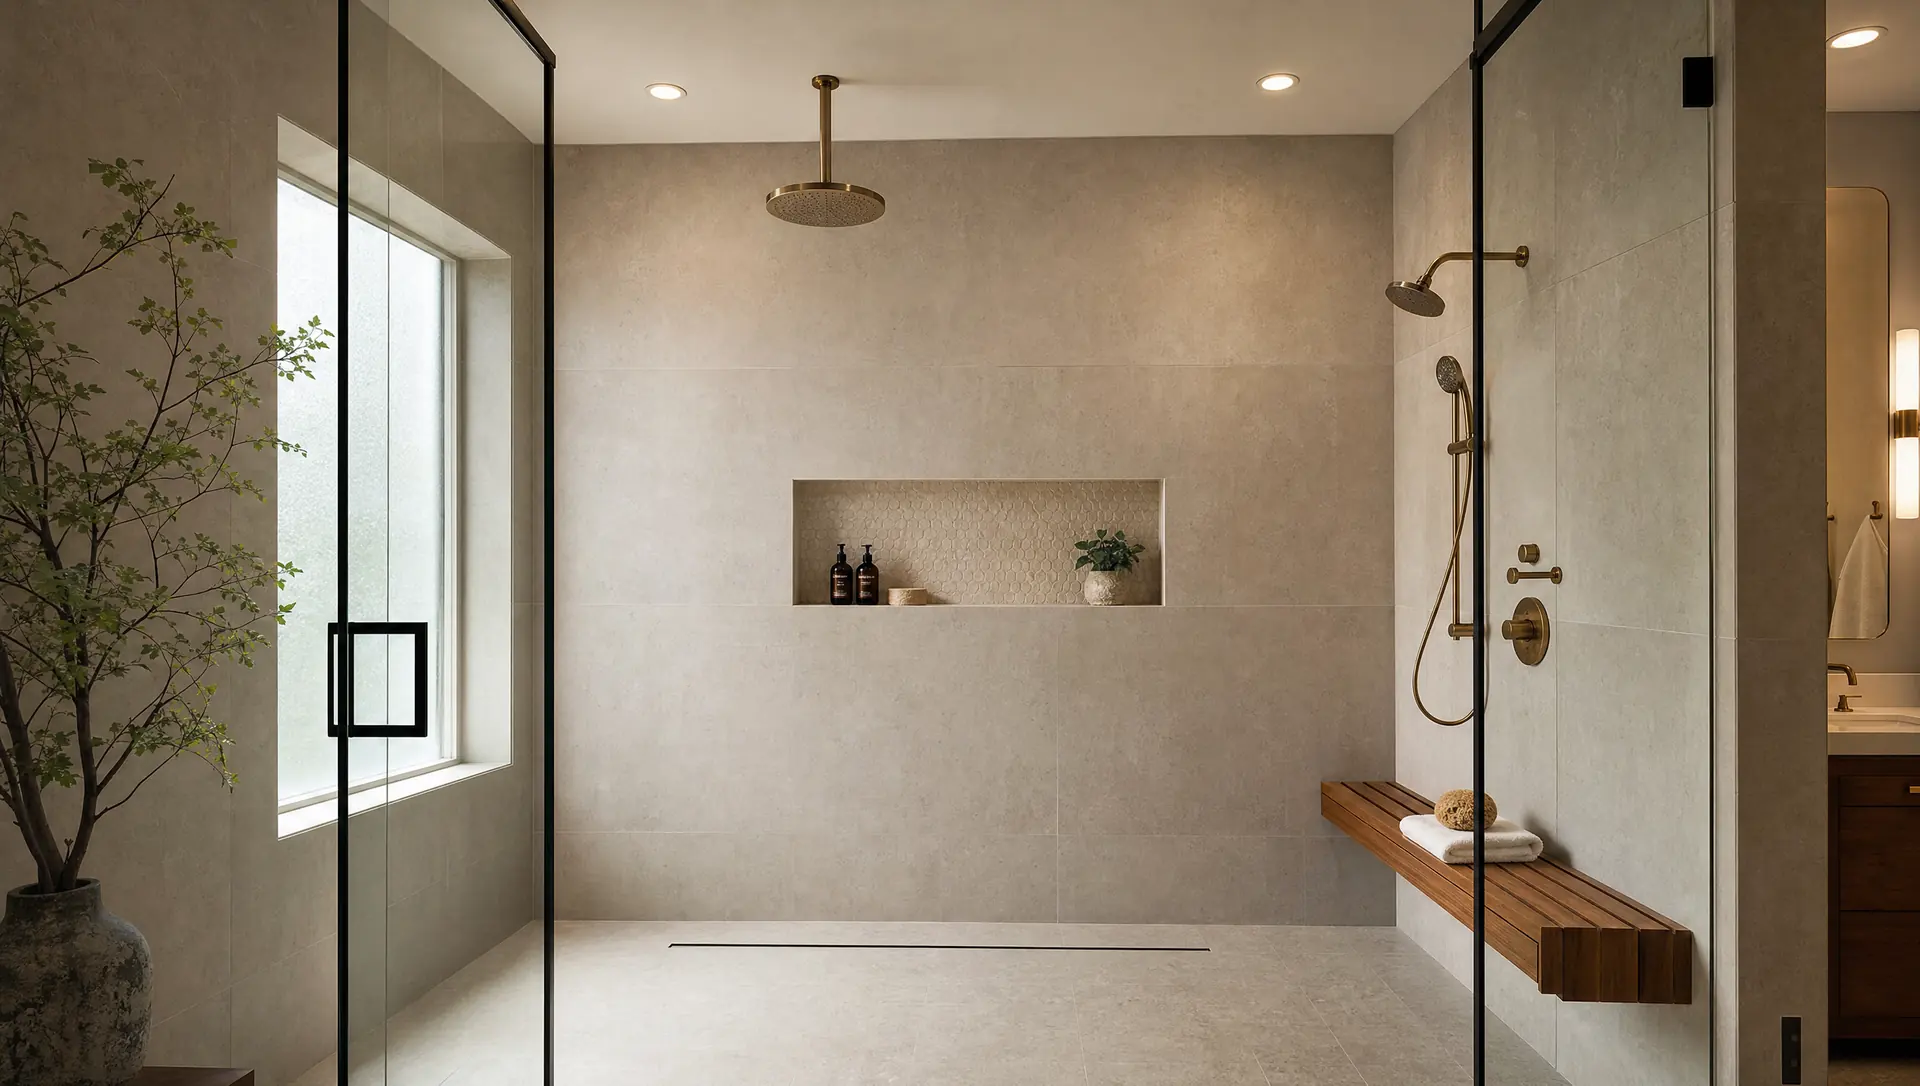
The walk-in shower is where the money and the risk both sit. Waterproofing, slope to drain, niche placement and glass all get decided before tile is ordered.
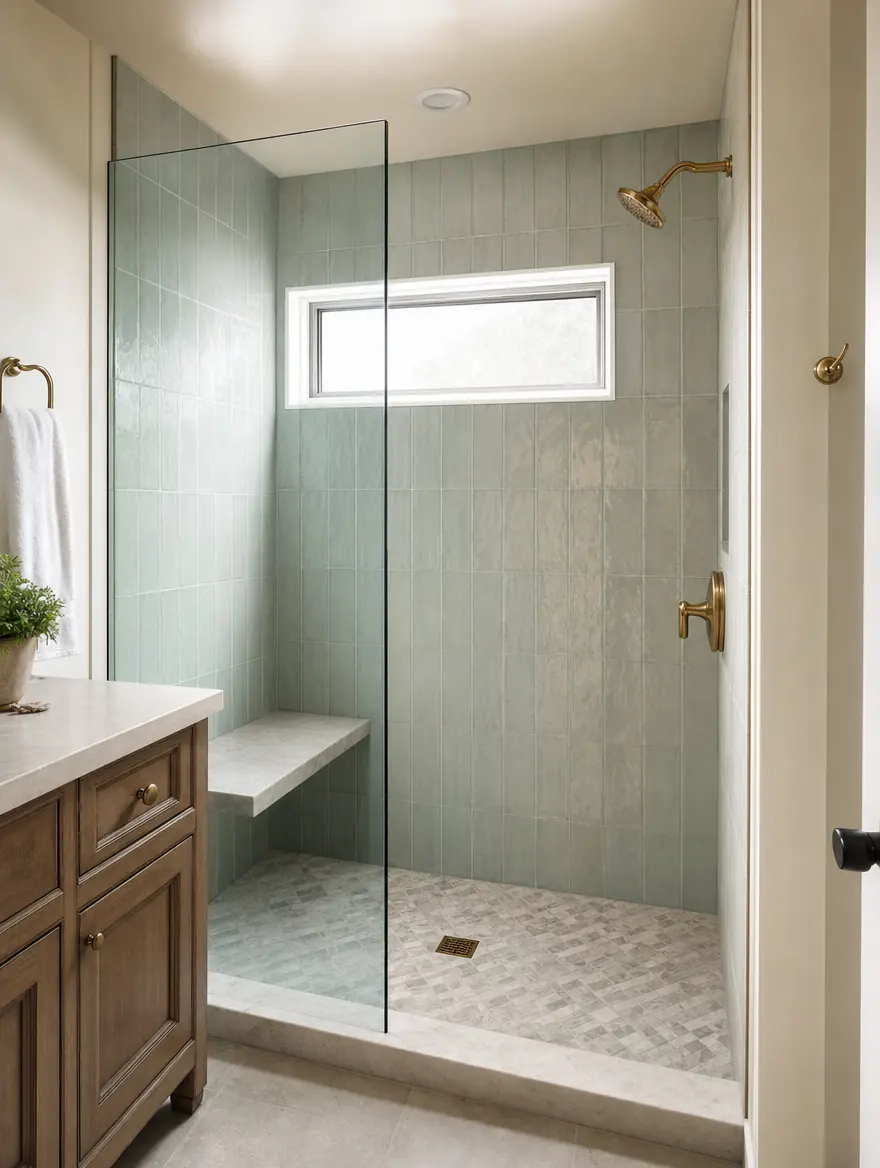
The most requested change in DFW master baths. The drain usually has to move, which is the difference between a refresh and a slab job.
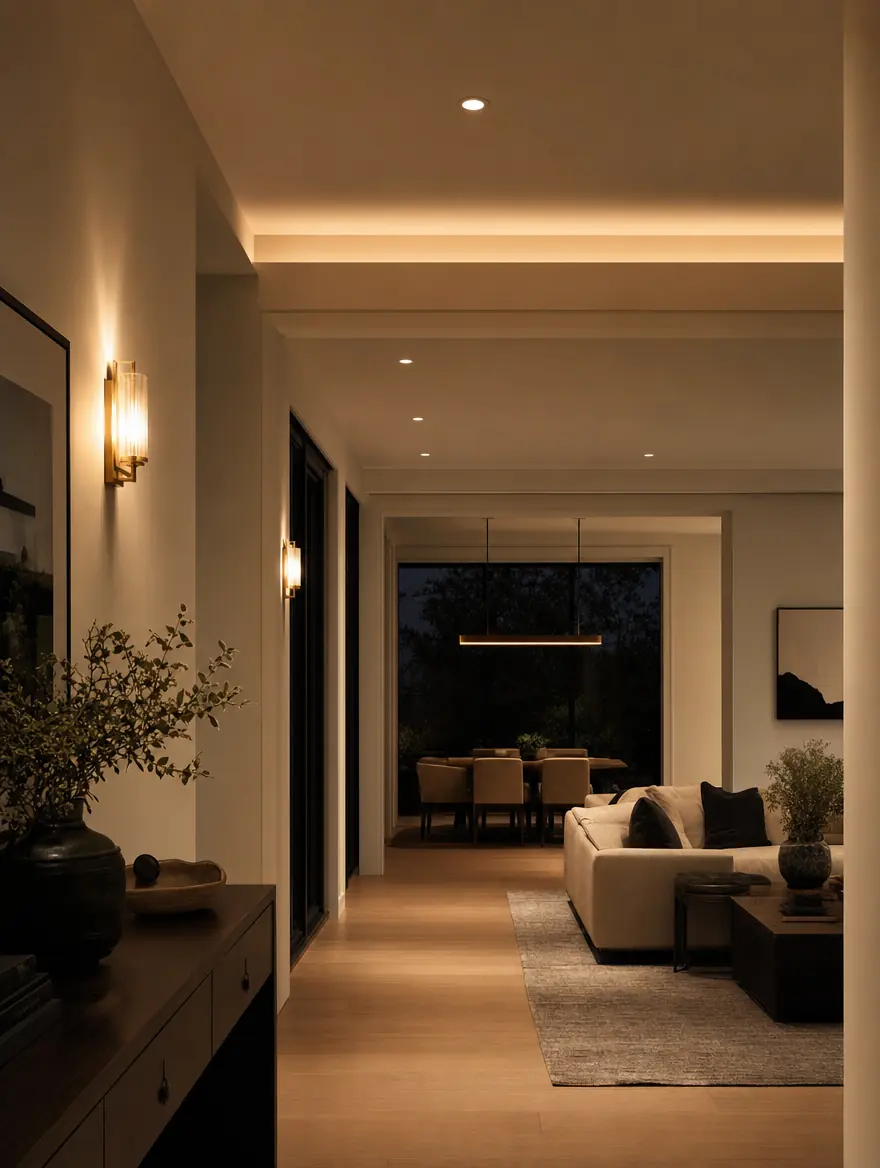
Downlights alone put your face in shadow. Sconces or a lit mirror at eye level, on their own dimmer, and every fixture at the same color temperature.
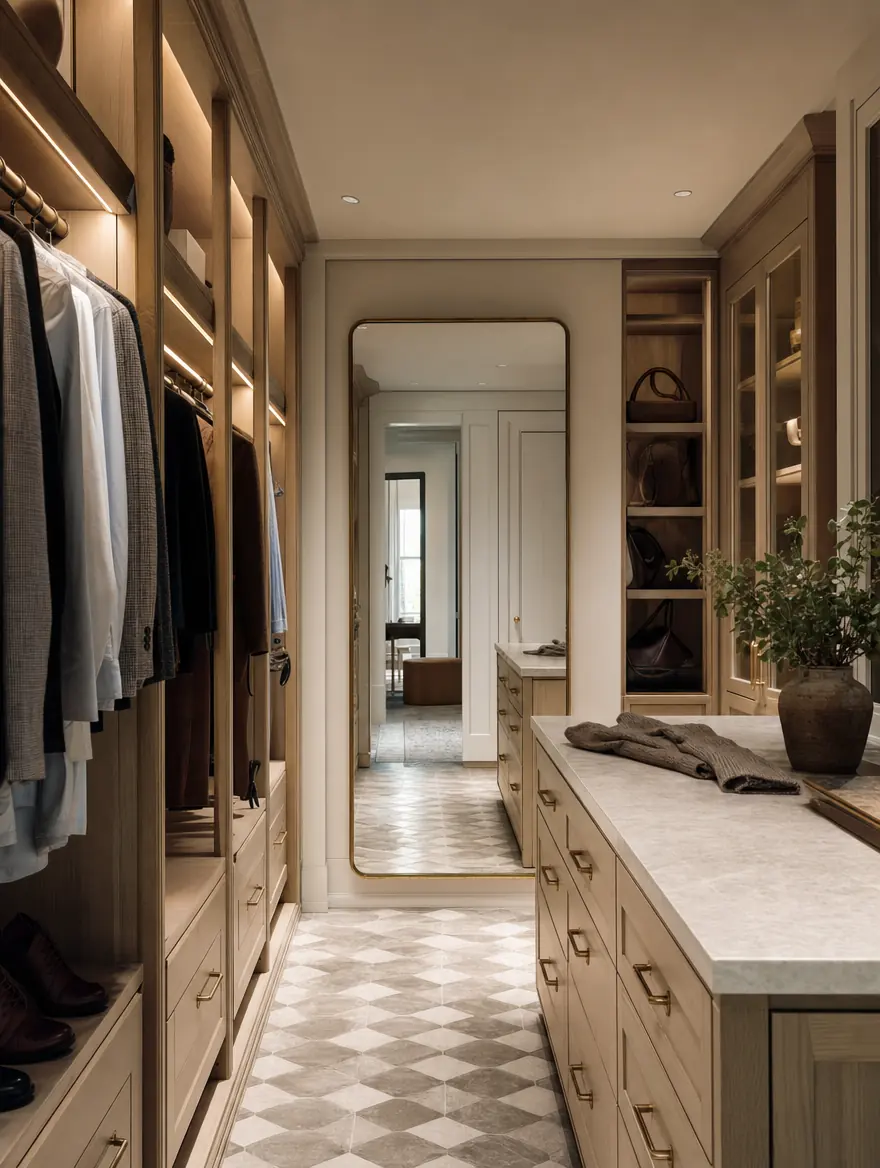
If the closet shares a wall, doing it in the same run costs less than coming back for it later.
Fixed scope and a written schedule before anyone swings a hammer in your house.
Walk the space, talk about how you use it, set scope and an honest budget before anything is drawn.
Layout, lighting plan and material selections, rendered so you see the finished room before we build it.
One itemized written price with allowances spelled out. The number you sign is the number you pay.
One project manager, a protected job site, and a schedule that keeps the trades from waiting on each other.
Punch list, final clean, and a 1-year workmanship warranty. We do not call it done until you do.
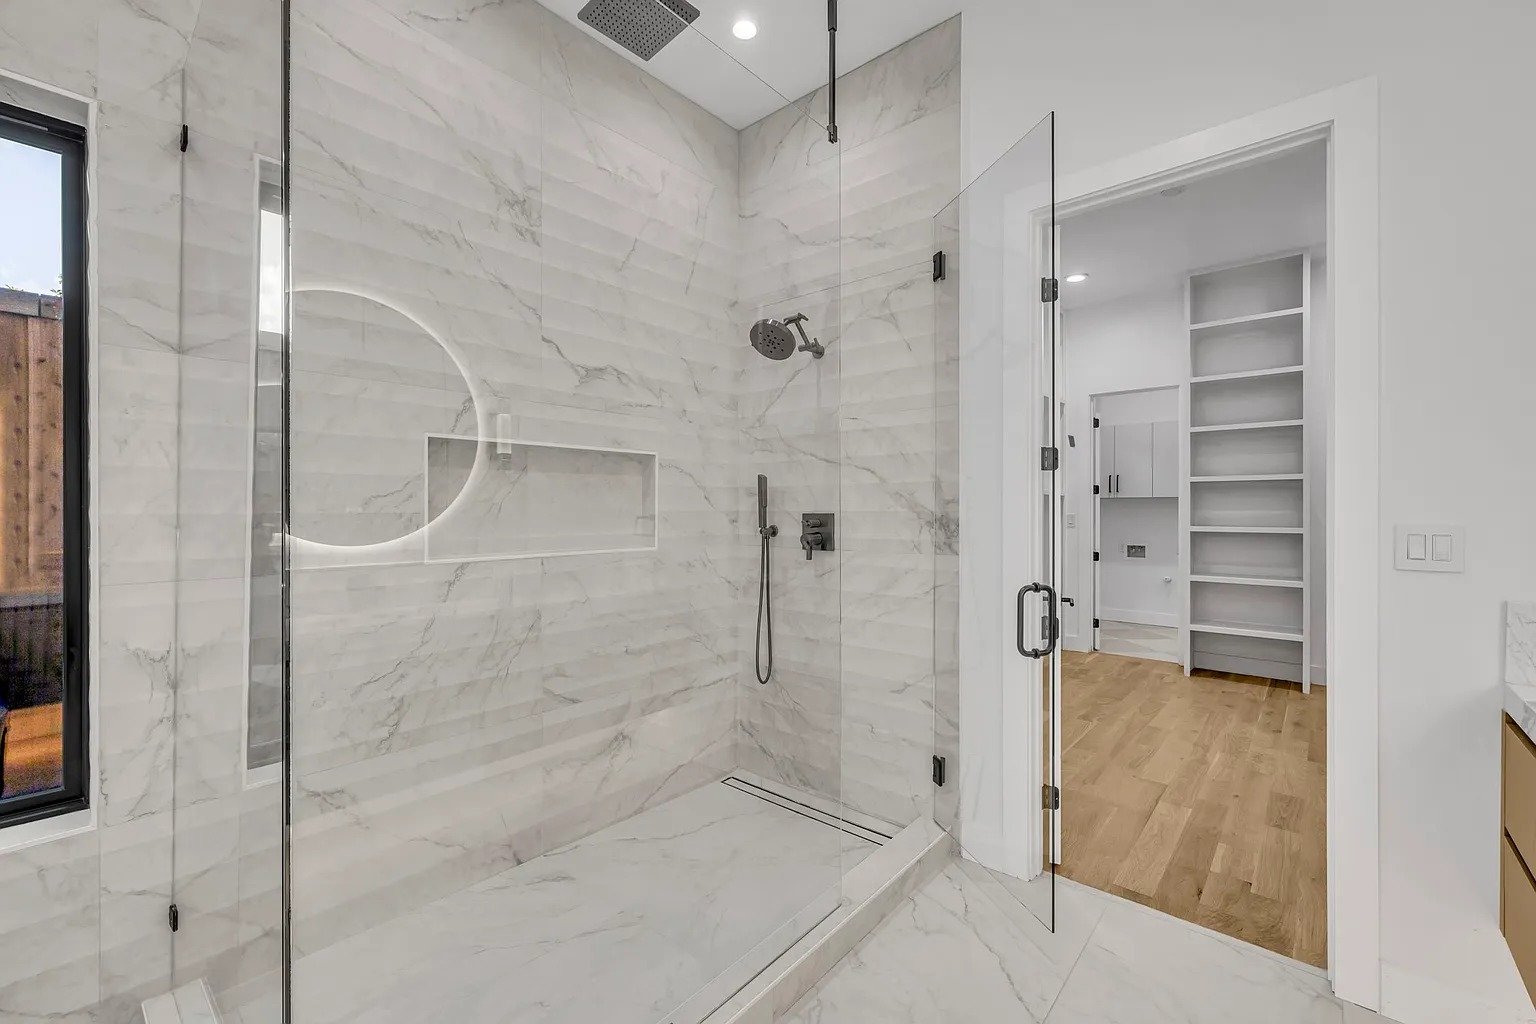
Frameless glass on a shower that was flood-tested before it was tiled.
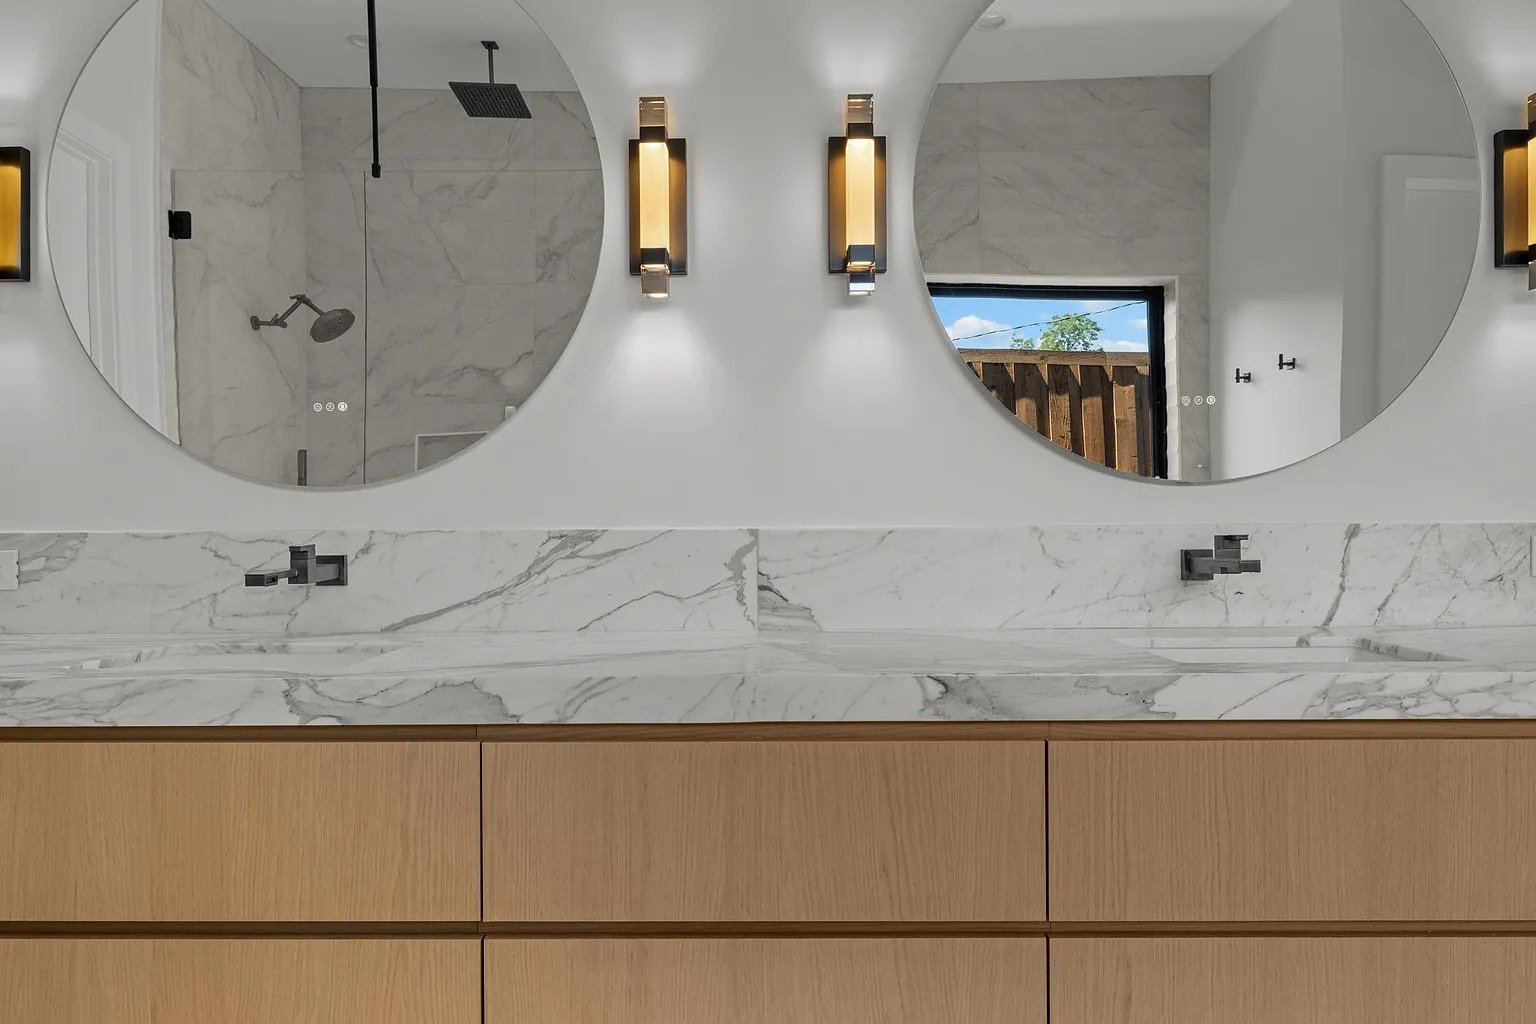
Two sinks, real drawers, one countertop cut for both.
Timeline follows scope. A standard master bath runs 4–6 weeks on site; add a freestanding tub, heated floors or a drain relocation and it is 6–8; a full spa-level rebuild can be 8–12. Slab work lands at the front of the schedule, because the concrete has to cure before finish work starts.
Plano · Frisco · Dallas · Highland Park. View all →
These are the ranges UHS already publishes for Dallas–Fort Worth. Where a project lands is decided by three things: whether the plumbing moves, the tile and stone selected, and whether the cabinetry is stock or custom.
Fully insured · Permits handled · Licensed trades. A master bathroom remodel in DFW runs $18,000-$55,000 for most projects, and every range above becomes a fixed written price once design is locked. Try the cost calculator.
Most of the metroplex went up between 1985 and 2002 on a concrete slab, and the master baths came off the same page: a garden tub nobody uses, a single vanity, a framed glass door, and one light in the middle of the ceiling. Each city page below has that city’s permit office, housing stock and pricing.
Eleven years remodelling DFW bathrooms. Want the Plano-specific numbers? See the Plano page.
A master bathroom remodel in DFW runs $18,000-$55,000 for most projects. A standard master bath is $18,000-$28,000 at entry level, $28,000-$45,000 mid-range and $45,000-$75,000 premium. Doing the walk-in closet in the same run runs $25,000-$38,000 to $65,000-$110,000 depending on level, and a full spa-level rebuild reaches $100,000-$180,000+. The single biggest variable is whether the plumbing moves.
Because nearly every house in Dallas-Fort Worth sits on a concrete slab and the drain lines run below it. Relocating one means saw-cutting the slab, excavating to the line, re-routing it, setting rebar, backfilling and compacting, then pouring back to the original elevation – roughly $800-$2,500 per drain. It is routine work when it is planned, and it is the reason a layout change costs more than a like-for-like refresh.
After the pan and the waterproofing membrane go in and before any tile is set, the pan is plugged, filled with water and left to stand so the assembly can be checked for leaks. It is the last moment a waterproofing failure can be found cheaply. Skipping it is how a shower that looks perfect on handover becomes a subfloor repair three years later.
A standard master bath is 4-6 weeks on site. Add a freestanding tub, heated floors or a drain relocation and it is 6-8. A full spa-level rebuild can run 8-12. Slab work adds time at the front of the schedule rather than the end, because the concrete has to cure before finish work begins. The part homeowners control is selections: tile, tub, fixtures and glass chosen and delivered before demolition is the biggest lever on the calendar.
Like-for-like cosmetic replacement – new tile, a vanity in the same footprint, fixtures in existing locations – generally does not. Once the project moves plumbing, adds or alters electrical circuits, upgrades the exhaust fan, or changes framing, a residential permit is required, and the rules differ city to city across the metroplex. UHS pulls the permits and handles the inspections inside the fixed-price contract. See the DFW remodeling permit guide.
Large-format porcelain is the practical default: durable, moisture-resistant, fewer grout lines to clean, and available in convincing stone looks. Natural marble is the premium option and photographs beautifully, but it needs sealing and more care. We bring samples to your home so you can judge them in the light of the room they are going into, not under store lighting.
Most families do, using a secondary bathroom. We seal the room off with dust barriers, protect the floors on the route in and out, and keep the work to one zone. The weeks to plan around are demolition and any slab work, which are loud, and the stretch when the only shower in the house is the guest bath.
Tell us what is wrong with the bathroom you have and we’ll set a walkthrough, usually within the week. No cost, and an honest budget range before you commit to anything.