
A 2000s builder master bathroom in Plano, rebuilt around a tub that had to move. In a slab home, that means cutting concrete before any tile goes down.
The homeowners had the master bathroom their house was built with: an almond drop-in tub in a tiled deck, a single-sink vanity in cream raised-panel doors, diamond-pattern tile accent bands, a heavy textured wall finish, and a framed sliding-glass shower door. Nothing was broken. It was simply a room from a different decade that the rest of the house had moved past.
What they wanted was not a refresh. They wanted the tub somewhere else, two sinks instead of one, a proper walk-in shower behind frameless glass, and the walk-in closet opened up rather than hidden behind a swing door.
That first request is the one that changes a project. In a North Texas slab home the drain lines run under the concrete, so moving a tub is not a plumbing job. It is a concrete job with a plumbing job inside it.
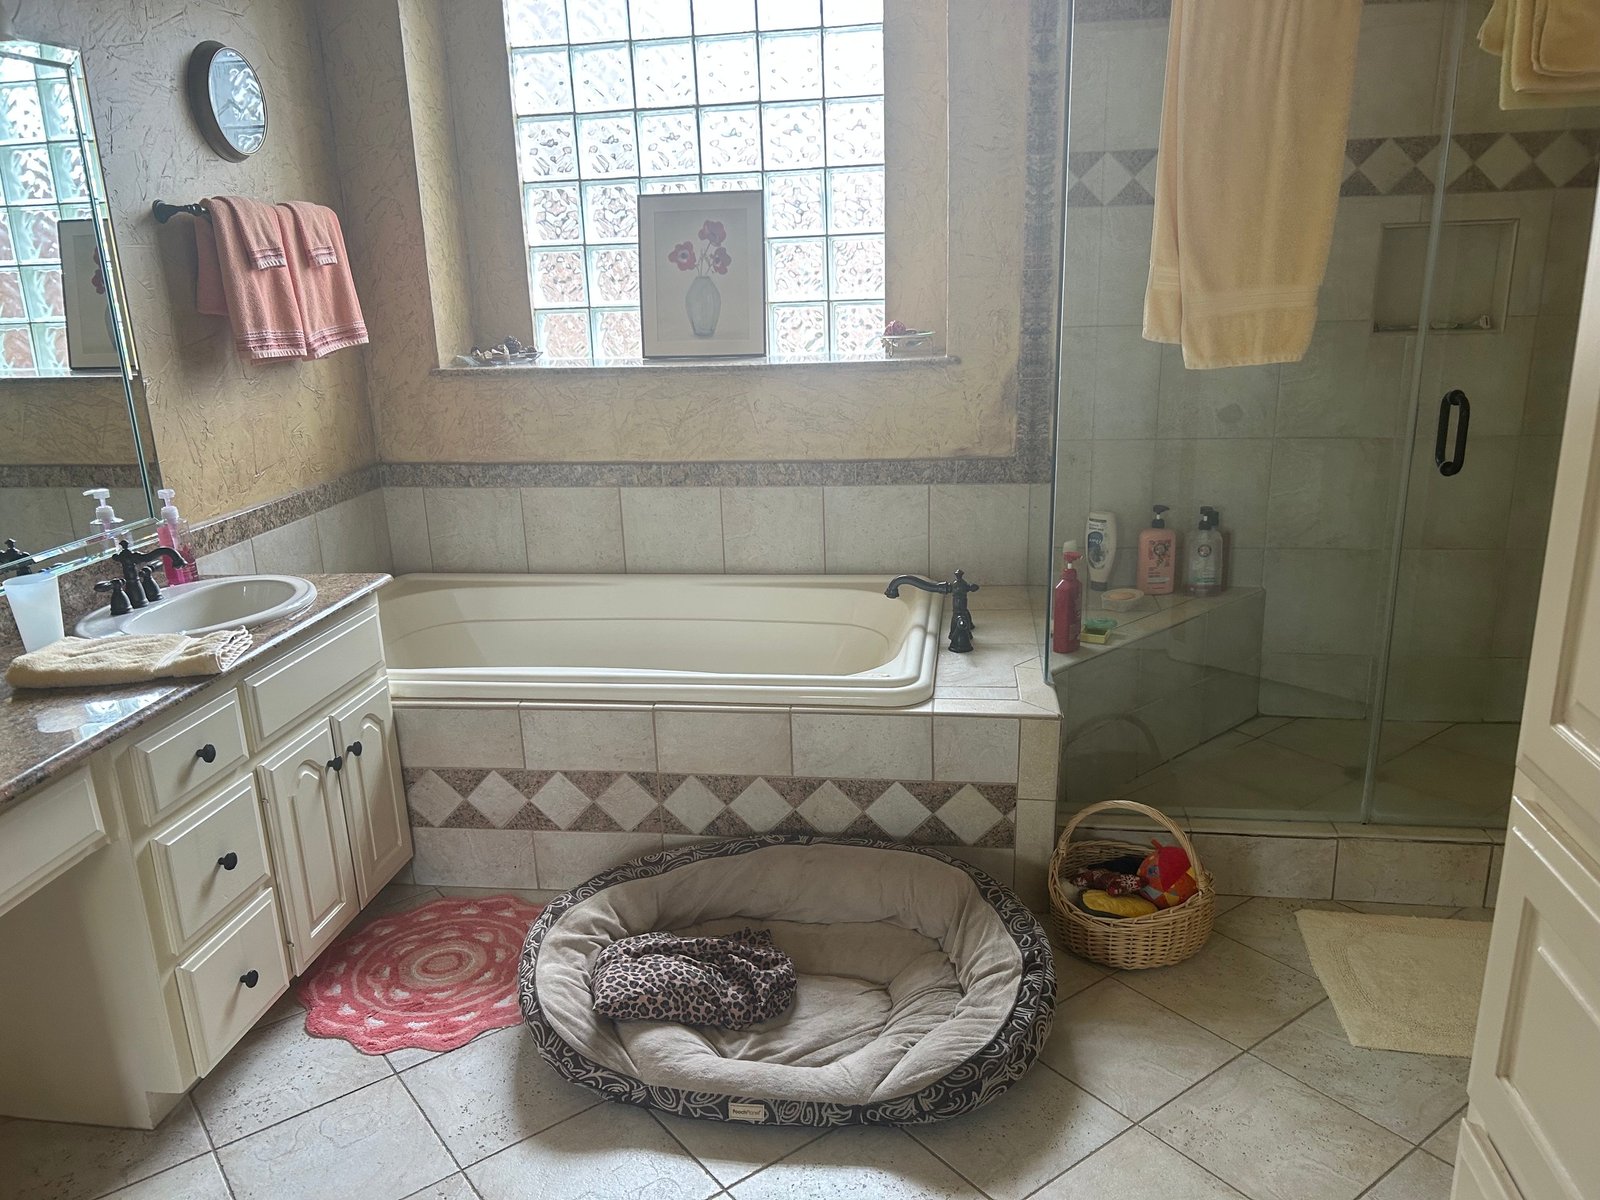
Saw-cutting the concrete, excavating to the drain line, re-routing it for the new tub position, setting rebar reinforcement, backfilling and compacting, then pouring back to the original floor elevation. Every finish decision downstream depended on this being right, and none of it is visible in the finished room.
A new shower pan system, a full waterproofing membrane carried through the corners, seams and penetrations, waterproof board behind the shower tile, and a flood test before a single tile was set. That test is the last cheap moment to find a leak.
Custom shaker-style cabinets with a double-sink configuration, a standalone storage unit, a countertop cut for the two sinks, and a window shelf finished to match. Soft-close hardware throughout, every door and drawer adjusted on site.
We framed a new opening and hung a barn door on a track, which returns the floor space a swing door was using, then fitted a full custom closet system (shelving, hanging rods, a drawer bank and shoe storage) and painted the closet with the rest of the suite.
New LED recessed lighting, outlets relocated for the new vanity positions, and connections run for the mirrors and accessories, all verified before the walls closed up.
Everything below is this project’s own record, taken from the signed contract and its change orders, not a typical scope and not an estimate.
Not sure what your remodel will cost?
Answer four quick questions and get a free personalized estimate.
About the four weeks. That is time on site, start of demolition to final walkthrough. The calendar between signing and handover was longer, because the homeowners were selecting and buying their own finish materials and were away for part of it. Their pace set the start date, not ours.
Plano’s housing stock is largely slab-on-grade, and a very large share of it was built in the same two decades. That means thousands of master bathrooms are sitting in the same condition this one was: structurally sound, cosmetically finished out to a builder’s schedule, and laid out for a floor plan nobody would choose today.
The decision that separates a modest refresh from a project like this one is whether the fixtures stay where the builder put them. Keeping the layout means tile, a vanity and paint. Moving the tub means concrete, rebar and a re-pour: a different trade sequence and a different number.
Neither is the wrong answer. But the price follows that single decision, which is why we name it in the contract before demolition rather than discovering it during. On this project the slab work was priced from the start, and the number did not move because of it.
The schedule is worth being equally straight about. The build ran four weeks on site. The calendar took longer because the homeowners were buying their own tile, tub, fixtures and glass, and were away for part of it. That is normal and it was their choice. But it is the part of a remodel timeline homeowners are least often warned about. If you want a bathroom finished quickly, the lever is not pushing the crew. It is having every selection made and delivered before the first day of demolition.
Planning something similar? See master bathroom remodeling in Plano, or compare with our spa-style Plano bathroom case study.
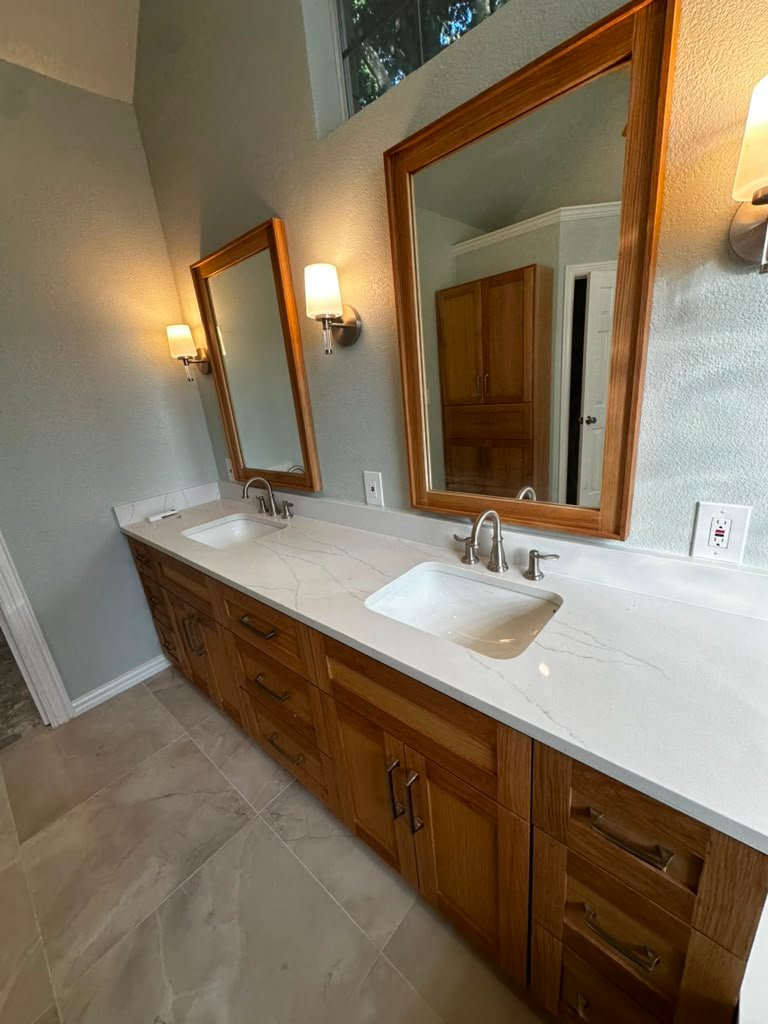
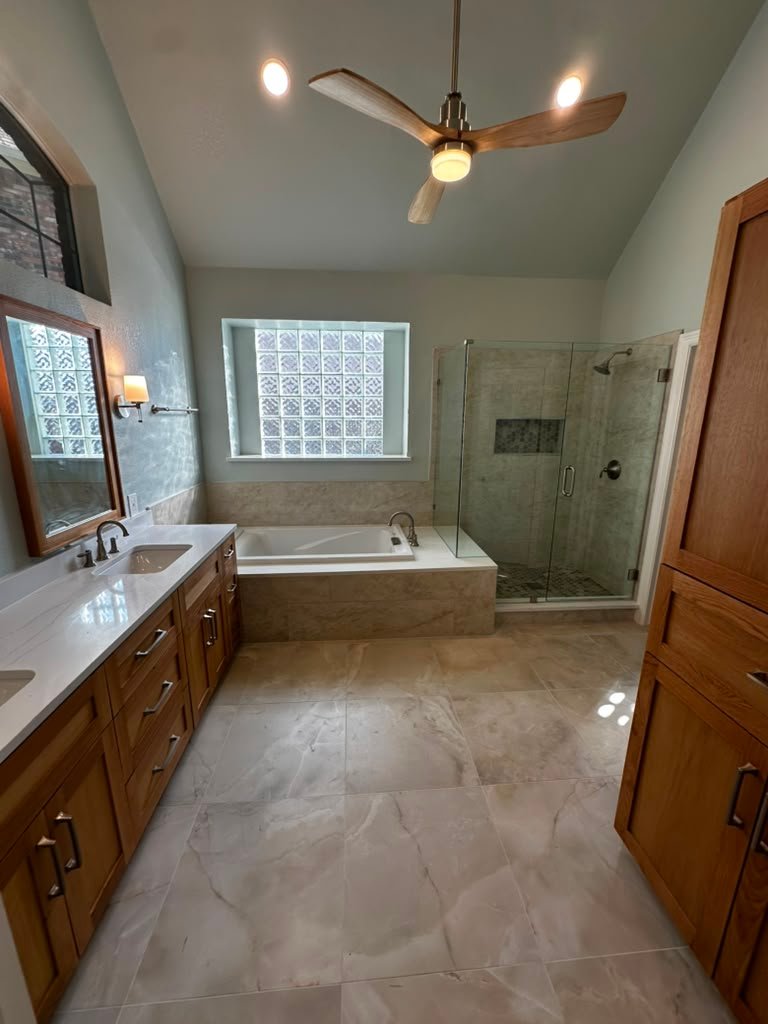
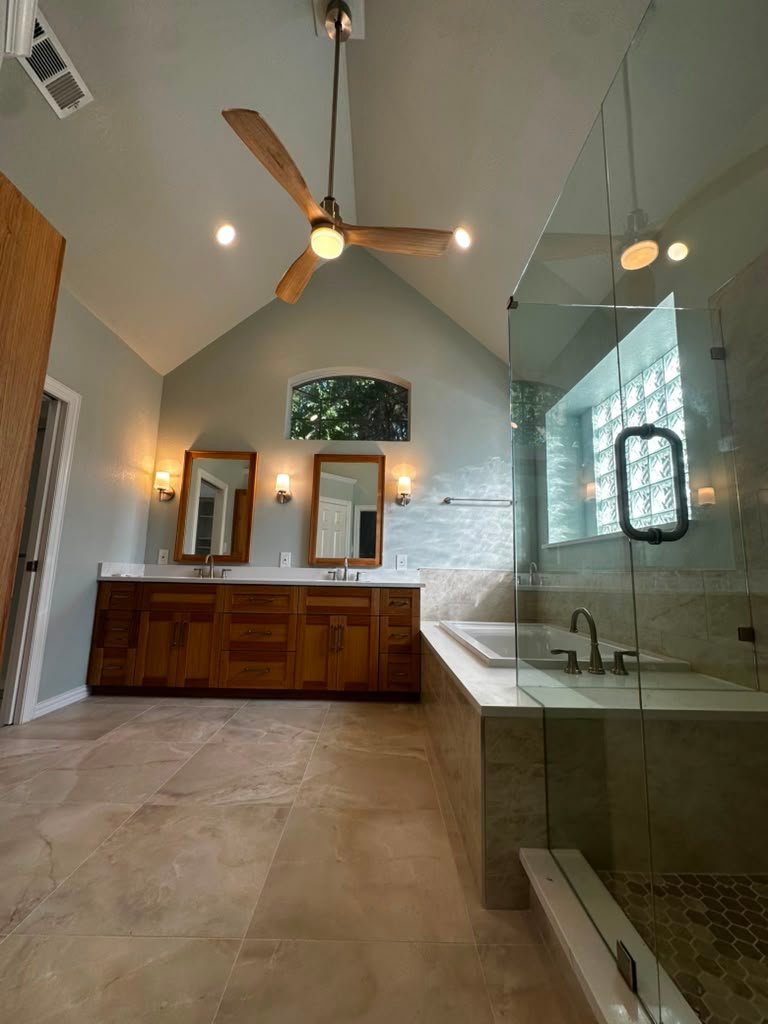
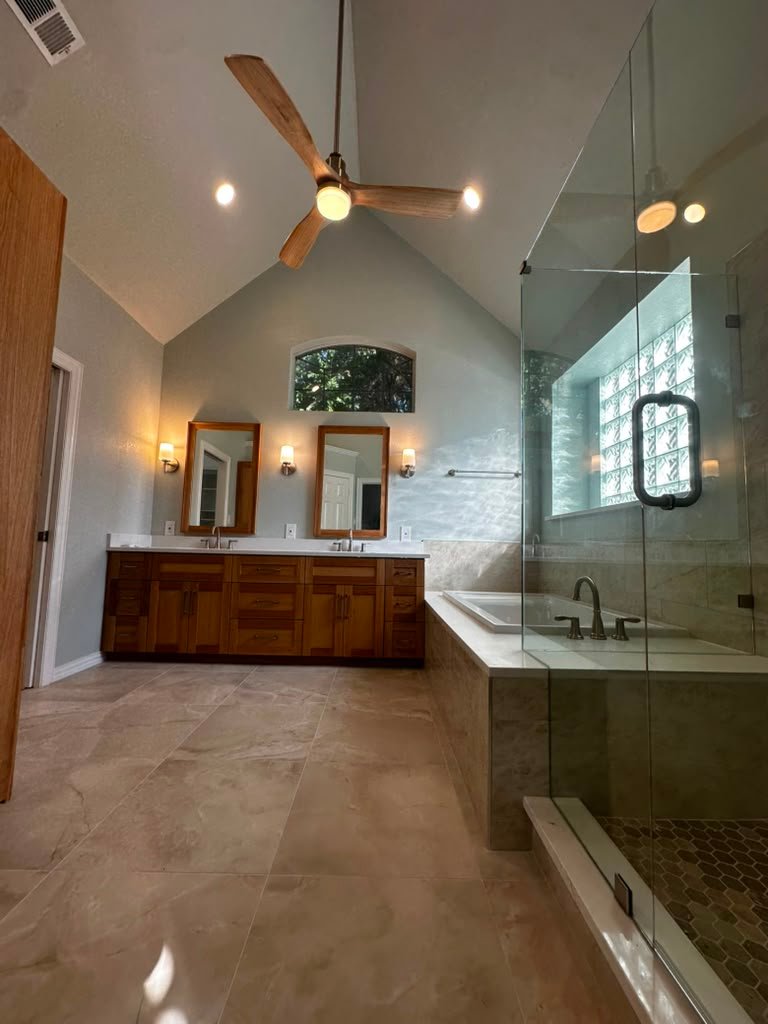
A full master bathroom remodel in Plano generally runs $8,000 to $60,000. Where a project lands in that span is decided by three things: whether the plumbing moves, the tile and stone selected, and whether the cabinetry is stock or custom. A project like this one (relocated tub, slab work, custom double vanity, frameless glass) sits toward the upper end. We price the full scope as a fixed sum before demolition rather than working from allowances, so the number in the contract is the number at the end.
Yes, and it is routine work when it is planned properly. The drain lines run below the concrete, so relocating them means saw-cutting the slab, excavating to the line, re-routing it, setting rebar reinforcement, backfilling and compacting, then pouring back to the original elevation. It is the single biggest reason a bathroom layout change costs more than a like-for-like refresh, and the reason a fixed-price contract should name it explicitly before demolition starts.
The construction on this project took four weeks on site: slab and concrete work, a full waterproofing system, tile, custom cabinetry and finish carpentry. The calendar span from signed contract to completion was longer, because the homeowners were selecting and buying their own finish materials and were away for part of that time. That is the honest answer most homeowners are not given: on a bathroom of this scope the crew is rarely the slow part. Material selection is. Choosing tile, the tub, fixtures and glass before demolition starts is the single biggest thing a homeowner controls in the schedule.
Like-for-like cosmetic replacement (new tile, a vanity in the same footprint, paint and fixtures in existing locations) generally does not require a permit. Once the project moves plumbing or gas lines, alters electrical circuits, or changes framing, a residential permit is required. UHS pulls the permits and handles inspections inside the fixed-price contract.
After the shower pan and waterproofing membrane go in and before any tile is set, the pan is plugged and filled with water and left to stand so the assembly can be checked for leaks. It is the last moment a waterproofing failure can be found cheaply. Skipping it is how a shower that looks perfect on handover becomes a subfloor repair three years later.
We will walk your bathroom, tell you honestly whether your layout change needs slab work, and put the whole scope in a fixed-price contract before demolition starts. Fully insured · permits pulled · 1-year workmanship warranty.
