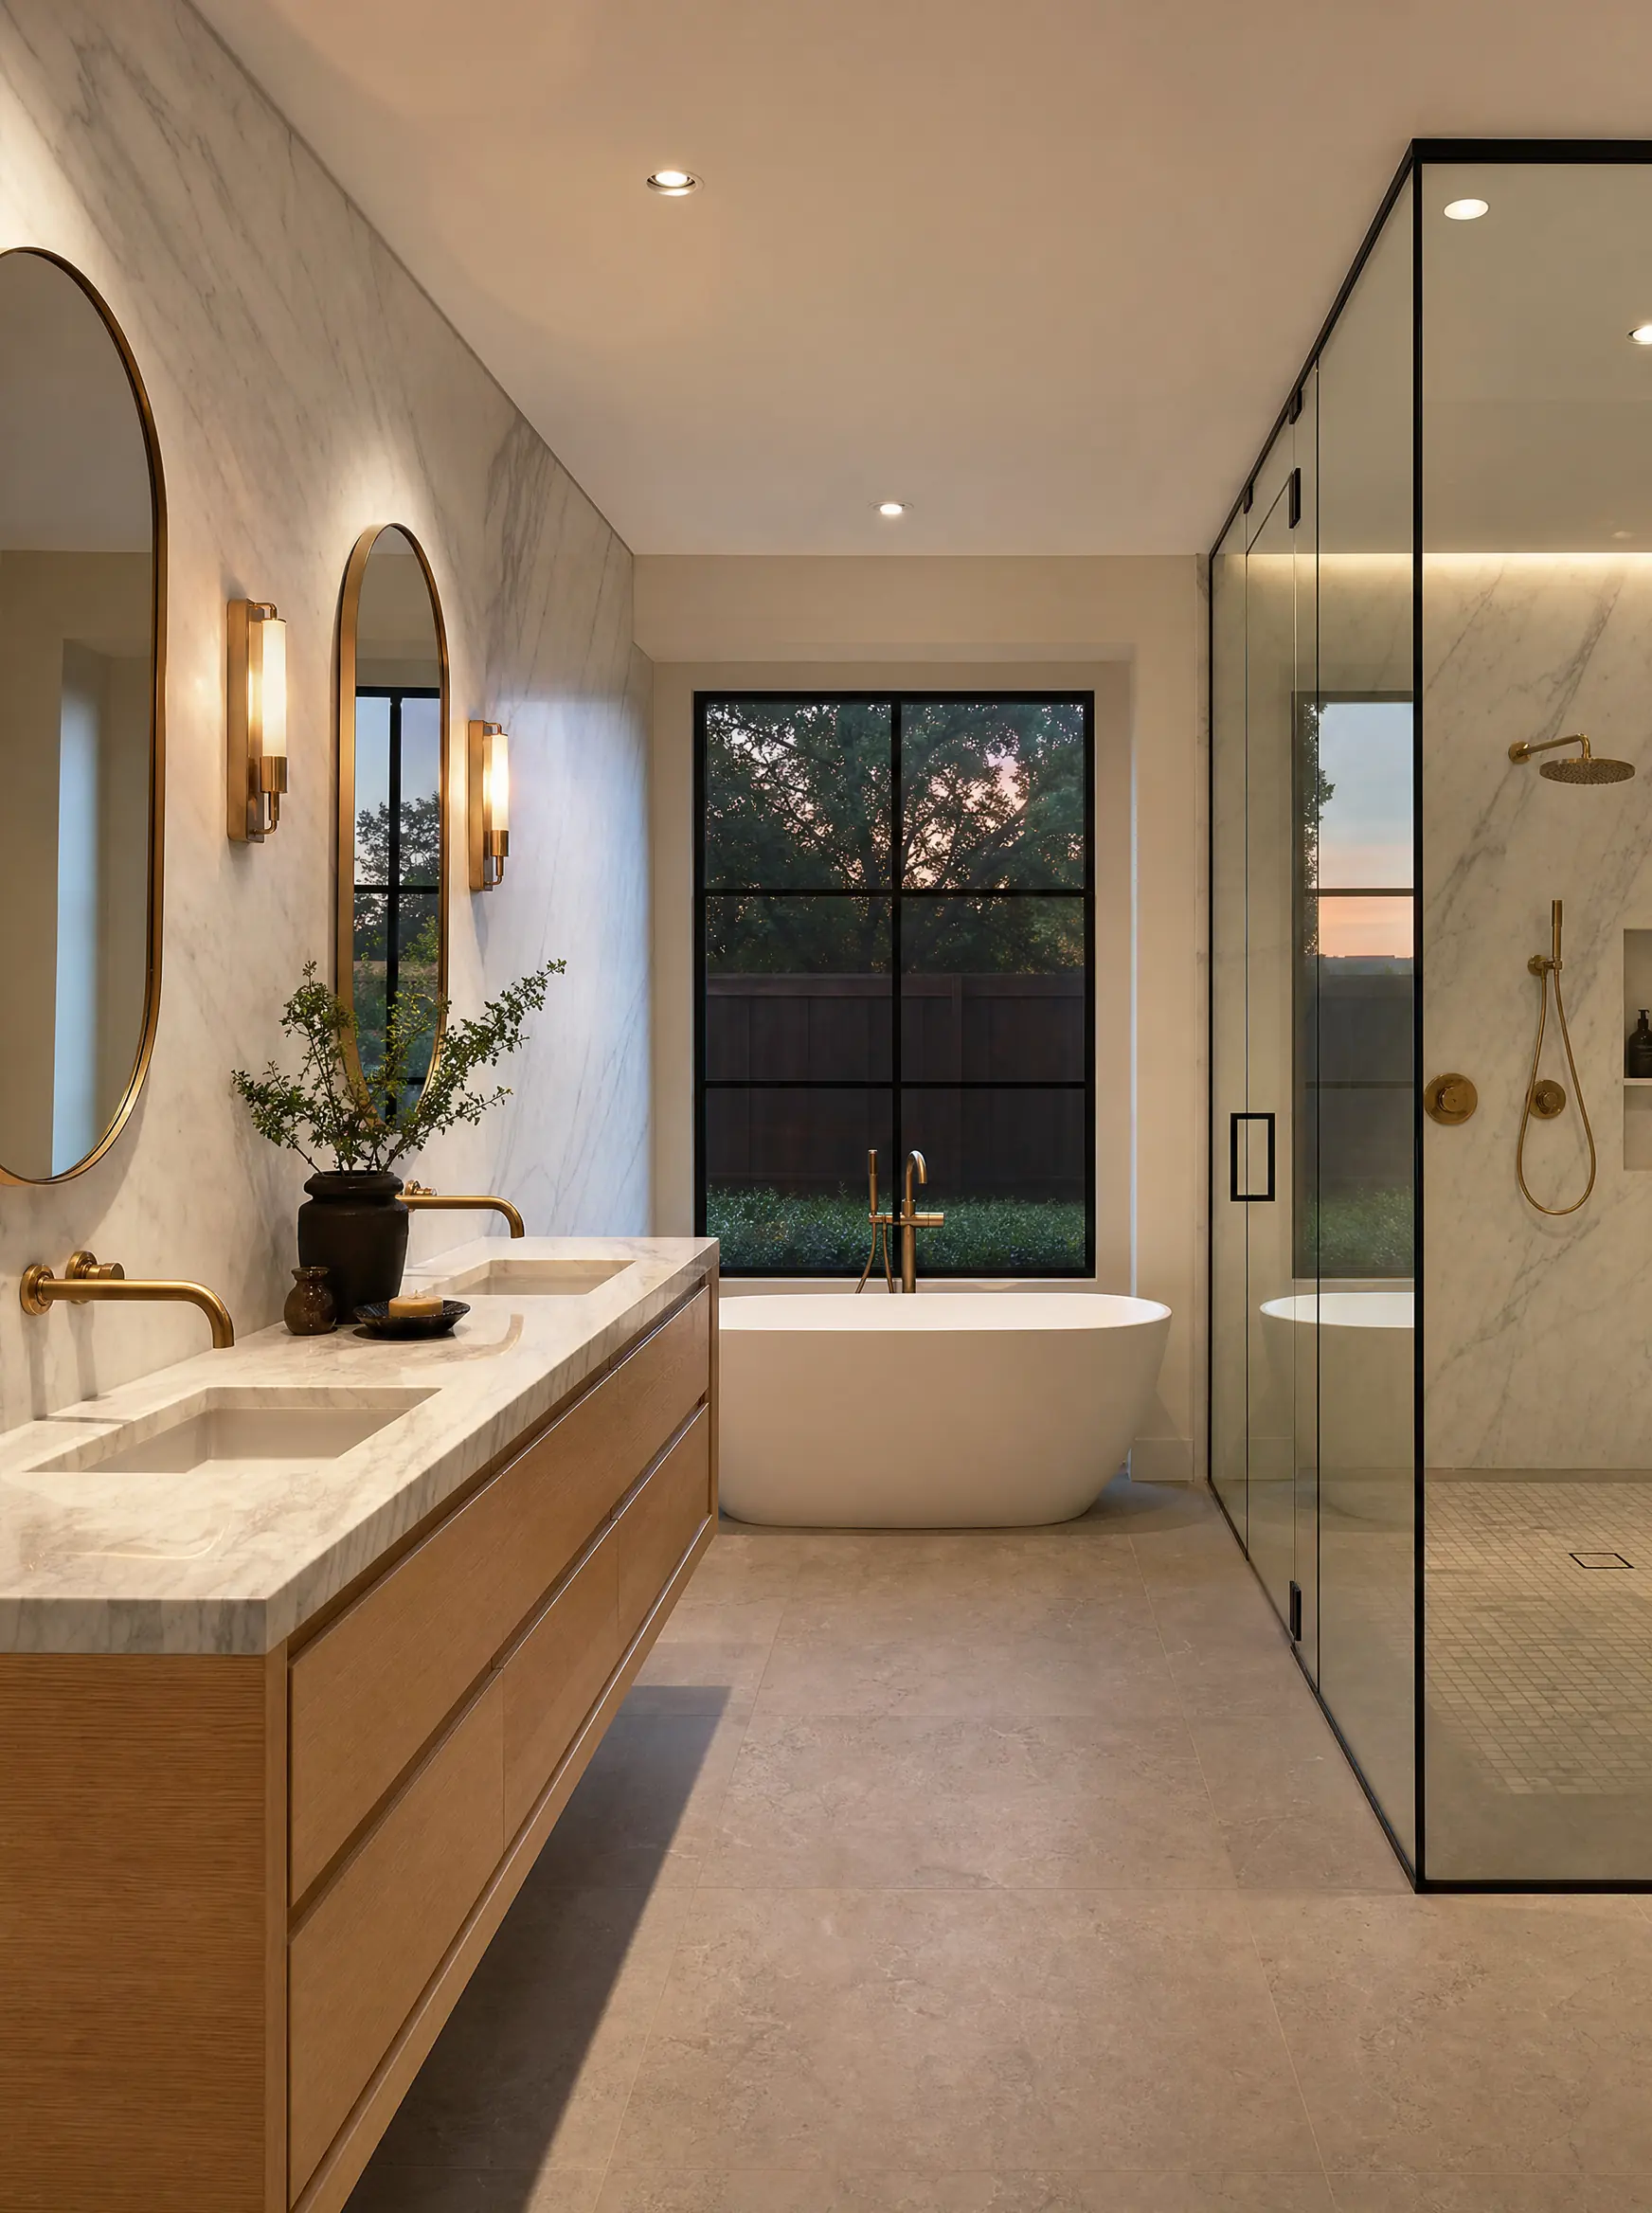
A fixed-price bathroom project from our Plano-based DFW team serving Flower Mound homeowners, with designers, project leads, and tradespeople who finish on the day they said they would. Eleven years, one promise: your quote is your price.
A bathroom remodel in Flower Mound typically runs $8,000 to $60,000 with UHS Remodeling, quoted as a fixed price before work begins. A hall-bath refresh sits near the lower end, while a full primary-bath gut with a curbless shower, freestanding tub, double vanity, and relocated plumbing reaches the upper range. UHS Remodeling pulls and coordinates the plumbing and electrical permits and inspections with your local building department as part of the project. A major cost driver for baths is the age of the home: in older housing stock, tearing out original mud-set showers and garden tubs frequently exposes dated galvanized or cast-iron drain lines, subfloor moisture damage, and undersized venting that have to be corrected to current code. For a line-item look at where the money goes, see our DFW home remodel cost guide.
We handle design, selections, permits and construction in-house, with one superintendent on site and a dated schedule before demolition starts.
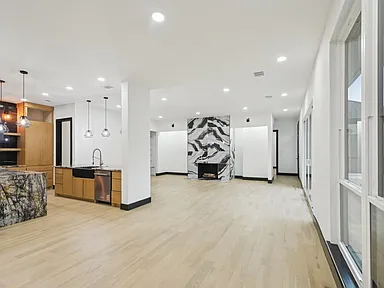
The goal: open, layered light, a room the house gathers in.
A bathroom remodel in Flower Mound generally runs $8,000 to $60,000, with a full primary-suite bath on a Bridlewood or Wellington move-up home landing toward the upper half once you add a curbless shower, freestanding tub, double vanity, and stone surfaces. UHS works on a fixed-price model and backs the work with a 1-year workmanship warranty, so the number you approve is the number you pay. Permits and inspections are issued by the Town of Flower Mound Building Inspections Division (also called Building and Inspection Services), not Denton County, because Flower Mound is an incorporated town with its own building department. A city-specific cost driver here is the housing stock itself: many of these 1990s/2000s baths have original plumbing and wiring behind the walls, so a true gut remodel often means re-running supply lines and updating electrical for modern fixtures, exhaust, and lighting, which moves the project up the range. For a line-item look at where the money goes, see our DFW home remodel cost guide.
We remodel bathrooms across Flower Mound, including Bridlewood, Wellington, Highland Shores, Stone Hill Farms, Chimney Rock, and the newer Canyon Falls and Lakeside DFW areas.
Keeping the toilet, sink, and shower in place saves $3K–$6K. Relocating them for a better layout adds rough-in and permit work.
A frameless walk-in shower with a bench and niche costs more than a standard alcove, but it’s the #1 request from Flower Mound primary baths.
Floor-to-ceiling tile and intricate patterns add labor hours. A waterproofed wet wall with an accent strip gets the look for less.
Quartz is durable and mid-range; natural marble and exotic stone push the top of the range.
Builder-grade vs. designer shower systems and freestanding tubs can swing the budget $2K–$8K on their own.
Fixed scope and a written schedule before anyone swings a hammer in your house.
Layout review, scope (guest bath vs primary), fixture wishlist, budget alignment.
3D layout + tile/stone/fixture selection. Drain + niche placement specified before demo.
Plumbing + electrical permits, HOA submission if exterior wall changes in Flower Mound.
Demo, rough plumbing, framing, tile, vanity install. Daily site lead on premises.
Punch list, water-test all fixtures, 1-year warranty on workmanship active.
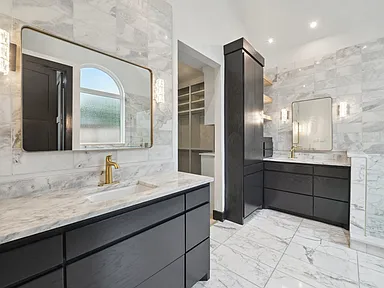
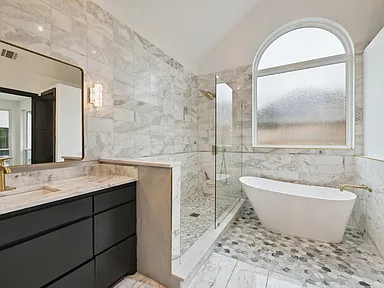
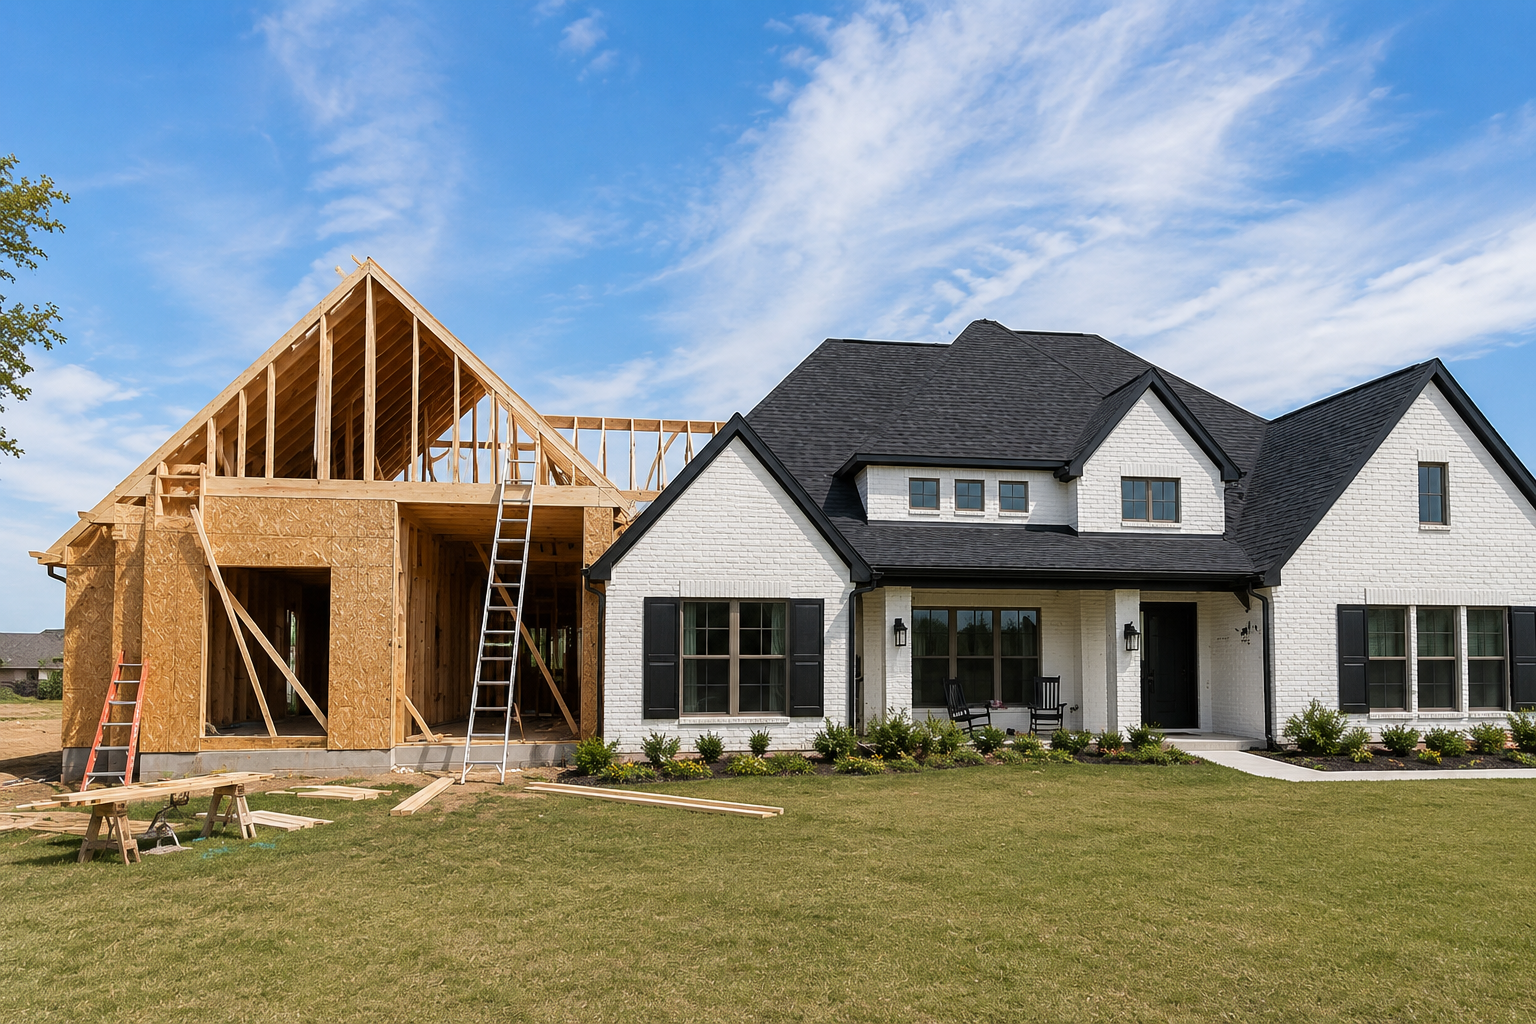


“What makes a Flower Mound bath feel finished isn’t the tile. It’s the threshold, the niche depth, the drain placement, the doorframe reveal. We design those before demo because retrofitting them after is what makes a remodel feel cheap.”
Most Flower Mound bathrooms in need of a remodel share one story: they were built during the town’s 1990s and 2000s boom, when the population leapt from about 15,900 in 1990 to over 50,700 by 2000. Those original primary baths in Bridlewood, Wellington, Highland Shores, and Stone Hill Farms are now 20 to 35 years old, and it shows in the garden tubs nobody uses, the cultured-marble vanities, the dated tile, and the cramped shower stalls. On the larger move-up and custom homes here, owners typically want the opposite of builder-grade: a curbless walk-in shower, a freestanding soaking tub, double floating vanities, and heated tile. UHS Remodeling has remodeled homes across DFW since 2014. In Flower Mound that usually means taking a tired 90s or early-2000s bath and rebuilding it to the scale of the house.
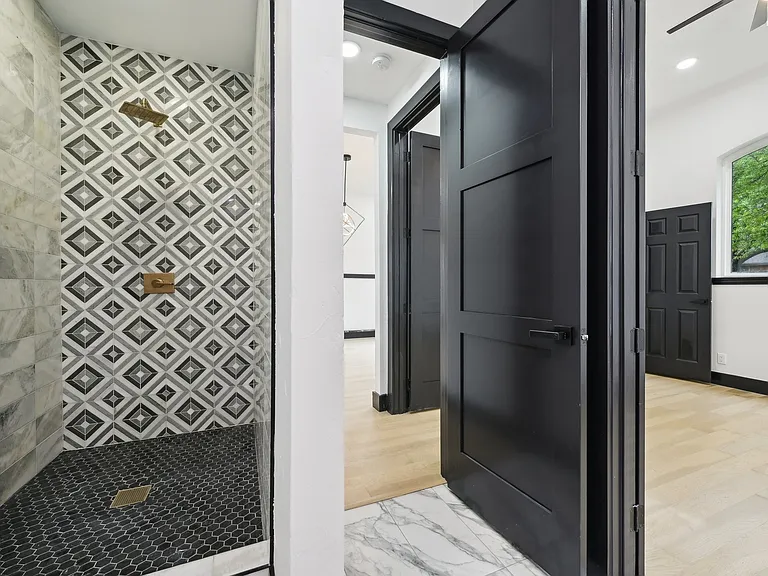
From our Plano bathroom remodel case study: curbless spa bath on a slab foundation.

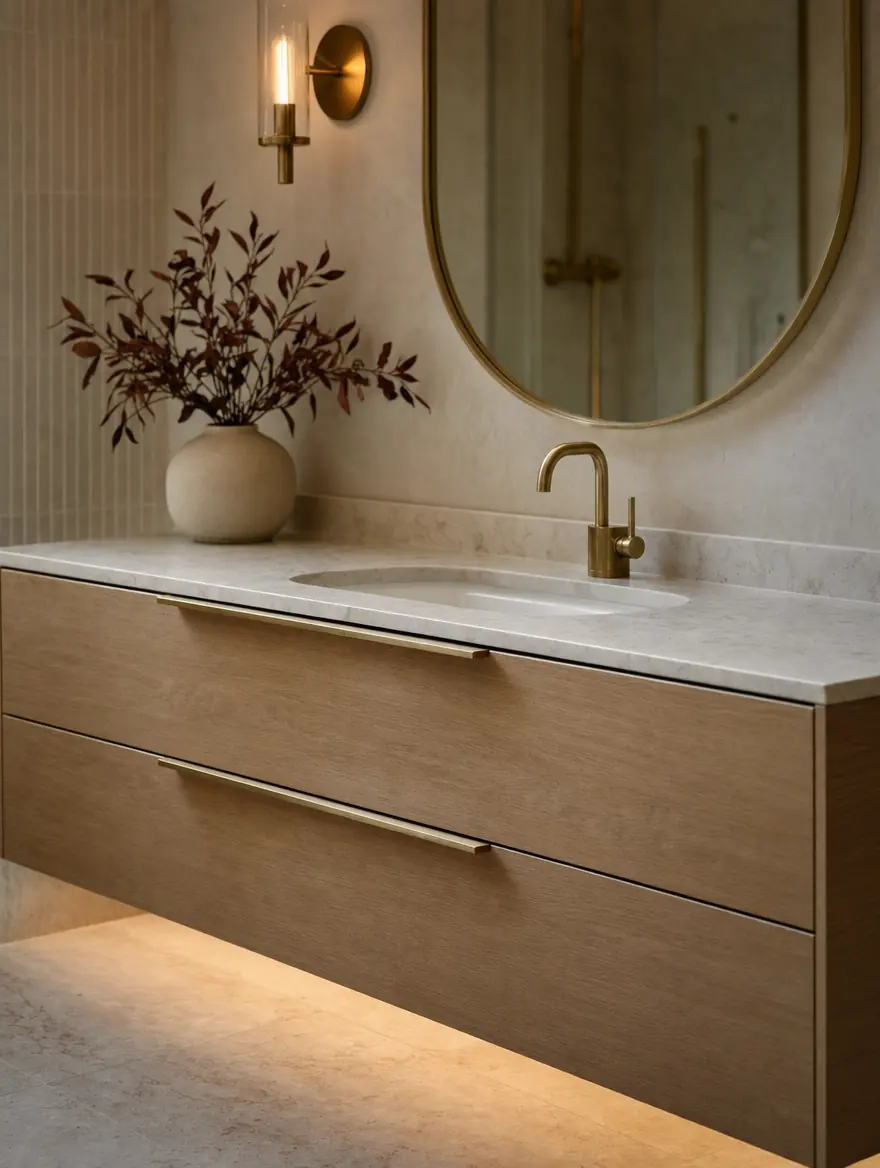
Renderings from our design studies. The finished Plano projects are above.
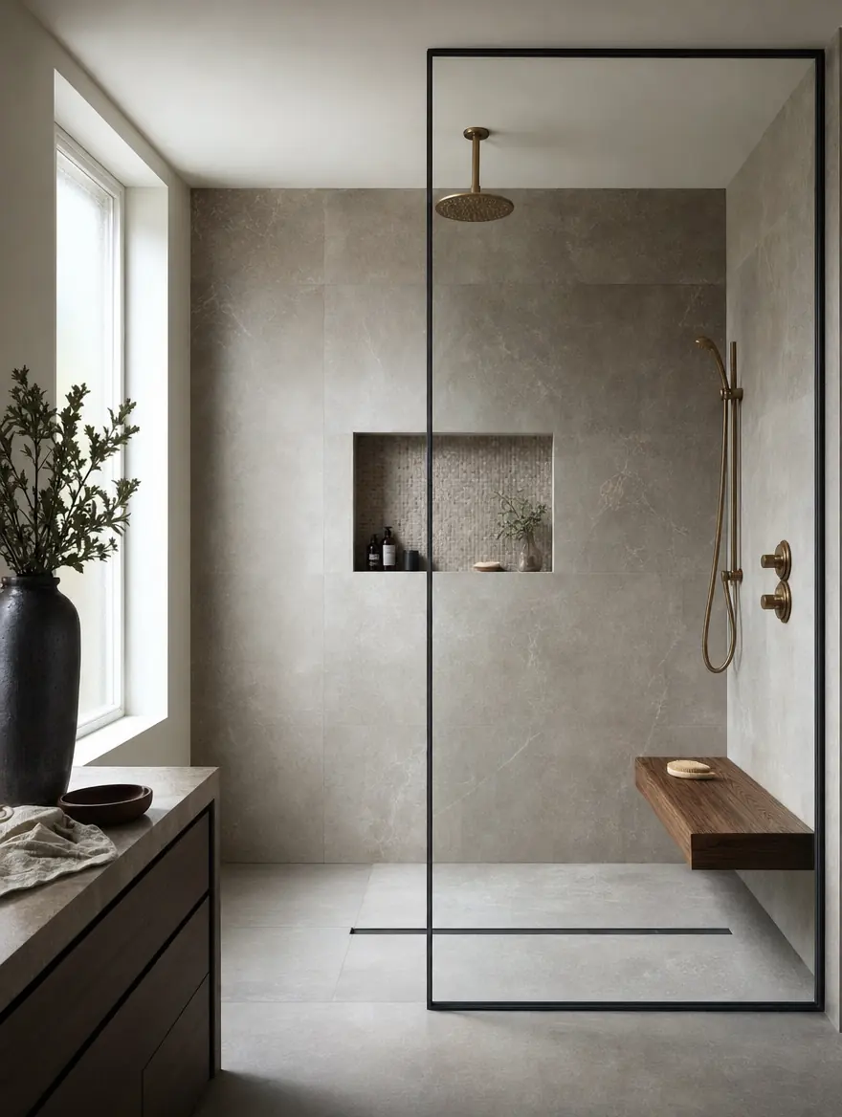
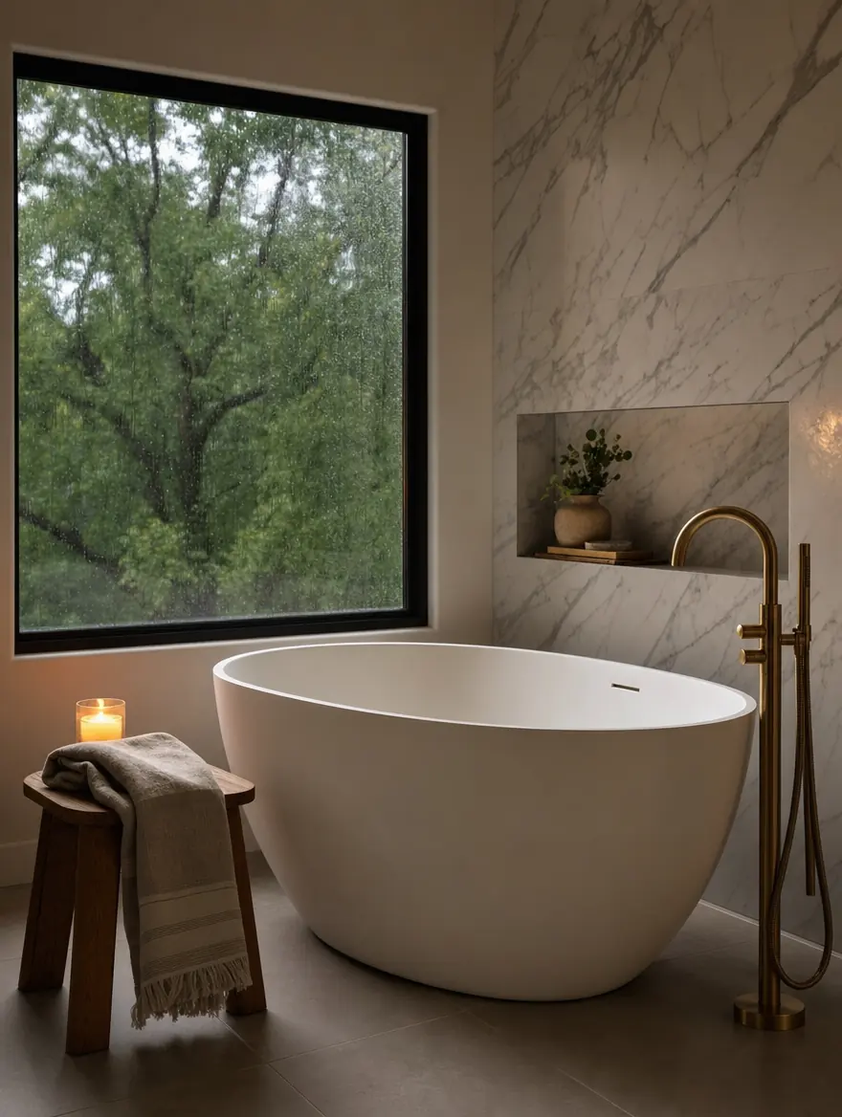
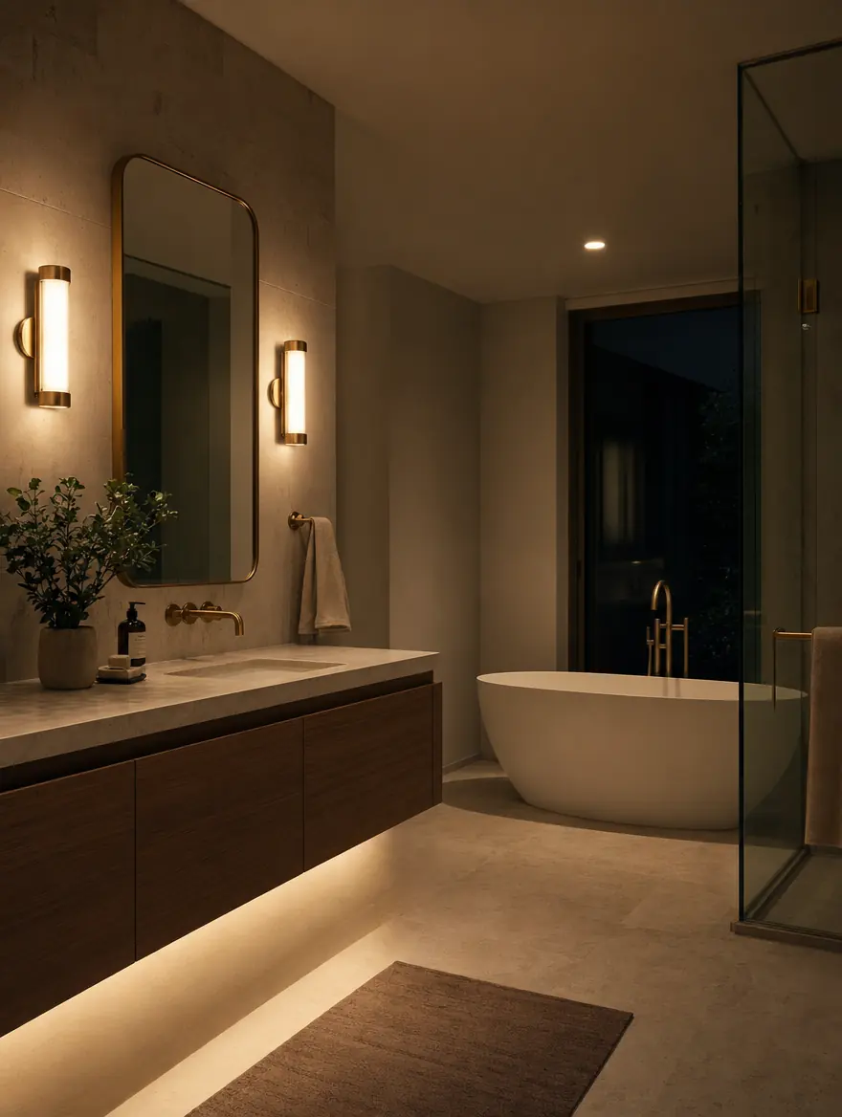
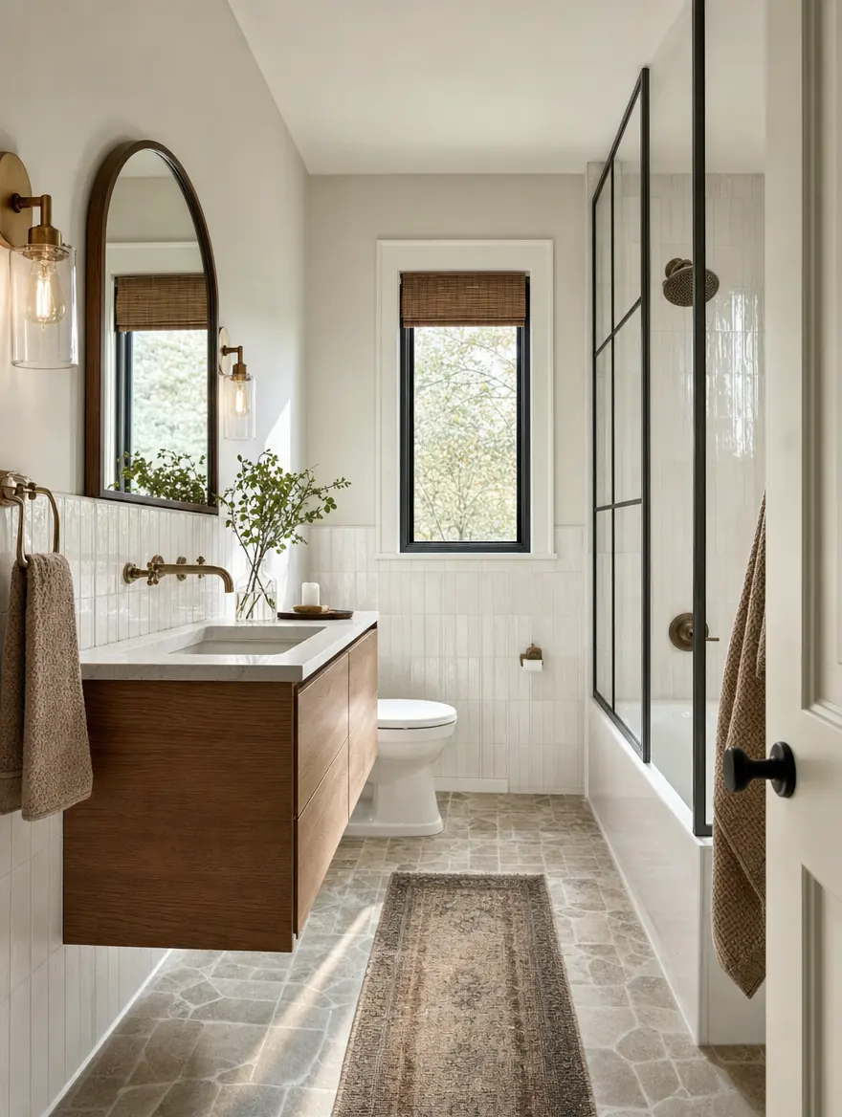
I hired UHS Remodeling for a complex wet-room project including a freestanding tub, open shower, and an infrared sauna. I’m extremely impressed with their precision — they followed every technical specification perfectly, maintaining exact clearances and ensuring a zero pinch-point layout. If you need a team that understands high-end design and follows field measurements to the letter, this is it. Truly a spa-like result.
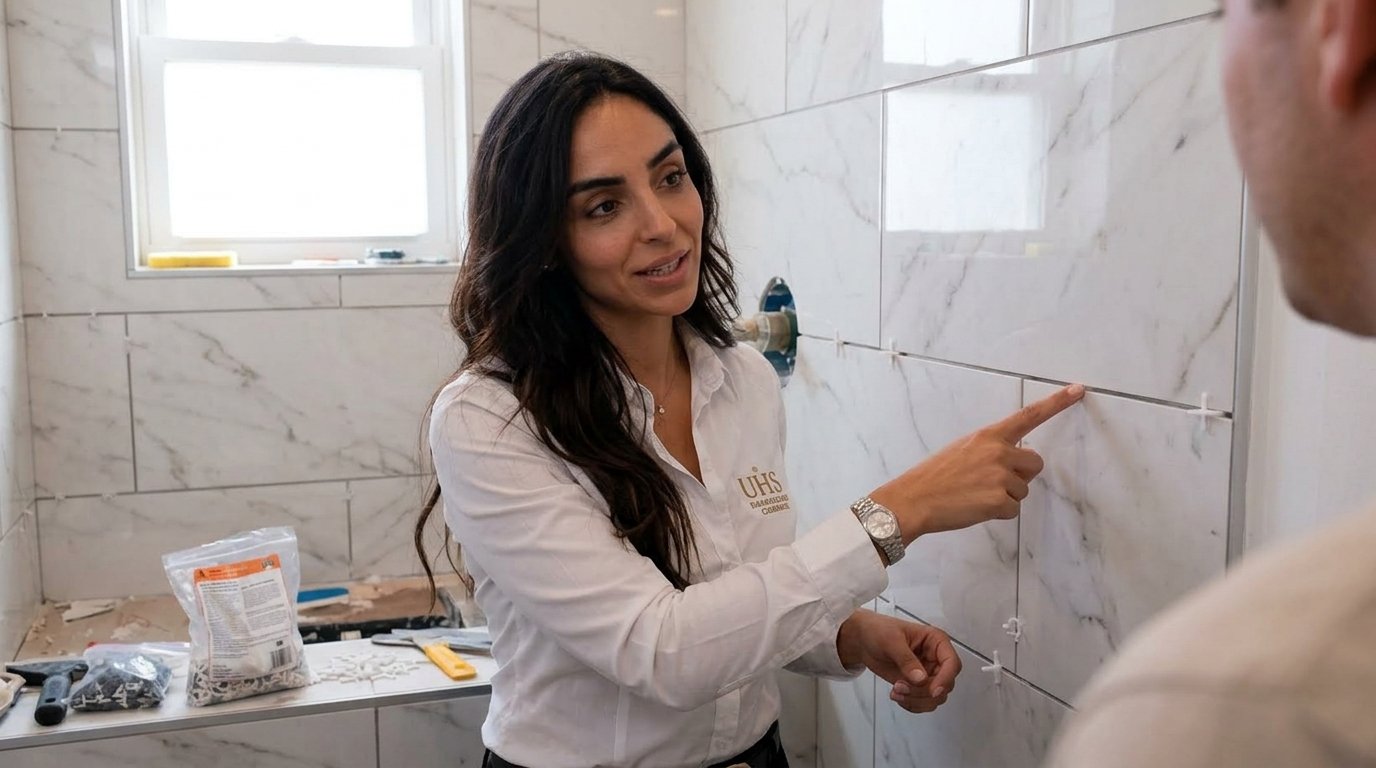
Your design lead, May N., helps you choose the tile, fixtures, and layout that fit your bathroom.
Most of a Flower Mound bathroom budget is labor and waterproofing, not the fixtures homeowners obsess over. Here’s how a typical $32,000 primary-bath remodel breaks down, so you know where every dollar goes before you sign.
Because labor and waterproofing dominate the budget, the cheapest bid is rarely the safest one: cutting waterproofing is invisible on day one and catastrophic in year three. Every UHS Flower Mound bathroom includes a full waterproofing membrane and a 1-year workmanship warranty.
Ranges are for a typical 60–150 sq ft Flower Mound bathroom, materials and labor included.
All ranges include design, materials, labor, permits, waterproofing, and 1-year warranty. Sourced against NARI Cost vs. Value 2025 and EPA WaterSense efficiency standards.
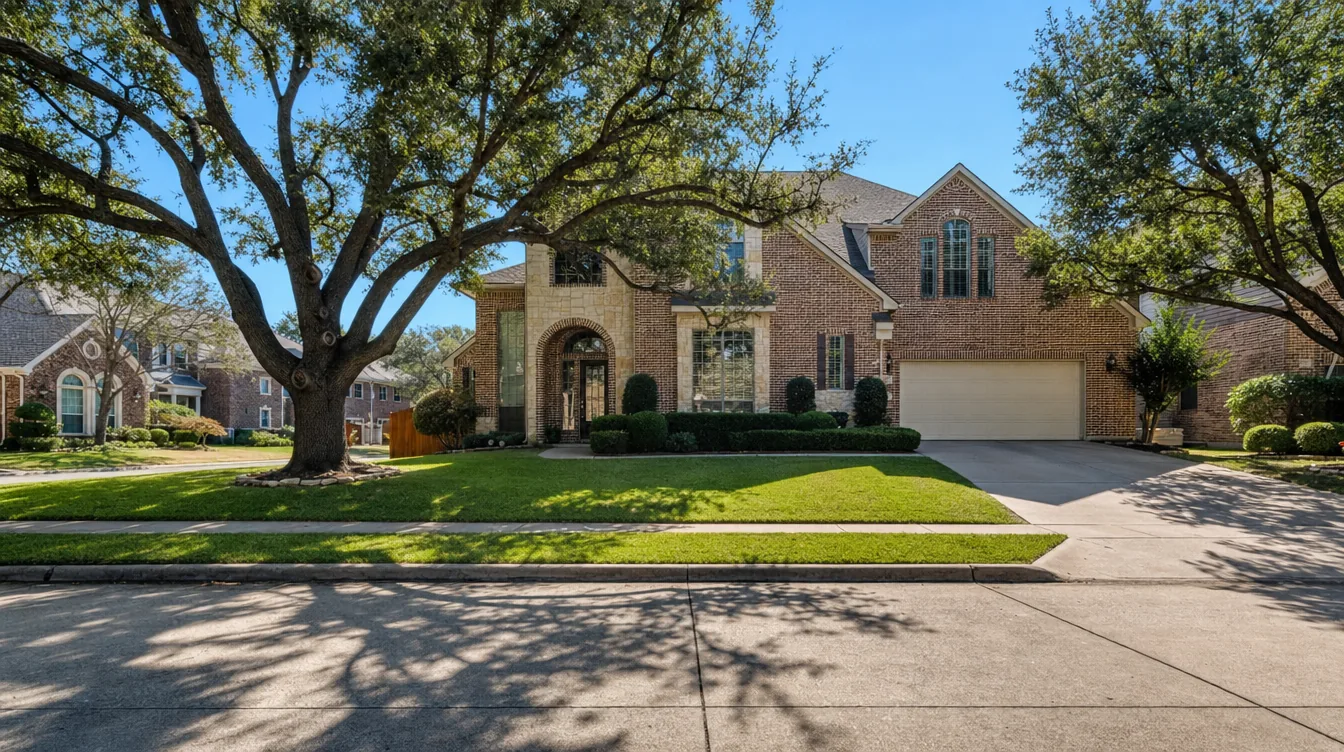
Most Flower Mound bathrooms in need of a remodel share one story: they were built during the town’s 1990s and 2000s boom, when the population leapt from about 15,900 in 1990 to over 50,700 by 2000. Those original primary baths in Bridlewood, Wellington, Highland Shores, and Stone Hill Farms are now 20 to 35 years old, and it shows in the garden tubs nobody uses, the cultured-marble vanities, the dated tile, and the cramped shower stalls. On the larger move-up and custom homes here, owners typically want the opposite of builder-grade: a curbless walk-in shower, a freestanding soaking tub, double floating vanities, and heated tile. UHS Remodeling has remodeled homes across DFW since 2014. In Flower Mound that usually means taking a tired 90s or early-2000s bath and rebuilding it to the scale of the house.
We deliver bathroom remodeling across the northern DFW suburbs. See our bathroom remodeling in Frisco, Allen, and McKinney.
Sourced from NARI Cost vs. Value 2025, NKBA Bath Design Standards, EPA WaterSense, and 11 years of fielding the same calls in Flower Mound. Looking for ballpark numbers? Try our cost calculator.
Most Flower Mound bathroom remodels fall between $8,000 and $60,000. A simple guest-bath refresh sits at the lower end, while a full primary-bath gut on a larger Bridlewood or Wellington home, with a curbless walk-in shower, freestanding tub, and double vanity, lands in the upper half. UHS quotes a fixed price up front and backs it with a 1-year workmanship warranty.
Yes. Permits are pulled from the Town of Flower Mound Building Inspections Division (Building and Inspection Services) through its eTRAKiT portal, not from Denton County, because Flower Mound is an incorporated town with its own building department. Because a bath remodel touches plumbing and electrical, those trades are inspected. UHS handles the permitting and coordinates inspections as part of the project.
Flower Mound grew explosively in the 1990s and 2000s, so a large share of homes are now roughly 20 to 35 years old. That means original 1990s and early-2000s primary baths, garden tubs, cultured-marble vanities, and dated tile, plus aging supply lines and wiring behind the walls. These baths are at prime remodeling age, which is why owners in Highland Shores, Stone Hill Farms, and similar neighborhoods are upgrading to walk-in showers and spa-style layouts.
A bathroom remodel in Flower typically ranges from $8,000 to $60,000, depending on size, fixtures, and finish level.
Usually the tile labor and any plumbing relocation, then the shower system – glass, valve, and waterproofing – and the vanity. A full bathroom remodel in Flower Mound runs $8,000 to $60,000 depending on those choices.
Guest baths run 3 to 4 weeks. Primary baths with custom showers and tub installs run 5 to 6 weeks. Demolition is 2 days, rough plumbing + framing 1 week, tile + waterproofing 1-2 weeks, vanity + fixture install 1 week.
Not if it’s a single bath. We seal the work area with dust barriers and you keep using your other bathrooms.
Yes. Toilet, shower drain, and vanity supply lines can all be relocated. Slab cuts add 2-3 days to the build.
Yes. Walk-in showers without curbs require slab modification and proper waterproofing membranes. Wet-room conversions are increasingly popular for primary baths.
Schluter-Kerdi waterproofing membrane on all wet walls and floors. Pre-formed shower pans for traditional curbs.
We pull plumbing and electrical permits. Homeowner-pulled permits create insurance + warranty gaps.
All workmanship: tile, grout, waterproofing, vanity installation, fixture connections, electrical.
We can source manufacturer-matched tile if the line is still in production.
Most DFW homes built since the 1990s sit on a post-tension slab: the concrete is compressed by steel cables tensioned to thousands of pounds (look for a round stamp in the garage floor or a PT note on the slab edge). Cutting or drilling that slab without locating the cables first is dangerous and expensive – a severed tendon can whip through the concrete and the repair is significant. Any remodel that moves plumbing in the floor – relocating a kitchen island sink, converting a tub to a curbless shower, adding a bathroom – must start by mapping the tendon layout from the foundation plans or an electronic slab scan, and the work is permitted and inspected. Before any contractor cuts your slab, ask exactly how they will locate the cables; at UHS every slab penetration is mapped and permitted before demolition day.
See all Flower Mound home remodeling services →
Tell us about the bathroom and we’ll set a walkthrough, usually within the week. No cost, and an honest budget range before you commit to anything.
