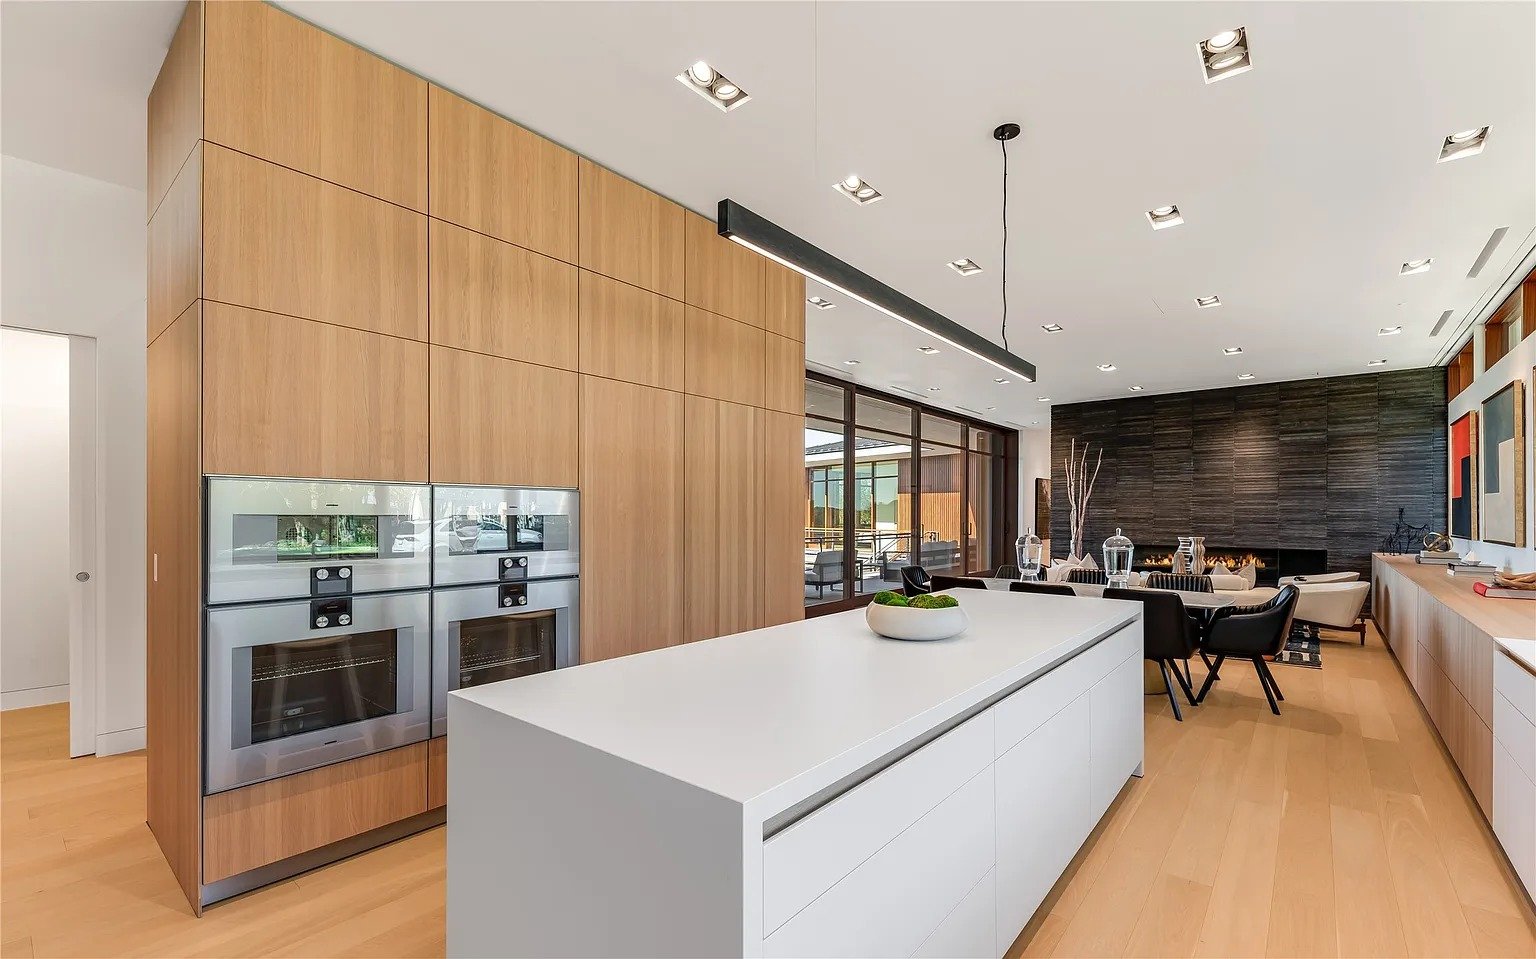
Modern Walnut & Marble with Skyline Views
Luxury kitchens aren’t about spending the most money. They’re about spending on the things that matter: the cabinetry build quality you’ll touch every day, the stone that will age beautifully for decades, the layout that actually makes cooking easier instead of just looking good in photos. Here’s how we built one Dallas luxury kitchen that delivers on all three.
Our Dallas clients had a beautiful home in one of the city’s premier neighborhoods, but the kitchen didn’t match. The cabinetry was mid-tier, the countertops were builder-grade, and the layout was cramped despite the square footage. They wanted a kitchen that matched the rest of the house: designer quality, but without hiring a separate designer, general contractor, and cabinet maker and hoping they all played nicely together.
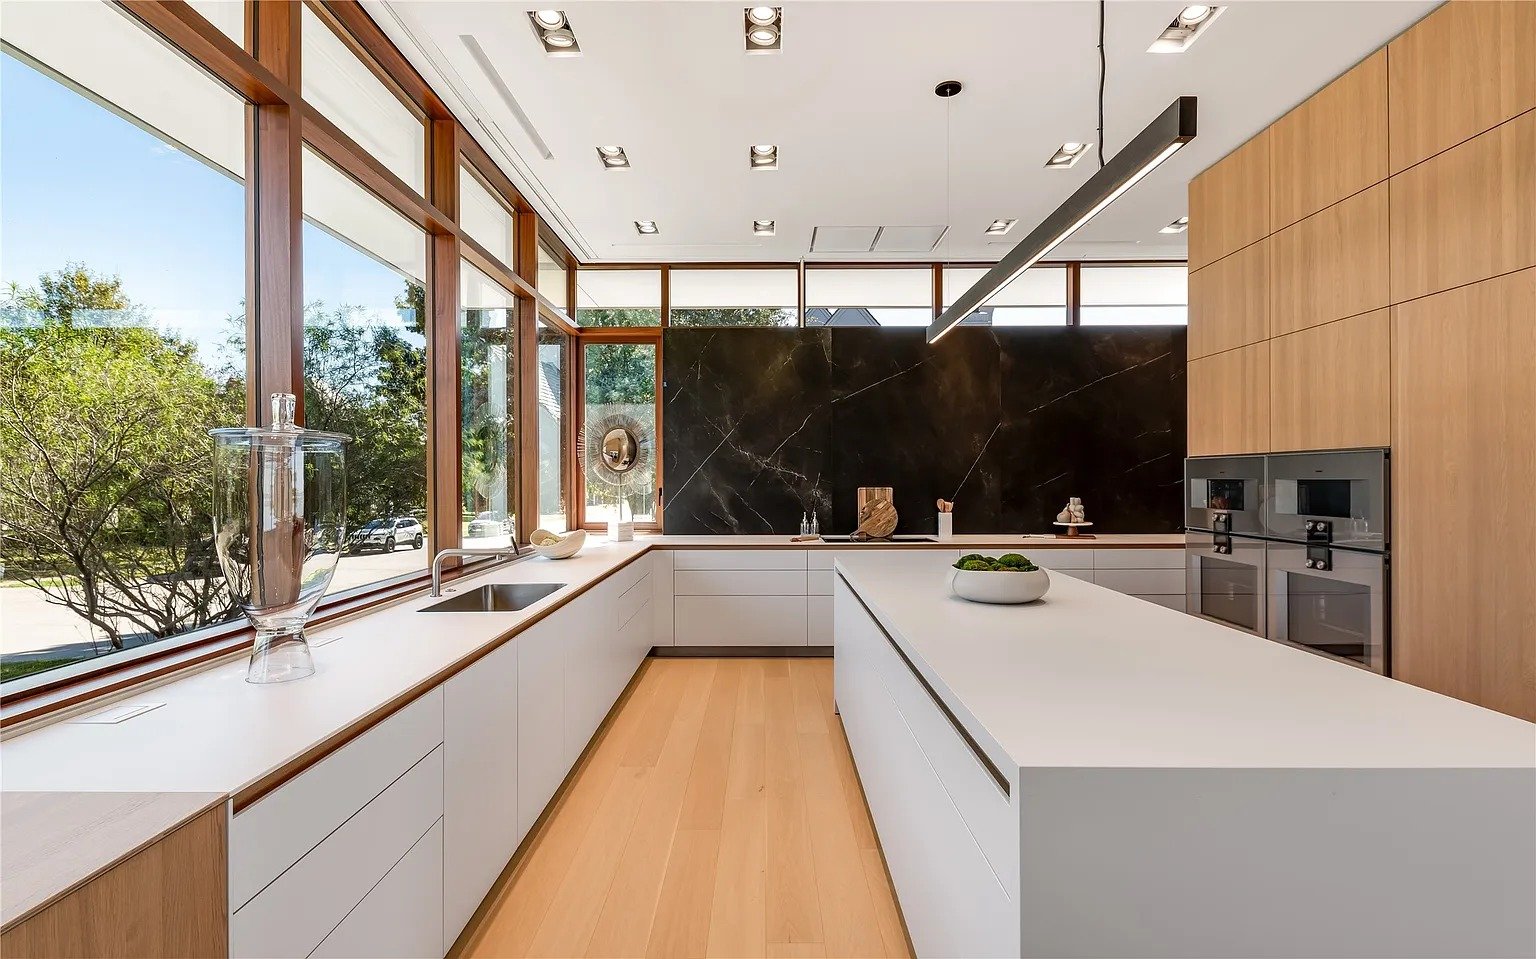
Five decisions, in the order we made them.
Every cabinet box, door, and drawer was built to this specific kitchen’s dimensions. Inset doors, furniture-grade finish, dovetailed drawer construction, and integrated lighting.
The client selected a honed quartzite for the perimeter and a book-matched marble for the island centerpiece.
48-inch dual-fuel range, counter-depth refrigerator with matching panel, built-in coffee system, and a pot filler at the range.
A statement chandelier over the island, recessed LEDs overhead, in-cabinet lighting, and toe-kick lighting for nighttime navigation.
We kept the existing footprint but reworked the work triangle so sink, range, and refrigerator are perfectly positioned for how this family actually cooks.
Every UHS kitchen is designed to NKBA layout and safety standards, and we spec ENERGY STAR-rated appliances for long-term efficiency.
This Dallas luxury kitchen remodel replaced a dated, underperforming kitchen with a modern walnut showpiece (fully custom cabinetry, natural stone, and professional-grade appliances) without expanding the room’s footprint. The design language was chosen to be warm enough to live with: furniture-grade walnut cabinetry with inset doors and dovetailed drawer construction, honed quartzite on the perimeter runs, and a book-matched marble island as the centerpiece. The layout kept the existing walls but rethought everything inside them: the work triangle was redesigned, with sink, range, and refrigerator repositioned to NKBA layout and safety standards.
Keeping the footprint does not mean keeping the infrastructure. Repositioning a sink, a 48-inch dual-fuel range, and a counter-depth refrigerator means moving water supply, drainage, gas, and dedicated electrical circuits. In North Texas homes, which typically sit slab-on-grade over Blackland Prairie expansive clay, drain relocations run through the concrete itself. Projects of this type require mapping what is inside and under the slab before any cutting begins; in DFW homes built since the 1980s that often includes post-tension tendons, where a single accidental cut can compromise the foundation. The stone added a second engineering layer: a book-matched marble island is heavy, and slabs of this kind must be sequenced, seamed, and supported so the veining reads as one continuous picture. Ventilation and make-up air for a professional dual-fuel range are calculated, not guessed.
This project was completed in 6 weeks under a fixed-price contract of $95,000. Typical for this project type, luxury kitchen remodels in Dallas run 10-16 weeks from demolition to final walkthrough, with custom cabinet lead times, stone fabrication, and appliance delivery as the main schedule drivers. Investment typically ranges from $85,000 to $250,000+ depending on cabinet material, stone selection, appliances, and layout. Everything is fixed-price up front (the agreed number is the final number) and every UHS project carries a written 1-year workmanship warranty.
Every figure below is this project’s own contracted number, not a range and not an estimate.
Not sure what your remodel will cost?
Answer 4 quick questions and get a free personalized estimate.
“Mike kept things moving with text updates when cabinets were delayed and adjusted the schedule without drama. Results felt solid and well thought out, especially the lighting placement.”
“Alex and Louis did an excellent job on our bathroom renovation. They worked efficiently, kept the space very clean, and even left the hallway carpet cleaner than when they arrived.”
Both reviews above are verified Google reviews, quoted as written.
Dallas homeowners in Preston Hollow, Highland Park, Lakewood, University Park, Lake Highlands, M Streets, and Bishop Arts usually call about a luxury kitchen remodel for the reason this North Dallas family did: a good house with mid-tier cabinetry, builder-grade counters, and a layout that felt cramped despite the square footage. The price is fixed before demolition, and the schedule is built around what actually slips a Dallas luxury kitchen: custom cabinet lead times, stone fabrication, and appliance delivery.
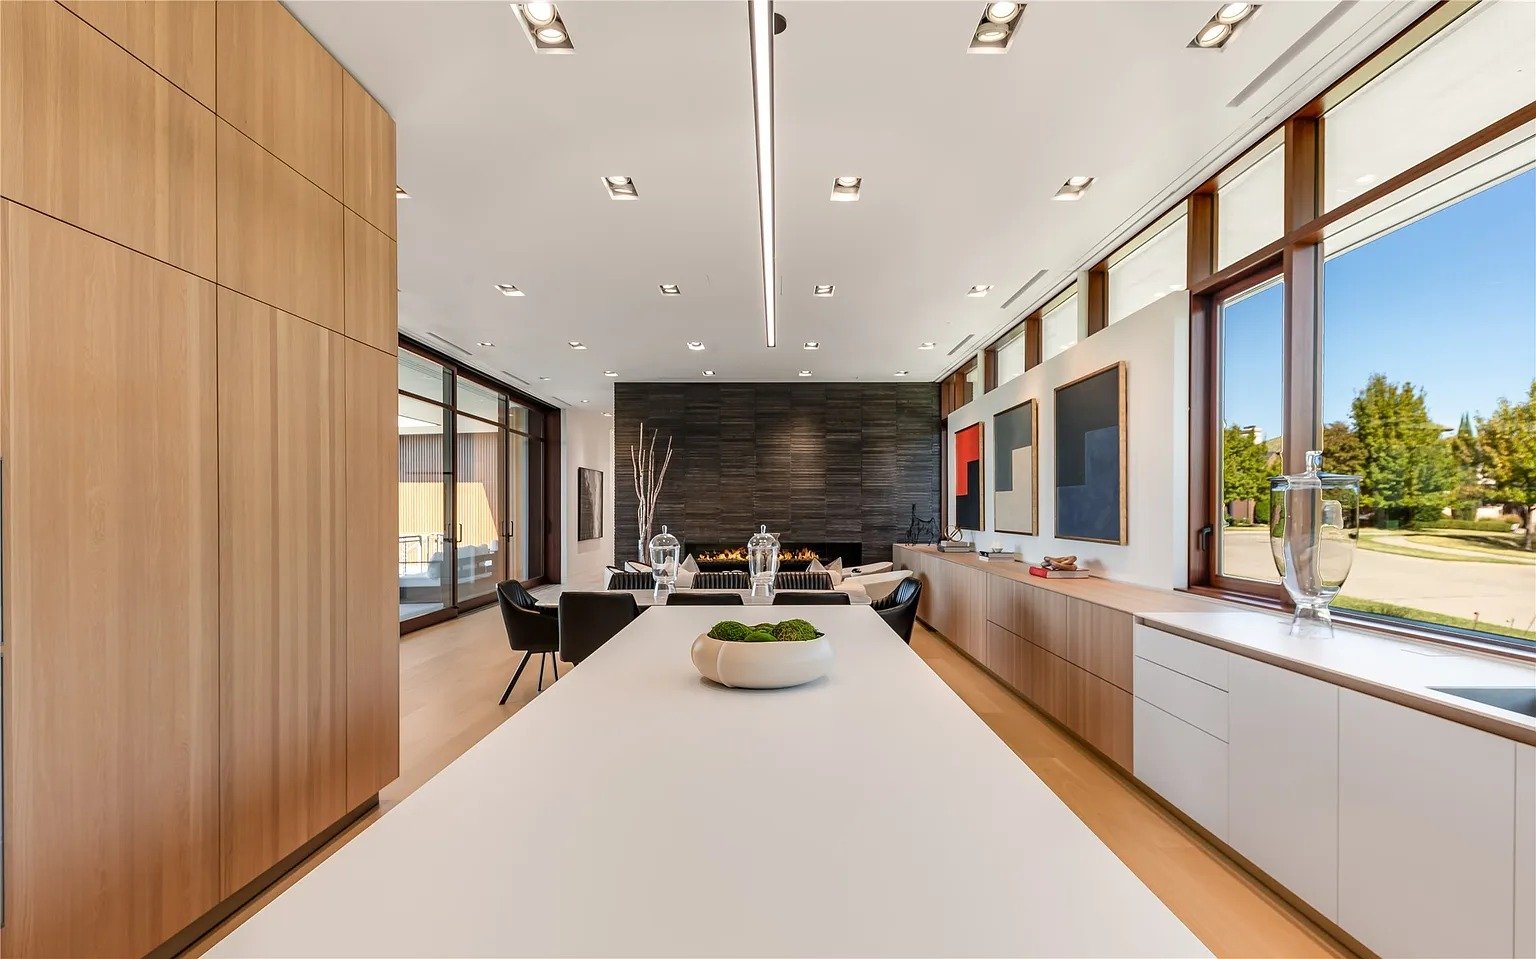
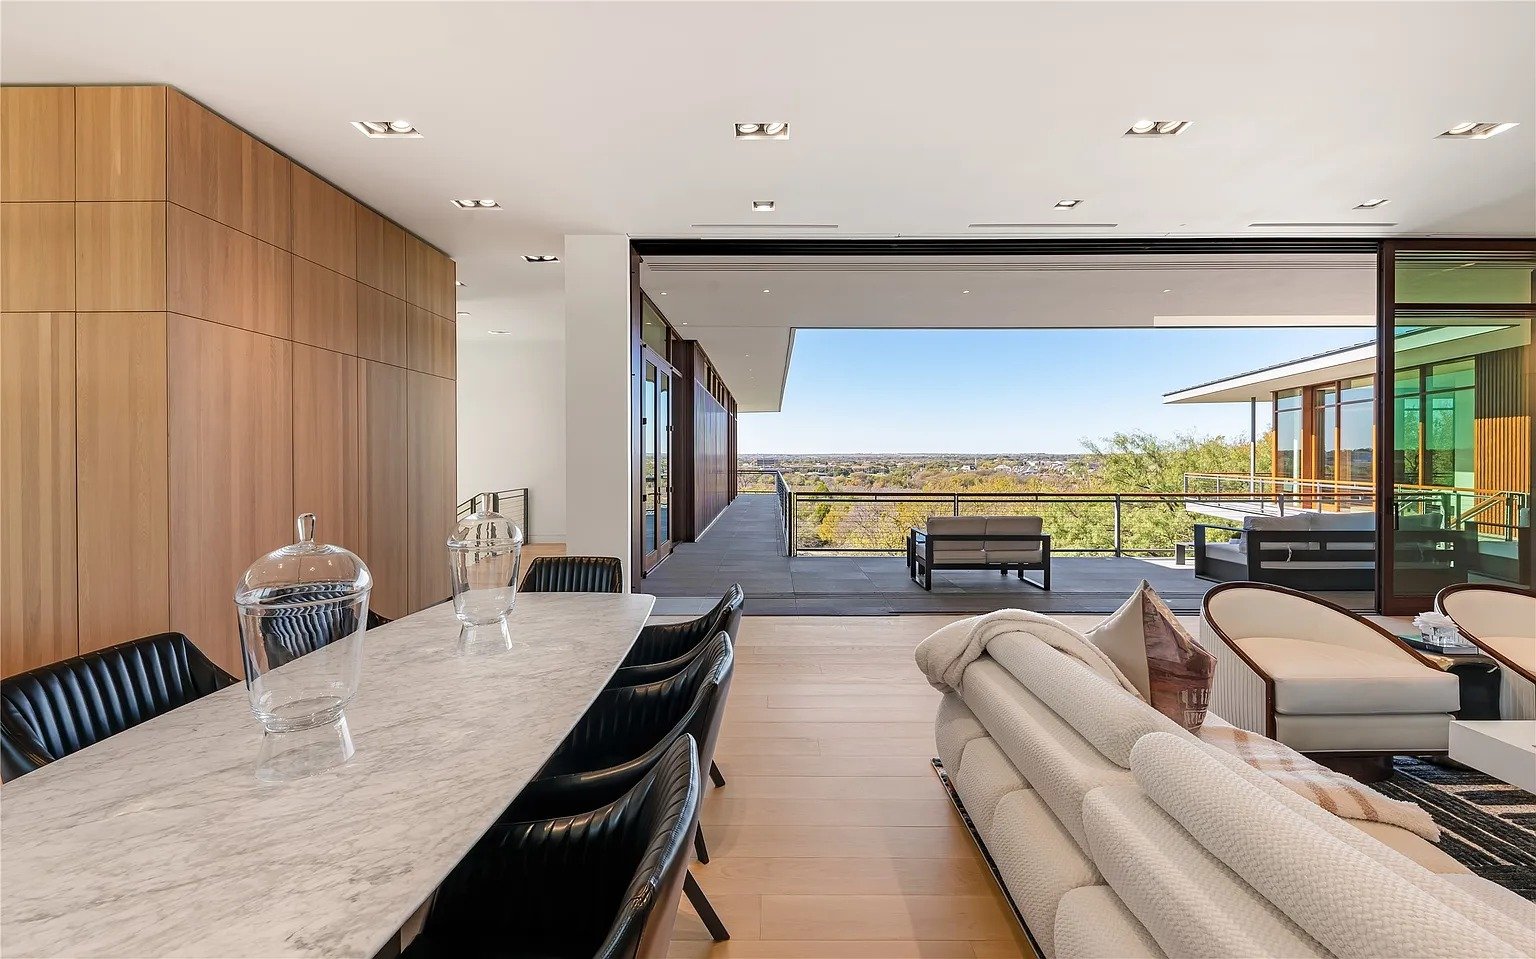
Photographs of this project: Dallas Luxury Kitchen Remodeling.
Luxury kitchen remodels in Dallas typically range from $85,000 to $250,000+, depending on cabinet material, stone selection, appliances, and layout. This Dallas luxury kitchen featured walnut cabinets, double wall ovens, a stone fireplace wall, and a wall of windows with skyline views.
A UHS Remodeling Dallas luxury kitchen includes custom cabinetry, premium stone countertops, designer lighting, high-end appliances (chef-grade range, double ovens, built-in refrigeration), custom hood, tile backsplash, flooring, electrical, plumbing, and all finish work. Everything is fixed-price up front.
Luxury kitchen remodels in Dallas typically take 10-16 weeks depending on custom cabinet lead times, stone fabrication, and appliance delivery. UHS Remodeling coordinates all trades and lead times so the project runs on schedule.
Yes. UHS Remodeling frequently collaborates with Dallas architects and interior designers on luxury kitchen projects. We can execute from existing plans or help coordinate with your designer.
Yes. UHS Remodeling provides 3D renderings and design previews so Dallas homeowners can see their new kitchen before construction starts. This helps finalize layout, cabinet style, and finishes with full confidence.
More kitchen answers: 30 common DFW remodeling questions
Free in-home consultation. No pressure. No obligation. Fixed-price quote.
