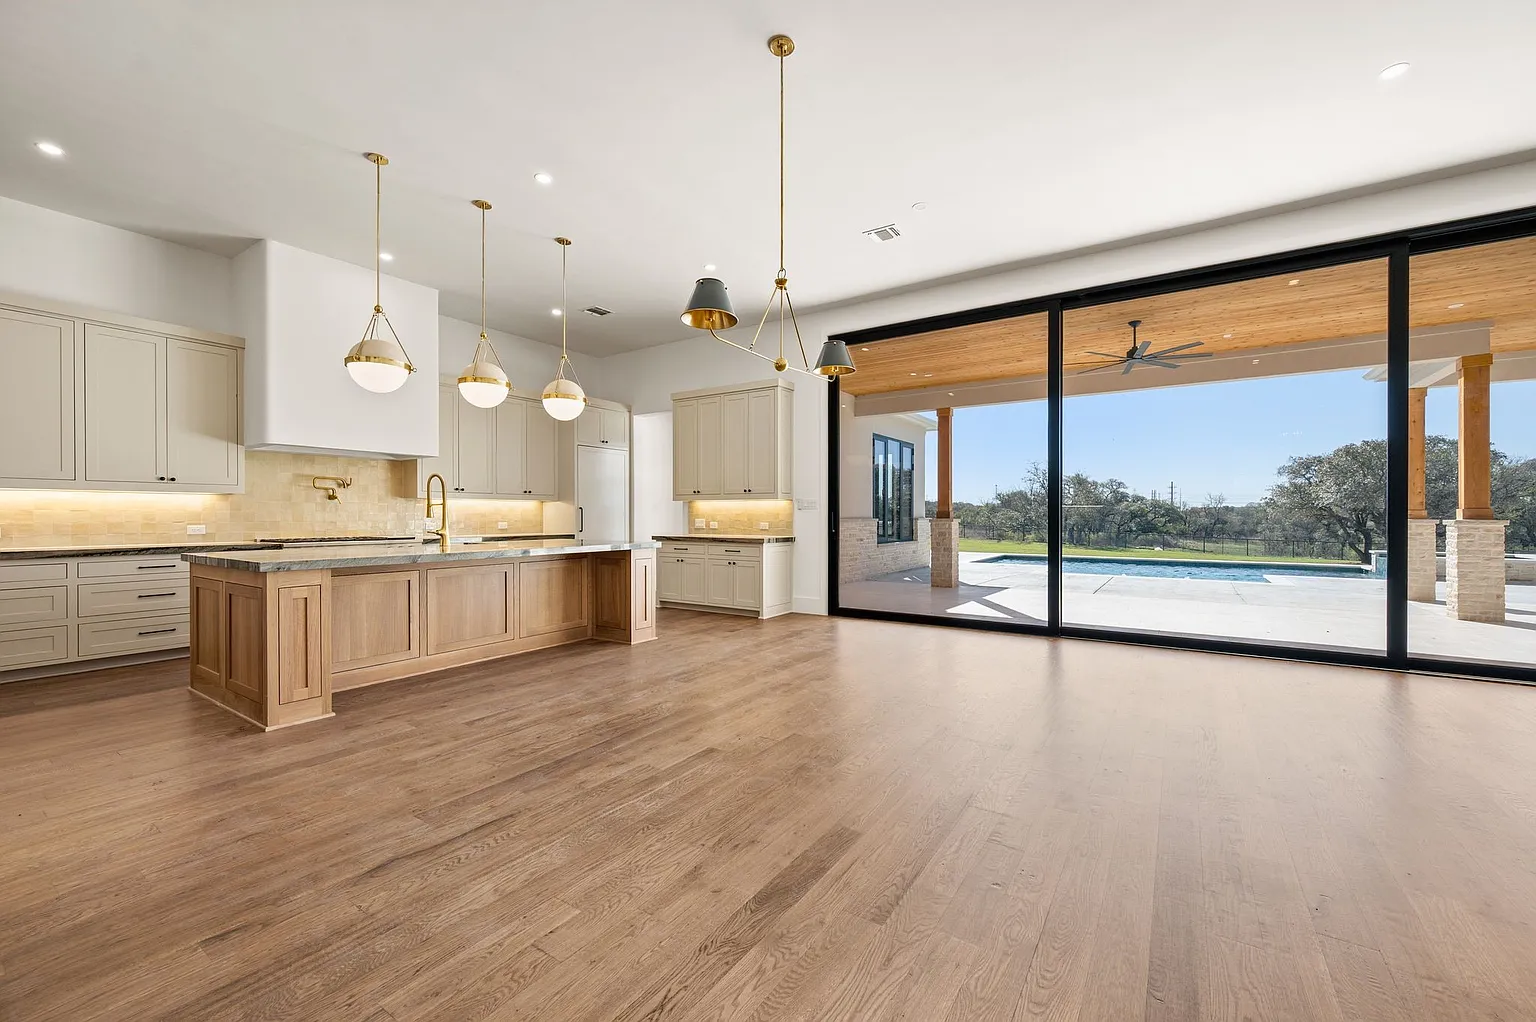
A Full Kitchen Redesign with Pool Views
Allen is one of DFW’s fastest-growing suburbs, and most of its homes were built in the late 1990s through the 2010s. That means plenty of solid construction, but also plenty of builder-grade kitchens that families have outgrown. Here’s how we took one Allen kitchen from dated and cramped to custom and open.
Our Allen clients had lived in their home for years and loved everything about it except the kitchen. The cabinets were builder-grade particleboard with basic hardware. The countertops were scratched laminate. The layout wasted space. Storage was a constant frustration. They wanted a kitchen that matched the rest of their life: organized, beautiful, and built to last.
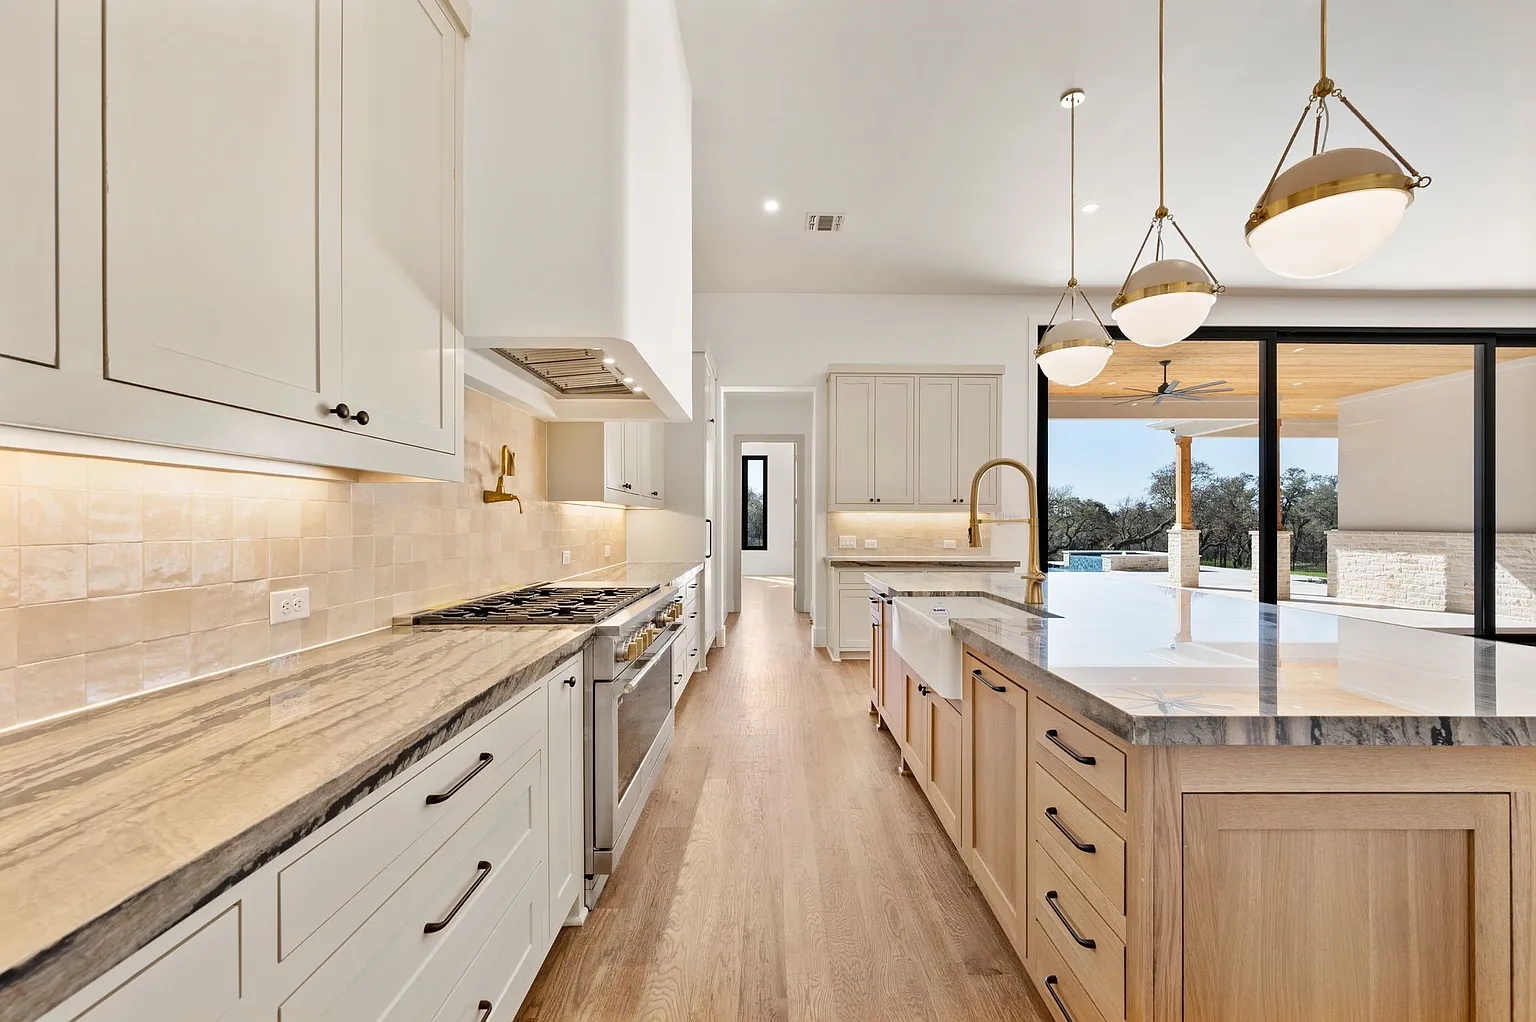
Five decisions, in the order we made them.
We replaced every cabinet with full-overlay shaker doors, soft-close drawers, full-extension slides, and smart storage inserts: pull-out trash, spice racks, and deep pot drawers.
The new island became the centerpiece, with more prep space, more seating, and a waterfall edge that makes the kitchen feel like a showroom.
Hand-set subway tile from countertop to ceiling behind the range, tied together with brushed nickel hardware.
Professional-grade range, new dishwasher, and most importantly, a proper hood vent that actually exhausts outside (a shortcut many builder kitchens skip).
Recessed cans for general light, pendants over the island, and LED strips under every upper cabinet for task lighting.
Our custom kitchens meet NKBA design standards, with ENERGY STAR-rated appliances specified throughout.
This project is a full custom kitchen remodel in Allen, TX, one of DFW’s fastest-growing suburbs, where most of the housing stock dates from the late 1990s through the 2010s. Homes of that era are typically solid construction delivered with builder-spec kitchens, and this one fit the pattern: particleboard cabinet boxes with basic hardware, scratched laminate countertops, a layout that wasted space, and chronic storage frustration. The owners loved everything about the house except the kitchen. The brief was to replace every builder-grade element with custom work and open the kitchen into the adjoining living space, with clear sightlines to the backyard pool.
Open-concept conversions in North Texas homes like this one carry two structural realities. First, most DFW homes built since the 1980s sit on post-tension slab foundations poured over Blackland Prairie expansive clay, soil that swells and shrinks with moisture. Any work touching the slab must locate the stressed steel tendons first, because severing one is dangerous and costly to repair. Second, when the wall between kitchen and living area is load-bearing, projects of this type require an engineered beam, often set flush into the ceiling framing so the opened space reads as one continuous plane. Where a load-bearing wall is involved, UHS engineers the beam solution with licensed structural engineering and pulls the structural permit through the City of Allen. In this project, the kitchen was opened to create a smooth open-concept space with pool views.
Every builder-grade cabinet box was replaced, and the finish package was specified to NKBA design standards:
All electrical and plumbing was performed by licensed trades in-house, with City of Allen permits and inspections handled by UHS and dust containment maintained through demolition.
This project was completed in 8 weeks under a fixed-price contract of $65,000. Typical for this project type, a full custom kitchen remodel in Allen runs 8–14 weeks from demolition to final walkthrough, with custom cabinet lead times and layout complexity as the main schedule variables. Investment typically ranges from $55,000 to $150,000+, driven by cabinet material, countertop selection, appliances, and how far the layout changes (planning ranges, not quotes). UHS contracts fixed-price, so the number agreed before demolition is the number at walkthrough, and every project carries a written 1-year workmanship warranty plus manufacturer warranties on cabinets, appliances, countertops, and fixtures.
Every figure below is this project’s own contracted number, not a range and not an estimate.
Not sure what your remodel will cost?
Answer 4 quick questions and get a free personalized estimate.
“Mike kept things moving with text updates when cabinets were delayed and adjusted the schedule without drama. Results felt solid and well thought out, especially the lighting placement.”
“Alex and Louis did an excellent job on our bathroom renovation. They worked efficiently, kept the space very clean, and even left the hallway carpet cleaner than when they arrived.”
Both reviews above are verified Google reviews, quoted as written.
Allen homeowners in Twin Creeks, Waterford Parks, Bethany Lakes, Tatum Ridge, and the Watters Creek area have been some of our best clients over the years. Many come to us for their kitchen first and then bring us back a year later for a bathroom. If your Allen kitchen still has the builder-grade cabinets you inherited on closing day, there’s a better version of it waiting, and it probably costs less than you think.
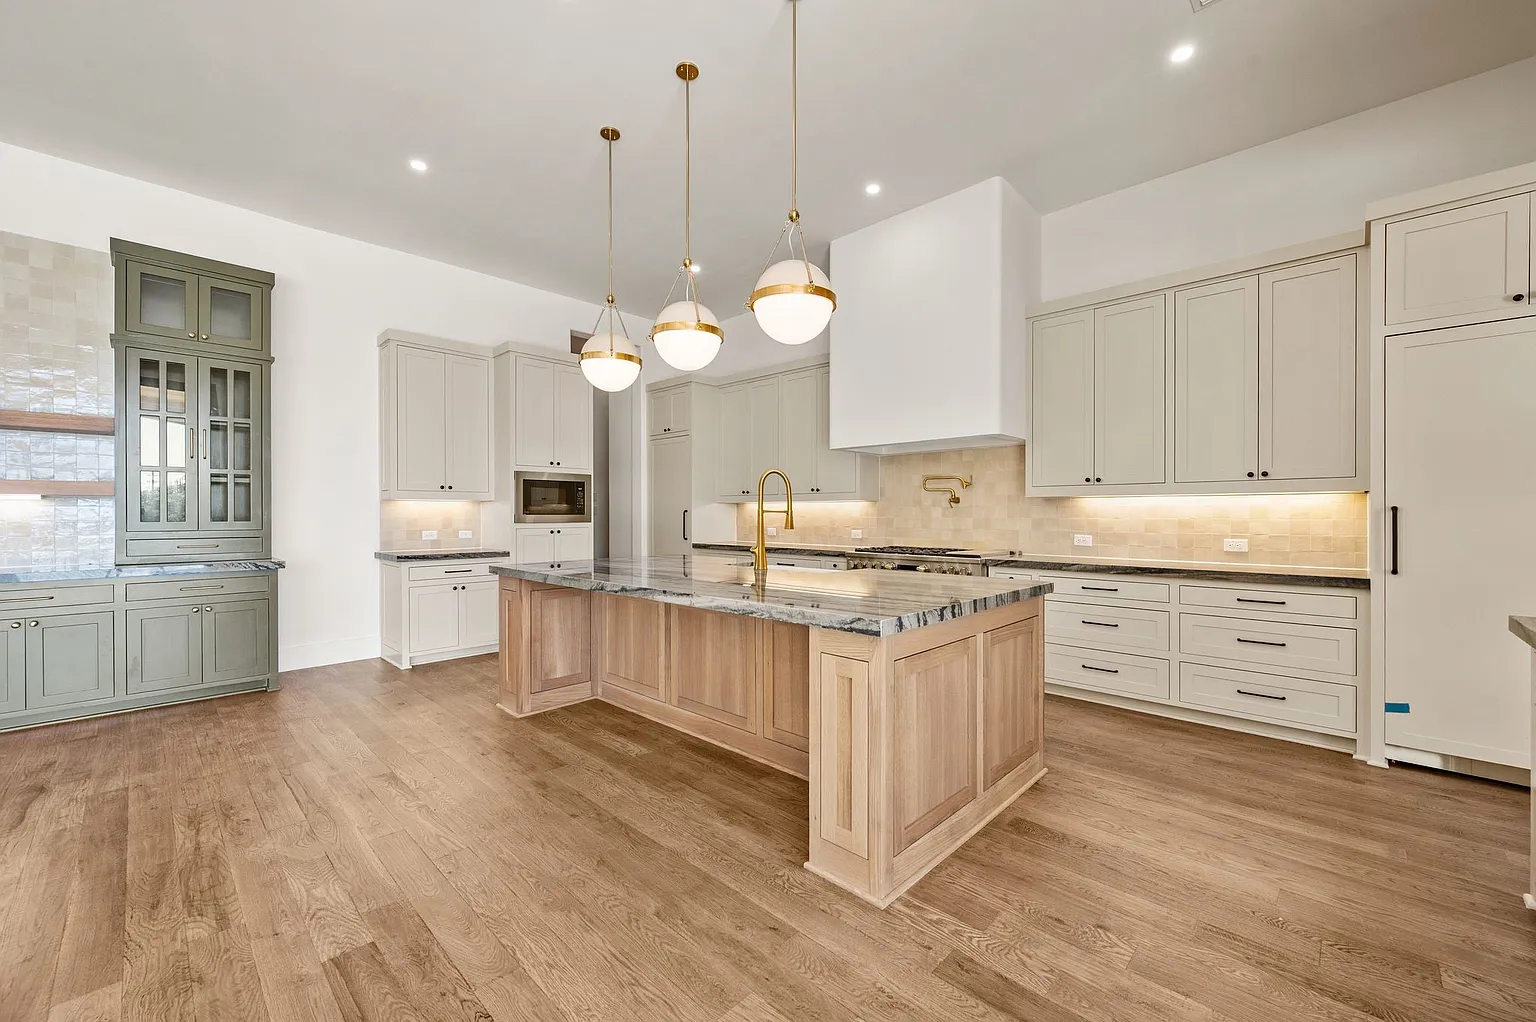
Photographs of this project: Allen Kitchen Remodeling.
Custom kitchen remodels in Allen typically range from $55,000 to $150,000+, depending on cabinet material, countertops, appliances, and layout changes. This full Allen kitchen included custom white oak cabinetry, a large island, zellige tile backsplash, and a farmhouse sink. Use our remodeling cost calculator for a personalized Allen kitchen estimate.
Most Allen custom kitchen remodels take 8-14 weeks from demolition to final walkthrough, depending on cabinet lead times and layout complexity. UHS Remodeling provides a detailed timeline up front and proactively manages cabinet, appliance, and stone delivery schedules.
Most Allen kitchens benefit from opening to the living area – it dramatically improves flow for entertaining and family time. If your kitchen has a load-bearing wall, we engineer a beam solution and pull the structural permit. In this Allen project, we opened the kitchen to create a smooth open-concept space with pool views.
UHS Remodeling provides a written workmanship warranty on all Allen kitchen remodels, plus manufacturer warranties on cabinets, appliances, countertops, and fixtures. We stand behind our work and are a quick call away if anything needs attention after the project is done.
Yes. UHS Remodeling handles all trades in-house, including licensed electrical and plumbing work, for every Allen kitchen remodel. We pull all required City of Allen permits and schedule inspections as part of our fixed-price contract.
More kitchen answers: 30 common DFW remodeling questions
Free in-home consultation. No pressure. No obligation. Fixed-price quote.