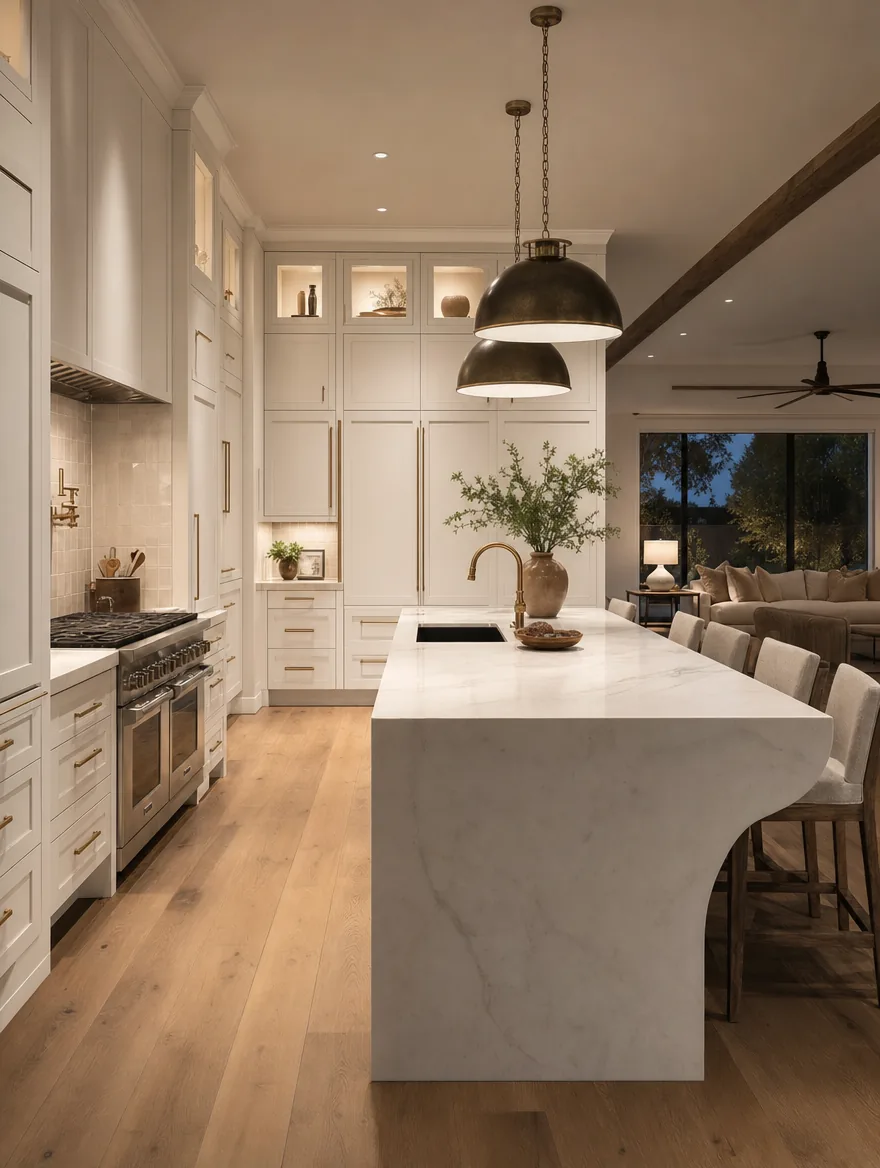
A fixed-price kitchen project from our Plano-based DFW team serving Rockwall homeowners, with designers, project leads, and tradespeople who finish on the day they said they would. Eleven years, one promise: your quote is your price.
Most kitchen remodels in Rockwall land between $25,000 and $95,000, with the figure driven by scope: a cabinet-and-counter refresh with new appliances sits near the low end, while a full gut that moves walls, relocates plumbing, and adds an island runs toward the top. Permits for that work are pulled through the City of Rockwall Building Inspections Department for homes inside the city limits, with inspections scheduled via the city’s CityWorks system. Note that homes in unincorporated Rockwall County or neighboring Heath, Fate, or McLendon-Chisholm permit through their own jurisdiction instead. A Rockwall-specific cost driver is the home’s age profile: the large block of early-2000s builder kitchens often hides undersized electrical, original plumbing routed for a closed floor plan, and load-bearing walls between the kitchen and family room, so opening up the layout (the most-requested change here) adds framing, beam, and rerouting costs beyond the cabinets and counters themselves. For a line-item look at where the money goes, see our DFW home remodel cost guide.
We handle design, selections, permits and construction in-house, with one superintendent on site and a dated schedule before demolition starts.
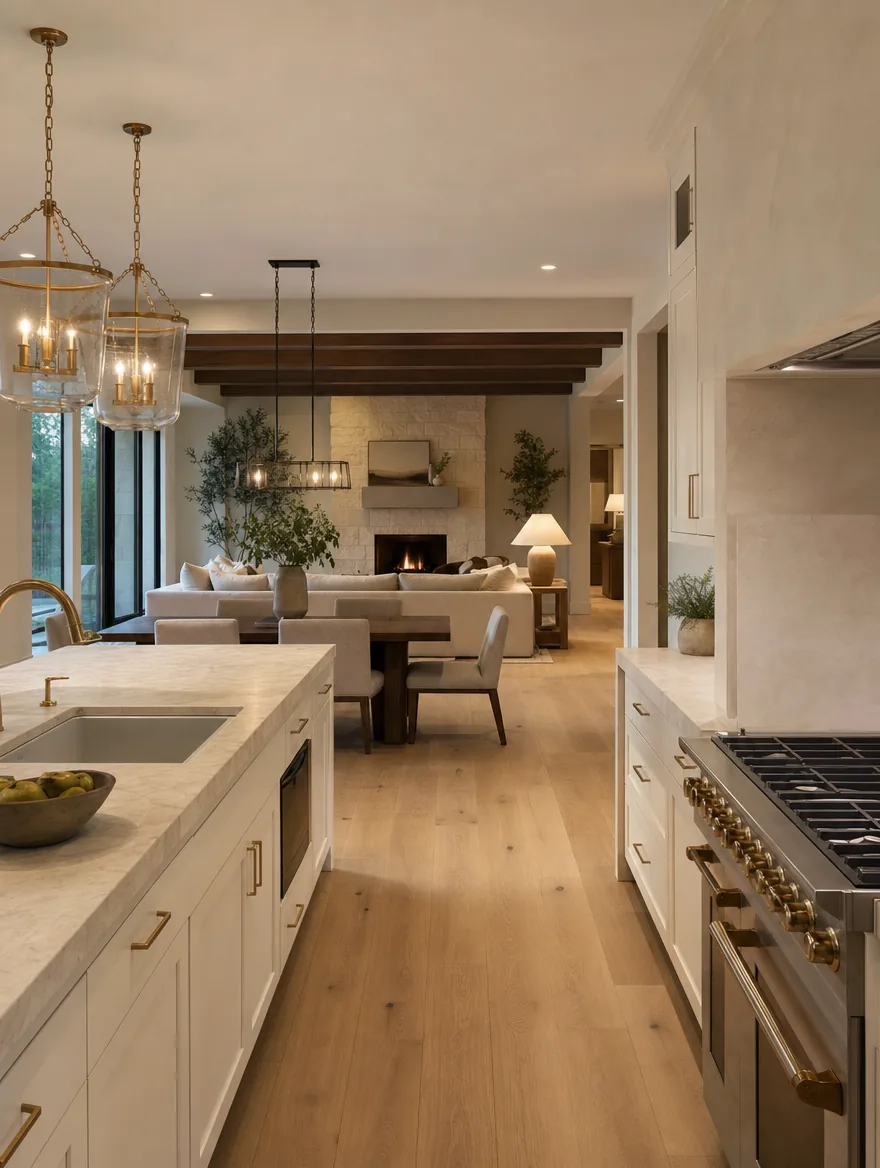
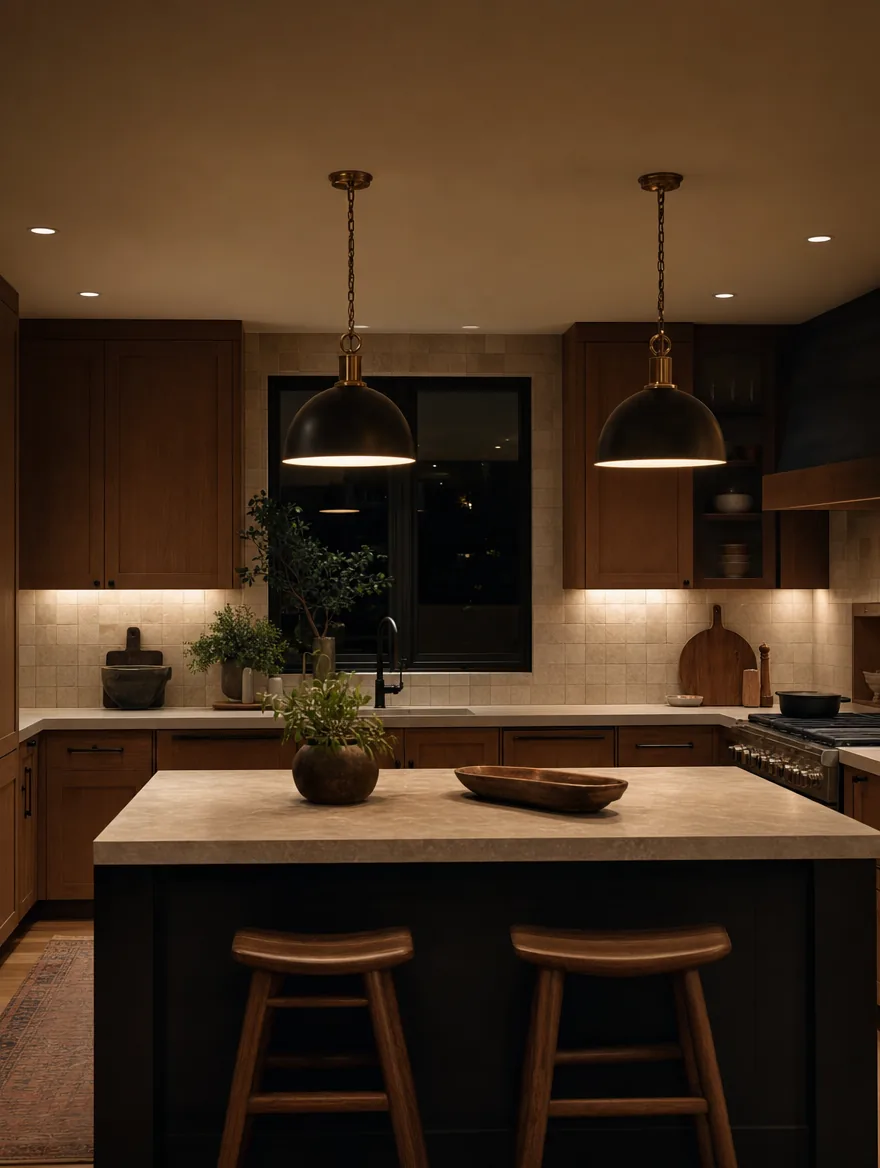
The goal: open, layered light, a room the house gathers in.
Fixed scope and a written schedule before anyone swings a hammer in your house.
Rockwall kitchens fall into two distinct camps, and a good remodel respects which one yours is. The bigger camp is the wave of single-family homes that went up during the 2000s building boom: roughly a third of Rockwall’s housing dates to 2000–2009, so the typical home is now around 20 years old with an original, builder-grade kitchen: laminate or entry-level granite counters, a cramped peninsula, oak or builder-white cabinets, and a closed-off layout. Those are prime candidates for an open-concept kitchen update. The other camp is the older, custom waterfront homes in communities like Chandlers Landing on Lake Ray Hubbard, where larger, aging kitchens often justify full gut renovations. UHS Remodeling has remodeled homes across DFW since 2014, and we tailor every Rockwall kitchen to which of these two stories your home is telling.
We remodel kitchens across Rockwall, from early-2000s homes in Rockwall Downes, Saddle Star, and Nelson Lake Estates to custom lakefront kitchens in Chandlers Landing and the Rockwall Harbor district on Lake Ray Hubbard.
We walk the kitchen, look at what is load-bearing, and give an honest budget range before anyone draws anything.
Plans, elevations, and a full selections package (cabinetry, stone, tile, hardware, lighting), priced line by line.
We pull City of Rockwall permits, order long-lead cabinetry and appliances, and hand you a dated schedule.
Dust walls up, temporary kitchen set, one superintendent on site, weekly updates and a clean house every Friday.
Punch list closed before final payment, then a written one-year workmanship warranty.
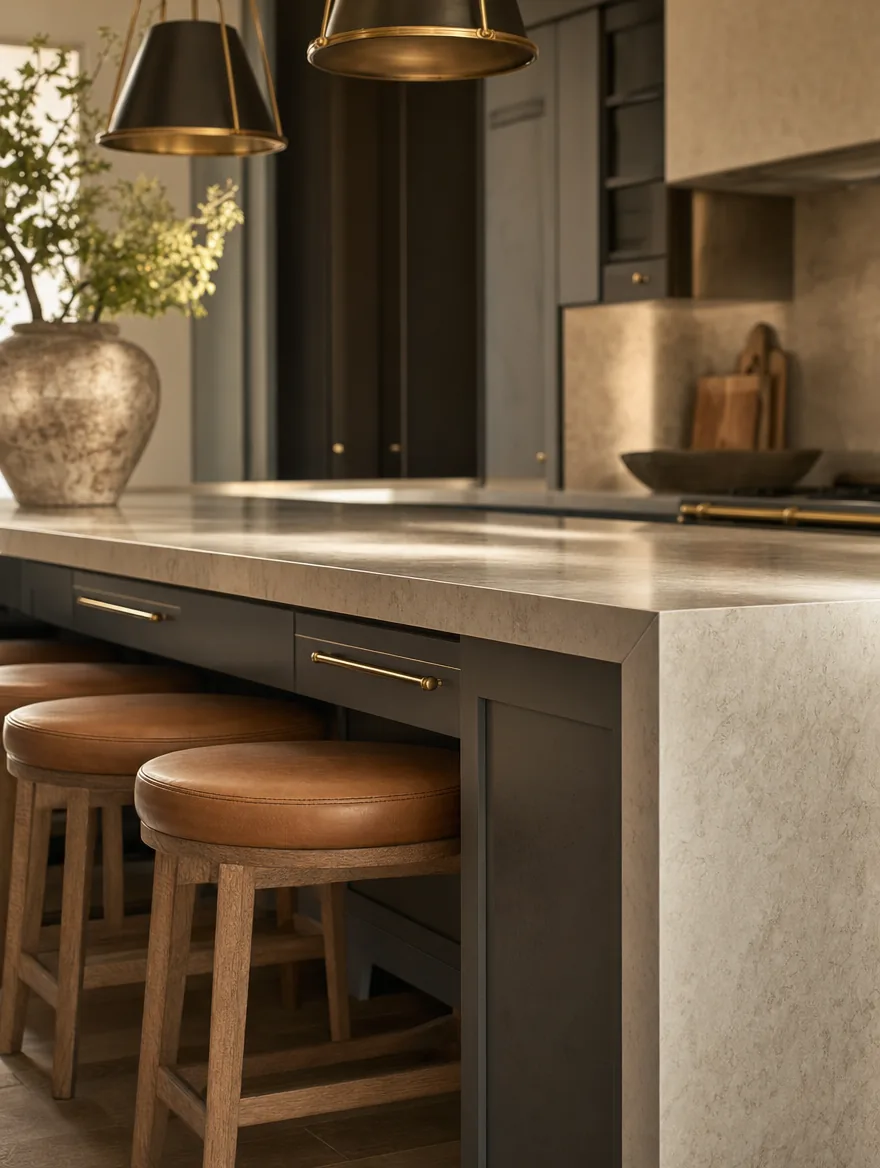
Island: honed quartz, mitered waterfall edge, seating for four.
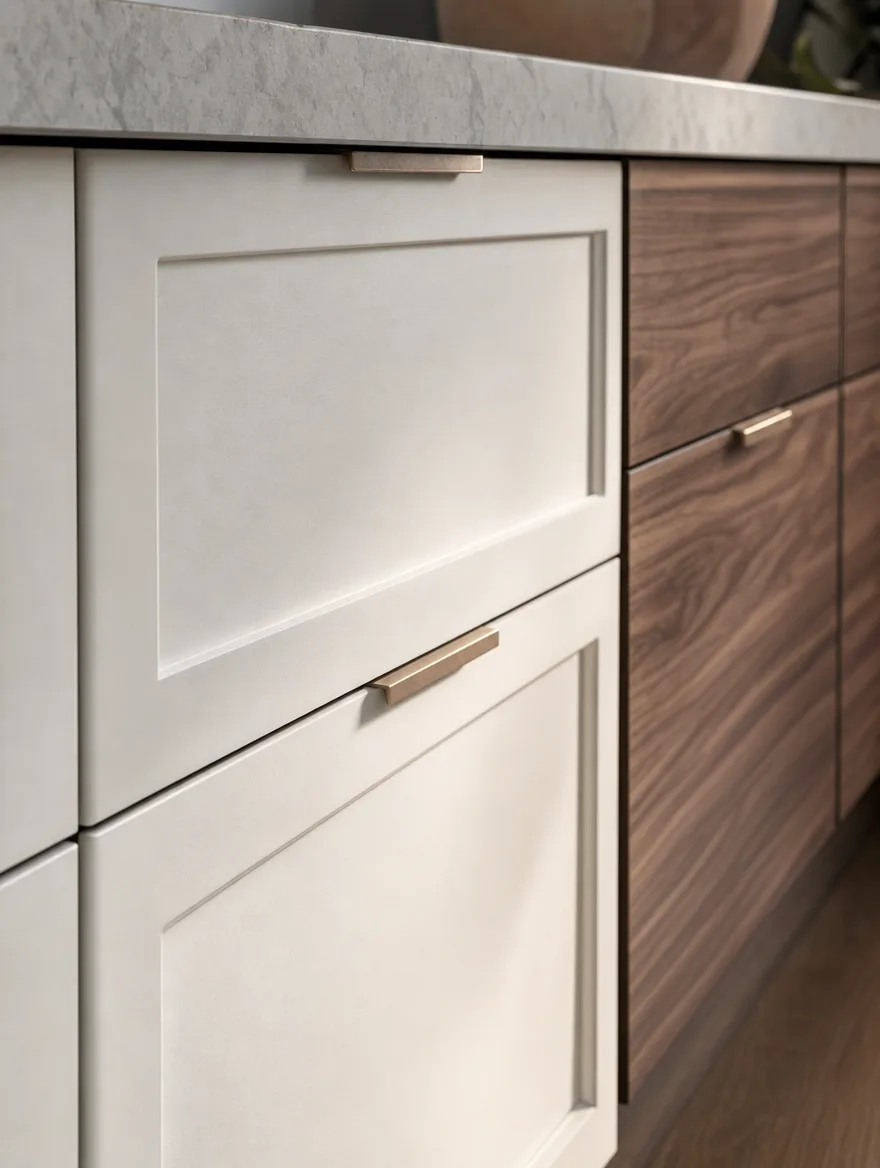
Inset doors, continuous grain match, unlacquered brass pulls.
Design and selections run four to six weeks before that, and cabinetry is ordered the day selections close.

“The Rockwall kitchens we love most are the ones where the cabinet, counter, and lighting decisions are made together, not as three separate buys. That sequence is why our Rockwall kitchens look settled the day we hand them over.”
From our recent projects across the metroplex.
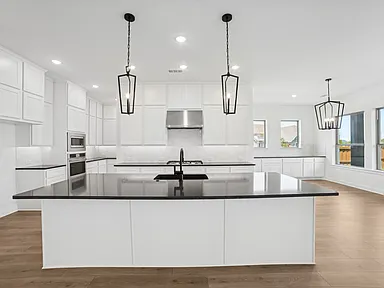
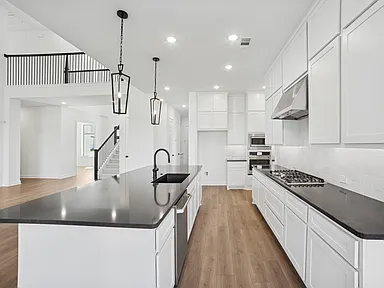
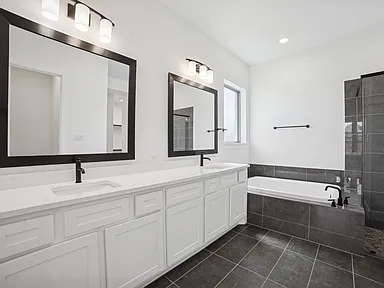
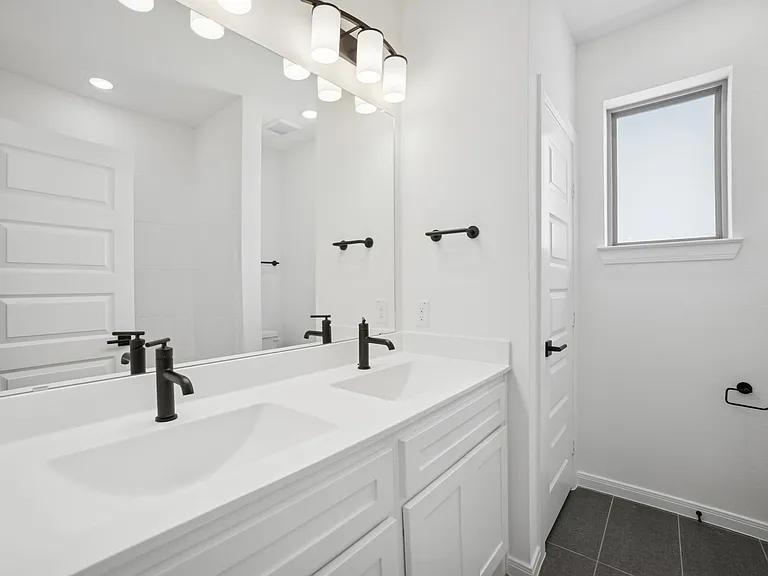
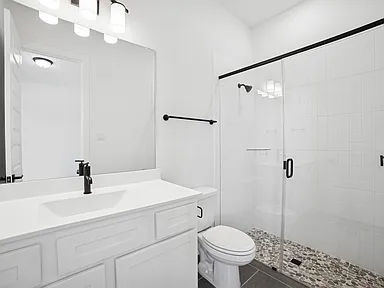
We’d been thinking about a kitchen remodel for a while, but I honestly had no idea what style would fit our house or how to keep it within budget. UHS Remodeling was the only company that actually showed me different styles and how to keep it within budget.
Ranges are for a typical 200–350 sq ft Rockwall kitchen, materials and labor included.
All ranges include design, materials, labor, permits, and 1-year warranty. Sourced against NARI Cost vs. Value 2025 regional benchmarks.
Same layout, new everything: semi-custom cabinetry, quartz counters, tile backsplash, sink and fixtures, paint and lighting refresh.
The layout changes: soffit removed, wall opened to the living space, new island, relocated plumbing and electrical, layered lighting design.
Shop-built cabinetry drawn for the house, slab stone, professional appliance package, butler’s pantry or scullery, and adjoining spaces brought along.
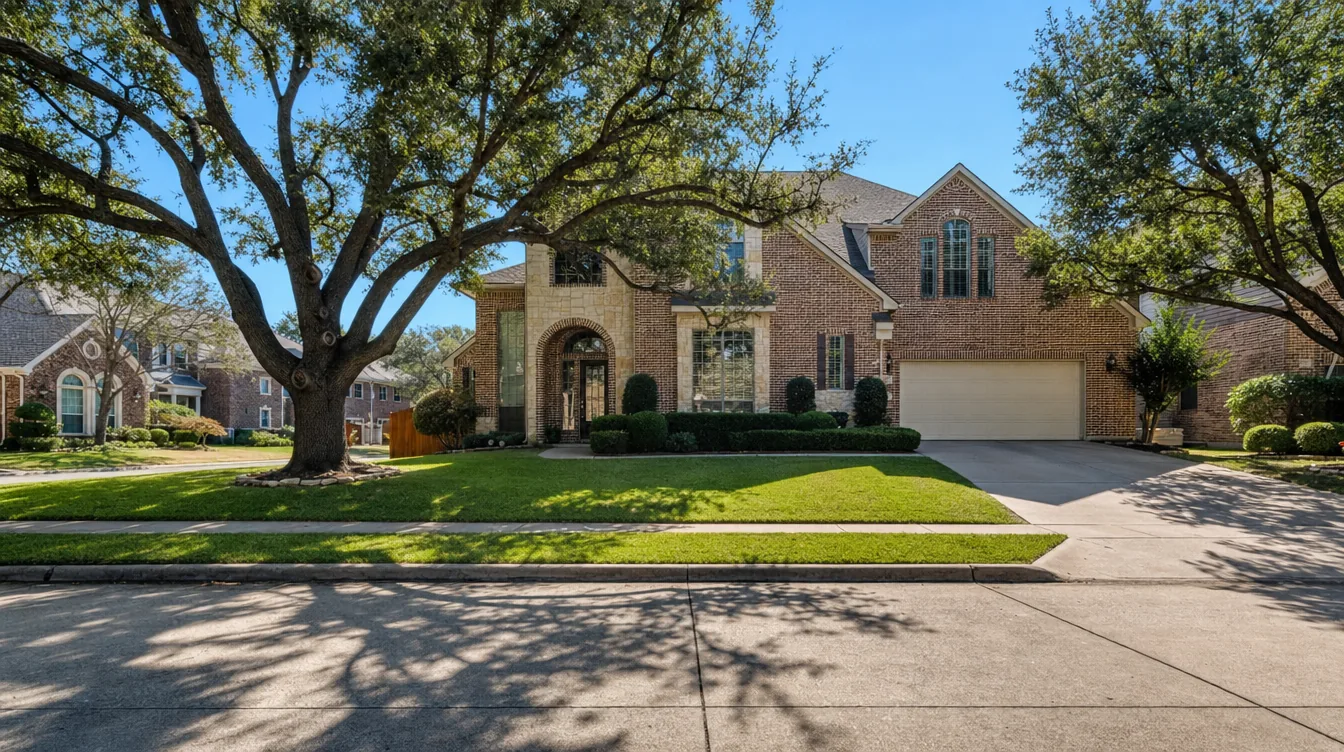
Your design lead, May N., personally guides cabinet, countertop, and tile selections for your kitchen.
We serve kitchen remodeling across nearby DFW communities. See our kitchen remodeling in Rowlett, Garland, and Wylie.
Sourced from NARI Cost vs. Value 2025, NKBA Kitchen Design Standards, ENERGY STAR, and 11 years of fielding the same calls in Rockwall. Looking for ballpark numbers? Try our cost calculator.
Yes. For homes inside the Rockwall city limits, kitchen remodels are permitted through the City of Rockwall Building Inspections Department, with inspections scheduled via the city’s CityWorks system. Most kitchens involve plumbing, electrical, and sometimes structural changes, all of which require permits and inspections. Homes in unincorporated Rockwall County or in neighboring cities like Heath, Fate, or McLendon-Chisholm permit through their own jurisdiction. UHS handles the permitting process for you.
Yes. It’s one of the most-requested kitchen projects in Rockwall. Many homes built during the 2000s boom have a kitchen walled off from the family room, and removing that wall for an open-concept layout is very achievable. The key is determining whether the wall is load-bearing; if it is, we add the proper beam and framing, reroute any plumbing or electrical inside it, and pull the required structural permit. Every UHS kitchen comes with a 1-year workmanship warranty.
Most Rockwall kitchen remodels run between $25,000 and $95,000. A cabinet, counter, and appliance refresh sits near the lower end, while a full gut that opens the layout, relocates plumbing, and adds an island runs toward the top. Because many Rockwall homes were built in the 2000s with builder-grade kitchens, the most common driver of cost here is opening up a closed floor plan, which adds framing and structural work. UHS works on a fixed-price model, so your number is set before we start.
Cabinetry is the largest cost in Rockwall kitchen remodels, accounting for 28-35% of the total budget. For a full custom kitchen, cabinetry typically runs 28-35% of total. Labor is the second-largest cost at 18-24%, followed by appliances at 14-20%.
An upgraded semi-custom kitchen remodel in Rockwall takes 5-7 weeks of on-site construction. A full custom kitchen runs 7-10 weeks. Upper-mid projects with wall removal and structural changes can take 10-14 weeks. Add 3-5 weeks before demolition for design, material ordering, and permitting.
Yes. The City of Rockwall Building Inspection Department requires permits for any kitchen remodel involving electrical, plumbing, gas, or structural modifications. UHS Remodeling handles the entire permitting process.
Yes, in most cases. Many older Rockwall homes have load-bearing walls between the kitchen and family room. We engage a licensed Texas structural engineer to confirm the load path, pull a permit, and install an engineered beam (typically an LVL or steel beam). This is the highest-impact structural change on Rockwall Tier 2 and Tier 3 kitchen projects.
For Tier 1 (upgraded semi-custom) kitchens: Decora, Merillat Masterpiece, or KraftMaid shaker and flat-panel lines. For Tier 2 (full custom): local custom shops building inset and framed cabinetry. For Tier 3: premium custom shops with wider selection of finishes and hardware.
For Rockwall kitchens, premium engineered quartz is the best balance of beauty, durability, and price. Top picks: Silestone Eternal Calacatta Gold, Caesarstone Calacatta Nuvo, MSI Q Calacatta Classique. For Tier 2 and Tier 3 projects, natural quartzite (Taj Mahal, Super White) delivers real stone beauty with better durability than marble.
Yes. Most Rockwall kitchen remodels are completed while the homeowner lives in the home. We set up a temporary kitchen area and contain dust with floor-to-ceiling plastic barriers. We coordinate delivery and work schedules to minimize disruption.
A full custom kitchen remodel in Rockwall typically returns 70-85% of project cost on resale. An updated kitchen is the single biggest buyer motivator in the Rockwall market, reducing days-on-market when it is time to sell.
Call UHS Remodeling at (469) 850-7087 or fill out the contact form on our website. A project consultant will schedule a free in-home consultation at your Rockwall home, walk your kitchen, discuss design preferences and budget, and follow up with a detailed line-item fixed-price proposal within 5-7 business days.
01 Bathroom Renovation $8K – $60K · 3–6 wks Explore → 02 Home Addition $120K – $400K · 16–28 wks Explore → 03 Whole-Home Renovation $95K – $350K · 12–22 wks Explore → See all Rockwall home remodeling services →
Tell us about the kitchen and we’ll set a walkthrough, usually within the week. No cost, and an honest budget range before you commit to anything.
