
The wall of built-ins
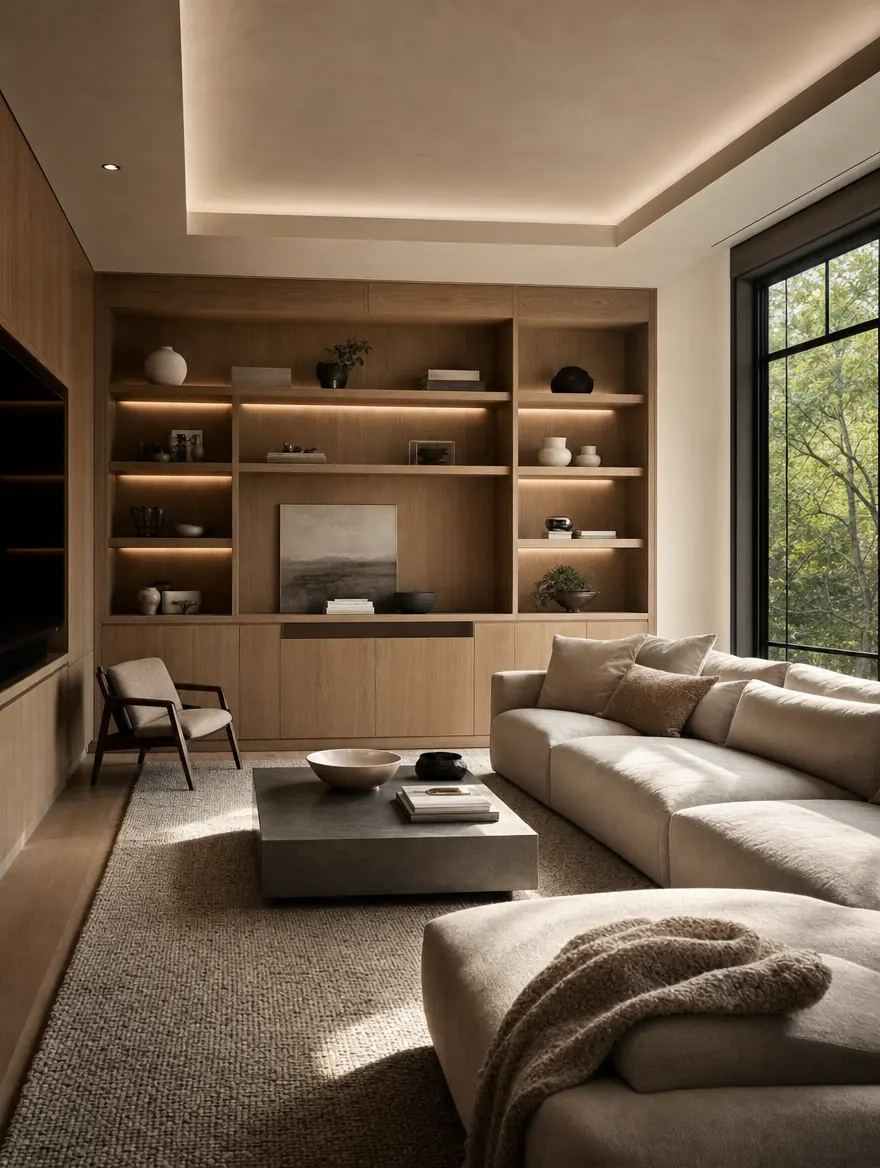
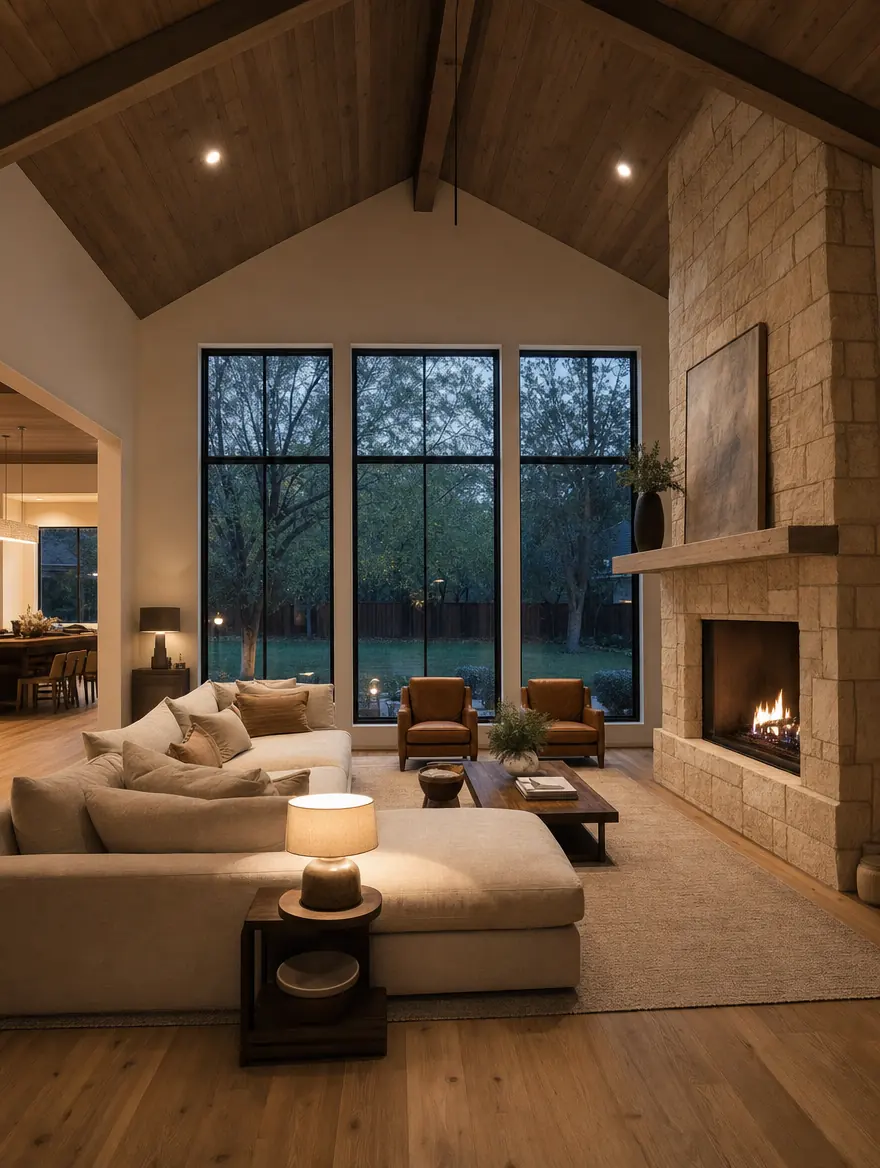
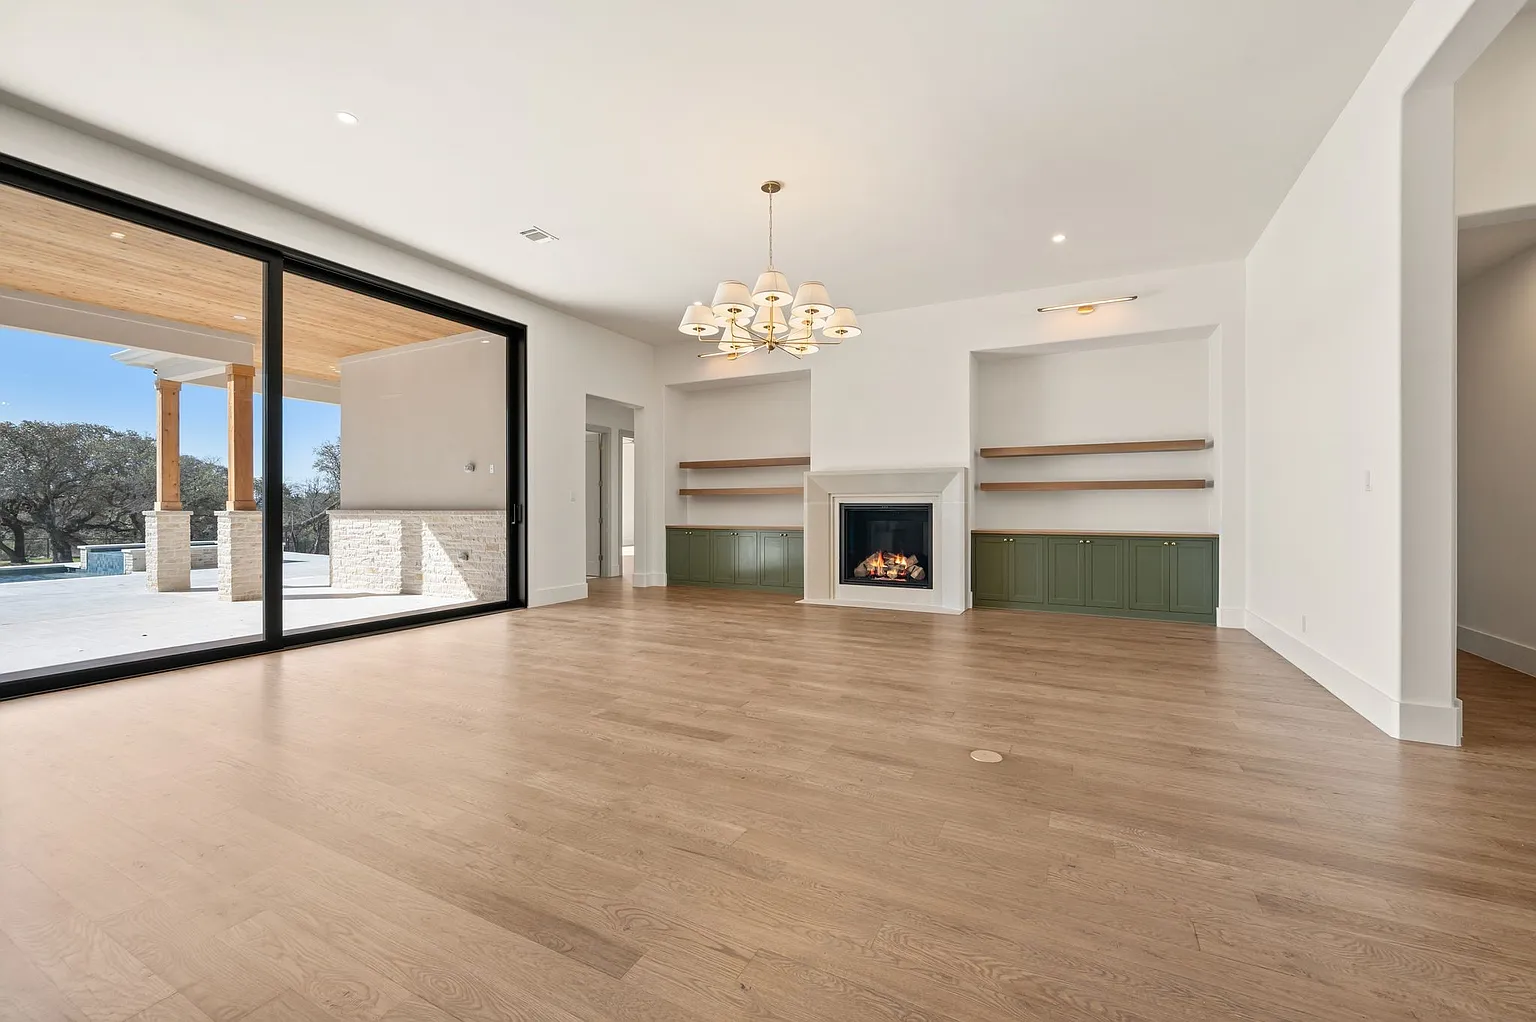
Full height, scribed to the wall, lit from inside, and deep enough for what actually goes in it. One wall of storage is what stops a flex room becoming a store room.
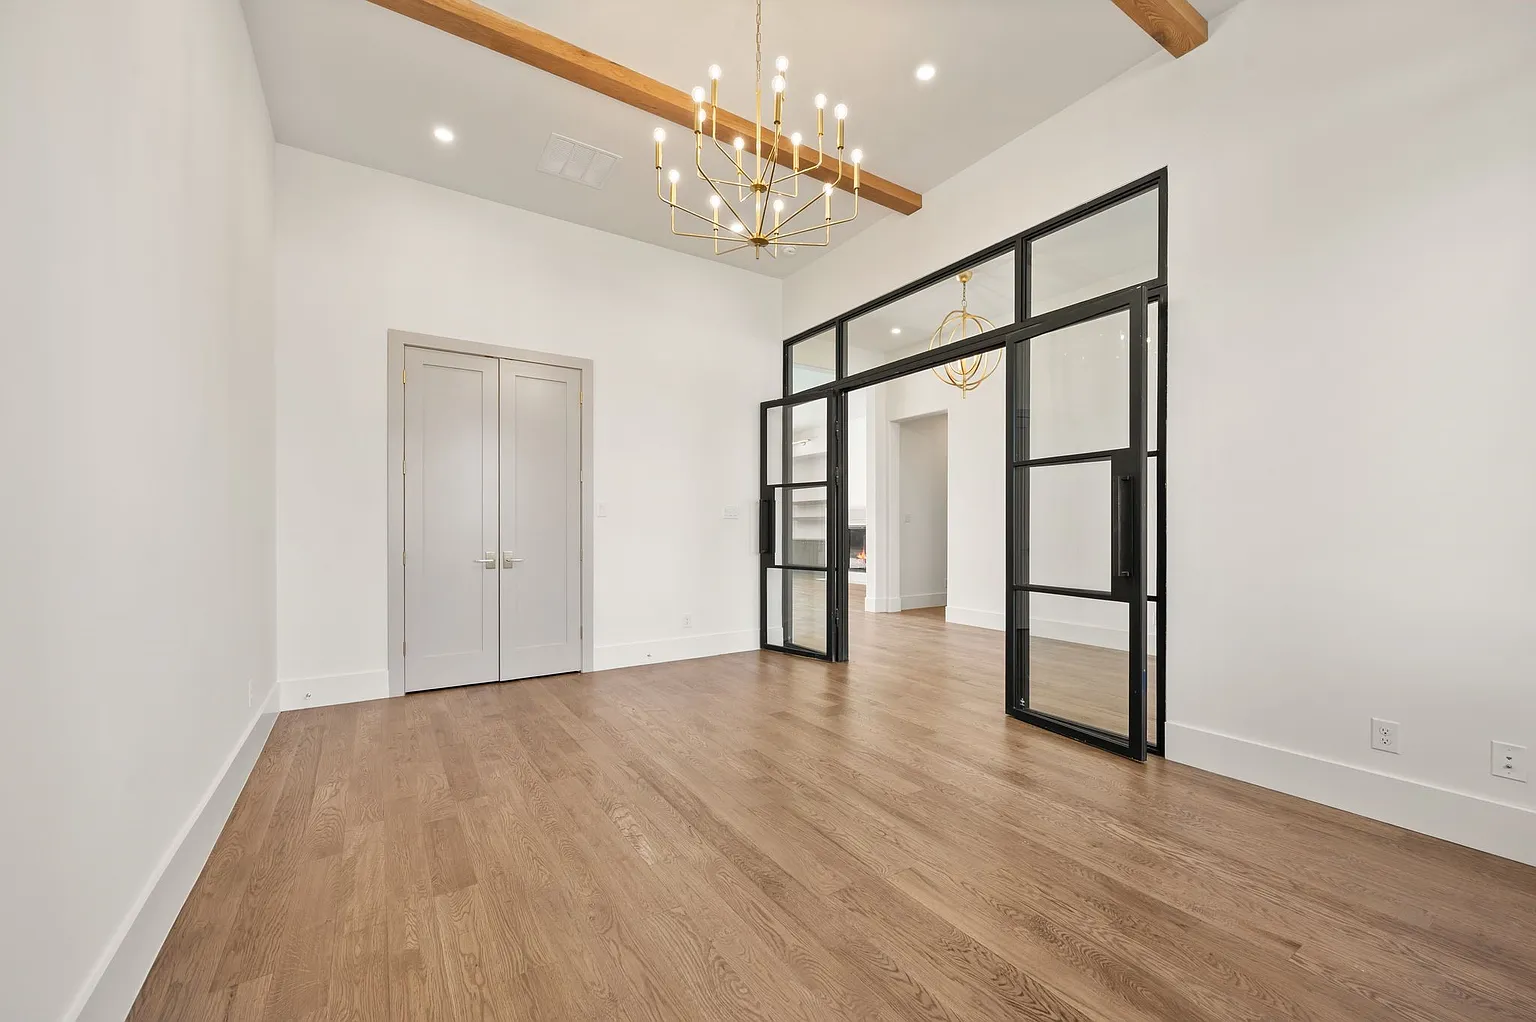
The formal dining room nobody eats in. The bedroom nobody sleeps in. The attic and the space over the garage. Most DFW houses already contain the room you need; it just has the wrong wiring, the wrong light and no built-ins.
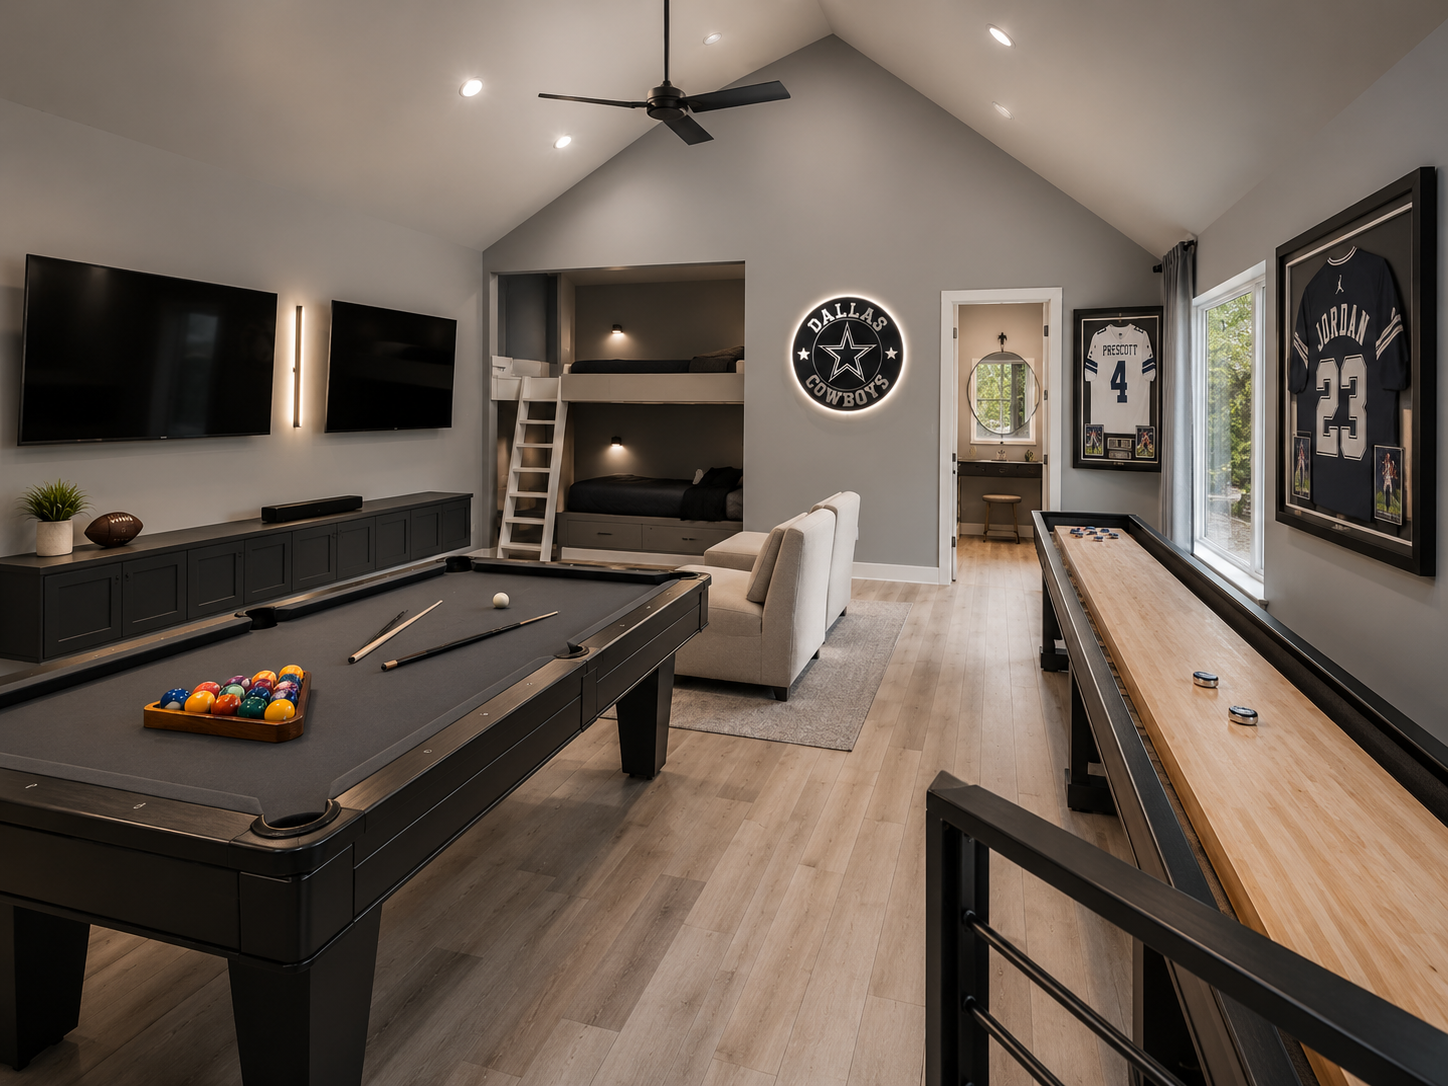
Any room in the house whose job has changed: a media or theatre room, a home office or study, a playroom, a fitness room, a bonus room over the garage, a guest room that has to be two things at once. The build is nearly always the same three problems: power and data in the right places, sound going the right way, and built-ins that make the room usable instead of just empty. We do it inside the existing footprint where we can, in the attic or the garage where that is cheaper, and as a room addition only when there is nothing left to convert.
A television on a bracket over a gas fireplace, an office with one outlet, a playroom with a ceiling fan and nothing else. Built-ins, circuits and a lighting plan are what turn a spare room into a room somebody actually uses.
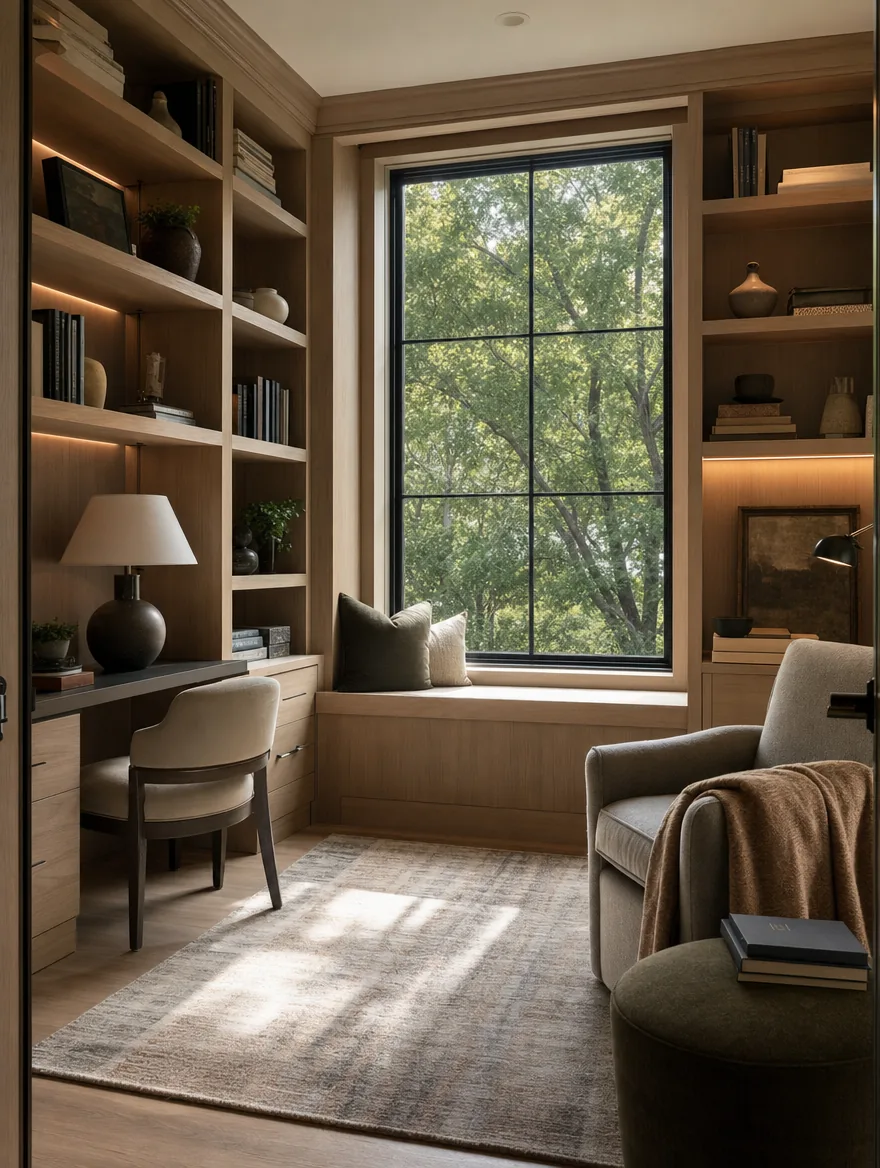
Design study: full-height built-ins, integrated light, one wall of storage.
Wiring and sound first. Cabinetry last.
A flat media wall instead of a fireplace bracket, in-wall conduit, speaker pre-wire, dimmable layered light and blackout-ready windows.
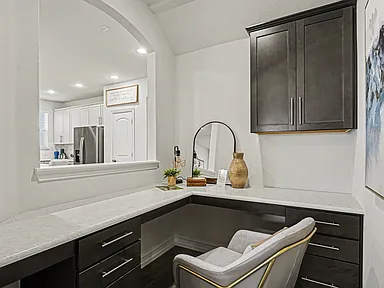
Hardwired data, enough circuits for two desks, a door that closes properly, and a wall of shelving that is not flat-pack.
Durable floor, low storage the children can reach, and a room that converts to a bedroom or a study later without rewiring.
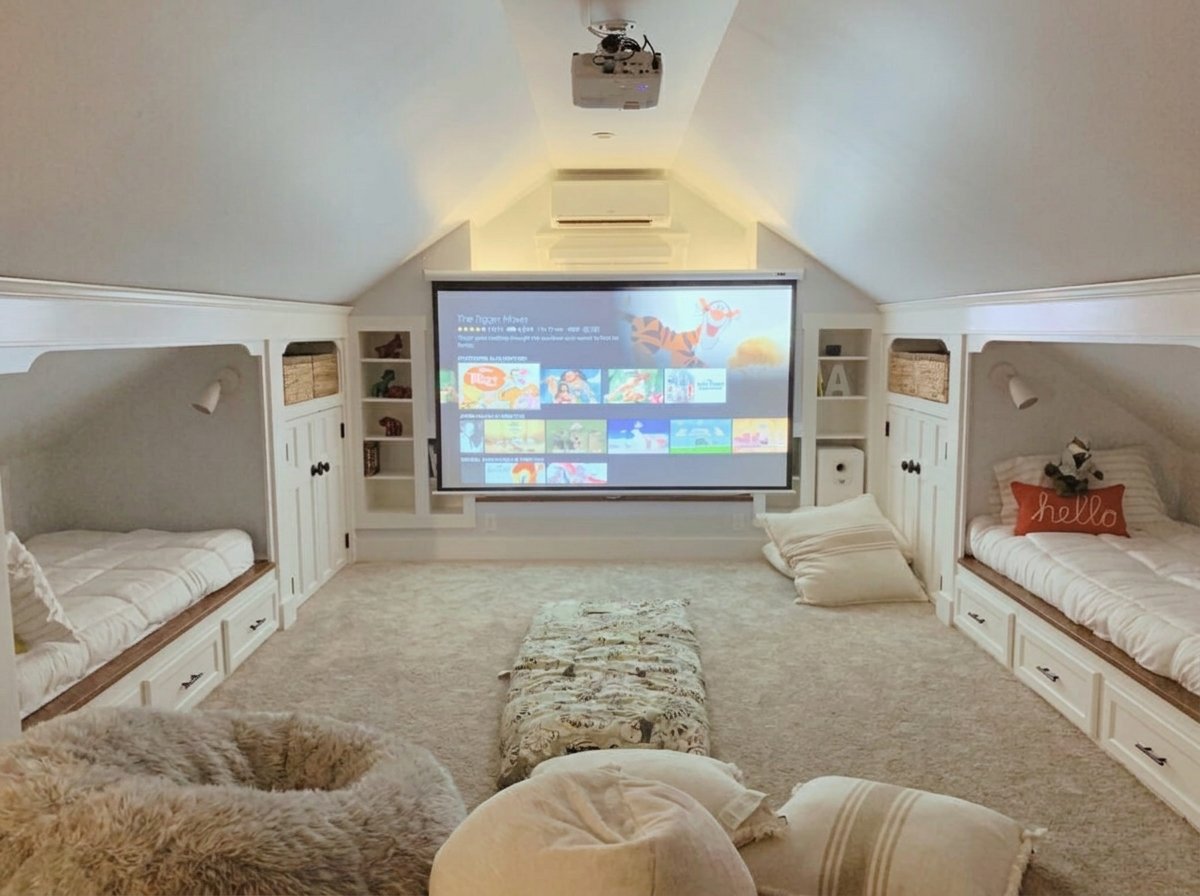
Usually the coldest and loudest room in the house. Insulation, an HVAC branch that actually reaches it, and a floor built to stop the bounce.
A room that is an office five days a week and a guest room on the sixth: a wall bed, built-in wardrobe, and a closet that meets the bedroom code if it needs to.
Custom, scribed to the wall, lit from inside, with the cable management planned before the boxes are built, not drilled in afterwards.
The cheapest square footage in the house because the structure already exists. See attic remodels and garage conversion costs.
Insulated shared walls, solid-core doors and sealed thresholds, so a movie upstairs does not carry into the bedrooms and a work call is not competing with the kitchen.

“Almost every media room I walk into in DFW has the television over the gas fireplace because that is where the bracket was. I plan the wall around the screen and the seating, then draw the built-ins around it, and every cable run is marked before a single box is built.”
Renderings from our design studies. Finished DFW rooms are below.
Full height, scribed to the wall, lit from inside, and deep enough for what actually goes in it. One wall of storage is what stops a flex room becoming a store room.
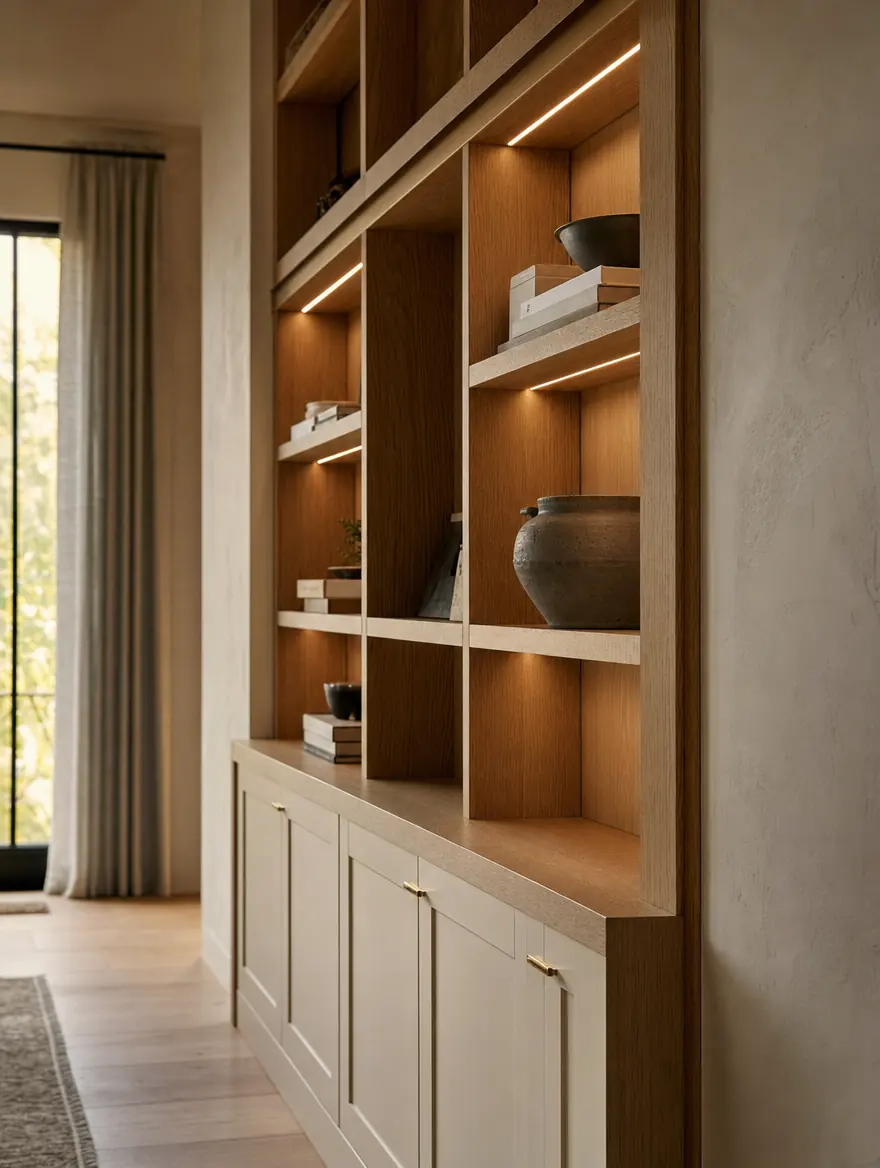
Cabinetry built into the architecture, one trim profile carried through, tight reveals, and the cable runs planned before the boxes are made.
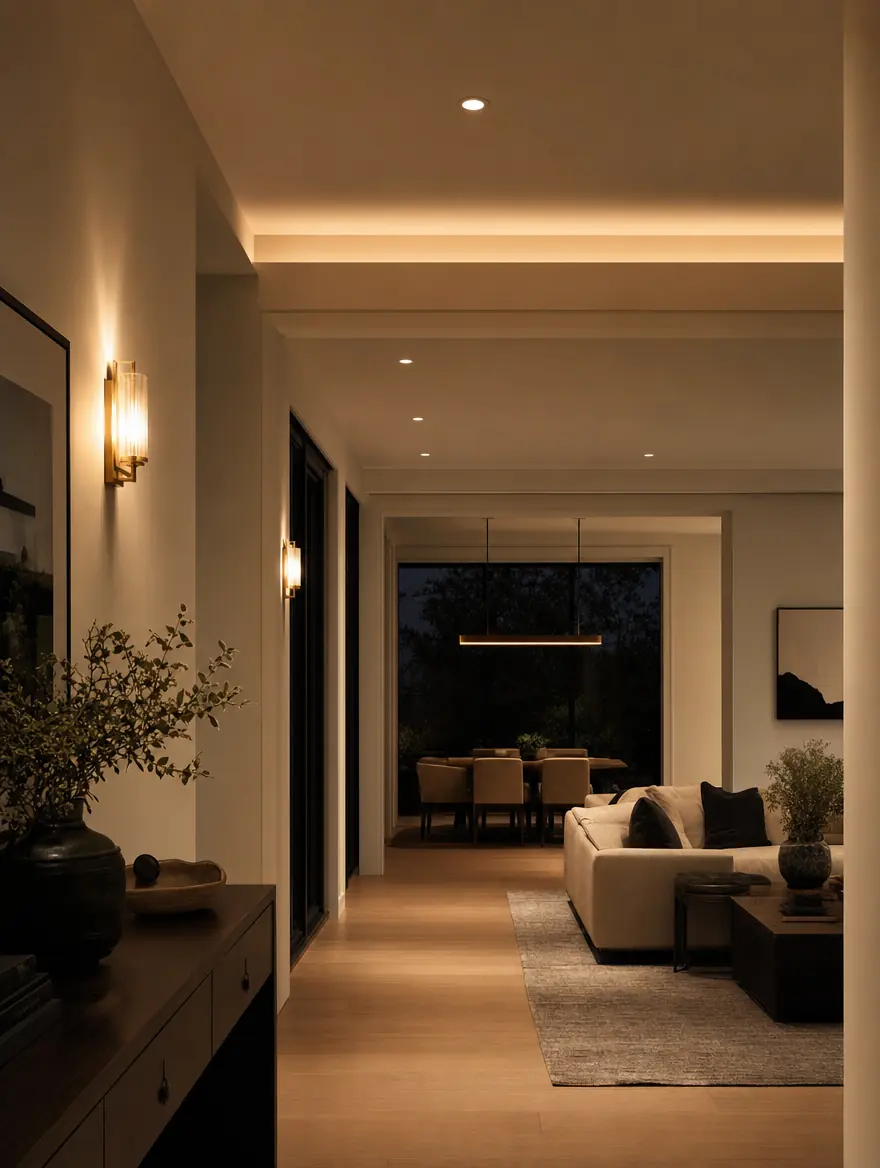
A media room needs three separate circuits and dimming on all of them. Most spare rooms have a single switch and a ceiling fan.
If there is no room to take over, the room gets built: slab, framing, matched brick and a roof tie-in.
Fixed scope and a written schedule before anyone swings a hammer in your house.
Walk the space, talk about how you use it, set scope and an honest budget before anything is drawn.
Layout, lighting plan and material selections, rendered so you see the finished room before we build it.
One itemized written price with allowances spelled out. The number you sign is the number you pay.
One project manager, a protected job site, and a schedule that keeps the trades from waiting on each other.
Punch list, final clean, and a 1-year workmanship warranty. We do not call it done until you do.
Built-in shelving with integrated light and tight reveals.
One wall of storage, planned around the cable runs.
Timeline follows scope. Built-ins and a rewire in an existing room typically run 2–4 weeks; an attic or garage conversion 4–8; a new room addition longer, because it starts with a slab. UHS provides a detailed project schedule before work begins.
Frisco · Wylie · DFW. View all →
Cost follows where the room comes from, not what you call it. Each range below is the one UHS already publishes for that route. Follow the link to see it in context.
Fully insured · Permits handled · Licensed trades. Built-ins and rewiring inside a room you already have sit below these ranges and are priced from the drawing, because the number turns on the run of cabinetry and the circuits, not the floor area. Try the cost calculator.
The metroplex built the same floor plan for twenty years: a formal dining room, a formal living room, a game room over the garage that never got insulated properly, and an attic with a pull-down ladder. Three of those four are the room somebody now needs, and none of them were wired for it.
Eleven years remodelling DFW homes. Looking for ballpark numbers? Try our cost calculator.
It depends where the room comes from. Finishing an attic into a bonus or media room runs $25,000 to $45,000. Converting a garage bay into living space runs $25,000 to $55,000. Building a new room instead of converting one starts higher, because it starts with a slab. Built-ins and rewiring inside a room you already have are priced from the drawing, since the number turns on the run of cabinetry and the circuits rather than the floor area.
Usually the formal dining room or the smallest bedroom, and the deciding factor is rarely size. It is where the noise is, whether the room has two exterior walls, and whether we can get data and enough circuits to it without opening every wall between there and the panel. We walk the house and tell you which room is cheapest to convert before you commit to one.
We can make a real difference, and it is worth being precise about the words: full acoustic isolation is a specialist build, but insulated shared walls, a solid-core door, a sealed threshold and careful placement of the return air path handle most of what families actually complain about. It is far cheaper to do while the walls are open than to retrofit.
Almost always. Those rooms are the hottest in August and the coldest in January because they sit over an unconditioned space with one long duct run. The fix is usually a dedicated branch or a mini-split, plus insulation in the floor and the knee walls. Adding furniture to a room that is 12 degrees off the rest of the house does not make it usable.
Only if it meets the residential code for one: a means of egress, ceiling height, and a closet in most jurisdictions. That matters when it comes time to sell, because a room that does not meet code cannot be listed as a bedroom. If that is the goal, say so at the consultation – it changes the window, not the finishes.
Paint, flooring and built-ins generally do not require one. Adding or moving electrical circuits, altering HVAC, changing framing, or converting a garage or attic into conditioned living space does. UHS pulls the permits and handles the inspections inside the fixed-price contract. See our DFW remodeling permit guide.
Built-ins and a rewire in an existing room typically run 2 to 4 weeks on site. An attic or garage conversion runs 4 to 8, because insulation, HVAC and inspections sit in the middle of it. A new room addition takes longer than either, since it begins with a slab and a foundation tie-in.
Tell us which room is not working and we’ll set a walkthrough, usually within the week. No cost, and an honest budget range before you commit to anything.