
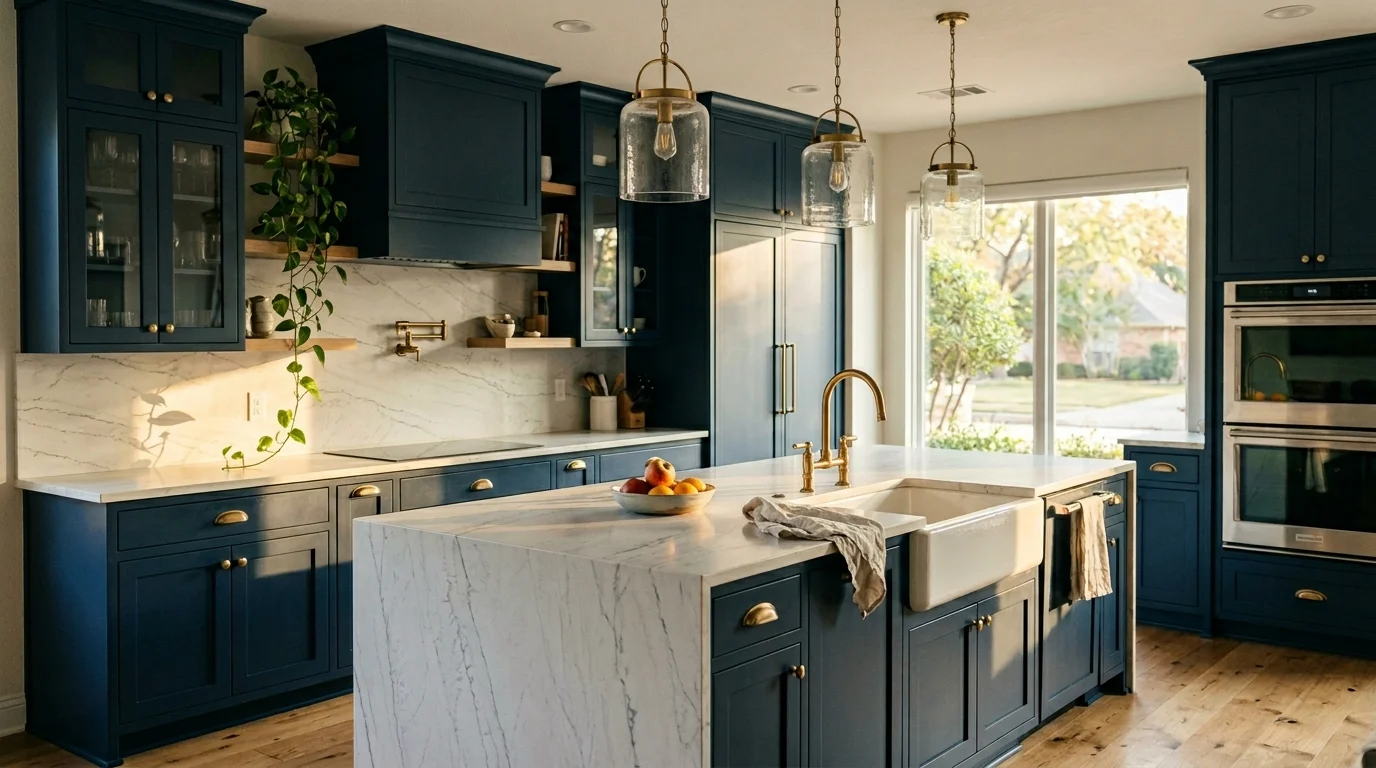
Your home should feel comfortable, functional, and suited to the way you live. However, as families grow and lifestyles change, certain rooms may no longer meet everyday needs. An outdated kitchen, limited storage, poor lighting, worn flooring, or an awkward room layout can make even a spacious home feel less practical.
This is where interior remodeling services can make a meaningful difference. Updating the interior of your home allows you to improve how individual rooms look and function without necessarily changing the property’s overall size.
Whether you want to modernize your living room, improve your kitchen layout, update your bathroom, or create a consistent design throughout the house, careful planning can help you get better results.
For homeowners in Dallas-Fort Worth, understanding the available remodeling options, materials, project costs, and construction process can make it easier to plan a successful home improvement project.
What Does Interior Remodeling Include?
Interior remodeling involves improving or changing the spaces inside a home to make them more attractive, comfortable, and functional. Depending on the property’s condition and the homeowner’s goals, a project may involve cosmetic updates, structural modifications, or a complete interior transformation.
Unlike simple decorating, home interior remodeling can involve changes to flooring, walls, cabinetry, lighting, electrical systems, and room layouts.
Common interior remodeling projects include:
- Kitchen remodeling: Updating cabinets, countertops, islands, appliances, and lighting.
- Bathroom renovations: Improving showers, vanities, tile, fixtures, and storage.
- Flooring upgrades: Installing hardwood, engineered wood, luxury vinyl plank, tile, or stone.
- Wall removal: Creating open-concept layouts by removing suitable interior walls.
- Trim and millwork: Adding custom baseboards, crown molding, built-ins, and decorative wall features.
- Lighting improvements: Installing recessed lights, pendant fixtures, sconces, and dimmer controls.
- Whole-home interiors: Updating multiple rooms with coordinated materials, finishes, and design elements.
The right combination depends on how you use your home and which areas need the most improvement.
Popular Interior Remodeling Ideas for Modern Homes
A successful remodeling project does not always require changing everything. Sometimes, improving a few important features can make an entire home feel more comfortable and updated.
Here are some practical ideas worth considering.
Create a More Functional Kitchen
The kitchen is one of the most frequently used spaces in a home. An outdated layout, insufficient counter space, or limited storage can make everyday cooking and entertaining more difficult.
A kitchen remodel can improve both appearance and functionality through better cabinet organization, updated countertops, improved lighting, and a more practical layout.
Some popular upgrades include:
- Custom or semi-custom kitchen cabinets.
- Quartz or natural stone countertops.
- Kitchen islands with additional storage.
- Modern pendant lighting.
- Improved appliance placement.
- Open shelving and built-in storage.
The most important consideration is making sure the layout supports how your household actually uses the kitchen.
Transform Your Bathroom Into a More Comfortable Space
A bathroom should be practical, easy to maintain, and comfortable to use. Older bathrooms may have poor lighting, outdated fixtures, limited storage, or inefficient layouts.
A bathroom renovation can address these issues while giving the space a more modern appearance.
Consider improvements such as walk-in showers, frameless glass enclosures, floating vanities, updated tile, better ventilation, and layered lighting.
Waterproofing should also be treated as an essential part of the project rather than an optional upgrade. Proper preparation behind the finished surfaces helps protect the bathroom from moisture-related damage.
Upgrade Flooring Throughout the Home
Flooring has a major influence on how an interior looks and feels. Worn carpets, damaged tiles, and inconsistent flooring materials can make rooms feel disconnected.
Replacing outdated flooring with a more consistent material can create a cleaner and more unified appearance.
Popular flooring choices include:
- Hardwood for its natural appearance and long-term appeal.
- Engineered wood for a real wood surface with a layered construction.
- Luxury vinyl plank for a range of styles and practical maintenance.
- Porcelain tile for areas where water resistance is important.
- Natural stone for a distinctive finish.
Before selecting a material, consider foot traffic, moisture exposure, maintenance requirements, and the existing subfloor.
Improve Lighting and Natural Brightness
Lighting can completely change how a room feels. Dark corners, poorly positioned fixtures, and a single overhead light may prevent a space from looking its best.
A thoughtful lighting plan combines different sources to provide both functionality and visual comfort.
For example, recessed lighting can provide general illumination, pendant fixtures can highlight specific areas, and wall sconces can create softer lighting in hallways and living spaces.
Natural light can also be improved by choosing appropriate window treatments, using lighter wall finishes, and arranging furniture without blocking windows.
Add Custom Storage and Built-In Features
Limited storage can make even a well-designed home feel cluttered. Custom cabinetry and built-in features can help homeowners use available space more effectively.
Some useful additions include:
- Built-in living room shelving.
- Custom closet organization.
- Mudroom storage and seating.
- Pantry cabinets.
- Window-seat storage.
- Home office shelving.
These features can be designed around the dimensions of a particular room, making them useful for homes with unusual layouts or limited storage space.
How to Plan an Interior Remodeling Project
Good planning is one of the most important parts of any remodeling project. Making major decisions during construction can create delays, increase expenses, and lead to unnecessary changes.
A clear plan helps homeowners understand what they want to achieve before work begins.
Identify the Areas That Need Improvement
Start by walking through your home and identifying the spaces that are no longer meeting your needs.
You may notice that the kitchen needs more storage, the bathroom requires better ventilation, or the living room feels too separated from the dining area.
Write down the problems you want to solve rather than focusing only on decorative changes.
This helps establish priorities and makes it easier to communicate your expectations to a remodeling professional.
Set a Realistic Remodeling Budget
Your budget should reflect the size and complexity of the project, the materials you select, and any necessary structural or system upgrades.
For example, replacing flooring and repainting walls generally involves different requirements than removing a wall or completely redesigning a kitchen.
It is also sensible to reserve additional funds for unexpected conditions that may be discovered after demolition.
Having a realistic budget from the beginning makes material selection and project planning much easier.
Choose Materials That Match Your Lifestyle
Beautiful materials are important, but they should also work for everyday living.
A household with children or pets may prioritize durable flooring and easy-to-clean surfaces. Homeowners who entertain frequently may prefer larger kitchen islands, additional seating, and better lighting.
Consider the following before making selections:
- Durability and expected lifespan.
- Cleaning and maintenance requirements.
- Resistance to moisture and everyday wear.
- Compatibility with existing finishes.
- Overall material and installation costs.
Choosing materials based on both appearance and practicality helps create an interior that remains useful over time.
Work With an Experienced Remodeling Contractor
Interior projects often involve several trades, including carpenters, electricians, plumbers, flooring installers, and painters.
Coordinating these tasks requires proper scheduling and communication.
An experienced remodeling contractor can help establish the project scope, recommend suitable materials, coordinate the necessary trades, and identify work that may require permits or inspections.
Before signing an agreement, review the written scope, payment schedule, material allowances, expected timeline, and warranty terms.
Understanding Interior Remodeling Costs in Dallas-Fort Worth
The cost of interior remodeling depends on how much of the home you plan to update and what type of construction is required.
A cosmetic refresh involving paint, flooring, and trim will generally have different costs from a project involving new cabinetry, plumbing changes, electrical upgrades, or structural modifications.
Based on the project ranges published by UHS Remodeling, homeowners can use the following figures as an initial planning reference.
| Project type | Approximate cost range |
| Bathroom remodeling | 8,000–60,000 |
| Kitchen remodeling | 25,000–95,000 |
| Whole-home interior remodeling | 95,000–350,000 |
Actual prices vary according to project scope, materials, labor, and property conditions.
Factors That Influence Remodeling Costs
Project size: Updating one room generally requires fewer materials and less labor than remodeling several rooms.
Material selection: Custom cabinetry, natural stone, premium flooring, and specialty finishes can increase the overall budget.
Structural modifications: Removing walls, changing room layouts, or adding structural support can require additional engineering and construction work.
Plumbing and electrical work: Moving fixtures, adding outlets, and upgrading wiring can affect both project costs and timelines.
Permits and inspections: Certain remodeling activities require permits depending on the work and local building requirements.
Requesting a detailed written estimate helps you understand what is included and avoid unexpected expenses.
Interior Remodeling vs. Interior Renovation: What’s the Difference?
The terms remodeling and renovation are often used interchangeably, but they can describe different types of home improvement work.
Interior renovation generally focuses on restoring or updating existing features without significantly changing the room’s layout or function.
Examples include repainting walls, refinishing floors, replacing outdated fixtures, and updating cabinet finishes.
Interior remodeling, on the other hand, can involve changing the layout, structure, or functionality of a space.
Examples include removing a suitable wall to create an open-concept living area, redesigning a kitchen, changing bathroom layouts, or building custom storage.
Understanding this distinction helps homeowners identify the type of work their property actually needs.
How Long Does Interior Remodeling Take?
The timeline depends on the number of rooms involved, material availability, construction requirements, and project complexity.
Smaller improvements may take considerably less time than a complete interior transformation.
Typical project timelines published by UHS Remodeling include:
- Bathroom remodeling: Approximately 2–4 weeks.
- Kitchen remodeling: Approximately 4–8 weeks.
- Whole-home interior remodeling: Approximately 3–6 months.
These are general planning estimates rather than guaranteed completion dates. Projects involving structural changes, extensive plumbing or electrical work, or delayed materials may require additional time.
A written project schedule helps homeowners understand the expected construction phases and prepare for temporary changes to their daily routine.
Common Interior Remodeling Mistakes to Avoid
Even a well-planned project can become more complicated when important details are overlooked.
Avoiding these common mistakes can help protect your investment and make the remodeling process more manageable.
Focusing Only on Appearance
Choosing finishes before considering functionality can result in a beautiful space that does not work well for everyday use.
Always consider storage, room circulation, lighting, and practical requirements before finalizing the design.
Ignoring the Existing Structure
Older homes may have hidden plumbing, electrical, or structural conditions that affect the project.
An initial assessment helps identify potential complications before construction begins.
Choosing Materials Without Comparing Maintenance Needs
Some materials require more cleaning, sealing, or maintenance than others.
Consider how each surface will perform under normal household conditions before making a final selection.
Making Changes During Construction
Changing layouts, materials, or fixtures after construction has started can create additional costs and delays.
Finalize the design and major selections before demolition whenever possible.
Hiring Without a Detailed Written Agreement
A vague estimate can create misunderstandings about what the contractor is responsible for completing.
A written agreement should clearly explain the scope of work, materials, pricing, schedule, and warranty coverage.
Why Choose UHS Remodeling for Interior Remodeling in DFW?
Choosing a remodeling company is about more than finding someone who can install new flooring or update a kitchen. You need a team that understands how different parts of your home work together.
UHS Remodeling provides interior remodeling and design-build services throughout Dallas-Fort Worth, helping homeowners improve their spaces through coordinated design and construction.
The company’s interior remodeling services include kitchen and bathroom improvements, flooring, open-concept layouts, trim and millwork, lighting, paint, and complete interior transformations.
Homeowners can benefit from:
- More than 11 years of experience serving the DFW area.
- Design and construction managed under one team.
- Fixed-price written proposals.
- Assistance with permits and project scheduling.
- A written one-year workmanship warranty.
- Service across 21 Dallas-Fort Worth communities.
Whether you are updating a single room or planning improvements throughout your home, UHS Remodeling can help you understand your options and develop a project plan around your goals.
Call (469) 850-7087 to discuss your remodeling ideas and schedule a free in-home consultation.
Give Your Home a Fresh Start With Professional Interior Remodeling
A well-planned interior can make everyday living more comfortable while giving your home a more consistent and updated appearance.
From improving kitchen functionality and bathroom layouts to upgrading flooring, lighting, and custom finishes, the right improvements can make a noticeable difference throughout your property.
Frequently Asked Questions About Interior Remodeling
What is included in interior remodeling?
Interior remodeling can include kitchen and bathroom updates, flooring installation, wall removal, lighting improvements, custom cabinetry, trim, paint, and whole-home interior transformations. The exact scope depends on the homeowner’s requirements.
Is interior remodeling worth the investment?
It can be worthwhile when improvements solve existing problems, make the home more functional, and align with your long-term plans. The value depends on the quality of the work, the materials selected, and local housing conditions.
What should I remodel first in my home?
Start with the areas that create the biggest daily inconvenience or require attention because of damage or outdated systems. Kitchens, bathrooms, flooring, and lighting are common starting points.
Can I stay in my home during interior remodeling?
In many cases, yes. Single-room projects can often be completed while homeowners remain in the property. However, larger projects may require temporary relocation during the most disruptive construction phases.
Do I need permits for interior remodeling in Texas?
Some projects require permits, particularly those involving structural changes, electrical upgrades, plumbing modifications, or HVAC work. Requirements vary by municipality and project scope, so local regulations should be checked before construction.
How much does whole-home interior remodeling cost in DFW?
The cost depends on the number of rooms, materials, layout changes, and construction requirements. UHS Remodeling publishes a general whole-home interior remodeling range of 95,000–350,000.
How do I choose the right interior remodeling contractor?
Look for a contractor with relevant project experience, proper insurance, clear communication, detailed written estimates, realistic timelines, and a documented workmanship warranty. Reviewing completed projects and customer feedback can also help you make a more informed decision.