
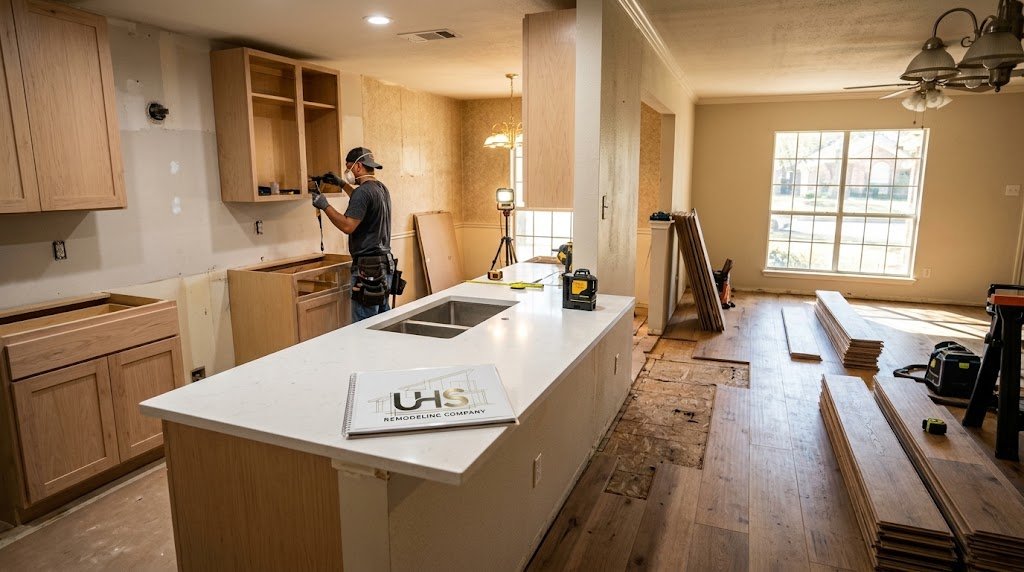
Nobody decides to remodel an Allen house in one afternoon. It builds up. A cabinet door that no longer closes flush. A kitchen island that felt generous in 2003 and now causes a traffic jam every time two people cook. A primary bath with a tub that hasn’t been filled in years. Each annoyance is small, but together they tell you the house has reached the age where home remodeling in Allen stops being a someday idea and becomes a sequencing problem: what do you change, in what order, and what does each step involve?
This guide is built around that question. It draws on what is known about Allen’s housing stock, how the City of Allen handles permits, and project data from UHS Remodeling, a Plano-based contractor that has worked across North Texas since 2014. The goal is to help you plan the order of the work before you ask anyone for a quote.
Why so many Allen houses are reaching the same decisions at once
Allen filled in quickly. One housing-data estimate puts about 57% of the city’s homes as built in 2000 or later, and another 41% between 1970 and 1999. Neighborhood guides describe Watters Crossing, for example, as largely a 1990s community, with most homes dating from roughly 1993 to 1999. UHS Remodeling’s own read of the city is that the median Allen house went up around 2003, which means a large share of homes in Twin Creeks, Star Creek, Montgomery Farm, Cumberland Crossing, Waterford Crossing and Bethany Lakes are now somewhere between 20 and 35 years old.
That age matters because of how those houses were finished. Builder-grade cabinet boxes, laminate counters, tub-and-surround bathrooms and original flooring were specified to a price, not to last through a second generation of family life. At some point, patching starts to cost nearly as much as replacing, and that is usually when owners begin to call contractors.
There is also a reason many owners choose to improve rather than move. Allen house values are high by Texas standards (one estimate puts the median near $606,000), and the pull of Allen ISD schools and the dining and shopping around Watters Creek keeps people in place. Whether remodeling beats moving in your case depends on your numbers, so treat this as context rather than advice.
Put the rooms in order before you put numbers on them
Most remodeling regret comes from doing the right work in the wrong sequence. A workable order for an older Allen home looks like this:
- Anything that leaks, sparks or sags. Water damage and failing electrical or structural elements go first, because they get more expensive while you wait.
- The kitchen. It is the room you use most and the one where layout problems cost you every single day.
- The primary bath. It shares plumbing logic with the kitchen and often benefits from being planned in the same design phase.
- Flooring and paint, last. Every trade that works in your house scuffs them. Installing them early only means paying to redo them.
- Exterior changes and additions. These bring HOA approval and the longest schedules, so they are best planned deliberately rather than squeezed in.
Here is how UHS Remodeling prices and schedules the main scopes it builds in Allen. These are planning ranges, not quotes, and materials choices move a project across the range more than anything else. The build window is only the construction phase. Design, selections and permitting happen before it, and long-lead items such as cabinetry, windows and stone are usually ordered the moment selections are final. If you want to see where your own project might land, the UHS remodeling cost calculator gives a ballpark, and the DFW home remodel cost guide shows how the money is typically divided.
The part of an open-concept plan that lives under your floor
Taking down the wall between a kitchen and living room is the most common request on older Allen floor plans, and it is also where Texas soil enters the conversation. Most North Texas homes built since the 1980s sit on post-tension slab foundations poured over expansive clay that swells and shrinks with moisture. Any work that touches the slab has to locate the stressed steel tendons first, because cutting one is dangerous and expensive to repair.
If the wall you want gone is load-bearing, the usual answer is an engineered beam, often set flush into the ceiling so the opened room reads as one plane. That requires structural engineering and a structural permit, not just a sledgehammer and good intentions.
It is also worth knowing what a contractor does when the slab surprises them. UHS Remodeling describes mapping floor elevation once flooring comes up. A cosmetic crack gets sealed and the project continues. If a beam has dropped, work pauses, a structural engineer is brought in, and the fixed quote is adjusted in writing before anything else moves. A contractor who has a stated process for this is one who has met this problem before.
Permits and HOAs are two separate tracks
Residential remodel permits in Allen are handled by the city’s Building and Permitting Division, part of Community Development. Applications, plan review and inspections run through the city’s online portal. As a rough guide, third-party permit summaries indicate that bathroom work involving electrical changes, relocated plumbing fixtures or removed walls triggers permits, and that adding a bathroom calls for building, plumbing and electrical permits. Rules and fees change, so confirm the current requirements with the city before you assume a project is exempt.
The HOA is a different process with different paperwork and different timing. Interior remodels rarely need HOA approval. Exterior changes such as windows, rooflines, additions, fences and outdoor kitchens typically do. Because the two reviews run in parallel rather than one after the other, the sensible approach is to have drawings and renderings ready for both at the same time. For a deeper look at how this works across the metroplex, see the DFW remodeling permit guide.
One more point worth settling early: who pulls the permits. UHS Remodeling pulls every permit itself and does not work on projects where the homeowner pulls them. The firm also says it meets with the city before drawings are stamped, which it credits for many of its Allen kitchens reaching framing within about three weeks of contract signing.
One Twin Creeks kitchen, in numbers
A recent UHS Remodeling case study makes the sequencing above concrete. The owners of a Twin Creeks home had lived with a builder-grade kitchen for years: particleboard cabinets, scratched laminate, a layout that wasted floor space and storage that never kept up. They liked everything else about the house.
The scope covered:
- Custom white oak cabinetry with full-overlay shaker doors, soft-close drawers, and pull-outs for trash, spices and deep pots
- A quartz-topped island with a waterfall edge, giving more prep space and seating
- Zellige tile and hand-set subway tile at the backsplash, with a farmhouse sink
- A professional-grade range with a hood that vents outside, rather than recirculating, which builder kitchens often skip
- Layered lighting: recessed cans, island pendants and under-cabinet LEDs
- The kitchen opened toward the living area, with a clear line of sight to the backyard pool
What stands out is where the money went. Much of it went into storage, ventilation and layout rather than surfaces alone, and those are the parts of a kitchen that keep paying back every day. You can read the full Allen custom kitchen case study for the materials and photos. For planning purposes, UHS lists 55,000–150,000+ as the typical investment for a custom kitchen of this type in Allen, and 8–14 weeks as its typical demolition-to-walkthrough window.
Living in the house while it changes
For a single-room project, most families stay put. Dust barriers, daily cleanup and protection for adjoining rooms make that workable. A temporary kitchen in a room away from demolition (a microwave, a small refrigerator and a coffee station) takes most of the sting out of an eight-week kitchen project.
Two-bath or whole-home work is different. UHS says most clients on those projects relocate for 4 to 8 weeks, though the work can sometimes be phased to keep one kitchen and one bathroom usable. If staying is important to you, say so in the first conversation, because it changes how the schedule is built.
Questions worth asking any Allen remodeler
Before you sign anything, put these to every contractor on your shortlist, and expect specific answers:
- Is the price fixed once design is locked, and are changes signed by me before work begins?
- Who is on site daily, and do I get their direct number?
- Who pulls the permits, and who schedules inspections?
- What is your process if you find slab or structural problems after demolition?
- What does the written workmanship warranty cover, and for how long?
- Can I see proof of insurance before the contract is signed?
UHS Remodeling’s answers, for reference: the quote is fixed after design is locked, and change orders are signed by the homeowner first; a dedicated project lead is on site with a direct cell number provided; permits and inspections are handled in-house; the workmanship warranty is one year, with manufacturer warranties passed through on appliances and fixtures; and insurance certificates are available on reques
Pick the room you walk through most
Every Allen house of this age has a first room, the one whose problems you notice every morning without meaning to. Start there. Once that scope is clear, the order for the rest tends to reveal itself: what depends on what, which work has to share a design, and what can wait a year.
If you would like someone to look at it with you, UHS Remodeling offers a free in-home consultation for Allen homeowners, with a written scope and an honest budget range before you commit to anything. Call (469) 850-7087, request a consultation online, or begin with the cost calculator linked above to see what the first room might involve.
Frequently Asked Questions
Do I need HOA approval for a kitchen or bathroom remodel?
Usually not for interior work. Changes that alter the exterior or footprint, such as windows, rooflines, additions, fencing or outdoor kitchens, typically do. Check your community’s covenants, since requirements vary by neighborhood.
Is it better to remodel one room at a time or everything together?
Doing rooms separately spreads the cost and the disruption, while a combined project avoids repeated setup and lets one design carry through the house. UHS notes that many Allen clients start with the kitchen and come back a year later for a bathroom, which is a perfectly reasonable path.
How long does an Allen remodel really take from first call to finished?
Construction windows run from 3 to 6 weeks for a bathroom up to 16 to 28 weeks for an addition, but add time for design, selections and permits before work starts. Long-lead materials such as custom cabinetry are the most common cause of schedule drift.
What happens if a slab problem turns up halfway through?
The work pauses at that point, a structural engineer evaluates it, and any change to price is put in writing before work resumes. Cosmetic cracks can often be sealed without changing the schedule.
Can a remodel be financed?
UHS Remodeling says it partners with several lenders for remodels of $5,000 or more, with approvals typically coming within 24 to 48 hours. Current terms are on its financing page.