
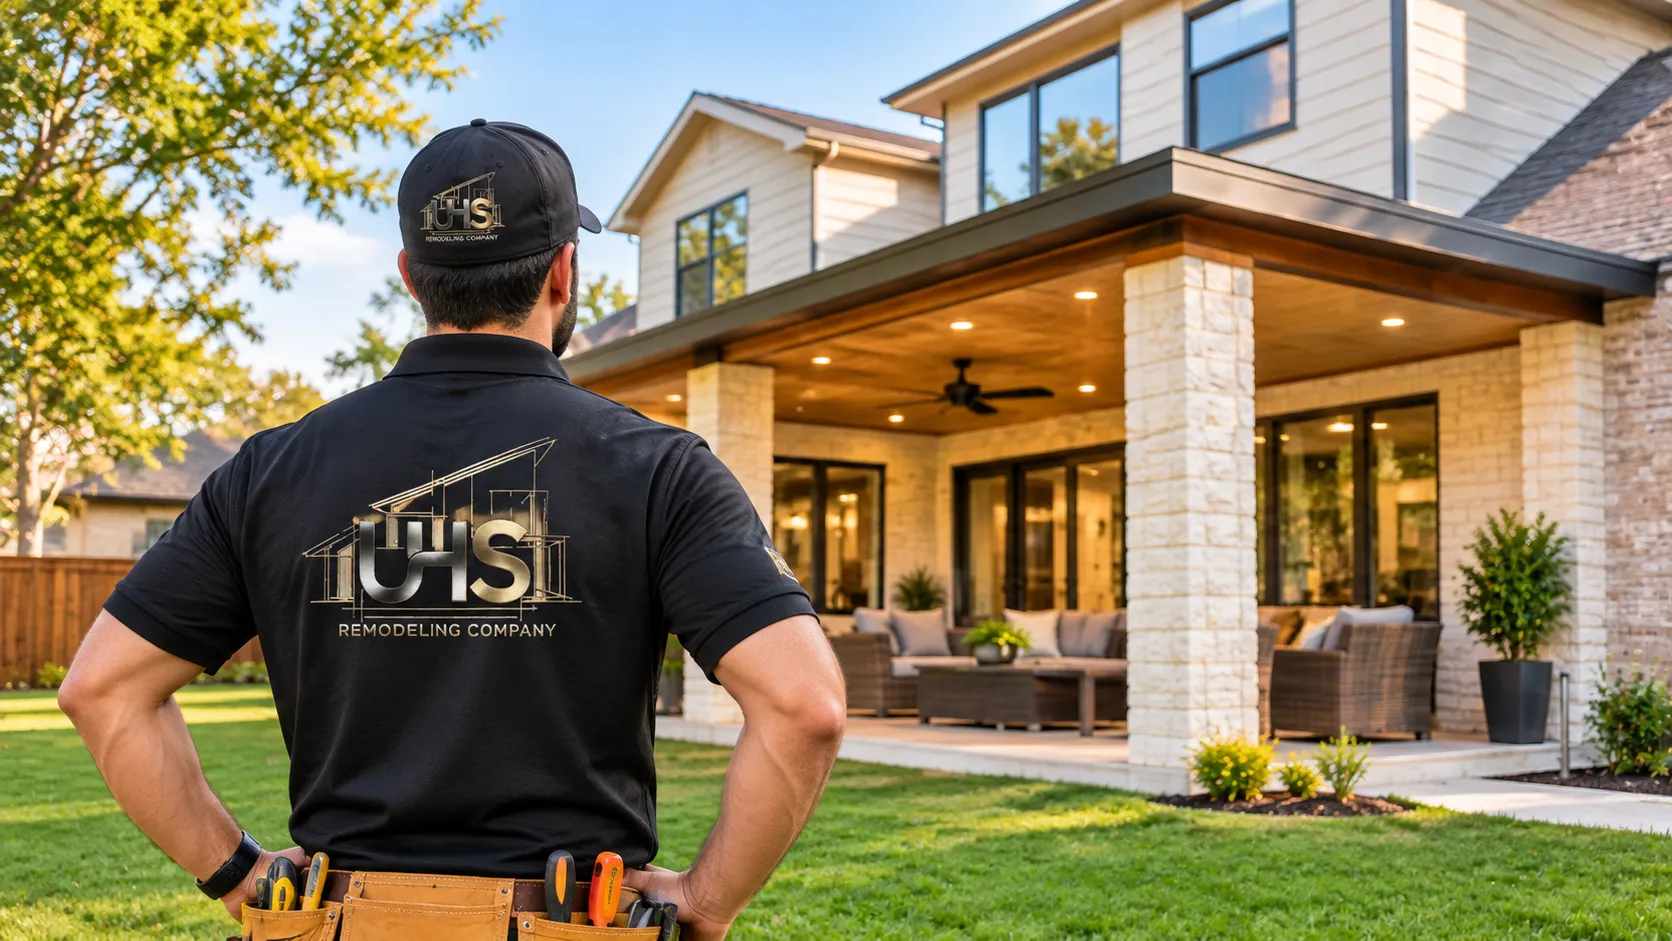
You love your street, but your house feels tight. A new room can fix that, yet the layout you pick decides whether the space feels natural or tacked on. UHS Remodeling helps Plano families sort through this choice, and the same questions come up every time. Where does the room go, and what will it cost?
Hiring a home additions company in Plano gets easier once you know your layout options. This guide covers the main floor plans, local cost ranges, permit steps, and ways to compare builders. We keep it plain and practical, so you can talk to a contractor with confidence.
Plano homes vary a lot. A 1980s ranch near downtown sits on a very different lot than a two-story in a newer neighborhood. Lot size, setbacks, and your family’s daily routine all shape the best plan.
Floor plan options for a growing family
Most homeowners start with one question: should the new space go up, out, or over the garage? The answer depends on your lot, your budget, and how you plan to use the room. Each choice has trade-offs, so let’s look at them one by one.
A rear or side addition on the ground floor suits larger lots. It gives you room for a family area, a bigger kitchen, or a primary suite without touching the upstairs. Setbacks and utility easements limit how far you can build, so pull your survey early. For a primary suite, the best layout usually puts the bedroom at the back of the house, away from street noise.
A bump-out is a small extension of roughly 50 to 150 square feet. It fits a tight kitchen, a breakfast nook, or a walk-in closet. The cost per square foot runs high, because the crew still has to open the wall and tie into the foundation.
Going up with a second-story addition saves yard space. It works well for one-story ranch homes on narrow lots. The existing walls and foundation need a structural check first, and many families move out for part of the build.
A garage conversion is the lowest-cost route to a bedroom or home office. You give up covered parking, though, and that matters in a region with summer heat and hail.
Here is a realistic case. A family owns a 1990s two-story near Willow Bend, and a parent is moving in. They need a first-floor bedroom and bath. A rear addition keeps everything on one level. Building up would have added stairs, which defeats the purpose.
Permits, design, and build steps
Good projects follow a clear order. Knowing that order helps you spot delays before they cost you money. Any home additions company in Plano should walk you through these stages in plain terms.
The usual stages look like this:
- Site visit, measurements, and a talk about your goals and budget
- Design drawings and structural plans
- Permit application and city plan review
- Foundation, framing, and roofing
- Electrical, plumbing, and HVAC rough-in, followed by inspections
- Insulation, drywall, finishes, and final inspection
The City of Plano requires a building permit and plan review for most additions. Plans usually show structural, electrical, plumbing, and mechanical work. Inspectors visit at set stages, such as foundation, framing, and final. Never let anyone start building before the permit is approved. Unpermitted work can cause trouble when you sell or file an insurance claim.
Plano home addition permit rules include setbacks and height limits, and your HOA may add its own approval step. Ask your builder who handles each application. Delays often start with missing drawings.
A licensed contractor in Plano points to the foundation as the biggest source of surprises. North Texas clay swells when wet and shrinks when dry. A poor tie-in between old and new footings can crack drywall within a year.
What drives the price of new square footage
Budget questions come up first, and for good reason. According to Zonda’s Cost vs. Value report (2025), a midrange primary suite addition averaged about $170,517 nationally and recouped roughly 32% at resale. In the West South Central region, which includes Texas, the 2024 edition showed a midrange suite at about $154,679 with 28.4% recouped.
Those numbers show why you should plan around how your family will live, since resale gains rarely cover the full cost.
Several things move the price. Size comes first, followed by plumbing, because kitchens and baths cost far more per square foot than bedrooms. Foundation type, roofline complexity, HVAC capacity, and finish level add more. So what should you budget? Use the ranges below as a starting point, then confirm them with local bids.
| Layout | Est. cost per sq ft | Best for | Main drawback |
| Garage conversion | $60 to $140 | Bedroom or office | Loses parking |
| Rear or side addition | $150 to $300 | Family room or suite | Needs yard space |
| Over-garage addition | $175 to $325 | Bedroom with bath | Structural limits |
| Bump-out | $200 to $350 | Kitchen or closet | High cost per foot |
| Second-story addition | $200 to $400 | Narrow lots | Long disruption |
These are rough estimates for the Dallas-Fort Worth area. Bids vary with finishes and site conditions.
How to pick a builder
Picking a builder takes more care than picking a layout. Start with three bids from local companies, and ask each one to price the same written scope. Compare line items, not just the bottom number.
Ask each builder for these six items:
- Proof of liability and workers’ compensation insurance
- Recent Plano permit history
- References from similar additions
- A payment schedule tied to milestones
- Written warranty terms
- A start and finish timeline
What separates a good builder from an average one? A contractor who focuses on additions and remodels in Plano, like UHS Remodeling, has worked through the city permit process many times. That team knows how local clay soil affects foundations and carries the insurance that handyman jobs often skip. A national chain may sell you a standard plan that ignores your lot.
Search for a Plano Texas room addition contractor and read reviews for mentions of schedule and cleanup. A home additions company in Plano that answers your questions clearly before you sign is usually the one that communicates well during the build.
Questions homeowners ask before building
How much does a room addition cost in Plano?
Most projects in the Dallas-Fort Worth area run from about $150 to $300 per square foot. A 400-square-foot addition with a bathroom can pass $120,000. Kitchens and baths raise the price fastest. Get three written bids so you can compare scope and finishes.
Do I need a permit for a home addition in Plano?
Yes. The City of Plano requires a building permit and plan review for most additions, and inspectors check the work at set stages. Your HOA may need to approve the design first. Ask your builder who handles each application.
Is a second-story addition better than a ground-floor addition?
It depends on your lot. Building up saves yard space and suits narrow lots, but it needs a structural check and means longer disruption. A ground-floor addition costs less per square foot when you have room to spread out.
How long does a home addition take?
Design and permits often take 6 to 12 weeks. Construction then runs about 3 to 6 months, depending on size and weather. Ask for a written schedule, and expect inspections to add a few days at each stage.
How do I find a home additions company in Plano that fits my project?
Collect three local bids with the same scope. Check insurance, permit history, and references from similar jobs. Pick the team that answers questions clearly and puts milestones in the contract. Price matters, but communication predicts how the build will go.
Will North Texas clay soil affect my addition?
Yes. Clay swells when wet and shrinks in dry spells, which can crack slabs and walls if the foundation is poorly matched. A soil test and a design from a structural engineer reduce that risk. Ask how your builder will tie the new footing to the old one.
What is the best layout for a primary suite addition?
Place the bedroom at the back of the house, away from street noise. Put the bath and closet on one plumbing wall to save money. Add windows on two sides for light, and keep a clear path to the existing hallway.
Does a home addition raise my home’s value?
Usually it adds value, but rarely the full cost. Zonda’s 2025 report found midrange primary suites recoup about 32%. Bedrooms and baths help most when the house is short on both. Plan the space around daily use first, and treat resale gains as a bonus.
How much does a garage conversion cost in Plano?
Many Plano garage conversions run about $60 to $140 per square foot. A basic office costs less than a bedroom with a bath. Insulation, flooring, and HVAC drive the total. Check HOA rules first, because some require the garage door to stay.
Do I need HOA approval for an addition in Plano?
Most HOAs want written approval before work begins. They often review roof color, brick match, and height. Submit drawings early, since reviews can take several weeks. City permits and HOA approval are separate steps, and your builder can prepare both packages.
Your next step is simple. List your needs, pick the layout that fits your lot, and gather a few written bids. When you are ready to talk through floor plans, permits, and costs, reach out to UHS Remodeling for a quote on your Plano property. A short site visit often answers questions that no article can. Choose the plan that will still suit your family ten years from now.