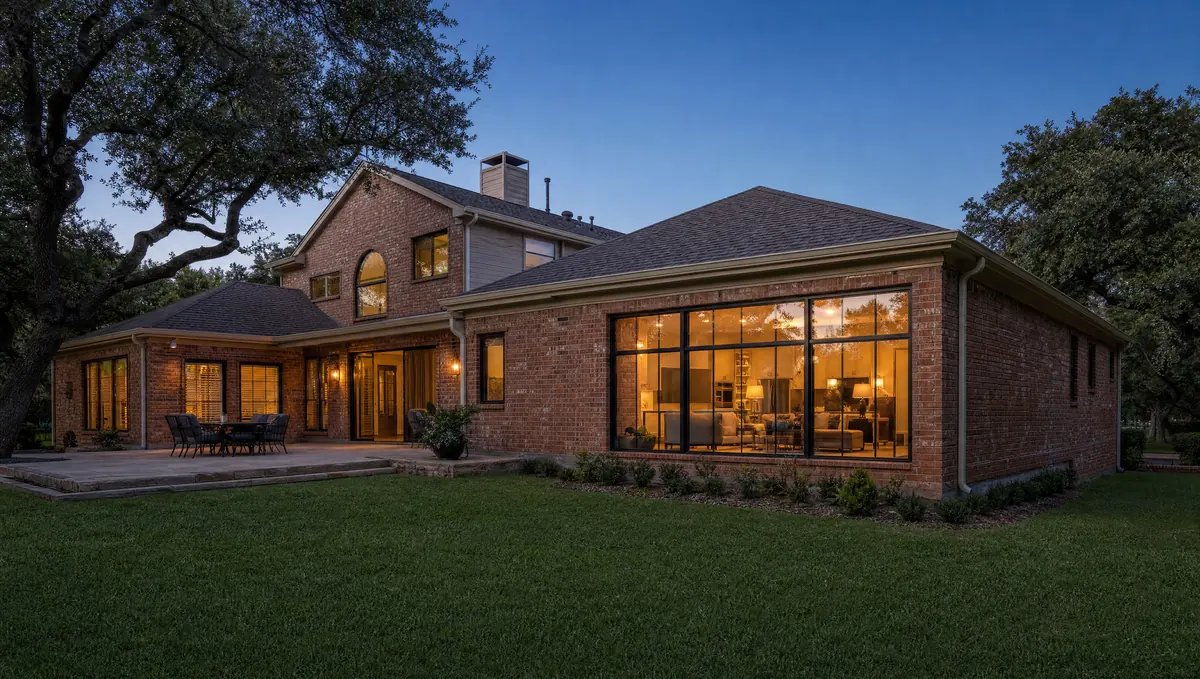
A fixed-price addition project from our Plano-based DFW team serving Little Elm homeowners, with designers, project leads, and tradespeople who finish on the day they said they would. Eleven years, one promise: your quote is your price.
Most home additions in Little Elm run $120,000-$400,000, depending on size, foundation, and how the new space ties into your existing roofline, HVAC, and electrical service. A primary-suite or single-room addition sits at the lower end; a large second-story expansion or multi-room footprint pushes toward the top. Permits for additions are issued by the Town of Little Elm Building Safety Division (under Development Services), submitted online through the Town’s MyGov portal. Remember, Little Elm is officially a Town, not a city, so this is local Town review, not Denton County. A Little Elm-specific cost driver: because most homes here are newer master-planned builds in HOA communities like Union Park, Paloma Creek, and Sunset Pointe, additions often need HOA architectural approval and must match builder-grade brick, rooflines, and elevations, which adds design and material-matching cost. Lakefront and lake-view lots can add grading and drainage work. We quote one fixed price up front. For a line-item look at where the money goes, see our DFW remodel cost guide.
We handle survey, setbacks, engineering, HOA and permits before demolition. If your lot cannot take the footprint, you will hear it at the first walkthrough.
Fixed scope and a written schedule before anyone breaks ground in your yard.
Adding square footage in Little Elm is a different project than restoring an old house, because there isn’t much old housing here. Little Elm is one of the fastest-growing towns in Texas, and the typical home was built in the 2000s or 2010s, so most additions we build are expansions of newer master-planned homes in communities like Paloma Creek, Sunset Pointe, Union Park, and Wildridge. Families who bought a builder-spec home now want more: a primary-suite addition, a bonus or game room over the garage, a sunroom, or a second-story expansion to keep a great Lewisville Lake-view lot rather than move. Because Little Elm sits on the eastern shore of Lewisville Lake, lake-view and lakefront lots make outdoor-living additions especially popular. UHS Remodeling has remodeled homes across DFW since 2014, all on a fixed-price model backed by a 1-year workmanship warranty.
We build home additions across Little Elm.
Site walk, scope (bedroom, master wing, second story), zoning + setback review, budget alignment.
Architectural drawings, structural engineer review, exterior match planning, MEP routing.
City of Little Elm plan review, HOA architectural committee, energy code compliance. Average 3-5 weeks.
Foundation, framing, roof tie-in, MEP rough-in, insulation, drywall, finish-out. 12-22 weeks per scope.
Final inspection, punch list, certificate of occupancy filing, 1-year warranty active.
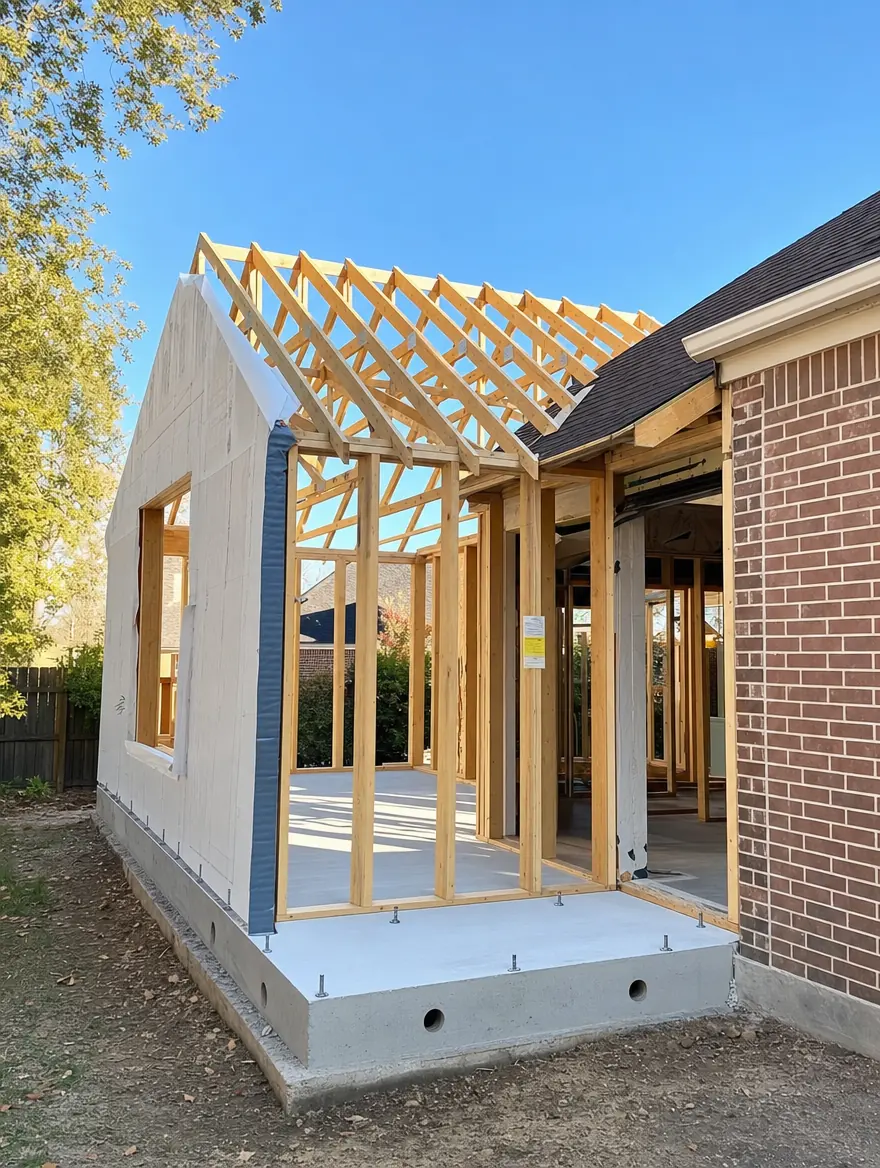
New slab and framing tied into the existing structure.
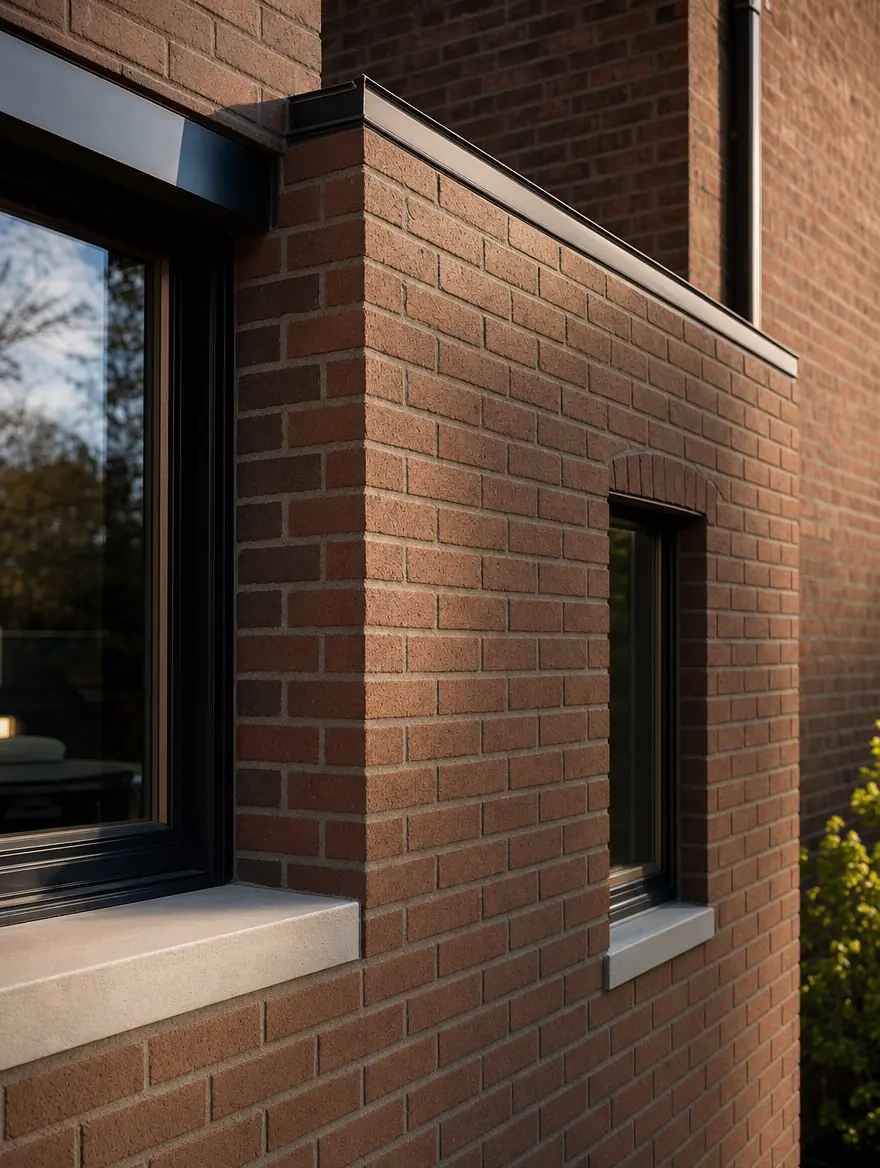
Matched brick and tinted mortar at the old-to-new seam.
Design and structural engineering run first, and city plan review plus the HOA architectural committee average three to five weeks before anyone breaks ground.

“An addition in Little Elm is half permits, half craft. We pre-meet with the city’s plan review before drawings are stamped. That’s why our additions break ground 6 weeks after contract, not 14.”
From our Plano home addition case study: engineering, permits and the brick match. View all →
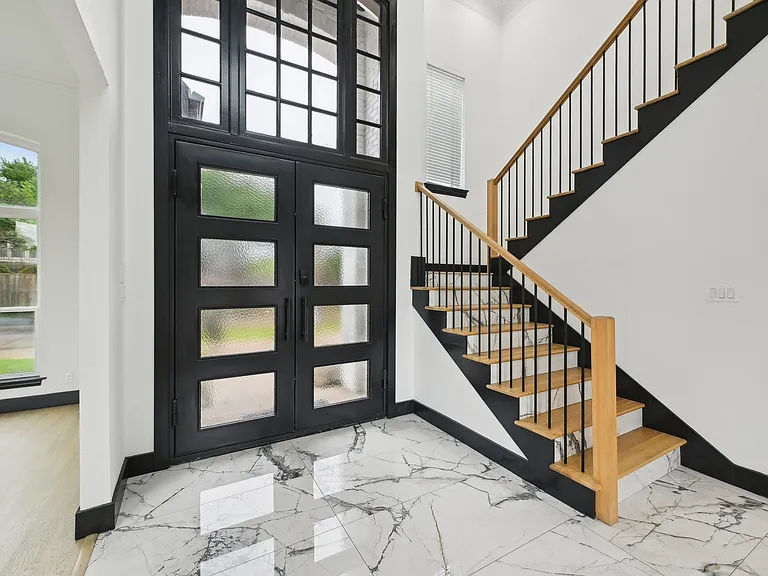
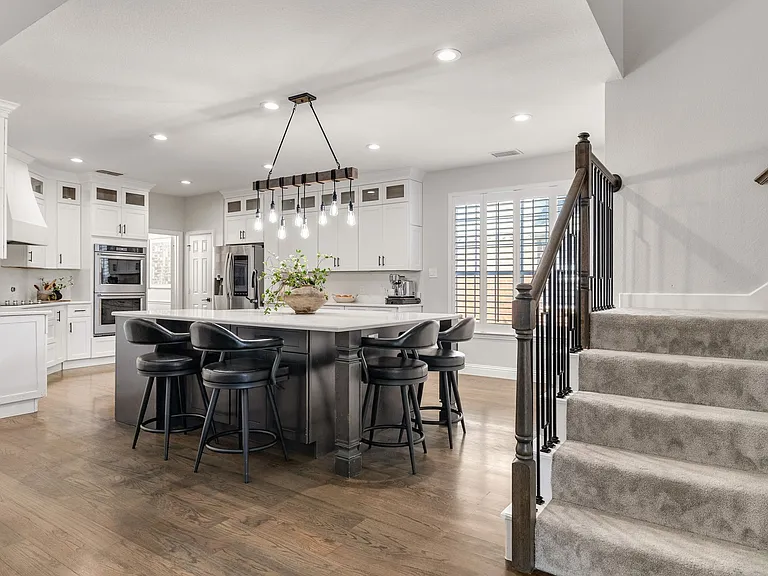
Which one is right depends on your lot line, your slab and your roof, not on a catalog.
Renderings from our design studies; the finished Little Elm projects are above.
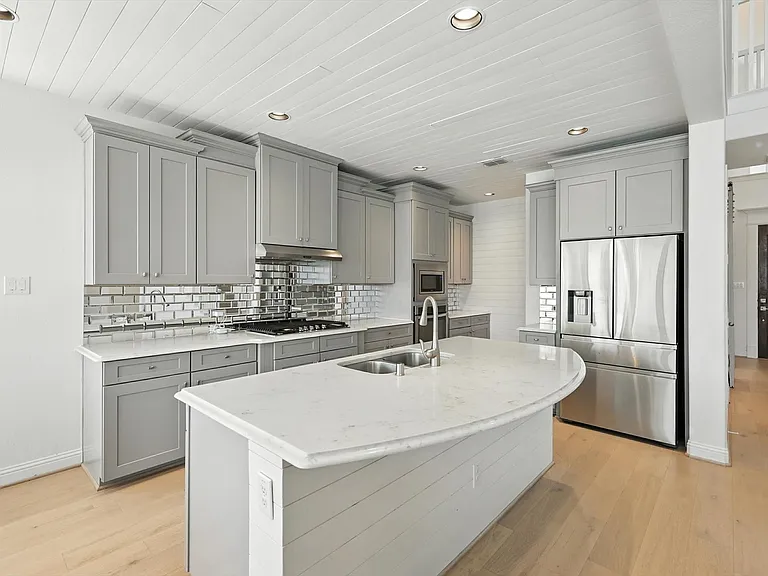
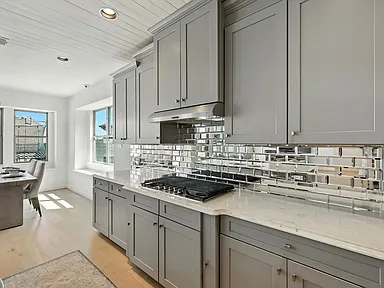
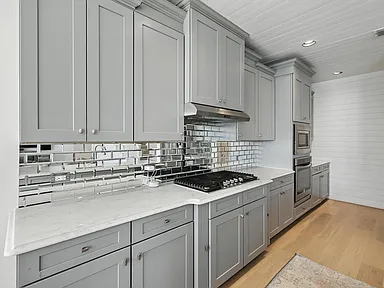
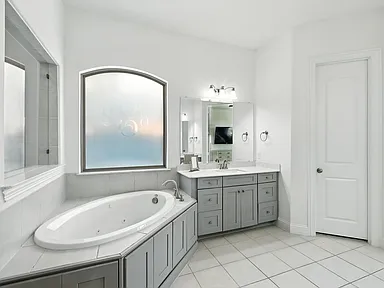
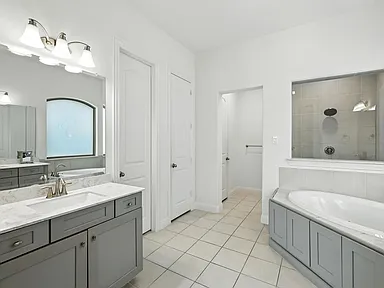
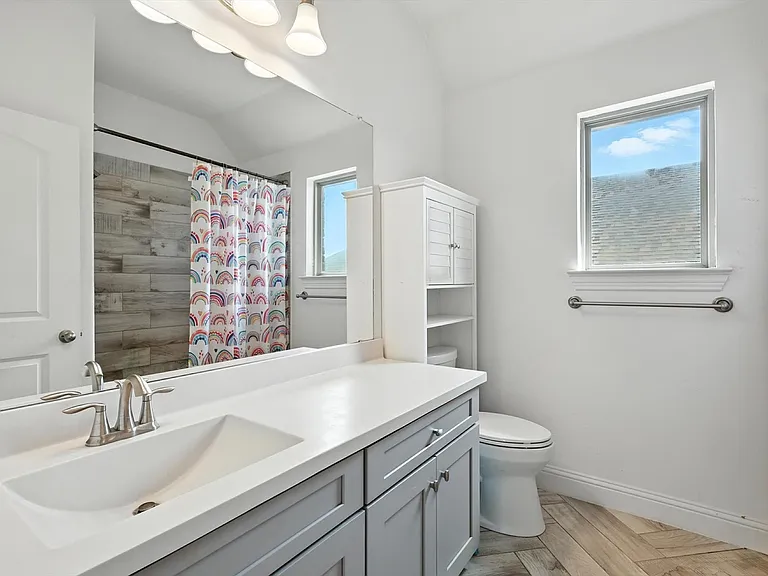
Ranges include foundation, framing, roof, systems and finishes (everything but landscaping).
All ranges include architectural drawings, engineering, materials, labor, permits, foundation, framing, MEP, finishes, and 1-year warranty. Sourced against NARI Cost vs. Value 2025 and your city building code requirements.
Single-room addition (250-450 sqft): bedroom, office, sunroom. Exterior match, standard finishes, full MEP.
Master wing or large family room (450-800 sqft): primary suite + bath, formal dining add-on, or great room expansion.
Second story or full custom (800+ sqft): structural foundation work, full second floor, matched exterior, custom millwork.
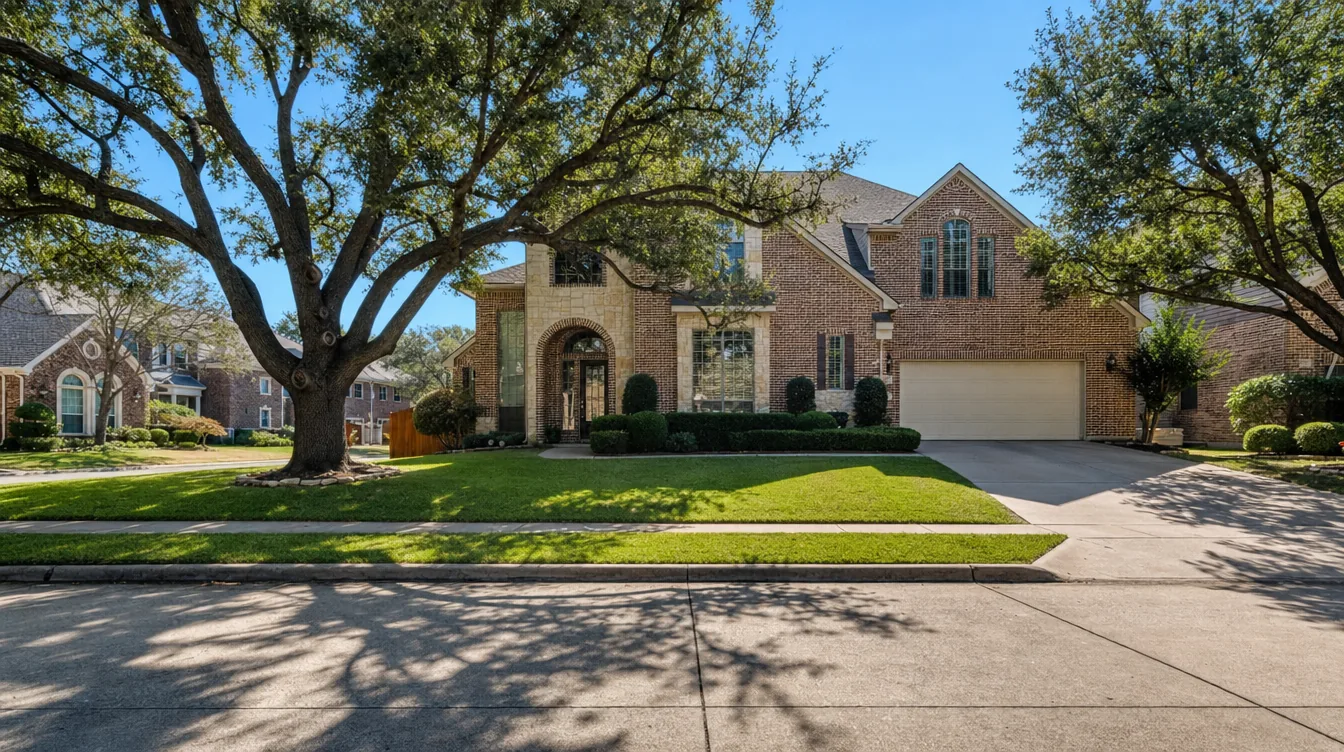
Additions live or die on setbacks, easements and lot coverage, and every DFW city writes those rules differently. We have permitted additions across Little Elm and the neighboring cities, which means we can tell you in one visit whether the footprint you want is legal on your lot.
We build home additions across the northern DFW suburbs. See our home addition in Frisco, Allen, and McKinney.
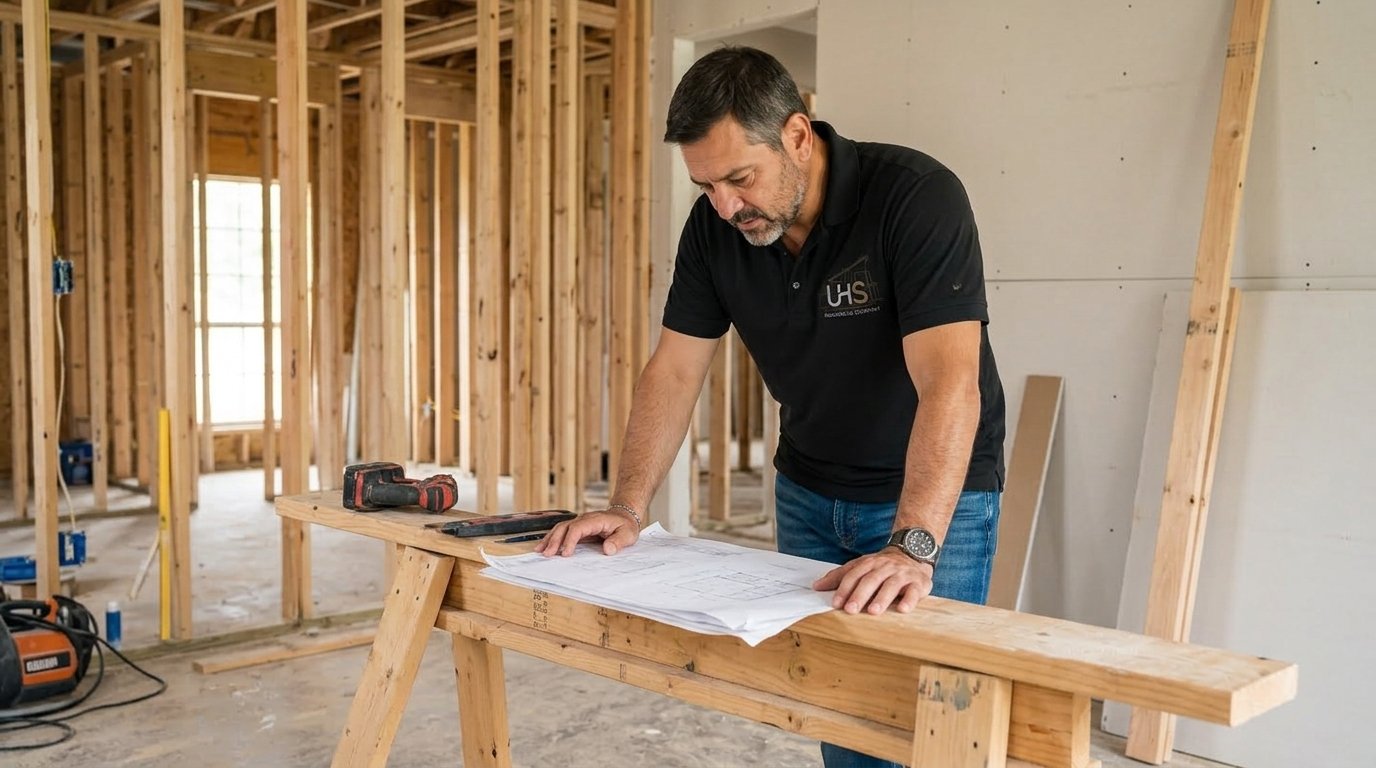
Daniel B. on a DFW job site.
Your construction lead, Daniel B., runs your addition from framing to final inspection.
Sourced from NARI Cost vs. Value 2025, Texas Real Estate Commission, International Code Council, and 11 years of fielding the same calls in Little Elm. Looking for ballpark numbers? Try our cost calculator.
Most home additions in Little Elm run $120,000-$400,000, depending on the size of the addition, whether it’s single- or two-story, the foundation type, and how it connects to your existing roof, HVAC, and electrical. A primary-suite or single-room addition is at the lower end; a large two-story or multi-room expansion is at the top. UHS Remodeling quotes one fixed price up front, backed by a 1-year workmanship warranty.
Yes. Additions in Little Elm require a building permit from the Town of Little Elm Building Safety Division (under Development Services), submitted through the Town’s online MyGov portal. Because an addition involves structural, foundation, plumbing, electrical, and mechanical work, those trades are permitted and inspected. We handle the permitting as part of the project.
Usually, yes. Most Little Elm homes are in master-planned, HOA-governed communities like Paloma Creek, Sunset Pointe, Union Park, and Wildridge, so an addition typically needs HOA architectural approval in addition to the Town permit. The new construction generally has to match your home’s existing brick, rooflines, and elevation. We build to those standards and coordinate the approvals.
A home addition in Little Elm typically ranges from $120,000 to $400,000, depending on size, foundation, and whether it is single- or multi-story.
Single-room additions take 10-18 weeks including permitting. Multi-room wing additions run 6-11 months including design and permitting. Second-story additions and estate-scale projects take 10-16 months.
Yes, second-story additions are permitted in most Little Elm residential zones, subject to maximum building height, setback, and lot coverage requirements. Not every original foundation is adequate for a second-story load – we run a structural feasibility check early in design.
Yes. Garage conversions are one of the most cost-effective Little Elm additions because the foundation, walls, and roof already exist. We convert garages into home offices, playrooms, gyms, and in-law suites. The conversion requires a permit, new flooring, and HVAC/electrical tie-in.
We source matching or visually identical exterior materials – brick from the same manufacturer or salvaged brick yards, stone matched to the existing, siding and roofing matched. Matching materials may add 3-6 weeks to procurement but ensures the addition does not look bolted-on.
Yes. The Town of Little Elm Building Inspection Department requires permits for any addition. Some Little Elm neighborhoods also have HOA architectural review requirements. UHS handles both submissions.
Usually, yes – especially for rear additions and garage conversions that do not break into the existing home until the final tie-in phase. For second-story additions, most homeowners relocate for 4-10 weeks during structural phases.
Yes. Every addition we build is engineered by a licensed Texas structural engineer. We handle the full foundation scope and all structural framing including steel beams, load transfers, and second-story floor systems.
Yes. A well-designed Little Elm addition typically returns 70-90% of project cost on resale. Master suite expansions and kitchen/great room extensions return close to 100%. An addition also lets a family stay in the neighborhood rather than selling and moving.
Call UHS Remodeling at (469) 850-7087 or fill out the contact form. Free in-home consultation, feasibility assessment, preliminary ROM within 7-10 business days.
North Texas sits on highly expansive clay soil that swells during wet months and shrinks during summer droughts, which can shift foundations by several inches over seasonal cycles. That is why every room addition we build in Little Elm and Frisco starts with a foundation plan designed by a licensed structural engineer for the specific soil conditions of the lot. Typical solutions include steel-reinforced slab foundations and concrete piers that reach below the active soil zone, so the new addition moves with the original home instead of pulling away from it. Skipping this step is the most common cause of cracked brick, sticking doors, and separated rooflines in DFW additions.
Tell us what you need more of and we’ll walk the lot, check the setbacks, and give you an honest budget range before you commit to anything.
