
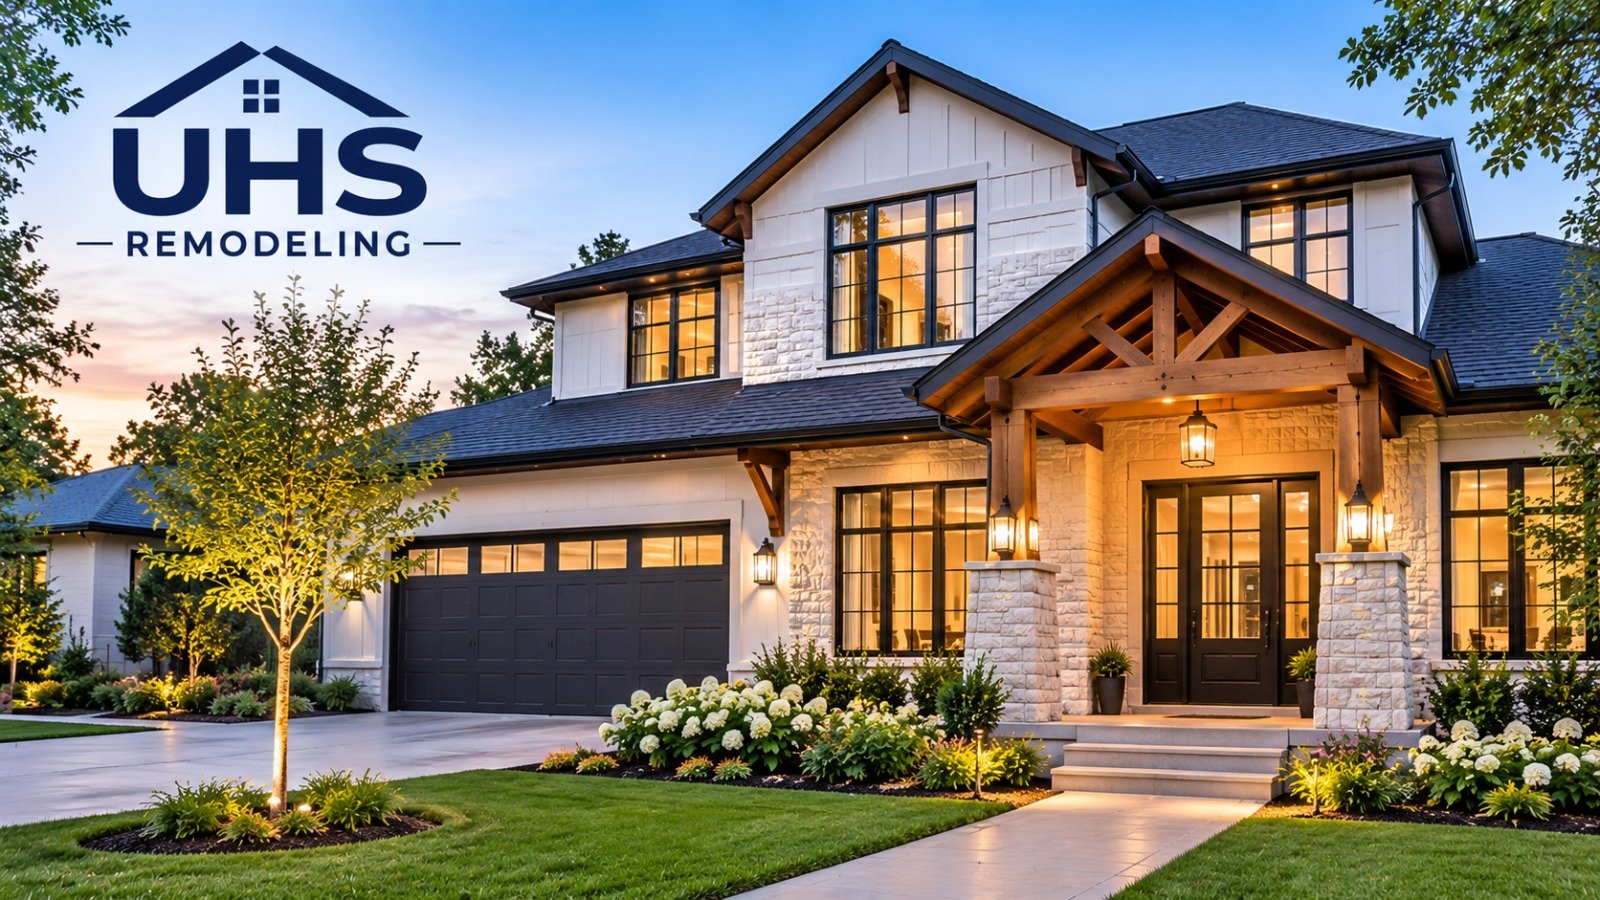
A home should support the way you live every day. But over time, rooms can feel outdated, storage can become limited, and the layout may no longer suit your family’s needs. Home remodeling in Highland Park gives homeowners an opportunity to improve their living spaces without moving to a different house.
Whether you want to update your kitchen, create a more comfortable bathroom, open up your living area, or renovate the entire house, the right plan can make a big difference. UHS Remodeling helps homeowners across the Dallas–Fort Worth area with kitchen renovations, bathroom remodeling, home additions, and complete home transformations.
Before starting a project, it is important to understand your needs, explore design options, and decide which improvements will bring the most value to your daily life.
What Can You Improve Through a Home Remodeling Project?
Every home has different needs. Some homeowners want more open space, while others need better storage, updated finishes, or a more practical room layout. A remodeling project can address several of these concerns at once.
Here are some common ways to improve your home.
Create a Kitchen That Fits Your Daily Routine
The kitchen is one of the busiest spaces in a home. It should offer enough room to prepare meals, store supplies, and spend time with family.
A kitchen renovation can include:
- Replacing old cabinets with new storage solutions.
- Installing updated countertops and backsplashes.
- Improving lighting around work areas.
- Changing the kitchen layout for better movement.
- Adding an island for extra workspace and seating.
- Updating flooring, fixtures, and appliances.
A well-planned kitchen should look good while making everyday tasks easier. The placement of cabinets, appliances, and work surfaces should support how you use the room.
Make Your Bathroom More Comfortable
An outdated bathroom can affect the comfort and function of your home. Limited storage, worn surfaces, and poor lighting can make the room harder to use.
Bathroom remodeling can help create a cleaner and more practical space. Depending on your goals, improvements may include a walk-in shower, a new vanity, updated tile, better lighting, or a more useful storage arrangement.
You can also consider features such as a soaking tub, frameless glass shower, or improved ventilation when planning the design.
The right choices depend on the available space, your budget, and the way your household uses the bathroom.
Improve the Flow Between Living Spaces
Some homes have separate rooms that do not connect well. Walls, narrow openings, or poorly placed furniture can make shared areas feel smaller than they are.
Changing the layout may help create a better connection between the kitchen, dining room, and living area.
For example, removing a suitable interior wall can create a more open space for family activities. However, structural walls need proper evaluation before any changes are made.
A remodeling team can help determine which layout changes are practical and what structural work may be required.
Add More Space Without Leaving Your Home
Sometimes, updating existing rooms is not enough. A growing family may need another bedroom, a larger living area, or a dedicated home office.
A home addition can provide extra space while allowing you to remain in your current home.
Possible projects include:
- Adding a new bedroom or guest suite.
- Expanding the main living area.
- Creating a larger primary bedroom.
- Building a home office.
- Extending the kitchen or dining space.
An addition needs careful planning. The new structure should connect naturally with the existing home, both inside and outside.
How Do You Know Which Rooms Need Remodeling First?
You do not always need to renovate the entire house at once. In many cases, starting with the rooms that cause the most problems is a better approach.
Consider these questions before choosing your project:
Is your current layout difficult to use?
If you regularly struggle with limited space, poor room connections, or awkward movement, a layout improvement may be the right place to start.
Are important features becoming outdated?
Old cabinets, worn flooring, damaged surfaces, and aging fixtures may need attention before they become bigger problems.
Does your family need additional space?
A new bedroom, office, or larger shared area may help your home meet changing needs.
Do several rooms need a consistent design?
If different parts of your house have mismatched flooring, finishes, or styles, a larger renovation may help create a more connected appearance.
Making these decisions early helps you set clear priorities and avoid spending money on changes that do not solve your main concerns.
What Should Highland Park Homeowners Consider Before Remodeling?
Planning a renovation involves more than choosing colors and materials. The home’s existing structure, project size, and local requirements can all affect the work.
Respect the Existing Character of Your Home
Highland Park has a range of residential architectural styles. When updating an older property, it is important to consider the original design.
You can introduce modern features without removing the details that make your home distinctive.
For example, you might update the kitchen with new cabinets and appliances while keeping original woodwork or other architectural features that suit the home’s style.
The goal is to create a comfortable space that feels connected to the rest of the property.
Understand Permits and Inspections
Some remodeling work requires building permits and inspections. Structural changes, plumbing, electrical work, and other construction activities may need approval before work begins.
The Town of Highland Park has a Department of Building Inspection with specific inspection requirements for applicable remodeling and construction projects. Homeowners should confirm which approvals apply to their particular plans.
hptx.org+1
Planning for these requirements early can help prevent unnecessary delays.
Choose Materials That Suit Your Home
Materials affect both the appearance and long-term use of a remodeled space.
When selecting materials, think about:
- How often the room will be used.
- How much cleaning and maintenance it needs.
- Whether the material suits your home’s design.
- How it performs in areas exposed to moisture.
- Whether it fits within your project budget.
For example, kitchen countertops should be easy to maintain, while bathroom flooring should be suitable for wet conditions.
Choosing materials based on everyday use can help you make better long-term decisions.
Set a Realistic Remodeling Budget
Your budget should reflect the size and complexity of the project.
A small bathroom update will have different requirements from a complete home renovation involving layout changes, new systems, and custom finishes.
Some common factors that affect remodeling costs include:
- Room size and existing conditions.
- Labor and material selections.
- Plumbing and electrical changes.
- Structural modifications.
- Custom cabinets and built-in features.
- Permit and inspection requirements.
Discussing these details before construction helps establish a clearer project scope.
How Does the Home Remodeling Process Work?
A clear process makes it easier to understand what happens at each stage of a renovation. At UHS Remodeling, the company’s Highland Park remodeling approach includes five main stages.
1. Discuss Your Remodeling Goals
The first step is understanding what you want to change.
You can explain which rooms need attention, what problems you are facing, and what you want the finished space to look like.
This conversation helps establish the main goals of the project.
2. Plan the Design and Materials
Once the project scope is clear, the next step is planning the layout, finishes, and materials.
This may include selecting cabinets, flooring, countertops, lighting, fixtures, and other design elements.
For larger renovations, the design should also consider how different rooms will connect.
3. Prepare for Permits and Construction
Before construction begins, applicable plans and permits need to be addressed.
Depending on the project, this may involve structural drawings, plumbing plans, electrical details, and other required documents.
Getting these details organized helps prepare the project for construction.
4. Complete the Remodeling Work
Construction begins according to the agreed project scope and schedule.
Different trades may work on demolition, framing, electrical systems, plumbing, flooring, cabinets, and finishing details.
Proper coordination is important, especially when several rooms are being remodeled together.
5. Review the Finished Space
The final stage involves reviewing the completed work and identifying any remaining items that need attention.
This is also an opportunity to check that the finished rooms match the approved plans and selections.
A final walkthrough helps ensure that the project is ready for everyday use.
Why Work With UHS Remodeling for Your Highland Park Project?
Choosing a remodeling company is an important part of planning your renovation. You need a team that understands your goals, communicates clearly, and can coordinate the different parts of the project.
UHS Remodeling is based in Plano, Texas, and serves homeowners in 21 Dallas–Fort Worth communities, including Highland Park. Its services include kitchen remodeling, bathroom renovations, whole-home renovations, and home additions.
UHS+2
Here are some aspects of its remodeling approach to consider:
Design and Construction Under One Team
UHS Remodeling offers a design-build approach. This brings design planning and construction together under one team, helping keep the project organized from the early planning stages through completion.
Clear Project Pricing
The company uses fixed-price project proposals. This allows homeowners to review the agreed scope and pricing before construction begins.
Help With Project Permits
Remodeling projects may involve several approval and inspection requirements. UHS Remodeling includes permit coordination as part of its project approach.
Attention to Finishing Details
Small details can influence the final appearance of a room. Cabinet alignment, tile placement, trim work, and transitions between flooring materials all contribute to the finished result.
A Written Workmanship Warranty
UHS Remodeling states that its projects include a one-year written workmanship warranty. Homeowners can discuss the applicable terms during the project consultation.
How Can You Prepare Your Home Before Remodeling Begins?
A little preparation can make the construction period easier for everyone.
Before work starts, consider these steps:
- Remove personal belongings: Clear furniture, decorations, and valuables from the work area.
- Protect important items: Store fragile belongings in a safe location.
- Plan your daily routine: Decide how you will prepare meals or use other rooms if part of your home is unavailable.
- Discuss access arrangements: Confirm where workers will enter and which areas they will use.
- Keep important documents accessible: Save your approved plans, material selections, and project information in one place.
- Stay in communication: Discuss questions or changes with your project contact before making decisions.
For larger renovations, you may also need to arrange temporary living options depending on which areas of the home will be affected.
Ready to Make Your Highland Park Home More Comfortable?
A successful renovation starts with a clear understanding of what your home needs. Whether you are updating one room or planning changes throughout the property, thoughtful design and proper construction planning can help you create a space that works better for your household.
UHS Remodeling works with homeowners across Highland Park and the wider DFW area on kitchen renovations, bathroom updates, home additions, and whole-home remodeling projects.
What would you like to improve first-your kitchen, bathroom, living space, or the entire home?
Discuss your ideas with UHS Remodeling and explore the right approach for your property.
Frequently Asked Questions
1. What services are included in home remodeling in Highland Park, TX?
Home remodeling can include kitchen renovations, bathroom updates, interior improvements, whole-home renovations, and home additions. The right services depend on your property’s condition and your goals.
2. How much does home remodeling cost in Highland Park?
The cost depends on the size of the project, material choices, labor, and the amount of structural or system-related work required. A contractor can provide a more accurate estimate after reviewing the property and project scope.
3. Do I need a permit for home remodeling in Highland Park, TX?
Some projects require permits and inspections, particularly those involving structural, plumbing, electrical, or other regulated construction work. Check the requirements with the Town of Highland Park before starting construction.
4. Can I remodel an older home without changing its original style?
Yes. A renovation can introduce modern layouts, fixtures, and materials while retaining suitable original features. The design should consider the home’s architecture and the condition of its existing elements.
5. How do I choose the right home remodeling contractor in Highland Park?
Look for a contractor with relevant project experience, clear pricing, a defined construction process, proper insurance, and good communication. Review the proposed scope and warranty terms before signing an agreement.