Expanding the Family Home Without Moving
Every growing family hits the same wall eventually: the house is too small, but moving would mean leaving the neighborhood, the schools, and the friends. A home addition solves that, if you can find a contractor who knows how to do it right. Here’s how we added to one Plano home so smoothly that visitors can’t tell where the original house ends and the new addition begins.
Our Plano clients needed more space: a larger master suite, a dedicated home office, and a sunroom for morning coffee. They didn’t want to move. They couldn’t afford to have the addition look like an obvious ‘add-on’ from the street or the backyard. Matching 20-year-old brick. Matching rooflines. Matching window trim. Blending the new framing into the existing structure. Plus navigating Plano’s HOA and permit requirements.
Five decisions, in the order we made them. The permit and setback review came before anyone drew the addition.
Before we designed the addition, we confirmed exactly what was allowed: setbacks, height restrictions, HOA architectural review requirements.
Post-tension slab, engineered beams, and framing matched to the existing structure with transition details that won’t show up as cracks in 10 years.
We sourced brick that matches the original, cut mortar to match the original joint profile, and blended the new roofline so the addition reads as part of the original design.
New trim, casing, baseboard, and flooring matched to the existing house, so when you walk from the original space into the addition, there’s no visual seam.
Not just splicing in: a full system review to confirm the existing HVAC, panel, and plumbing could handle the new load, with upgrades where needed.
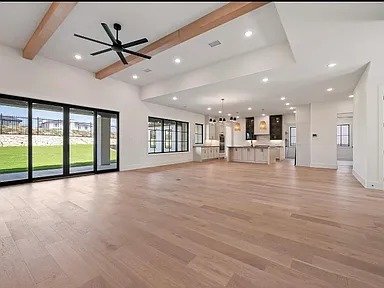
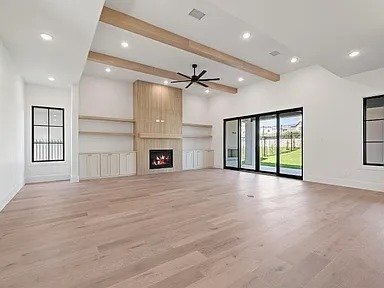
This Plano family had outgrown their home but did not want to leave the neighborhood, the schools, or the friends that came with it. Their brief called for a larger primary suite, a dedicated home office, and a sunroom, delivered as an addition that could not be picked out as an add-on from the street or the backyard. The completed project centers on a new open-plan living and kitchen space with exposed wood beams and a fireplace, tied into the original house so cleanly that visitors cannot tell where the old framing ends and the new begins. That meant matching 20-year-old brick, existing rooflines, and window trim before a single plan was drawn.
In North Texas, homes like this one sit on Blackland Prairie expansive clay, a soil that swells and shrinks with moisture. If a new foundation moves differently than the original, the seam between the two eventually announces itself as cracked drywall and separated trim. Most North Texas homes built since the 1980s also rest on post-tensioned slabs, where steel tendons run through the concrete under enormous load; cutting into such a slab without locating the tendons first is genuinely dangerous, which is why projects of this type demand engineering before demolition.
Here, the new foundation was built as a post-tension slab with engineered beams, matched to the existing structure with transition details specifically designed not to show up as cracks ten years later. UHS Remodeling runs structural work like this through licensed structural engineering rather than field improvisation.
This project was completed in 14 weeks under a fixed-price contract of $185,000. Home additions in Plano typically take 4–7 months from foundation pour to move-in, with the duration driven by size and complexity, and with permitting and engineering preceding the pour. Investment for Plano additions typically runs $120,000 to $350,000+, depending on square footage, foundation type, and finish level.
UHS Remodeling contracts this work at a fixed price that includes permitting, engineering, and inspections, backed by a written 1-year workmanship warranty. For many Plano families, that math still beats moving. No realtor fees, no relocation costs, no change of school district, just more house on the lot they already own.
Every figure below is this project’s own contracted number, not a range and not an estimate.
Not sure what your remodel will cost?
Answer 4 quick questions and get a free personalized estimate.
“Mike kept things moving with text updates when cabinets were delayed and adjusted the schedule without drama. Results felt solid and well thought out, especially the lighting placement.”
“Alex and Louis did an excellent job on our bathroom renovation. They worked efficiently, kept the space very clean, and even left the hallway carpet cleaner than when they arrived.”
500+ five-star reviews across Google and Facebook. Both reviews above are verified Google reviews, quoted as written.
Plano homeowners in Willow Bend, Shoal Creek, Deerfield, Russell Creek, Ridgeview Ranch, Carpenter Park, and Legacy West’s adjacent neighborhoods have come to us for master suite additions, sunrooms, home offices, and in-law suites. If you’re deciding between moving and adding on, we’d love to show you what’s actually possible with your current home.
Photographs of the completed Plano addition, shown at their native size.
Home additions in Plano typically range from $120,000 to $350,000+, depending on square footage, foundation type, and finish level. This Plano addition created a new open-plan living room and kitchen space with exposed wood beams and a fireplace, blended smoothly with the existing home.
Yes. Any home addition in Plano requires permits from the City of Plano for structural, electrical, plumbing, HVAC, and foundation work. UHS Remodeling handles all permitting, engineering, and inspections as part of our fixed-price contract.
Home additions in Plano typically take 4-7 months from foundation pour to move-in, depending on size and complexity. UHS Remodeling provides a detailed timeline and manages all trades in-house for efficient scheduling.
Yes. UHS Remodeling carefully matches rooflines, siding, trim, and interior finishes so additions blend smoothly with the original home. This Plano addition used exposed wood beams and finishes that connect naturally to the rest of the house.
For many Plano families – especially those in established neighborhoods – an addition is significantly cheaper than buying a comparable larger home, avoids realtor fees and moving costs, and lets you stay in your school district. UHS Remodeling helps Plano homeowners evaluate this decision in the free consultation.
More on additions: 30 common DFW remodeling questions
Free in-home consultation. No pressure. No obligation. Fixed-price quote.
