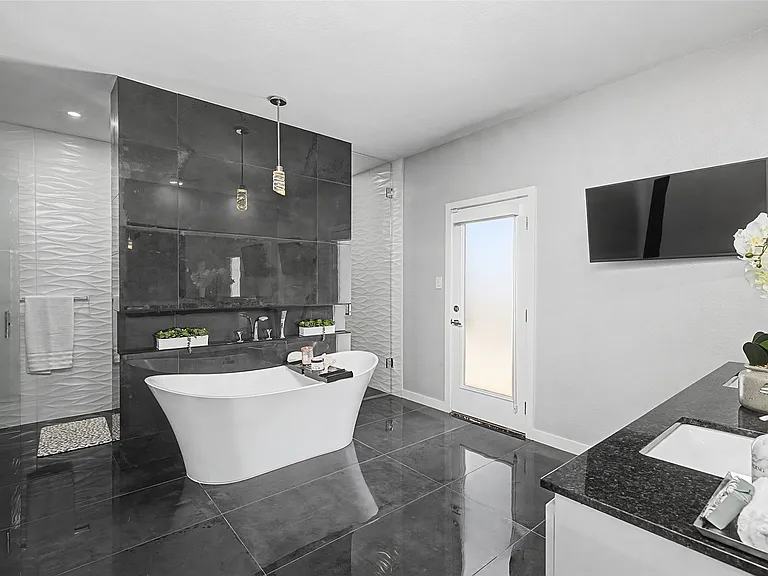
A Spa-Style Master Suite and a Refreshed Guest Bath
Comparing McKinney remodelers? See our honest side-by-side of the top 10 home remodeling contractors in McKinney: review counts with platform and date, permit timelines, and real project costs.
A McKinney bathroom remodel like this one typically runs $18,000 to $45,000+ for a full master suite, with guest baths from $8,000 to $20,000. This project paired a spa-style master, anchored by a freestanding soaking tub and a separate walk-in glass shower, with a refreshed guest bath down the hall.
A great bathroom remodel is not about the most expensive tile in the showroom. It is about the choices you live with every morning: a shower that drains right and never leaks, a vanity with storage that actually fits your routine, and surfaces that still look intentional years later. Here is how we turned a dated McKinney master suite into a spa retreat, and brought the guest bath up to match.
Our McKinney homeowners had a builder-grade master bathroom that no longer fit how they lived. An oversized corner garden tub ate up most of the floor and never got used, the shower was cramped, and the finishes were dark and dated. Down the hall, the guest bath felt tired and disconnected from the rest of the home. They wanted a calm, spa-style master and a refreshed guest bath, handled by one accountable team instead of a juggling act of separate plumbers, tile setters, and handymen.
Five decisions, in the order we made them.
A sculptural freestanding soaking tub plus a separate, generously sized walk-in glass shower, so the room finally works for both a long soak and a fast morning.
Two sinks, soft-close drawers, and a quartz top that wipes clean and holds up to daily use, so the counter stays clear.
Proper shower pan, waterproof membrane, and large-format porcelain tile set to last decades, not just to photograph well on day one.
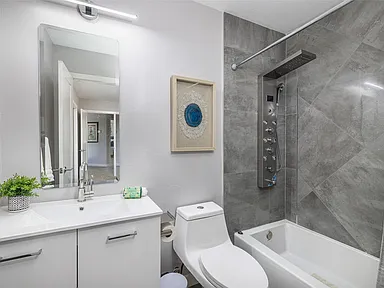
New vanity, tile, lighting, and fixtures pulled the hall bath into the same calm, current palette as the master.
We repositioned fixtures for better flow and handled every permit and inspection so nothing was hidden behind the walls.
Every UHS bathroom is designed to NKBA layout and safety standards, and we spec EPA WaterSense-labeled fixtures for long-term water efficiency.
This McKinney, TX project paired a full master bathroom remodel with a refresh of the guest bath down the hall. The original master suite was builder-grade: an oversized corner garden tub consumed most of the floor while going unused, the shower was cramped, and the finishes were dark and dated. The homeowners wanted a calm, spa-style master and one accountable team handling design, trades, permits, and inspections rather than a rotating cast of subcontractors. The finished layout replaced the garden tub with a freestanding soaking tub and a separate walk-in glass shower, reworked the plumbing and electrical to code, and brought the guest bath into the same palette with a new vanity, tile, lighting, and fixtures.
Repositioning bathroom fixtures is never just a cosmetic decision. Moving a tub and shower means moving supply and drain lines, and in North Texas homes like this one, typically slab-on-grade over expansive Blackland Prairie clay, that work runs through the foundation itself. Projects of this type require careful slab planning: many DFW homes built since the 1980s sit on post-tension slabs, where steel tendons under thousands of pounds of tension run through the concrete. Cutting a tendon while trenching for a drain line can compromise the entire foundation, which is why locating tendons before any saw touches the slab is non-negotiable on work of this kind. Seasonal clay movement also raises the stakes on waterproofing: a shower pan and membrane must stay watertight as the structure flexes through wet and dry cycles. McKinney requires permits for plumbing, electrical, and structural changes even when the footprint stays the same; every permit and inspection on this project was handled through McKinney Building Inspections.
Layout and clearances follow NKBA design and safety standards. Large-format tile of this kind also demands a flat, properly prepared substrate, an execution detail that separates a professional install from a callback waiting to happen.
This project was completed in 6 weeks under a fixed-price contract of $38,000. Typical for this project type: a single master bathroom remodel in McKinney runs 3 to 6 weeks, and combining the master and guest bath, as this project did, generally runs 5 to 8 weeks depending on tile lead times and fixture delivery. Investment typically lands between $18,000 and $45,000+ for a full master suite, with guest baths from $8,000 to $20,000. UHS Remodeling quotes fixed-price up front, so there are no mid-project change-order surprises, and backs the work with a written 1-year workmanship warranty.
Every figure below is this project’s own contracted number, not a range and not an estimate.
Not sure what your remodel will cost?
Answer 4 quick questions and get a free personalized estimate.
Across McKinney, the homeowners who call us for a bathroom remodel tend to want the same three things: one accountable team instead of coordinating trades themselves, a fixed price they can plan around, and a finish that still feels current five years in. That is the standard we hold on every master bath we build, from Stonebridge Ranch and Craig Ranch to Historic Downtown McKinney.
“On a master bath, the budget should go into the things you touch and stand on every day, the shower waterproofing, the tile setting, the vanity hardware. Those are what make a bathroom still feel new years later, long after the trend-driven choices fade.”
McKinney homes run the full range, from established builds in Eldorado and along Virginia Parkway to newer construction in Stonebridge Ranch, Craig Ranch, Adriatica, and Tucker Hill. Bathrooms are where dated layouts and quiet water damage hide first. McKinney homeowners deserve a remodeler that pulls the permits, waterproofs properly, and finishes to a standard that protects the value of the home, with the project-management discipline to keep everything on schedule and on budget.
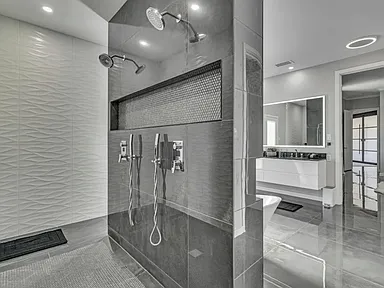
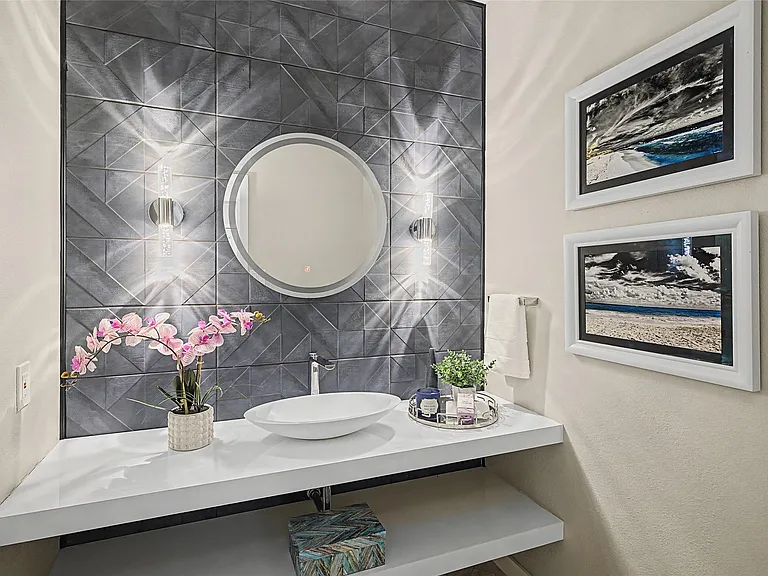
Photographs of this project: McKinney Bathroom Remodel.
In McKinney, a full master bathroom remodel typically runs from $18,000 to $45,000+, depending on whether you keep or move plumbing, the tile and stone you choose, and whether you add a freestanding tub plus a separate walk-in shower. Guest and hall baths usually fall between $8,000 and $20,000. This project covered both a spa-style master and a refreshed guest bath.
A UHS Remodeling master bath includes demolition, plumbing and electrical, full shower waterproofing, freestanding tub and walk-in shower, dual vanity, tile, lighting, fixtures, and all finish work. Everything is quoted fixed-price up front, so there are no surprise change orders mid-project.
A single master bathroom remodel in McKinney typically takes 3 to 6 weeks. Doing the master and guest bath together, as in this project, generally runs 5 to 8 weeks depending on tile lead times and fixture delivery. UHS coordinates every trade so the schedule holds.
Yes. McKinney requires permits for plumbing, electrical, and any structural changes, even when the footprint stays the same. UHS Remodeling pulls every required permit and schedules inspections through McKinney Building Inspections. See our DFW remodeling permit guide for timelines across the metroplex.
If the room has space, both is ideal, which is what we did here: a freestanding soaking tub for relaxation and a separate walk-in glass shower for everyday use. In a tighter master, a large walk-in shower is usually the better single choice for both daily use and resale.
More bathroom answers: 30 common DFW remodeling questions
Free in-home consultation. No pressure. No obligation. Fixed-price quote.
