Attic dormer and upstairs bathroom in DFW: design choices and build sequence
The dormer shape and the plumbing route are the two decisions that set the price, the permit and the schedule of an attic conversion. Both are made before a single rafter is cut, and neither can be moved afterwards.
A dormer is a roof decision and an attic bathroom is a plumbing decision, and on a DFW attic conversion both of them have to be settled in the same week. Each one changes the drawing set that goes to the city. Each one is the kind of exterior or structural change that pulls an HOA architectural committee into the schedule. And each one is effectively locked the day framing starts: you can move a light switch in week eight, but you cannot move a dormer or a drain.
The roof and the drain get decided in week one, not week eight.
A shed dormer returns the most standing-height floor area and makes the most visible change to the elevation. Gable, hipped and eyebrow dormers buy light and character rather than square footage. A new exterior dormer generally triggers HOA architectural review, which our addition cost guide budgets at 3–6 weeks on top of city plan review. The attic bathroom has to sit near an existing wet wall so the new stack can drop through the house, and the joist direction decides fixture positions. Structure precedes the dormer, the dormer precedes the plumbing, and nothing on the elevation moves after approval.
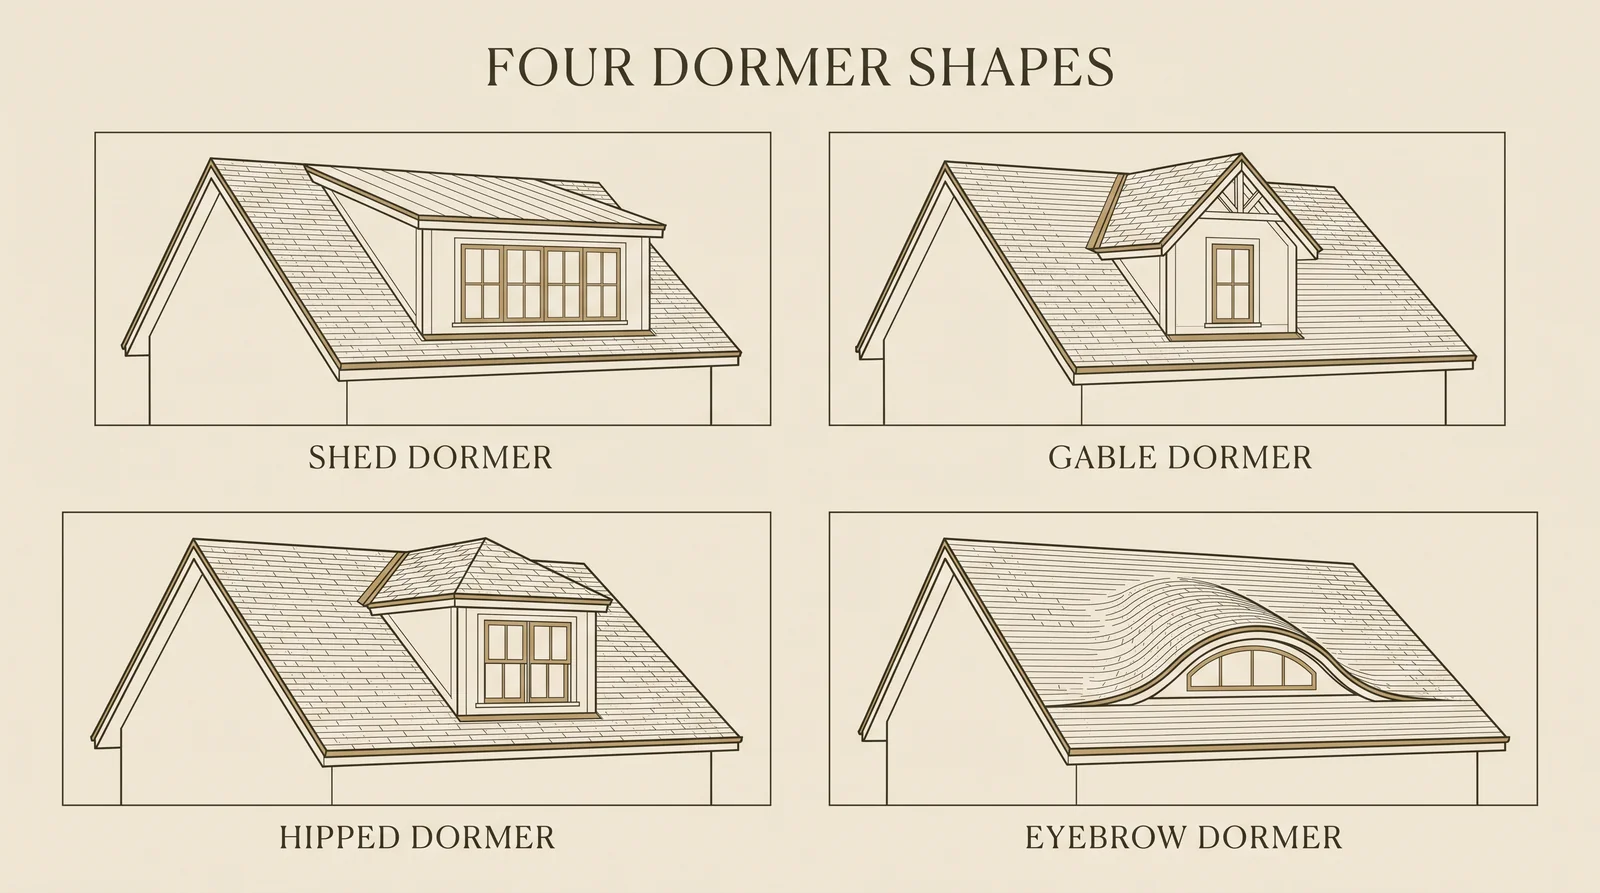
Four dormer shapes and the roof each one suits
What a dormer is for, when a borderline attic needs one and what one costs are already set out under configuration 07 on our attic remodel page. What that page does not settle is which shape to build, and the shape is where the design meets the roof you already own.
Shed dormer
One flat plane, sloping the same direction as the main roof but at a shallower angle, usually running a long stretch of the slope. It lifts a wide band of ceiling in a single move, so it returns more standing-height floor area than any other shape. It suits a steeply pitched main roof with a long, uninterrupted rear slope, and it is what you reach for when the attic has to become a real bedroom rather than a well-lit corner. It also reads as the heaviest change from outside, which is why it almost always goes on the back of the house.
Gable dormer
A small pitched roof projecting at right angles to the main slope, with a vertical face carrying a single window. It gains very little floor area. What it buys is light, a code-sized window opening and elevation character, and on a traditional brick-and-gable street it is often the only shape a committee will accept on a visible slope. Gable dormers are usually drawn in pairs or threes so the rhythm reads as intentional rather than as one window punched into a roof.
Hipped dormer
The same idea as a gable dormer, but with roof planes on three sides instead of two. On a house whose main roof is hipped rather than gabled, this is the only shape that will not look bolted on. It is slightly more framing and flashing for the same interior gain. That is a real difference, but a small one next to the cost of getting the elevation wrong.
Eyebrow dormer
A curved lift in the roof plane with no vertical face and no side walls. It is a detail, not a strategy: it admits light and flatters a roof, and it adds so little headroom that it rarely earns its place on a working conversion.
What a dormer does to the outside of the house
Inside, a dormer is square footage. Outside, it is a permanent change to the elevation, and it gets judged as one. Three details do most of that work.
The first is roofing. New shingles on a dormer sit against a roof that has weathered for years, and a dormer built into a roof near the end of its service life is an argument for re-roofing the whole slope rather than patching into it. Our 2026 DFW home addition cost guide treats roofing and exterior as its own budget line (shingles matched to the existing home, new fascia, soffit and gutters), and a dormer is that scope at a smaller scale.
The second is the window. It has to match the proportion and the grid pattern of the windows already on the house, and it has to clear the egress rule at the same time. The attic remodel page publishes those figures: a minimum 5.7 sq ft clear opening, at least 24 in tall and 20 in wide, with the sill no more than 44 in off the floor. A divided-lite window that looks generous from the driveway can still fail, because what counts is the clear opening of the sash that moves, not the size of the frame around it.
The third is water. A gable or hipped dormer creates two new valleys where its roof meets the main roof, and a valley concentrates water and debris. Gutter runs, downspout position and where the new roof sheds onto the old one get settled at drawing stage, not on the roof with a crew standing by.
The HOA review a dormer triggers
The attic remodel page puts it plainly: a dormer or a new exterior window often triggers HOA architectural approval, while interior-only attic work usually does not. That one sentence is the difference between a project that starts next month and one that starts in three.
An architectural committee is not reviewing your floor plan. It is reviewing the elevation. What it wants is a drawing showing the dormer on the actual roof plane it will sit on, the roofing product, the window product, and frequently a site plan or a street-facing photograph for context. Submitting an interior plan with a written description is the most common way to lose a review cycle.
The timelines are published on two of our pages, and they stack. The permits step on our room additions page covers city plan review, the HOA architectural committee and energy code compliance together, and puts them at typically 3–5 weeks. The addition cost guide is more granular: Frisco, Plano and Allen average 2–3 weeks for city review, Highland Park and University Park average 4–6 weeks, and HOAs add 3–6 weeks on top of that. The attic remodel page budgets 4–8 weeks up front for design, structural engineering, permitting and HOA review before a crew starts.
Two practical rules follow. Submit to the city and to the committee in parallel rather than in sequence. And find out when the committee actually sits before promising anyone a start date. A package that lands the day after a meeting waits for the next one, and that wait is invisible in any schedule that treats review as a continuous process.
Not sure which of these applies to your house? A short conversation settles it faster than any calculator.
Where the attic bathroom can physically land
An attic bathroom is described on the attic remodel page as a new plumbing stack run up to the attic and tied into existing lines, with the route and the venting driving cost more than the fixtures do. The practical consequence is that the bathroom cannot go wherever the floor plan looks best.
It wants to sit above an existing wet wall: the wall already carrying a drain and a vent for a bath, kitchen or laundry below. Every foot the new bathroom moves away from that wall is another foot of horizontal drain that has to fall continuously, a longer chase, and one more room downstairs that gets opened up.
The joists decide the rest. Floor framing in a habitable attic is being reinforced anyway to carry a 30 psf live load, which the attic remodel page covers in detail. What that reinforcement does not do is create depth for pipe. A drain running parallel between joists is straightforward. A drain crossing them is a structural question every time. The toilet carries the largest drain and the least tolerance for a long horizontal run, so in practice it anchors the layout, and the vanity and shower arrange themselves around it.
The last consequence is the one homeowners consistently miss. The stack has to come down through the house to reach those existing lines, in a boxed chase through a closet, the back of a pantry, or the corner of a bedroom. An attic bathroom is therefore also a small remodel of the room underneath it. Our Dallas bathroom remodel cost guide makes the same point at ground level: on a slab foundation, relocating a single fixture adds $2,000–$8,000. Moving water vertically is the same problem with more house in the way.
Venting the bath and venting the roof
Three separate systems get called venting on an attic project, and conflating them is how attics end up with damp insulation.
- The plumbing vent. The new drain system needs air behind it so the traps hold their seal, which means a vent line terminating through the roof. That is one more penetration to place, and it should not land on the street elevation or inside a new dormer valley. It gets drawn alongside the dormer, not discovered after it.
- The bath exhaust. The fan has to duct to the outside of the building. Not into the attic, and not into a soffit that feeds straight back into the attic. If the roof deck has been foamed, the attic is inside the conditioned envelope of the house, so humid air discharged up there has nowhere at all to go.
- The roof assembly itself. The insulation strategy decides this one, and the attic remodel page sets out what a DFW attic needs. The consequence for a dormer is direct: spray foam applied to the underside of the roof deck makes the roof an unvented assembly, so any dormer framed into it has to be detailed the same way. On a roof staying vented the reverse applies: the air path from soffit to ridge has to stay open through the new dormer framing.
Whichever way the roof is built, it has to be built one way throughout. A dormer detailed as a vented assembly on a foamed roof, or the reverse, creates a pocket where condensation turns up first.
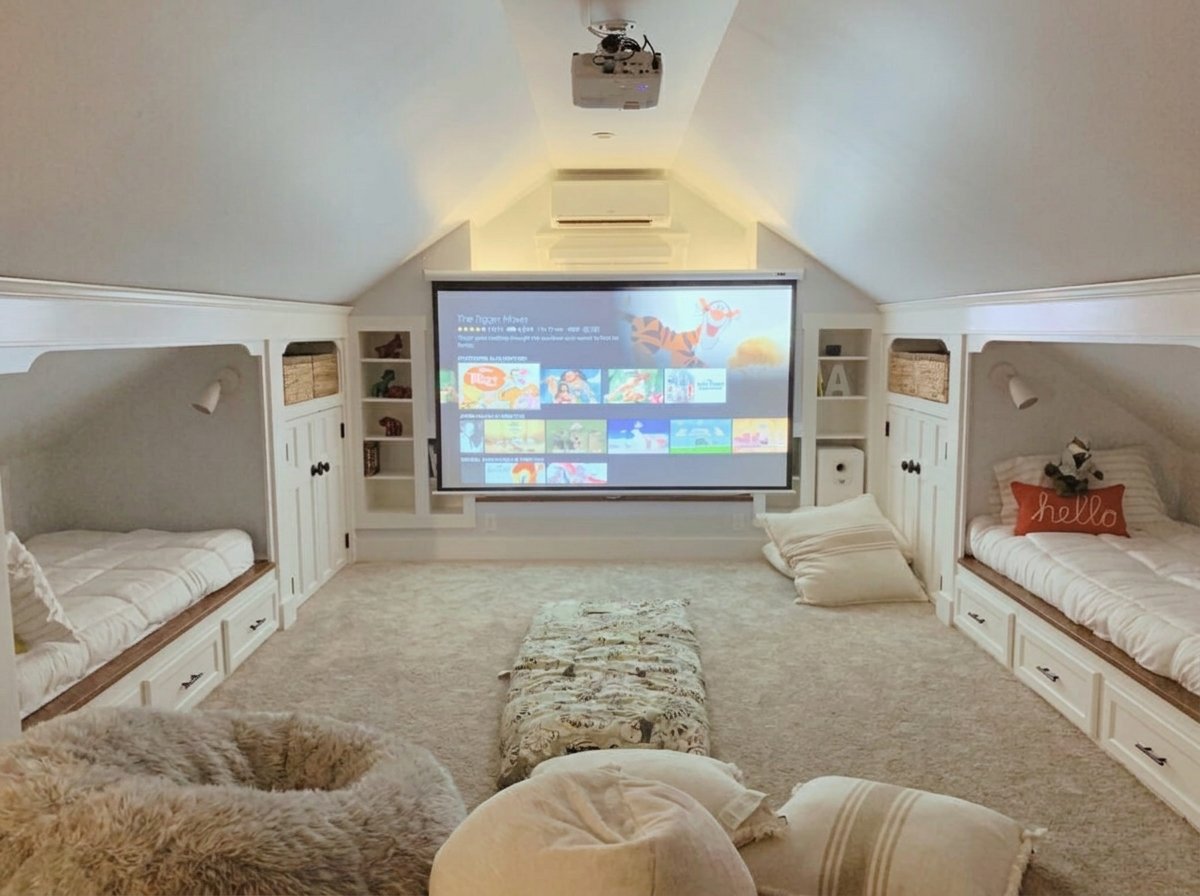

“I will not cut a roof until the window, the shingles and the framing package are sitting on the driveway, because a DFW storm does not wait for a backorder. The dormer gets framed, dried in and roofed in one push, and only then does the plumber get the attic.”
The order of operations
The sequence below is not a preference. Each phase locks something the next phase depends on, which is why the order almost never moves.
Feasibility
Whether the roof and the headroom allow a conversion
Design and structural engineering
Dormer shape and position, egress window, stair location, stack route, floor reinforcement
City permit and HOA review, in parallel
The exterior. No elevation change after approval without a new review
Floor and roof structure
Sistered joists and any beam, before load lands
Dormer opening, framing, dry-in, roofing
The building envelope. The house is closed again
Stack and chase
Fixture positions upstairs and the openings downstairs
Rough plumbing, electrical and HVAC
Everything that will be hidden. Inspection follows
Insulation and its inspection
The thermal envelope
Drywall, stair and finishes
Only surfaces remain adjustable
Two of those phases carry most of the rework risk. Structure has to come first, because sistering joists under a finished floor means taking the floor back up. And the exterior has to precede rough-in, because a dormer moved after approval moves the window, a window moved in an attic usually moves the bed wall, and the bed wall is what the electrical was roughed to.
Structural engineering is the phase most likely to sit outside your control. The addition cost guide prices stamped structural plans on a wing addition at $3,500–$8,500 and notes that engineers in this market are booked 6–10 weeks out. An attic dormer is a smaller stamp, but it joins the same queue.
Structure comes first, because sistering joists under a finished floor means taking the floor back up. And the exterior precedes rough-in, because a dormer moved after approval moves the window, a moved window usually moves the bed wall, and the bed wall is what the electrical was roughed to.
We will walk your house, tell you what is actually possible on your lot, and put a fixed price on it. No charge, and no obligation to build with us.
Or read the numbers first: our attic remodel page.
The days the roof is open
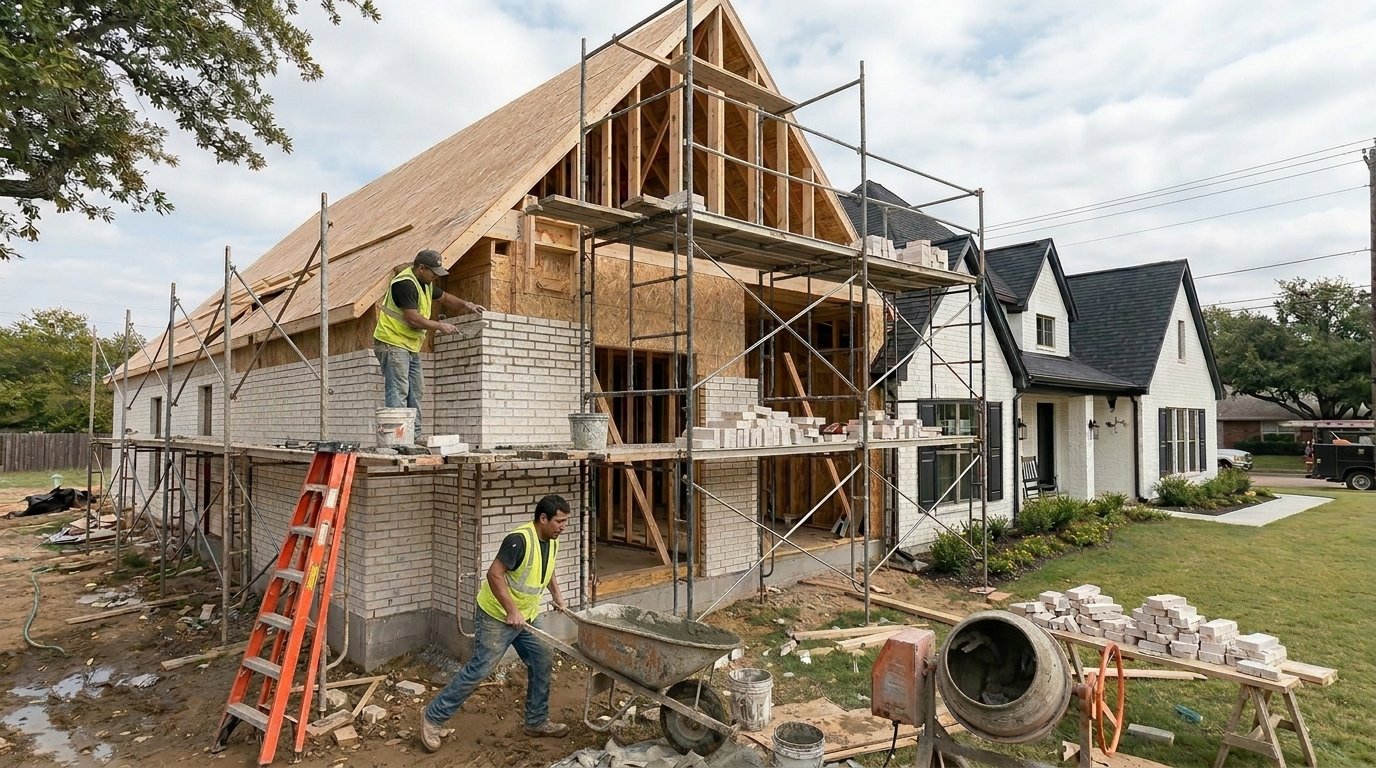
The dormer opening is the only phase where the house is genuinely exposed. Cutting the roof, framing the dormer, sheathing it, drying it in and getting roofing back on is one continuous push, and it has to be planned as one. That means the window is on site, the roofing material is on site and the framing package is staged before the first rafter is cut. A crew waiting on a window with a hole in the roof is a weather problem, not a scheduling problem.
This is the same constraint a second story carries at a much larger scale. Our guide to building up versus building out in DFW lists an opened roof and weather scheduling among the genuine differences between the two paths, and notes that most families relocate for roughly 8–14 weeks on a second-storey project. An attic dormer is a far smaller exposure, but it is exposure on the same roof. If the feasibility check comes back against the attic, that page is the right next read.
The attic remodel page puts active construction at 4–10 weeks: a simple finished room on a suitable attic lands at the 4–6 week end, while adding plumbing for a bathroom, a dormer, or any roofline change pushes the build toward 8–10 weeks. Both of the decisions in this article sit on the wrong side of that line, which is the honest reason to make them early rather than during.
What the sequence does to the budget
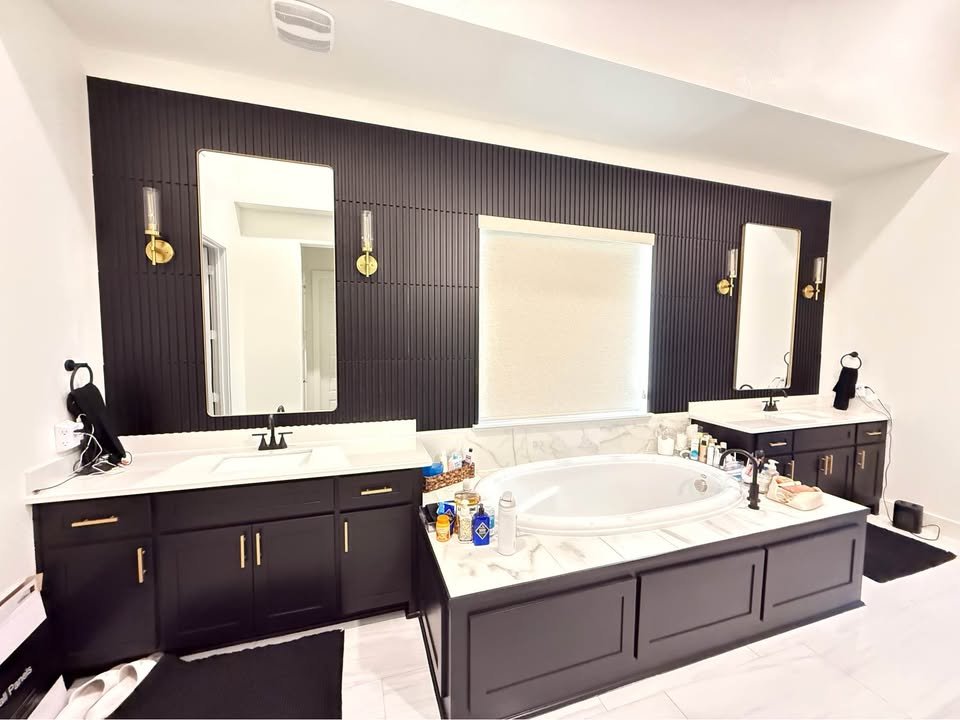
The published bands make the point cleanly. On the attic remodel page, a finished attic room with no plumbing and no roofline change runs $25K–$60K. Adding a bathroom or a dormer moves it to $60K–$90K. A full attic master suite with an ensuite bath runs $90K–$120K. Broken out on their own, a dormer addition is listed at $45K–$70K and an attic bathroom add at $40K–$60K.
What separates those bands is not finish level. It is exactly the two decisions this article is about (one that changes the roof, one that changes the plumbing), and both are made before a permit is ever filed. That is also why they are the two most expensive things to change later.
For context in the other direction, our room additions page puts garage and attic conversions in a compact tier at $25–75K, against $120,000 to $400,000+ for a full room addition on a new foundation. Even a dormered attic suite with its own bath stays well under the entry point for building new space, which is why the attic gets looked at first on so many DFW houses. Whether it works on yours is a roof question, worth answering before anything else is drawn.
Questions we get
Which dormer shape adds the most usable floor space in an attic?
A shed dormer. Its roof runs in one shallow plane in the same direction as the main roof, so it lifts a wide band of ceiling at once and creates a nearly flat area you can stand up in. A gable or hipped dormer projects at right angles and lifts far less ceiling. Those shapes buy daylight, an egress window and elevation character rather than square footage.
Do I need HOA approval to add a dormer in Plano or Frisco?
Usually yes. Our attic remodel page notes that a dormer or a new exterior window often triggers HOA architectural approval, while interior-only attic work usually does not. Send the elevation drawing plus the roofing and window specifications to the architectural committee at the same time you submit for permit, not afterwards. Our 2026 DFW addition cost guide budgets 3 to 6 weeks for HOA review on top of city plan review.
Can an attic bathroom go anywhere in the attic?
No. It wants to sit above an existing wet wall, meaning the wall already carrying a drain and vent for a bath, kitchen or laundry below, because the new stack has to run down through the house in a straight boxed chase to reach those lines. Fixture positions also follow the joist direction, since a drain running parallel between joists is simple and one crossing them is structural.
Does an attic bathroom need its own vent through the roof?
It needs two separate things that are often confused. The drain system needs a plumbing vent terminating through the roof so the traps hold their seal. The exhaust fan needs a mechanical duct that ends outside the building, never in the attic. If the roof deck has been spray-foamed, the attic sits inside the conditioned envelope, so venting humid air into it is worse than useless.
Which happens first, the dormer or the bathroom?
Structure first, then the dormer, then the plumbing. The floor framing is reinforced before anything heavy lands on it. The dormer is then opened, framed, dried in and roofed in one continuous push so the house is not left exposed. Only once the envelope is closed does the plumbing stack get cut down through the house for rough-in. Reversing any two of those creates rework.
What has to be decided before the drawings go to the city?
Four things: the dormer shape and its exact position on the roof plane, the window that will serve as the egress opening, where the plumbing stack comes down through the house, and where the permanent stair lands. Those four are the drawing set. Tile, lighting and finishes can be selected during the permit window. None of the four can change after framing without new drawings and a fresh review.
A dormer is not a window you add to an attic. It is a structural, exterior and permit decision taken at the beginning, and every phase after it inherits what it locked. Get the shape and the position right on paper and the rest of the sequence is ordinary work.
Related from the journal
Find out what your roof will allow before anyone draws a dormer.
Fully insured · 500+ verified five-star reviews · fixed-price contracts · 1-year workmanship warranty.
Prefer to talk? (469) 850-7087 · or use the contact page.