Adding a bathroom in DFW: where it can go, and what the drain allows
A new bathroom is a drain before it is a room. Fall to the existing stack, a vent path to the roof, and what is left of the donor room decide the location, and whether you are budgeting in the bathroom tier or the addition tier.
Most homeowners arrive at this project with a room already picked out. The house usually disagrees. A new bathroom is not really a room. It is a drain, and a drain has to fall continuously, in one direction, into a pipe that is already in the ground and cannot be moved cheaply. Where that pipe runs, and how much depth is left beneath your finished floor, decides which of the candidate spots in your house are real and which are only drawings.
Find the drain and the vent path before you pick the room.
A new bathroom has to fall continuously to an existing waste line and vent vertically through the roof. Those two requirements, plus what is left of the donor room, rule out most of the candidate locations before a plan is drawn. Borrowed interior space stays in the bathroom tier at $8,000–$60,000. The moment it needs new footprint the project moves into the addition tier: $25–75K for a cantilevered bump-out, $120–180K for a single-room addition on a new foundation.
Five places a new bathroom can go
On a typical Dallas–Fort Worth house there are five interior candidates and one exterior one. Which of them is genuinely available on your property is settled by the drain run and the vent path, not by how much floor area is going spare.
A closet plus a slice of hallway
The cheapest outcome by a wide margin, because it almost always sits against a wall that already carries plumbing.
Under the stairs
Powder rooms only. Headroom rules out a shower, and it usually rules out a comfortable toilet position at the low end of the run.
A corner of an oversized bedroom, or a formal dining room nobody eats in
Plenty of floor area, rarely any plumbing nearby.
A garage bay
The structure is already there, so the real question is not what it costs to build but whether you can afford to lose the parking.
The attic
Free footprint, expensive access, and a plumbing route that has to travel vertically through the whole house.
New footprint: a bump-out or a small addition
The answer when nothing inside works, and the point at which the budget changes tier.
Size sets the shortlist before anything else does. Our Dallas bathroom remodel cost guide puts a small bathroom at 30–40 sq ft, a medium one at 50–75 sq ft, and a primary bath at 100+ sq ft. A powder room fits inside a deep closet. A full bath with a shower does not, and no amount of clever layout work changes that. If the honest answer turns out to be new footprint, you are pricing an addition rather than a bathroom, and our room additions page publishes the tiers for that work.
The drain decides, not the floor plan
Most DFW homes are slab-on-grade, which means the drain lines live inside or beneath the concrete. Adding a fixture where no fixture has ever been requires cutting the slab, trenching, laying pipe and pouring back, per fixture. That is why the cost of a new bathroom tracks its distance from existing plumbing far more closely than it tracks the tile you choose.
Our cost guide states the arithmetic plainly: on slab foundations, relocating a fixture adds $2,000–$8,000 per fixture. A new bathroom is three of them at minimum (toilet, sink, and shower or tub), and each one either shares a trench with the others or gets its own.
Which leads to the single most useful rule here. A bathroom placed back-to-back with an existing bathroom, laundry or kitchen wall costs a fraction of the same bathroom placed thirty feet away, because the fixtures land on a wet wall that already exists. The closet beside the hall bath is not a compromise. It is usually the right answer, and homeowners talk themselves out of it because it feels too easy.
One check comes before any of this. If your house was built from the 1990s onward it probably sits on a post-tension slab, and the tendon layout has to be mapped before a single cut is made. We set out what that mapping involves, and how the work is permitted and inspected, on our Plano bathroom remodeling page, and the same procedure applies in every city we build in.
The drain is what decides where a bathroom can go, not the floor plan. Everything else on the list (the studs, the tile, the door swing) can be moved for money. The fall on a waste line cannot.

“Before I look at a floor plan for a new bathroom, I find the cleanout and trace where the existing stack runs, because on a DFW slab that pipe picks the room for you. The homeowners who fight it end up paying for trenching nobody will ever see.”
Fall, distance and the existing stack
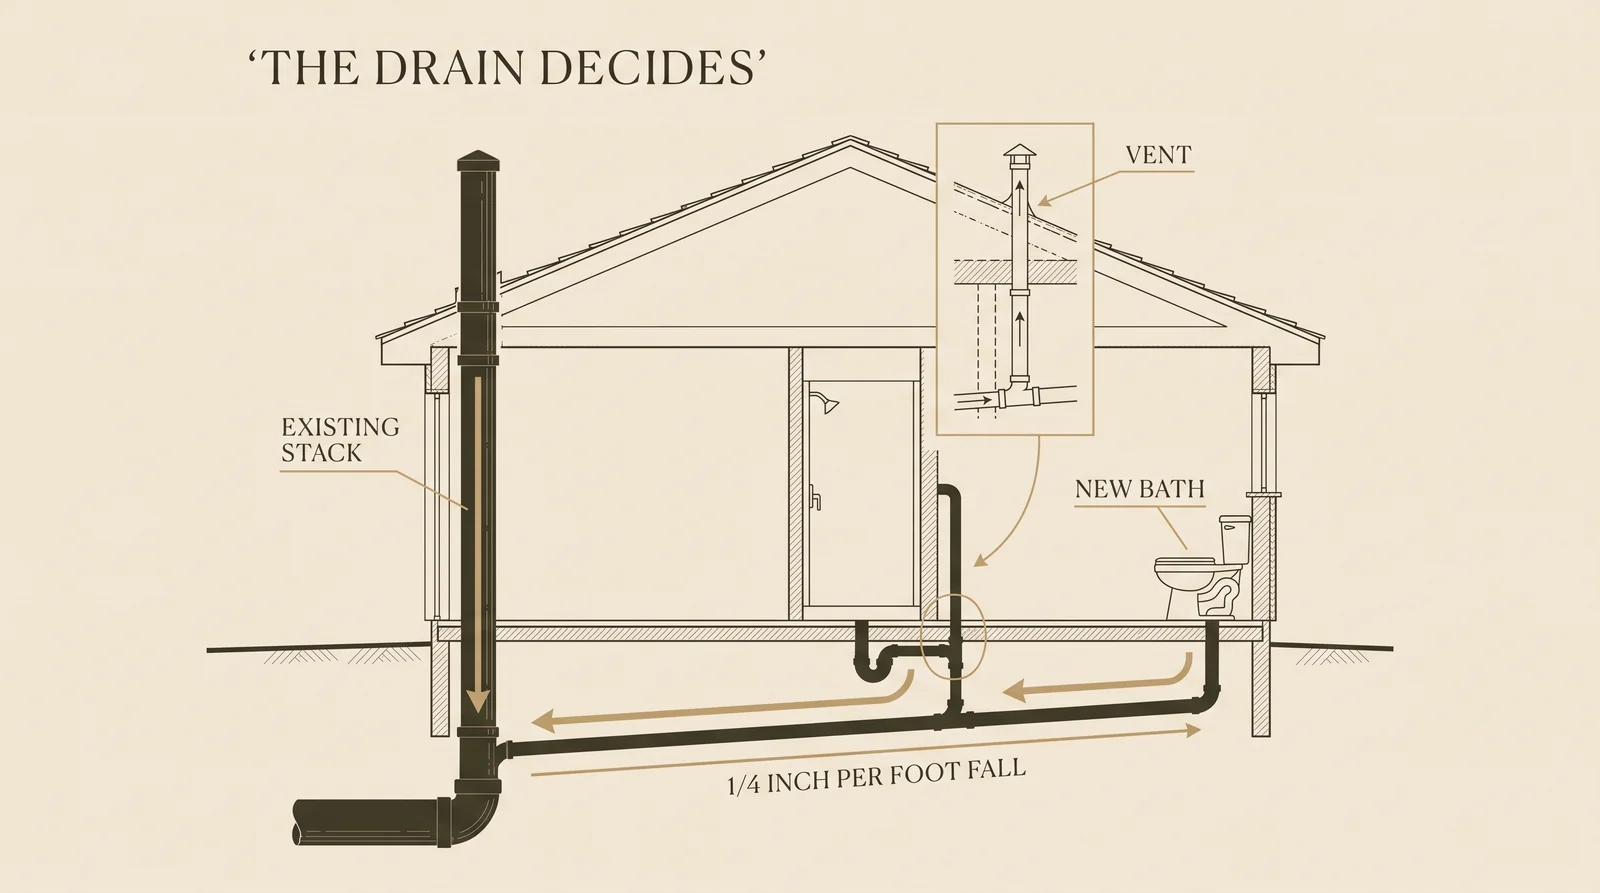
Drains run on gravity. The pipe has to drop continuously along its whole length toward the point where it leaves the building, and that slope is set by code rather than by preference. Because the slope is fixed, depth becomes a function of distance: every additional foot the new bathroom sits away from the existing line puts the pipe a little deeper in the ground.
Two elevations in that equation are already decided and cannot move. Your finished floor is one. The bottom of the existing building drain, where the new branch has to meet it, is the other. Everything between them is arithmetic, and on a far-flung location the arithmetic sometimes fails: the new line arrives lower than the pipe it is supposed to join. At that point you are no longer adding a bathroom, you are re-routing the building drain, and the project has changed shape.
Vertical runs behave the same way. An attic or second-floor bathroom needs a stack rising through wall cavities that line up floor to floor, which on a house that was never framed for it means opening walls on every level in between. That is the reason an upstairs bath so often ends up directly above an existing downstairs one.
Service capacity is worth confirming while the plan is still on paper. Our 2026 DFW home addition cost guide notes that where new plumbing is added the existing main line may not have capacity, and prices a new sewer tap at $2,500–$8,000 and water line upsizing at $3,500–$12,000. Those are addition-scale figures, but the question behind them, whether the existing service is big enough for another full bath, applies just as much to a bathroom carved out of a closet.
Not sure which of these applies to your house? A short conversation settles it faster than any calculator.
Venting, the half nobody draws
Every fixture needs a vent as well as a drain. Without one, a draining fixture pulls the water out of its own trap by suction, and that trap is the only thing standing between your new bathroom and the sewer. Venting is the part of the plan homeowners never think about and the part that most often rules a location out.
A vent has to rise and terminate above the roof. The location therefore needs a wall cavity with a clear vertical path, and attic space above it to route the pipe to a suitable exit. A powder room tucked under a staircase in a single-story house can usually be vented without drama. The same powder room under a staircase in a two-story house has a bedroom floor directly above it, and the vent now has to find a chase through the second story and out.
Three consequences follow. Interior partitions in the middle of a plan are harder to vent than walls backing onto an attic or an exterior. A garage-bay bathroom normally needs its vent carried across the attic to an exit point, which is straightforward but not free. And a bathroom sharing a wet wall with an existing one can frequently share the venting arrangement too, which is one more reason that location keeps winning on price.
Borrowing interior space
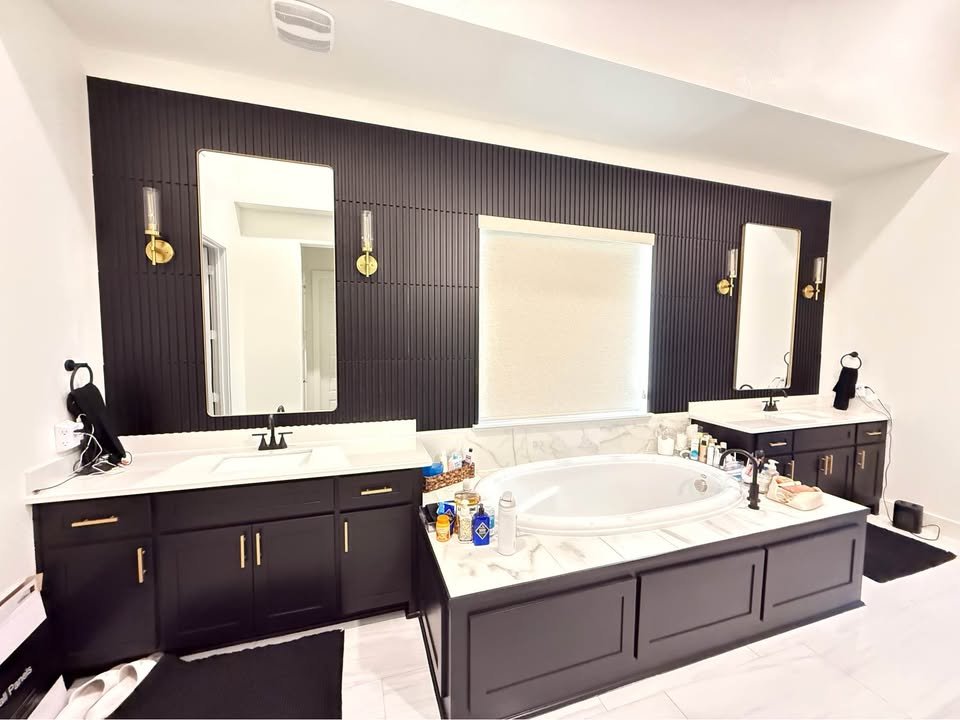
When a new bathroom is carved out of space the house already encloses, the work stays in the bathroom tier. Our cost guide puts DFW bathroom work at $8,000 to $60,000 in 2026, with small guest baths at $8,000–$14,000 and most mid-range projects between $15,000 and $27,000. Adding rather than remodeling pushes you toward the upper half of whichever band applies, because everything in the room is new: new drain, new vent, new supply, new floor build-up, new door, new light and exhaust.
Clearances decide whether the finished room is worth having. A standard interior door gives only about 23.5 inches of clear width once the stops and the open door are accounted for. Our DFW aging-in-place guide recommends a 32-inch clear opening as the minimum and 36 inches as better, with a 60-inch turning circle in the bathroom. Those dimensions cost almost nothing to design in and a great deal to retrofit, and they are the difference between a bathroom that still serves the household in twenty years and one that does not.
Then the question people skip: what is left of the donor room. Taking 40 square feet out of a large bedroom leaves a bedroom. Taking 75 out of an average one leaves a room that no longer holds a bed and two nightstands, and you have traded a bedroom for a bathroom rather than gained anything. Draw the remaining furniture layout before you approve the plan, not after the wall is framed.
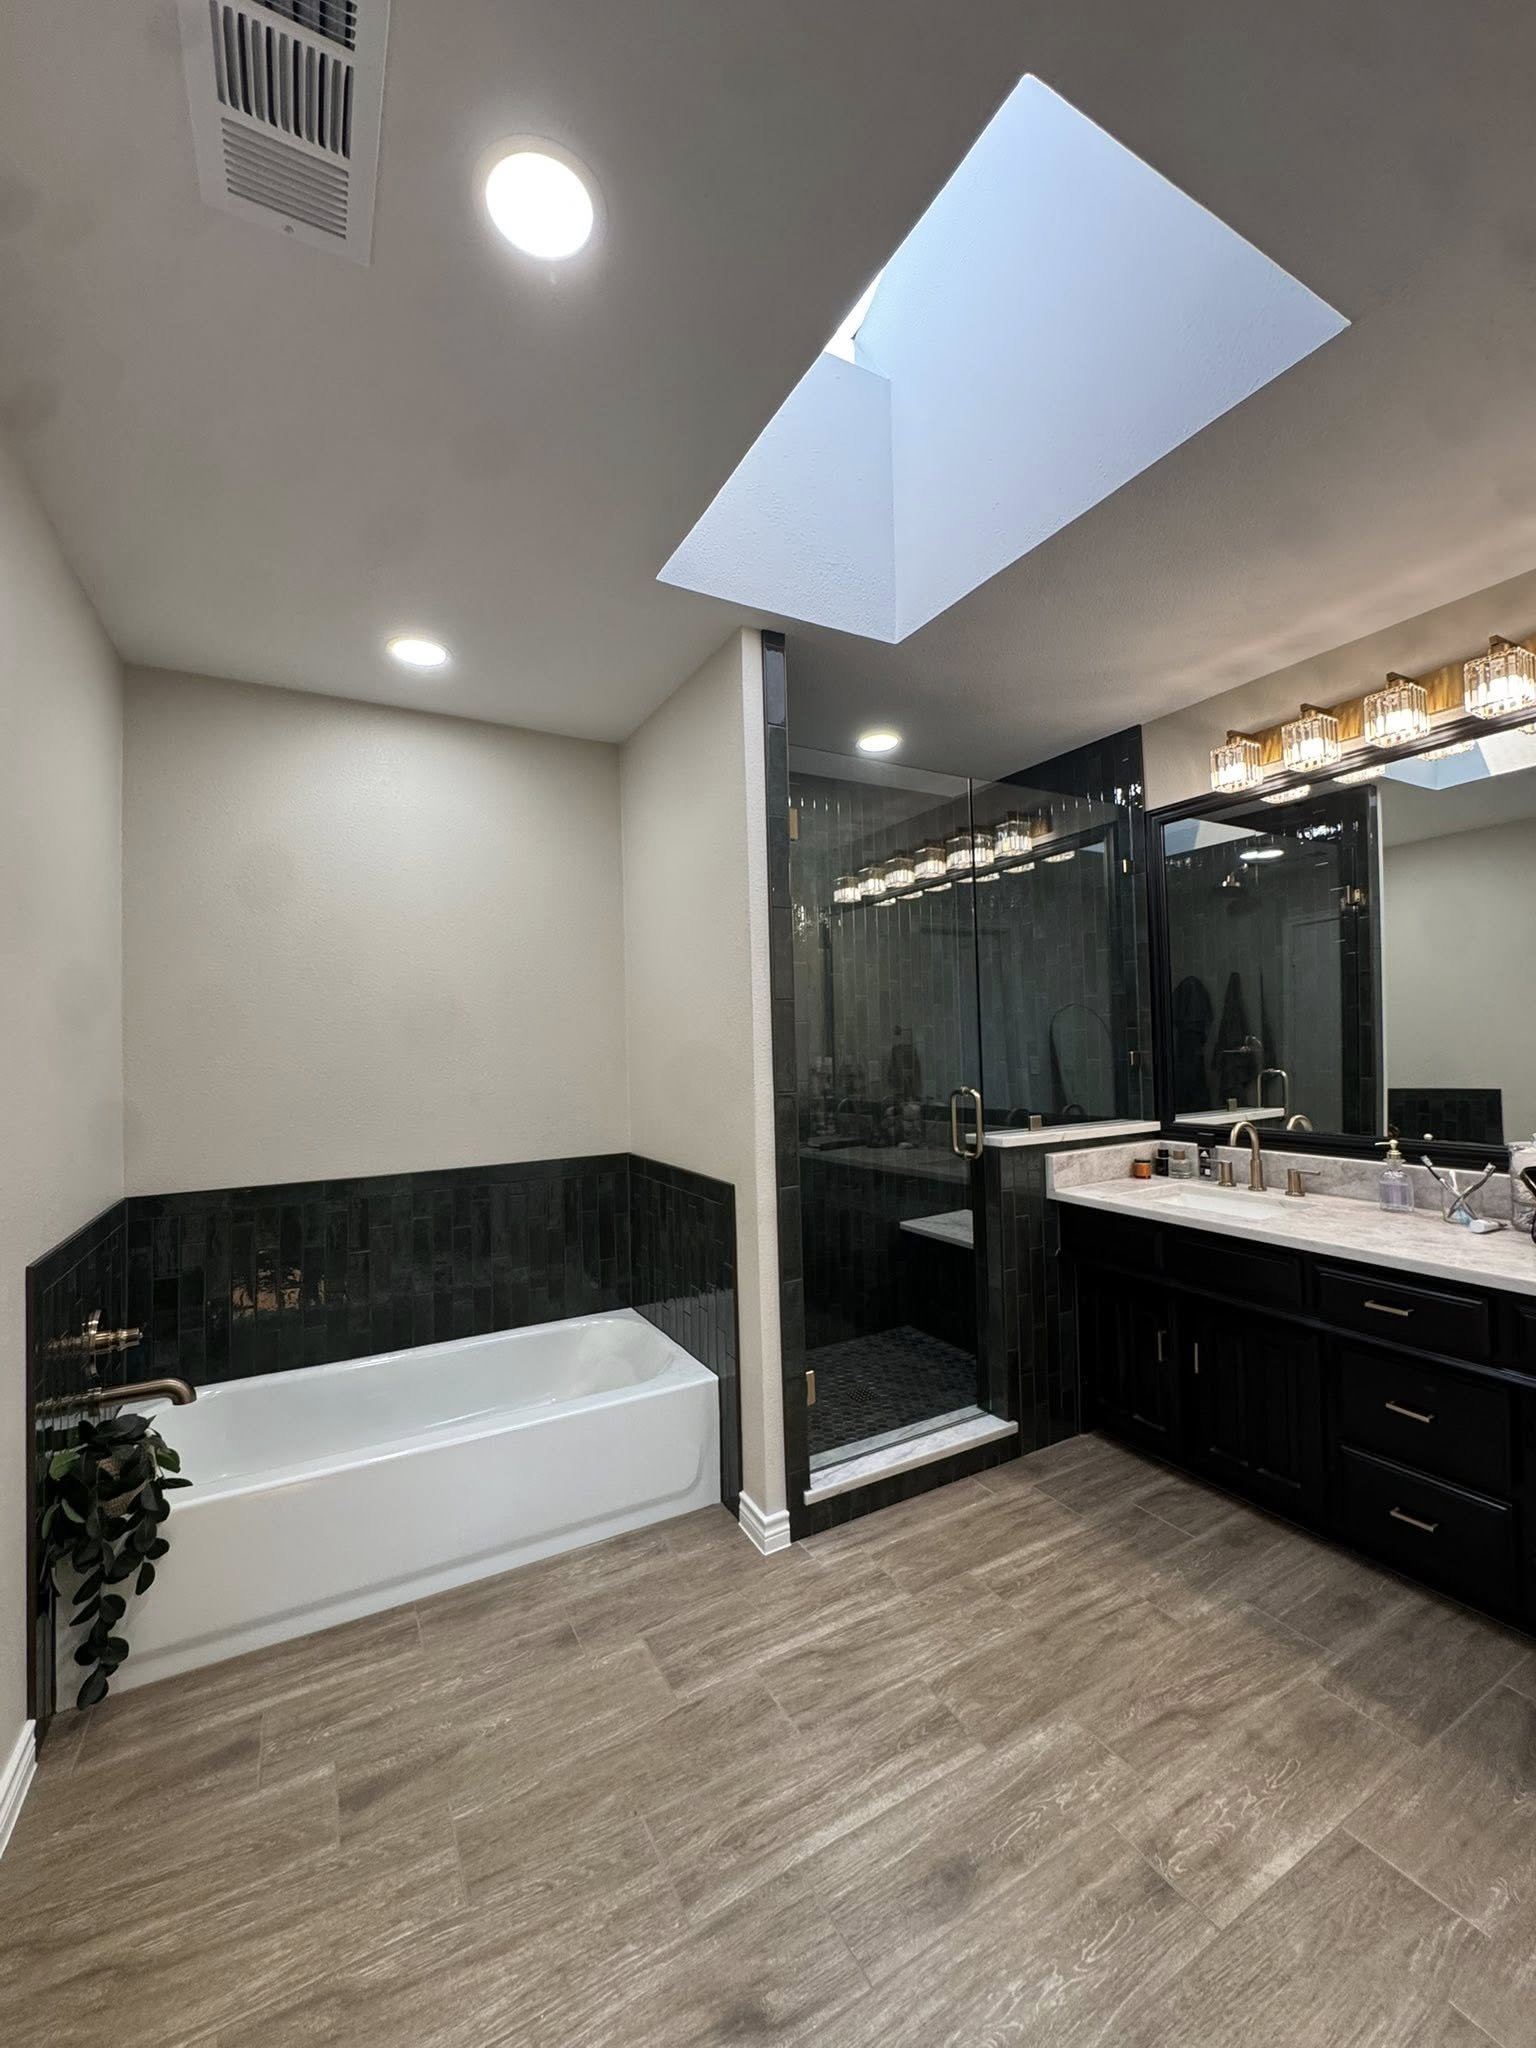
The attic and the garage
Two locations come with their own rulebooks, and both are worth pricing properly before they are dismissed.
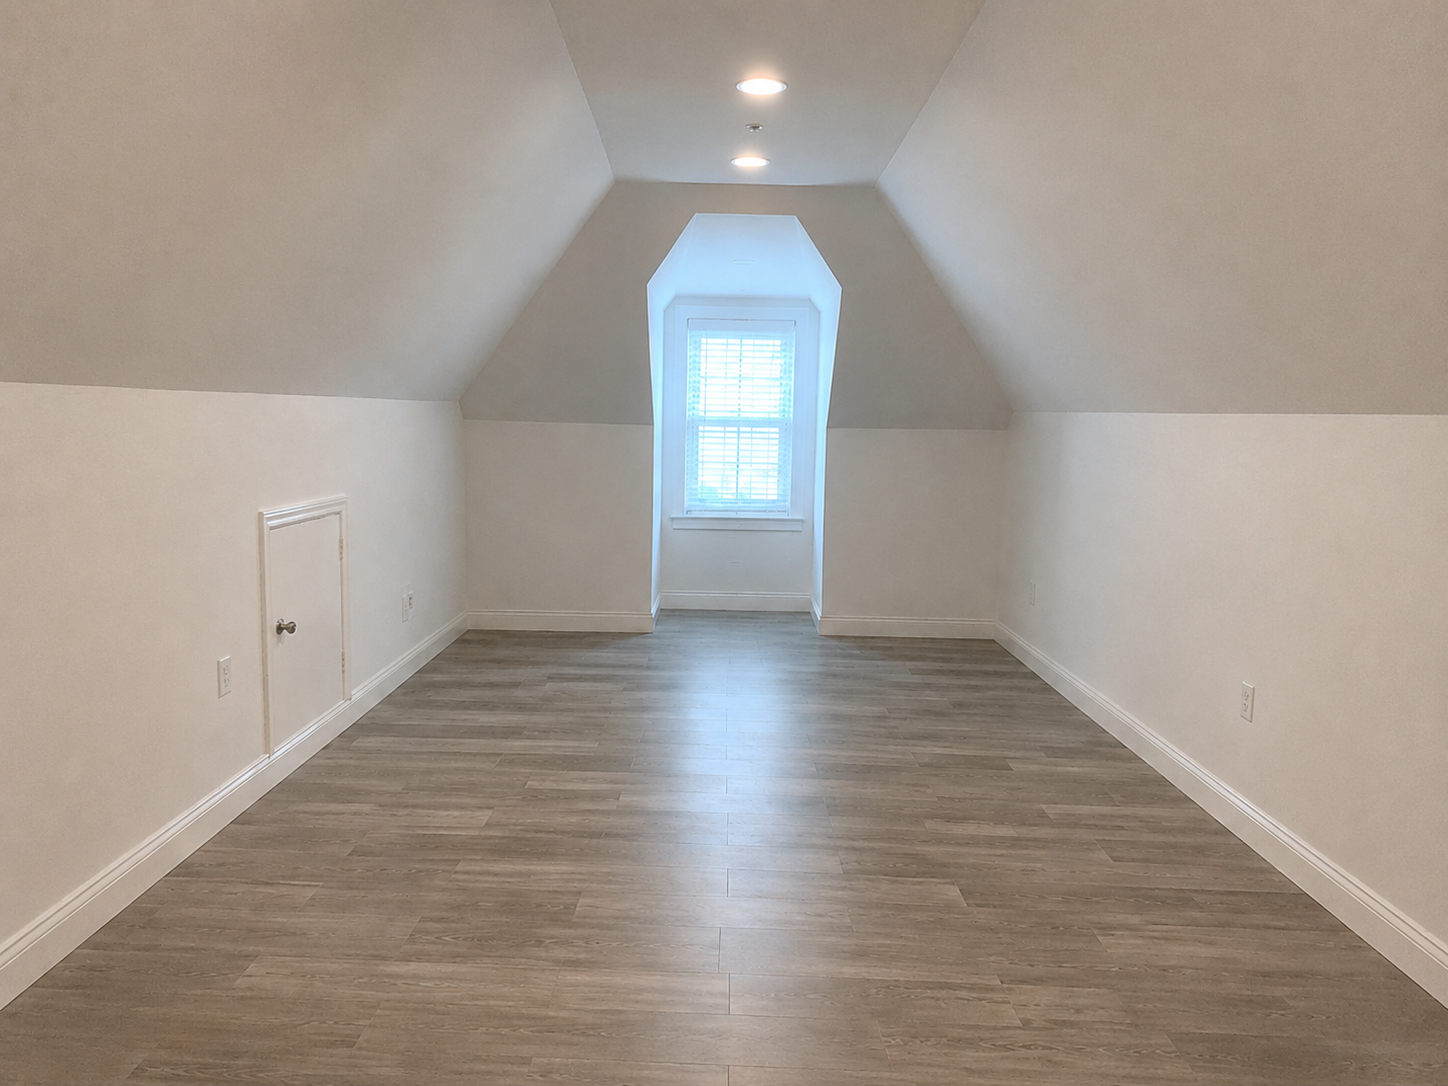
An attic bath is priced on its plumbing route rather than its fixtures. Our DFW attic remodel page puts an attic bathroom add at $40K–$60K (running a new stack up to the attic and tying into existing lines) and prices an attic conversion that includes a bath or a dormer at $60K–$90K overall. Feasibility comes first. Homes built before the 1980s tend to have open rafters that convert cleanly, while newer tract homes use engineered trusses that cannot be cut without re-engineering the roof. Existing ceiling joists were sized to hold drywall, not people and a tub full of water, so sistering is normally part of the scope. If the space will also be slept in, the same page sets out the 7-ft ceiling requirement over at least half the usable area and the egress window rule that goes with it.
A garage bay is the opposite trade. The slab and the shell already exist, which is why conversions carry the lowest cost per square foot of any added space, and the drain is often close to the main line rather than at the far end of it. What it costs you is the garage. In most DFW subdivisions that is a resale question worth asking out loud before framing starts, which is why our room additions page treats a garage conversion as its own category rather than as a cheap version of an addition.
Settle the drain route before the floor plan, not after. Every location on the list is cheap or expensive for the same reason: how far the waste line has to travel, and whether it can fall the whole way.
We will walk your house, tell you what is actually possible on your lot, and put a fixed price on it. No charge, and no obligation to build with us.
Or read the numbers first: our room additions page.
When it has to be new footprint
Sometimes nothing inside works. No wall with a vertical path, no donor room that can spare the area, no way to reach the stack at depth. At that point the project crosses out of the bathroom tier and into the addition tier, and the two are not close together.
The cheaper crossing is a cantilevered bump-out, extending a room two to fifteen feet, which the room additions page places in its Compact tier at $25–75K for work up to roughly 300 sq ft. Cantilevers keep cost and schedule down because there is no new foundation. The caution is specific to North Texas: a cantilevered floor hangs over open air, so plumbing routed into it needs deliberate insulation and freeze protection. Where the choice exists, a supported floor is the simpler place to put a wet room.
The larger crossing is a new-foundation addition. The same page’s Essential tier covers a single-room addition on a new foundation at 250–450 sq ft for $120–180K, and names a guest bath as one of the things that tier builds. The jump from $75K to $120K is not finish level. It is foundation, roof tie-in, exterior match and a full mechanical, electrical and plumbing rough-in. Our addition cost guide prices a 400 sq ft slab-on-grade foundation at $18,000–$35,000 on its own, and plumbing rough-in for new baths and laundry at $12,000–$22,000.
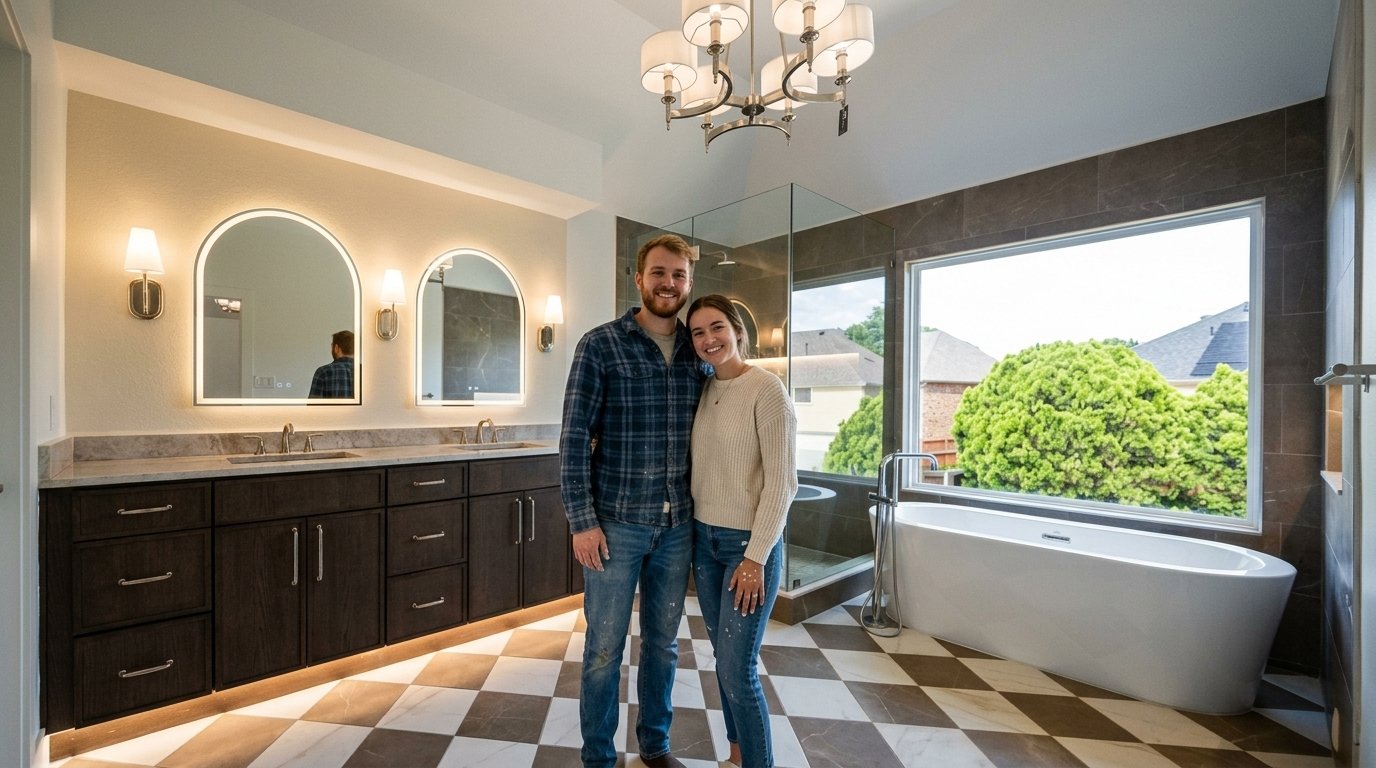
Permits and the honest schedule
The two tiers move at very different speeds, and that gap matters more than most homeowners expect when they are trying to time the work around a family.
A bathroom inside the existing footprint is a trade-permit job. Our cost guide reports that bathroom permits in Plano and Frisco issue over the counter in five to ten business days when the submittal package is right the first time, and puts most bathroom projects at 2–4 weeks of construction, stretching toward six where the layout is complex or permitting drags. An attic bath runs longer: 4–10 weeks of active construction, plus roughly 4–8 weeks up front for design, structural engineering and permitting.
An addition is a different animal. The room additions page puts city plan review at typically 3–5 weeks and a single-room addition at 10–18 weeks of construction, with 4–8 weeks of design, permitting and HOA approval before any of it starts. Our addition cost guide adds the city-by-city detail: addition permits average 15–22 business days in Plano, 18–25 in Frisco, and 25–40 in the City of Dallas, the slowest in the metroplex.
The published floor and ceiling. Distance from the existing wet wall is what moves you along that range.
The stack route and the venting set the price; the drain decides, as the whole article argues.
A footprint up to roughly 300 sq ft hung off the existing structure.
Foundation, roof tie-in and full MEP. The bathroom rides along with a bigger project.
The sequence that saves the most money costs nothing to run. Find the existing waste stack. Trace the wall cavity that could carry a vent to the roof. Measure what the donor room has left once the new walls go in. Those three answers usually decide the location on their own, and they tell you whether you are budgeting a bathroom or an addition. Every UHS project is quoted at a fixed written price before demolition and carries a 1-year workmanship warranty, across the 21 Dallas–Fort Worth communities we build in.
Questions we get
Where is the cheapest place to add a bathroom in an existing house?
Against a wall that already carries plumbing: the closet or hallway backing onto an existing bathroom, laundry or kitchen. Sharing that wet wall means the drain, vent and supply are already where they need to be, so the job stays in the bathroom tier instead of becoming a trenching project. On a DFW slab, relocating a fixture adds $2,000 to $8,000 per fixture, which is exactly why distance from existing plumbing drives the price.
How far can a new bathroom be from the existing drain line?
There is no fixed distance, because it depends on how much fall is available. The drain has to slope continuously toward the point where it leaves the house, so every extra foot of distance puts the pipe deeper. Your finished floor height and the bottom of the existing building drain are both fixed. When the new line would arrive below the pipe it is meant to join, that location fails, and a plumber checking depths answers it in one visit.
Does a new bathroom need its own vent?
Yes. Every fixture needs a vent as well as a drain, or the fixture siphons the water out of its own trap and sewer gas enters the room. The vent has to rise and terminate above the roof, so the location needs a wall cavity with a clear vertical path and attic space above it. Interior partitions in the middle of a two-storey plan are the hardest to vent and the most common reason a location gets ruled out.
Can you add a bathroom on a post-tension slab?
Yes, but the tendon layout has to be mapped before anything is cut. In a post-tension slab the concrete is compressed by steel cables held under thousands of pounds of tension, and severing one is dangerous as well as expensive to repair. Mapping is done from the original foundation plans, or with an electronic slab scan, and the cut itself is permitted and inspected. Our Plano bathroom remodeling page sets out the full procedure, which we follow in every city.
Is it cheaper to add a bathroom inside the house or bump out for one?
Inside, almost always. Borrowed interior space keeps the job in the bathroom tier, which our cost guide puts at $8,000 to $60,000 for DFW work in 2026. A cantilevered bump-out sits in the Compact addition tier at $25–75K for up to roughly 300 sq ft, and a single-room addition on a new foundation runs $120–180K. Bump out only when no interior location has a workable drain and vent path.
How much room does a new bathroom actually need?
A small full bath runs 30 to 40 square feet and a medium one 50 to 75, per our Dallas cost guide, but floor area alone is not the test. Plan a 32-inch clear door opening at minimum, 36 inches if you can, and a 60-inch turning circle. Then draw the furniture that is left in the donor room. Taking 75 square feet out of an average bedroom usually means you have traded a bedroom for a bathroom.
Can a bathroom go in the attic?
Often, if the roof framing allows it. Homes built before the 1980s tend to have open rafters that convert cleanly, while newer tract homes use engineered trusses that cannot be cut without re-engineering the roof. An attic bathroom add runs $40K to $60K on our attic remodel page, driven by the plumbing route and the venting rather than by the fixtures, because a new stack has to travel up through the house to reach it.
Pick the location that the drain already allows and a new bathroom is an ordinary project. Pick the one that looks best on the floor plan and you will spend the budget on the part of the job nobody will ever see.
Related from the journal
Find out where a bathroom fits in your house.
Fully insured · 500+ verified five-star reviews · fixed-price contracts · 1-year workmanship warranty.
Prefer to talk? (469) 850-7087 · or use the contact page.