Garage conversion vs. ADU vs. detached garage: the cheapest way to add square footage in DFW
Three options, one problem, and a spread from $25,000 to past $400,000. The gap is not finish level. It is what each one does to your parking, your lot and your city’s rulebook.
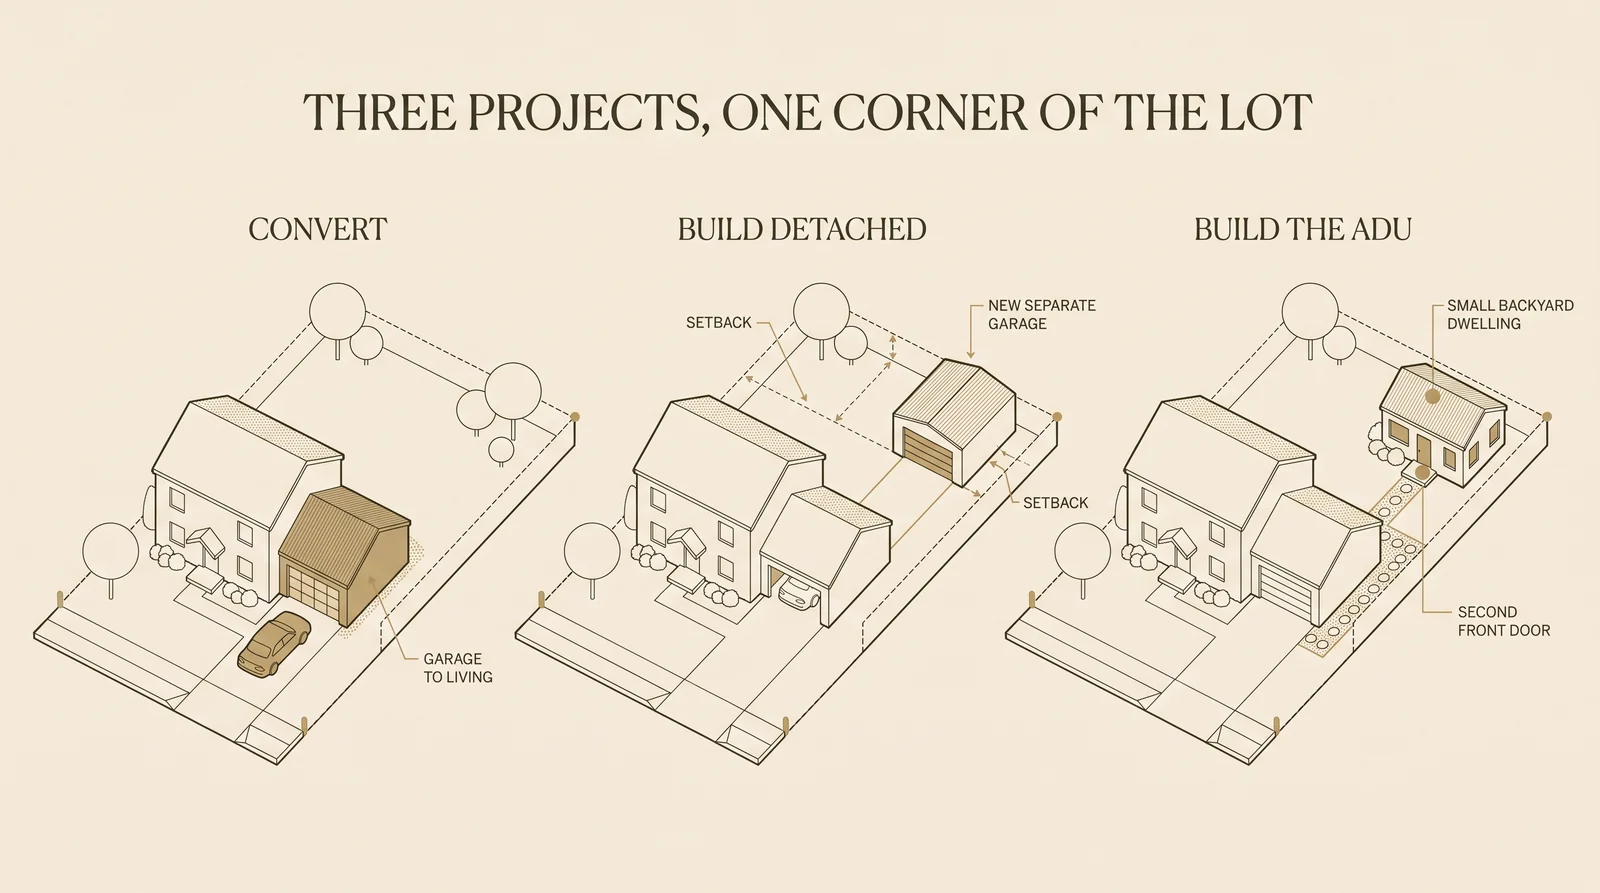
Three Dallas–Fort Worth homeowners with the same complaint (not enough room) can be quoted anywhere from about $25,000 to well past $400,000. The spread is not finish level. It is that converting a garage, building a new detached garage and putting a casita in the backyard are three different transactions, not three prices for the same thing. Each one changes a different part of the property, and each one runs into a different rule long before it runs into a budget.
Converting is cheapest per square foot. It is also the only option that takes something away.
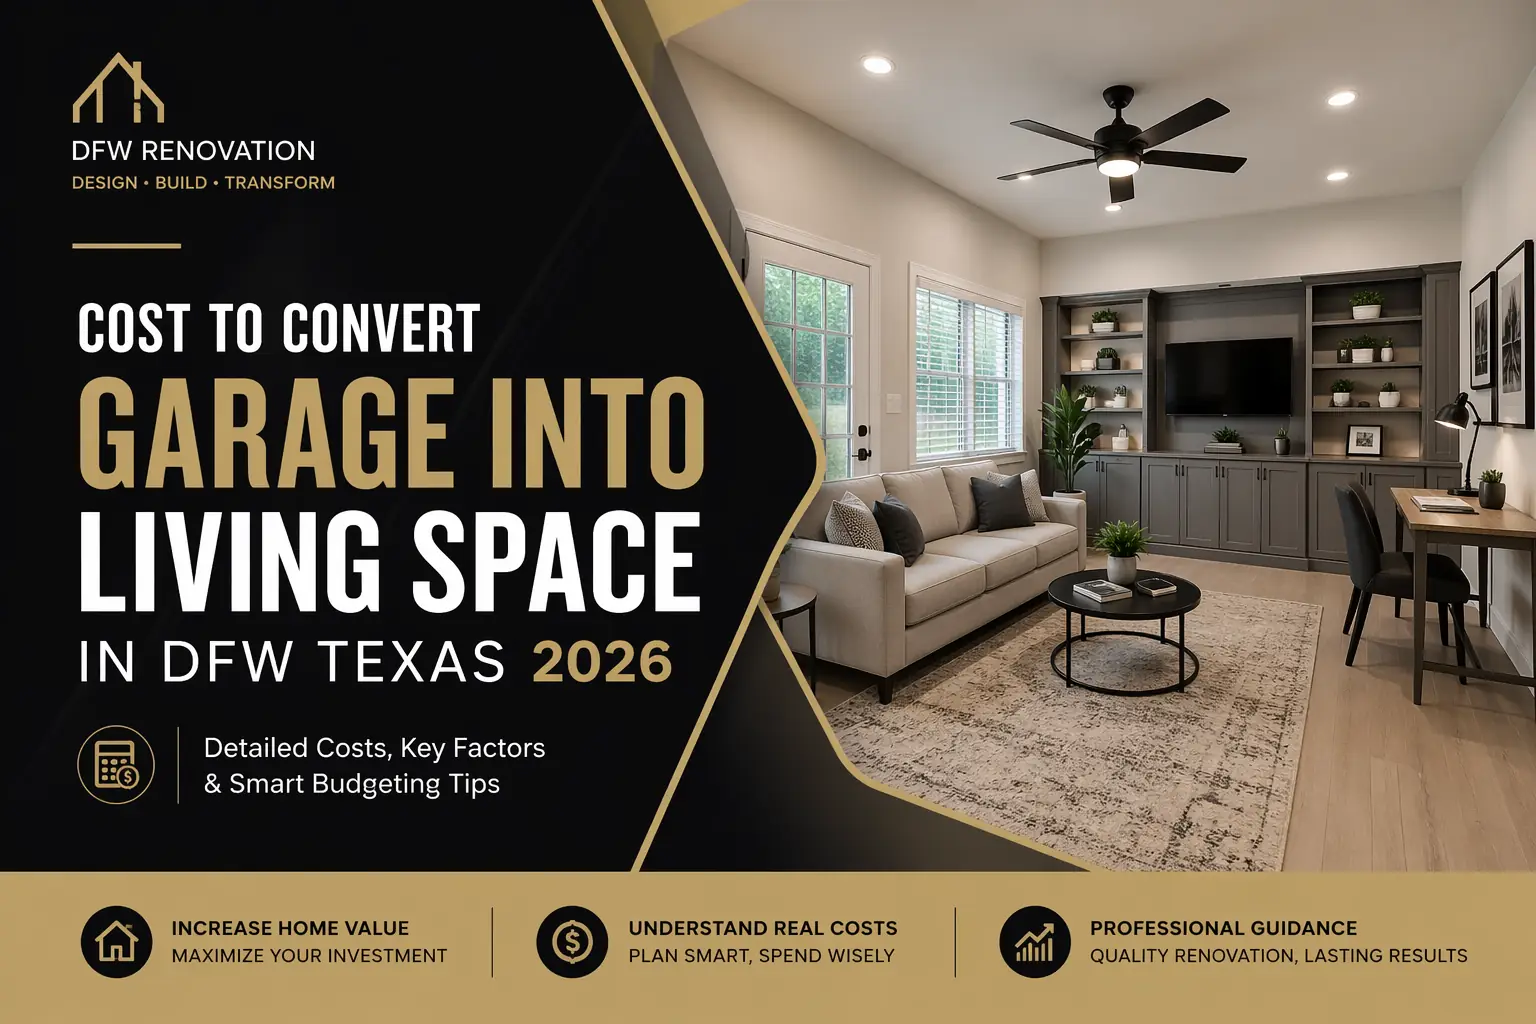
A garage conversion sits in the $25–75K Compact tier on our room additions page, the lowest cost per square foot of anything we build. A new detached garage runs $45K–$280K and adds parking rather than living space. A ground-up backyard casita runs $150K–$400K+ and is the only one of the three that comes with its own front door. Decide what you are willing to give up before you compare prices.
Three options, three different trades
Before any number is useful, be clear about what each option does to the house.
A garage conversion
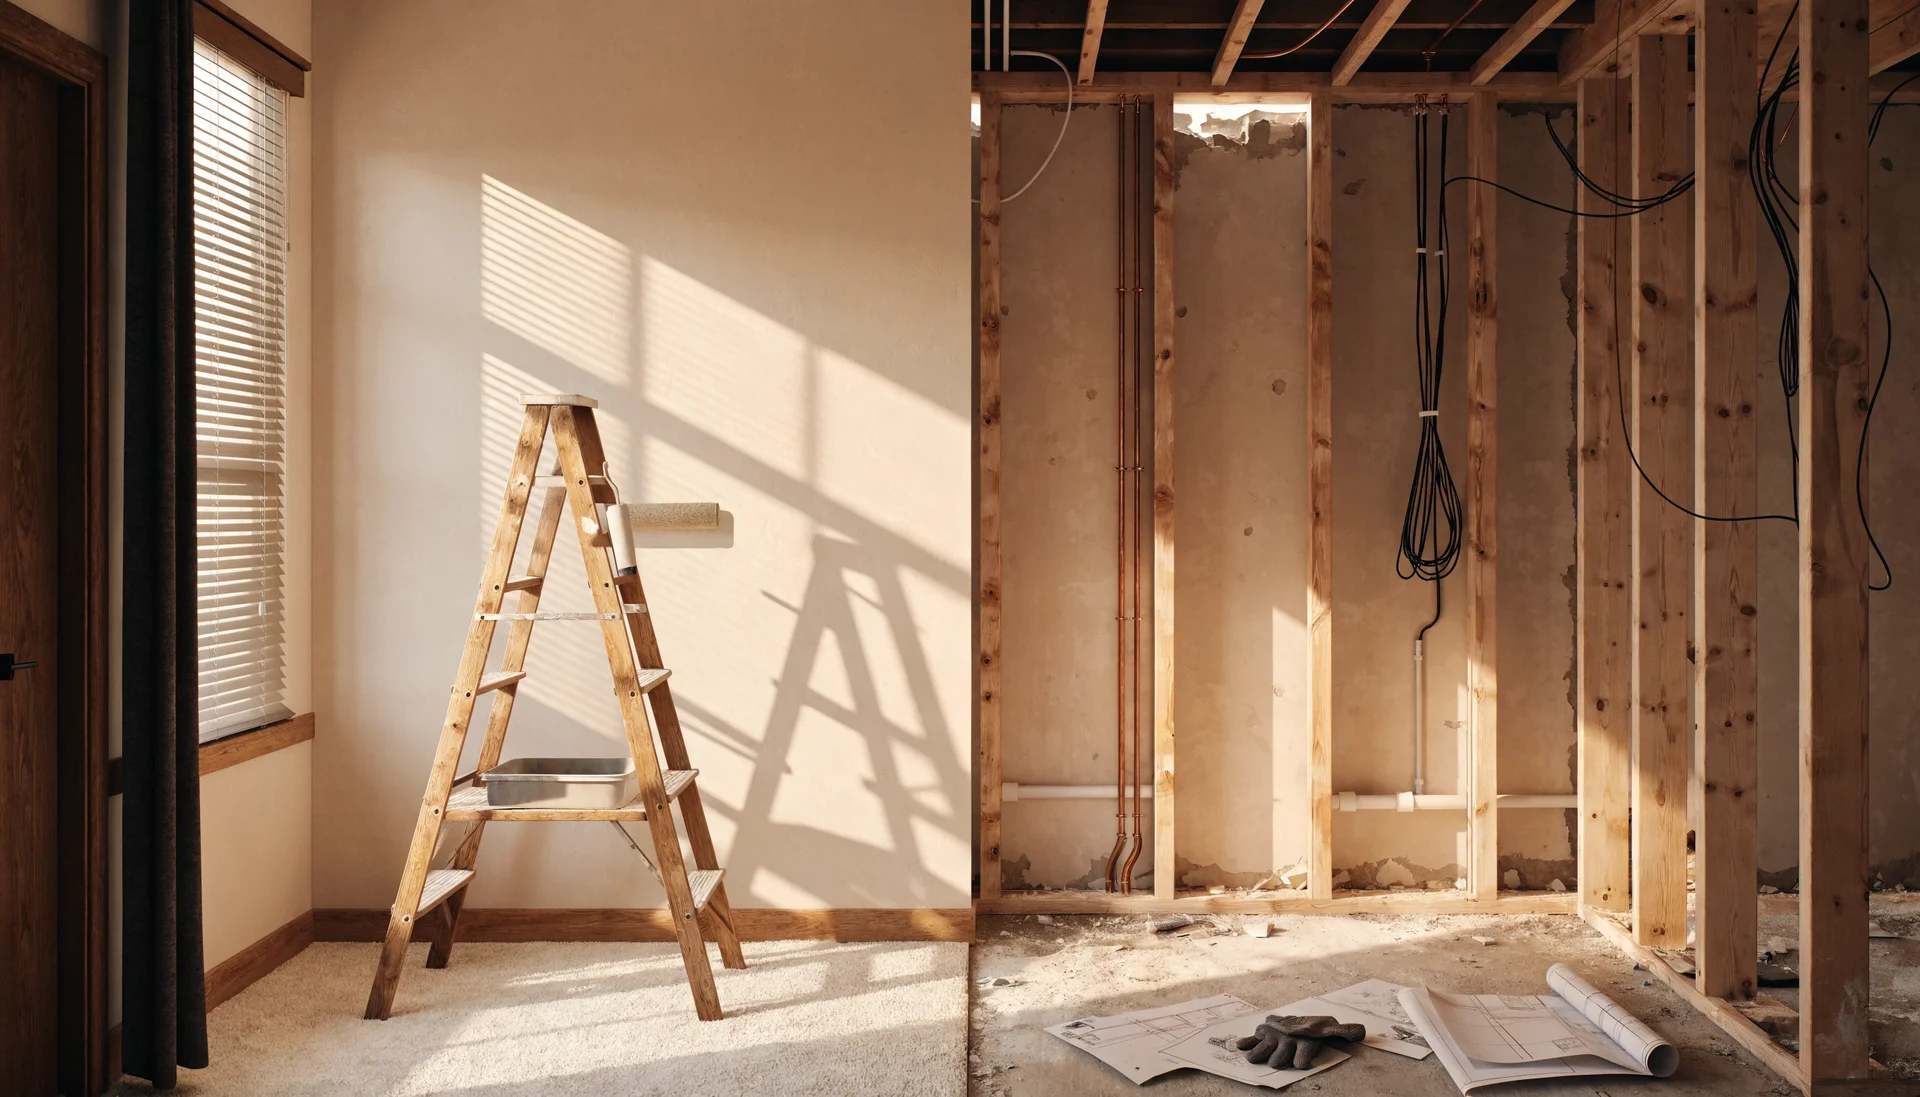
A garage conversion takes a structure that already exists (slab, walls, roof, and usually a wall shared with the house) and finishes it into conditioned living space. Our room additions page puts a garage or attic conversion in the Compact tier at $25–75K, alongside a sunroom or a cantilevered bump-out of up to roughly 300 sq ft, and describes it as the lowest cost per square foot of anything we build. That is true. It is also the only option on this page that takes something away: you are spending your parking to buy the room.
A new detached garage
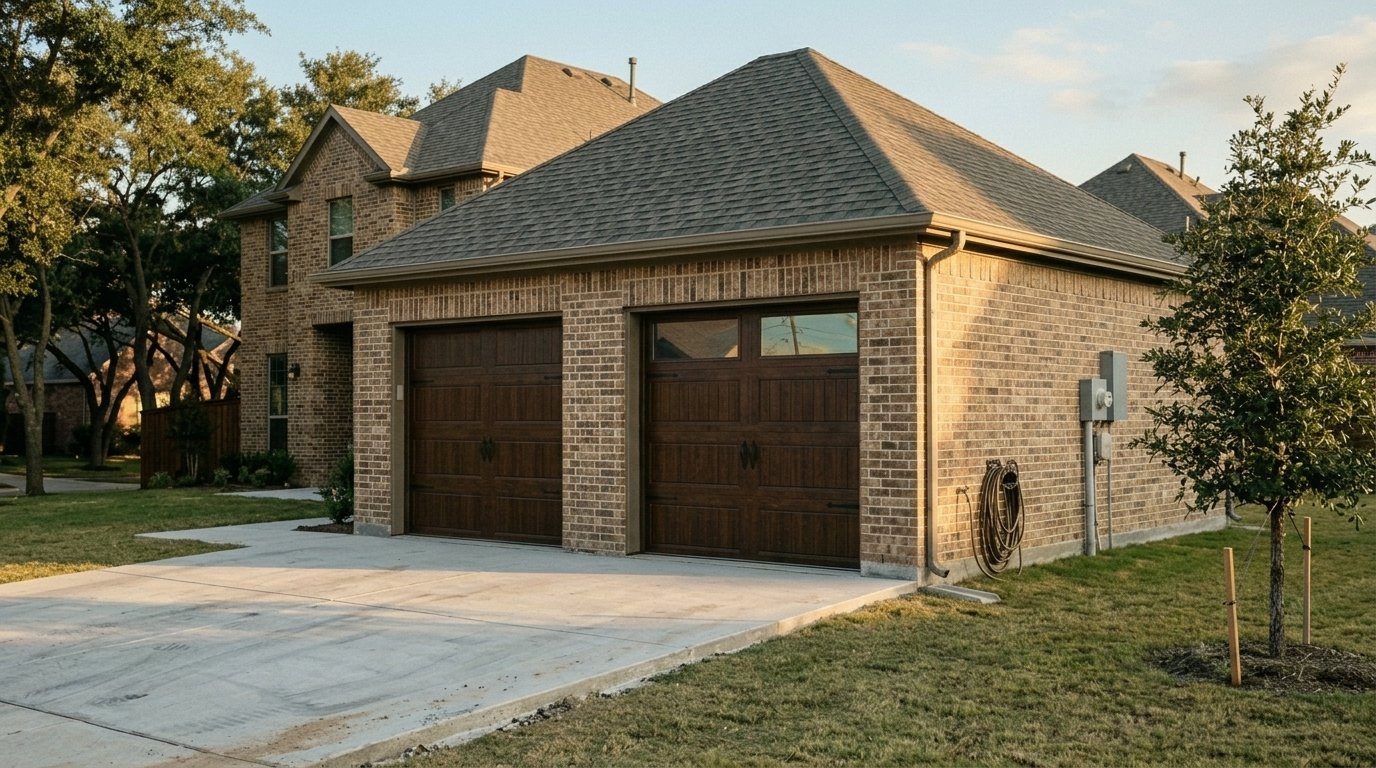
A new detached garage does the reverse. It adds structure without adding living space. On our detached garage builders page the range runs from about $45,000 for a bare two-car shell to $280,000 for a carriage house with a finished apartment above. A finished, brick-matched two-car lands at $45K–$65K and a three-car at $65K–$95K. Unless you build the upper floor, none of that is square footage you live in; it is parking, storage and workshop.
A backyard ADU or casita
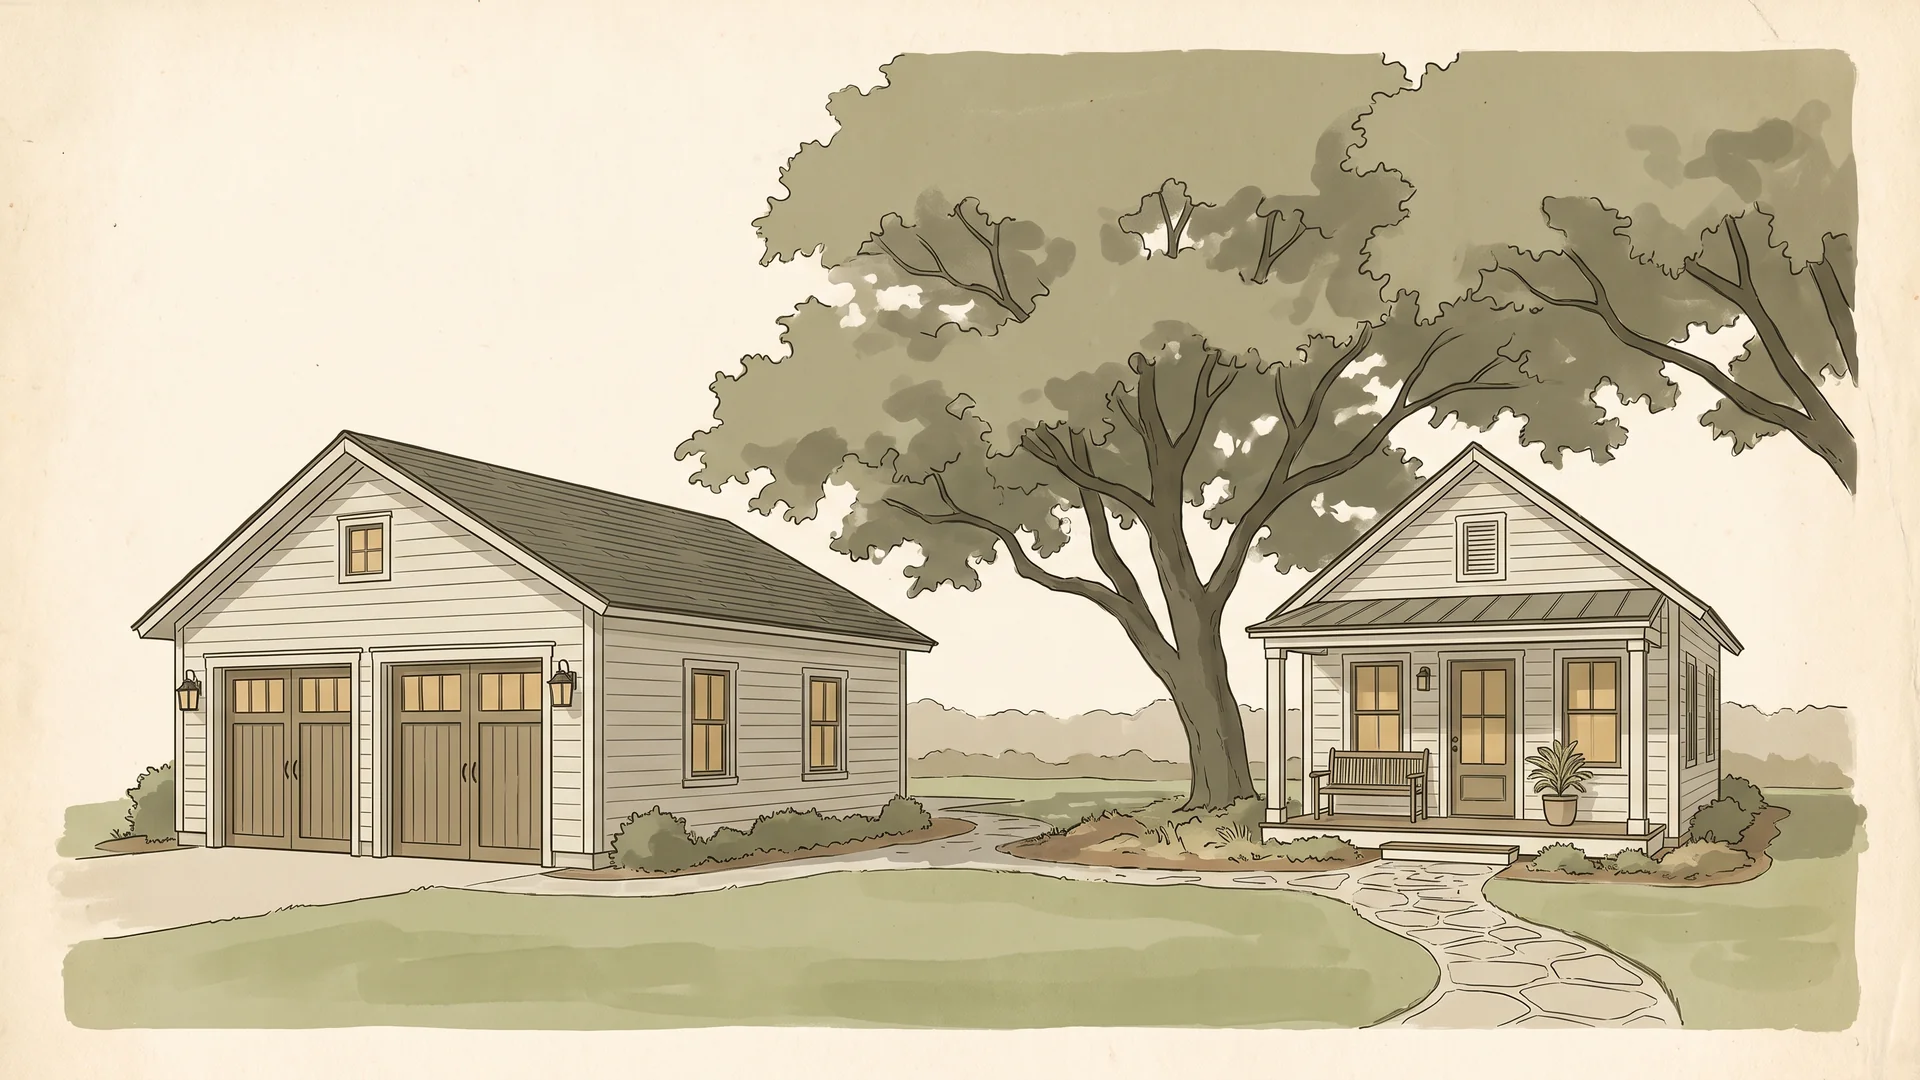
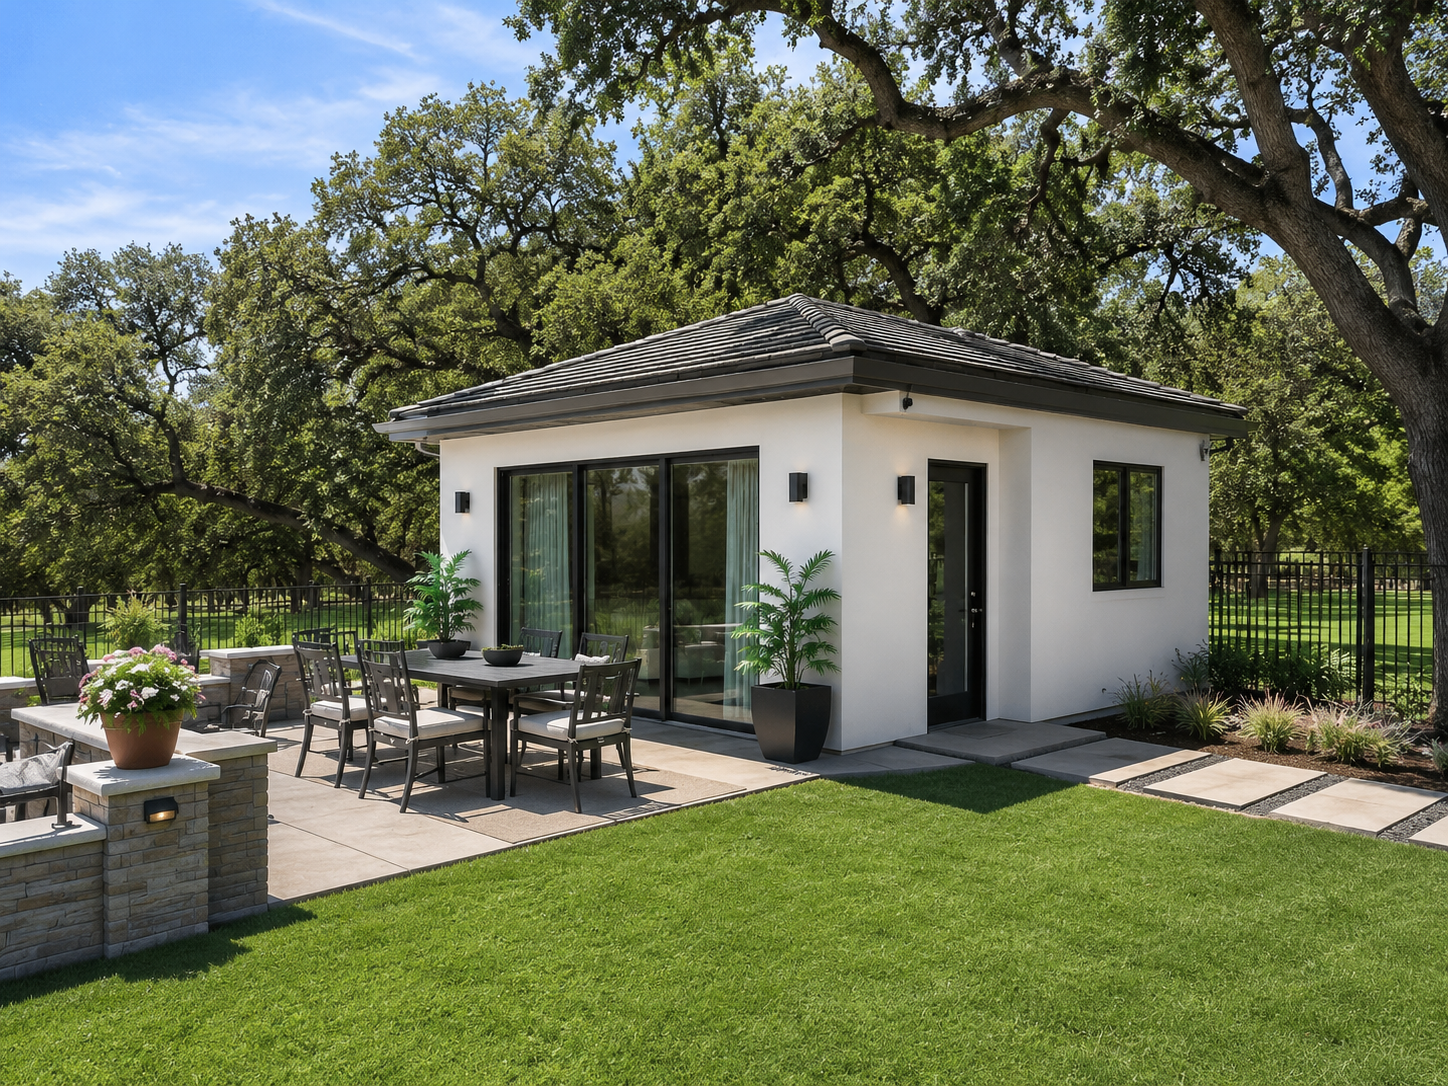
A backyard ADU or casita is a second, self-contained dwelling: its own kitchen or kitchenette, full bath, sleeping area and private entrance. Our 2026 ADU and casita cost guide prices a ground-up detached build at $150,000 to $400,000+, or roughly $250 to $400 per finished square foot. It is the only one of the three that comes with its own front door, and the only one that is not permitted everywhere in DFW.
What each one costs in 2026
Here are the published bands side by side. Every figure below is quoted from the page named in the last column. None of them is averaged, blended or re-derived, because the ranges answer slightly different questions and stop meaning anything once you mix them.
Up to ~300 sq ft from the existing shell; 400–600 sq ft when a replacement detached garage joins the project.
Parking and storage, no living space. A conditioned-workshop version runs $65K–$120K.
500–1,000 sq ft of true living space with its own front door.
One line in that table is the whole comparison. A garage with an ADU above is published at $130K–$280K, while the same DFW addition cost guide prices a detached guest house or casita at $180K–$520K for a 450–900 sq ft structure, and at $320–$520 per finished square foot. Both describe a unit with a bedroom, a bath and a kitchenette. The gap exists because the unit above a garage shares one foundation and one roof with the parking underneath it, and a standalone casita pays for its own. If a second dwelling is your goal, stacking it over the cars is materially cheaper than setting it on its own slab.
The parking you give up
This is the question that decides most conversions, and it almost never comes up until drawings are already being paid for. A converted garage stops being a garage. Whatever was parked, stored or plugged in there has to go somewhere, and in a lot of DFW subdivisions the driveway is not a legal or a practical answer.
Two constraints bite here. The first is the rulebook: off-street parking sits on the list of items our ADU guide tells homeowners to verify with the city before designing anything, together with lot-size minimums, setbacks, height limits and utility taps. The second is the architectural review committee. Most DFW master-planned HOAs require ARC approval before any visible exterior work, and the garage door sits on your street elevation. Whether swapping it for a wall and a window needs a submittal is a question for your own ARC, and it is far cheaper to ask before the drawings than after.
There is a clean way through this, and it is the reason the second row of the table exists. The addition cost guide lists converting the existing garage and building a new detached one elsewhere on the lot at $85K–$260K, creating 400–600 sq ft of new living space plus a refreshed garage over 18–26 weeks. It is common in Plano, Richardson and Dallas, and the guide calls the return good precisely because the conversion half is cheaper than new construction. You buy back the parking and keep the square footage. For the code and finish side of the conversion itself, our garage conversion cost guide for DFW goes into more depth than this comparison does.
Not sure which of these applies to your house? A short conversation settles it faster than any calculator.

“The first call I make on an ADU is to the city planning desk, not to a designer, because I have watched homeowners pay for drawings of a casita their lot was never zoned to carry. Once the city and the HOA have both answered in writing, the rest is a permit like any other.”
Where the permit paths split
All three options are permitted work. They are not permitted the same way, and the difference is what actually kills projects.
A detached garage is a building question. The permits a new structure needs are listed in full on our detached garage builders page. The useful thing about that list is that it is a list: every item on it is knowable before you sign, and not one of them asks whether the structure is allowed to exist at all. That makes it a scheduling problem rather than a feasibility one.
An ADU is a zoning question first. The building permit is the easy part; whether your lot may carry a second dwelling at all is not. Our ADU guide lists what to confirm before a single drawing is paid for: lot-size minimums, rear and side setbacks, maximum ADU square footage relative to the main house, height limits, separate water and sewer tap requirements, off-street parking, and whether long-term or short-term rental is allowed. Some DFW communities permit a detached ADU by right, some only by special exception or on a larger lot, and some restrict a second kitchen on a single-family lot entirely. HOA covenants can be stricter than the city on all of it.
A conversion is a change-of-use question. Permits are mandatory, and the inspection list is about making a space that was never meant to be lived in behave like one.
The clock is worth planning around, and it is not the same clock in every city. The addition cost guide records Plano addition permits at 15–22 business days with fees of roughly $2–$3 per sq ft of new construction, and City of Dallas at 25–40 business days, the slowest in the metroplex. Two identical projects, one in Plano and one in Dallas, do not start on the same day.
Ask the city whether a second dwelling is allowed on your lot before you compare a single price. That one answer removes an option or keeps it, and everything downstream is cheaper to decide once it is settled.
Timelines that do not line up
These three projects are not the same length, and the difference is not proportional to the price.
A plain detached garage is the shortest of the three by a wide margin, and the detached garage builders page publishes the construction and permitting windows for each configuration. What matters for this comparison is what happens when you put living space inside it: a finished apartment above the bays moves the job out of weeks and into months, into the same band as the other two options. The parking-only build is fast. Nothing anybody lives in is.
A ground-up backyard casita runs about four to seven months from signed design to final inspection according to our ADU guide, and the addition cost guide puts the construction window for a detached guest house at 22–32 weeks. The combined convert-and-rebuild route sits at 18–26 weeks.
The schedule that matters is not just the total. A detached build happens across the yard from you: nothing in the house is opened, and you keep your kitchen. An attached garage conversion works on a wall of the house you are living in, with the mess and the noise inside your envelope. It is easy to choose on total weeks alone and then be surprised by which project was actually easier to live through.
What each one does to value and to your tax bill
New finished square footage gets re-valued. The appraisal district revalues the property once the work is complete, and our addition cost guide puts the typical increase at $800–$4,500 per year depending on city and scope. That is a real line item on an ADU and a much smaller one on a plain garage shell.
On return, the published DFW benchmarks in that same guide are for additions rather than garages: sunroom 85–95%, primary suite addition 75–85%, second-story 70–80%, guest wing 65–75%. The guide also names the ceiling effect that people forget: in a neighborhood where top-of-market is $600K, a $250K addition will not return 100%, because resale is capped by the street, not by your invoice.
Two smaller points carry more weight than they look like they should. Matching brick, stone and roof pitch on a detached garage costs more than a plain shell, and it is what stops the structure reading as bolted-on later; the detached garage page is direct that brick-matching protects resale. And on the ADU, rentability is not a given: some DFW suburbs allow the unit only if the main home is owner-occupied, and it usually cannot be sold separately from the house. Treat rental income as a long-term return, not a payback schedule.
We will walk your house, tell you what is actually possible on your lot, and put a fixed price on it. No charge, and no obligation to build with us.
Or read the numbers first: our detached garage builders page.
Who each one is actually for
Convert if you can spare the bay
The conversion suits a household that needs one room, not a dwelling (an office, a gym, a playroom, a teenager’s bedroom) and that has somewhere else for the cars. A three-car with one bay to spare is the ideal case. A two-car on a narrow lot with an HOA that counts covered parking is the worst one.
Build detached if you are short on structure, not on rooms
If the actual problem is that the tools, the boat and the second car have nowhere to go, a new structure solves it without touching the house. Our detached garage builders page also lists a garage with a loft at $60K–$110K, with trusses sized for a floored bonus room now left as storage, which is the cheapest way to keep the option of living space open without paying for it yet.
Build the ADU if you need a second front door
The ADU guide names three use cases that justify the cost, and all three are about independence rather than square footage: rental income, an aging parent in a single-level casita with a curbless shower and a zero-step entry, or an adult child or home office that needs a separate entrance. If nobody needs their own entrance, you are paying ADU prices for addition benefits.
The order to settle this in
Price is the last step, not the first. Run it in this sequence and most of the wrong answers eliminate themselves before anyone draws anything.
Ask the city whether a second dwelling is allowed on your lot
This single answer clears or kills the ADU before a design fee is spent.
Read the HOA covenants next
They can be stricter than the city on detached structures, second kitchens and rentals, and ARC approval is required before visible exterior work.
Count the parking after the change, not before
If the conversion leaves you short, price the replacement garage into the same budget rather than discovering it at permit.
Check lot coverage and setbacks
Plano enforces front, rear and side setbacks strictly and will deny permits for additions that violate lot coverage.
Only then compare prices
When you do, compare cost per usable square foot, not headline totals.
If you already know you want the structure, the configurations and their current bands are laid out on our detached garage builders page. If you are still deciding between adding on and building out, the full line-item breakdown lives in the 2026 DFW addition cost guide. Either way, the answer usually falls out of your lot and your city’s rules, not your taste.
Questions we get
What is genuinely the cheapest way to add square footage in DFW?
Converting an existing garage. Our room additions page puts a garage or attic conversion in the $25–75K Compact tier and calls it the lowest cost per square foot we build, because the slab, walls and roof already stand. The catch is that it is also the only option that subtracts something — your covered parking — so the true cost includes whatever it takes to replace that.
Is a garage conversion or a new detached garage better for resale?
They do different jobs, so the honest answer is that it depends on your street. A conversion adds finished square footage cheaply but removes covered parking, which some buyers price heavily. A brick-matched detached garage adds no living space but protects resale by reading as original rather than bolted-on. Doing both ($85K–$260K on our addition cost guide) avoids the trade entirely.
If I convert the garage, what does it cost to get the parking back?
Our DFW addition cost guide publishes the combined route (convert the existing garage and build a new detached one elsewhere on the lot) at $85K–$260K, for 400–600 sq ft of new living space plus a refreshed garage, over 18–26 weeks. Set against a conversion on its own in the $25–75K Compact tier, that gap is the real price of keeping both the room and the covered parking. Budget it at the start rather than at permit.
Which of the three is most likely to be refused by my city?
The ADU. A garage is a building-permit question and gets approved almost everywhere; a second self-contained dwelling is a zoning question and DFW cities answer it differently. Some permit detached ADUs by right, some require a special exception or a larger lot, and some restrict a second kitchen on a single-family lot. Confirm your jurisdiction and your HOA before designing.
Will any of these raise my property taxes?
New finished living space will. The appraisal district revalues the property after completion, and our DFW addition cost guide puts the typical increase at $800–$4,500 per year depending on city and project scope. A plain unconditioned garage shell adds structure rather than finished living area, so the impact is smaller, but it is not zero.
How much usable space does each option actually produce?
Roughly: a Compact-tier garage conversion adds up to about 300 sq ft, and our ADU guide describes a garage-shell conversion at 400–650 sq ft. A garage with an ADU above runs 500–800 sq ft, and a ground-up detached casita 600–1,000 sq ft. A plain detached garage adds none; it adds parking, storage and workshop instead.
These are three different projects that happen to occupy the same corner of the property. Zoning decides whether the ADU exists at all, structure decides whether the conversion is sensible, and only then does price mean anything: per usable square foot, not headline total.
Related from the journal
Tell us the lot and we will tell you which of the three actually fits.
Fully insured · 500+ verified five-star reviews · fixed-price contracts · 1-year workmanship warranty.
Prefer to talk? (469) 850-7087 · or use the contact page.