

How Long Does a Home Addition Take in DFW?
A bump-out, a wing, a second story and a backyard casita each run on a different calendar. Here is the addition timeline phase by phase — design, permits, foundation, dry-in, trades, finish — and the DFW-specific variables that stretch it.
A home addition in DFW does not have one timeline — it has one per project type. On our own published ranges, a single-room addition or bump-out is built on 10–18 weeks, a multi-room wing runs 20–28 weeks, and a second-story addition runs 30–48 weeks. A detached ADU or casita takes roughly 4–7 months from design to final inspection. In front of every one of those construction windows sits design, engineering and permitting, and behind every one sits a short list of variables — soil, city queues, weather, material lead times — that decide whether the project lands at the front of its range or the back.
10 to 48 weeks of construction, depending on what you are adding — plus design and permitting in front.
A single-room DFW addition is built on 10–18 weeks, a multi-room wing on 20–28, a second story on 30–48, and a detached ADU runs 4–7 months design to final inspection. What moves a project inside its range: how decided the design is, the city’s permit queue, weather at the foundation stage, and 6–12 week material lead times.
This guide walks the calendar in order: what happens before a permit is issued, what happens on site phase by phase, and what stretches an addition timeline in this part of Texas specifically. The schedule and the budget are two views of the same plan, so it helps to read this alongside home addition costs in DFW — the same scope decisions drive both numbers.
How Long Each Type of Home Addition Takes
The honest answer to “how long does a home addition take” starts with what kind of addition it is. These are the construction ranges we publish and plan against:
Two things to read into that table. First, the ranges are wide on purpose: a 10–18 week window is not indecision, it is the honest spread between a simple bedroom bump-out on a friendly lot and the same room with slab complications. Second, the jump from a wing to a second story is not a small step up — it is a different kind of project, which is why it gets its own section below. Our guide to what $150K buys in a DFW home addition pairs each of these timelines with its budget range.

Before Construction: Design and Engineering
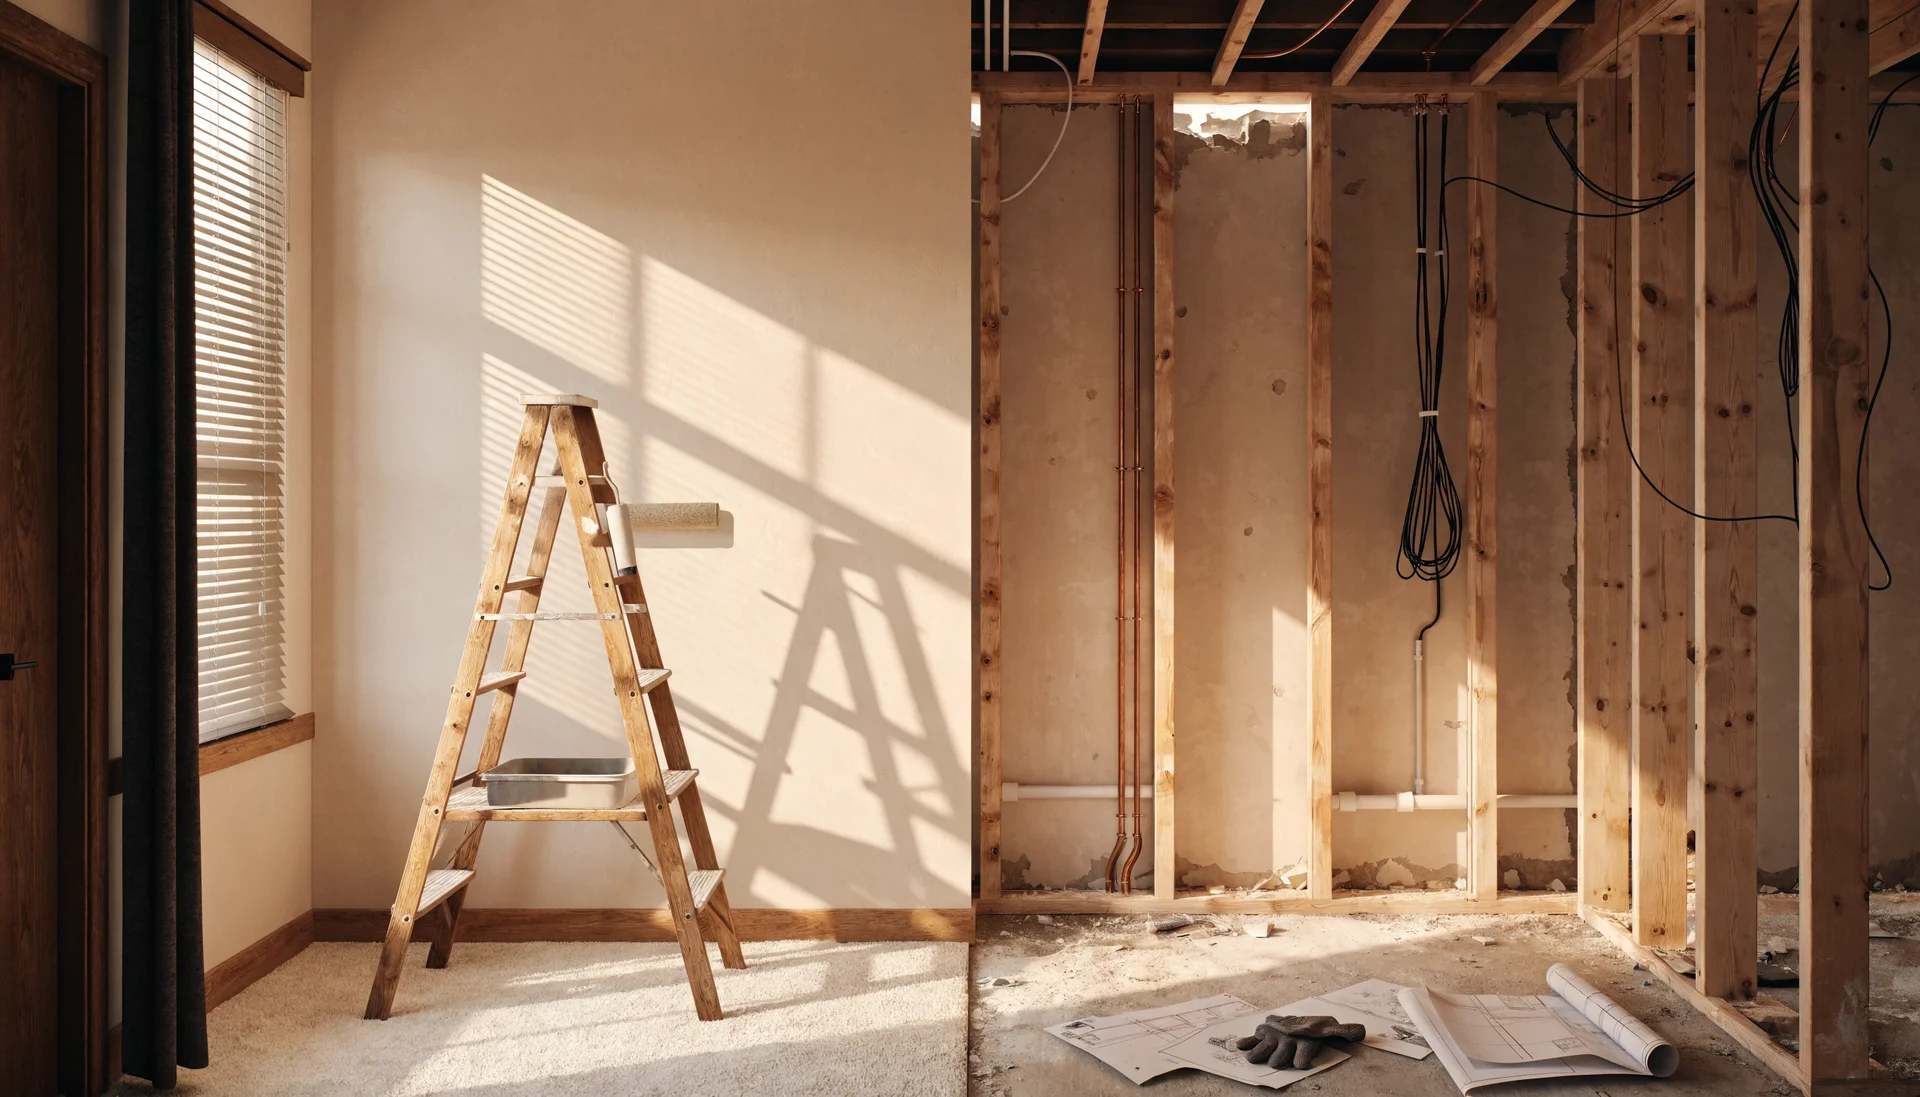
The part of the timeline homeowners most often forget to count is the part before anyone digs. Every addition starts with design — floor plan, elevations, how the new roof line meets the old one — and in North Texas it almost always involves a structural engineer, because most DFW homes sit on slab foundations over expansive clay soil. The engineer has to specify how the new foundation ties to the existing one and, on a second story, whether the existing walls and foundation can carry the load at all.
This phase does not have a fixed length; it moves at the speed of decisions. A homeowner who settles the plan, the finishes and the budget before submitting for permits gives the project its shortest possible calendar. One who keeps redesigning after engineering has started pays for the same drawings twice and pushes the permit date with every revision.
Every week of decision-making done before permit submittal costs the schedule nothing. The same decision made after framing costs re-work, re-inspection, and schedule. The fastest additions we build are the ones fully decided on paper.
Not sure which of these applies to your house? A short conversation settles it faster than any calculator.
Permitting: The Queue You Cannot Skip
Once drawings are submitted, the city’s review clock starts — and it is the one phase of the project no contractor can compress. In Plano, permit processing runs 15–22 business days. Across most DFW cities, plan review takes a 4–8 week window before construction can begin, and if the home sits in an HOA with architectural review, that adds another 2–4 weeks in front.
The variable here is not just the published review time — it is the queue. Cities staff plan review differently, and a submittal that comes back with comments goes to the back of the line for its re-review. Clean, engineer-stamped drawings the first time are worth weeks. Our DFW remodeling permit guide covers which projects need permits and how the review process runs city by city.
Construction, Phase by Phase
With a permit in hand, the on-site sequence is the same on nearly every addition. What changes between projects is how long each phase runs and how much of the total it consumes:
Foundation
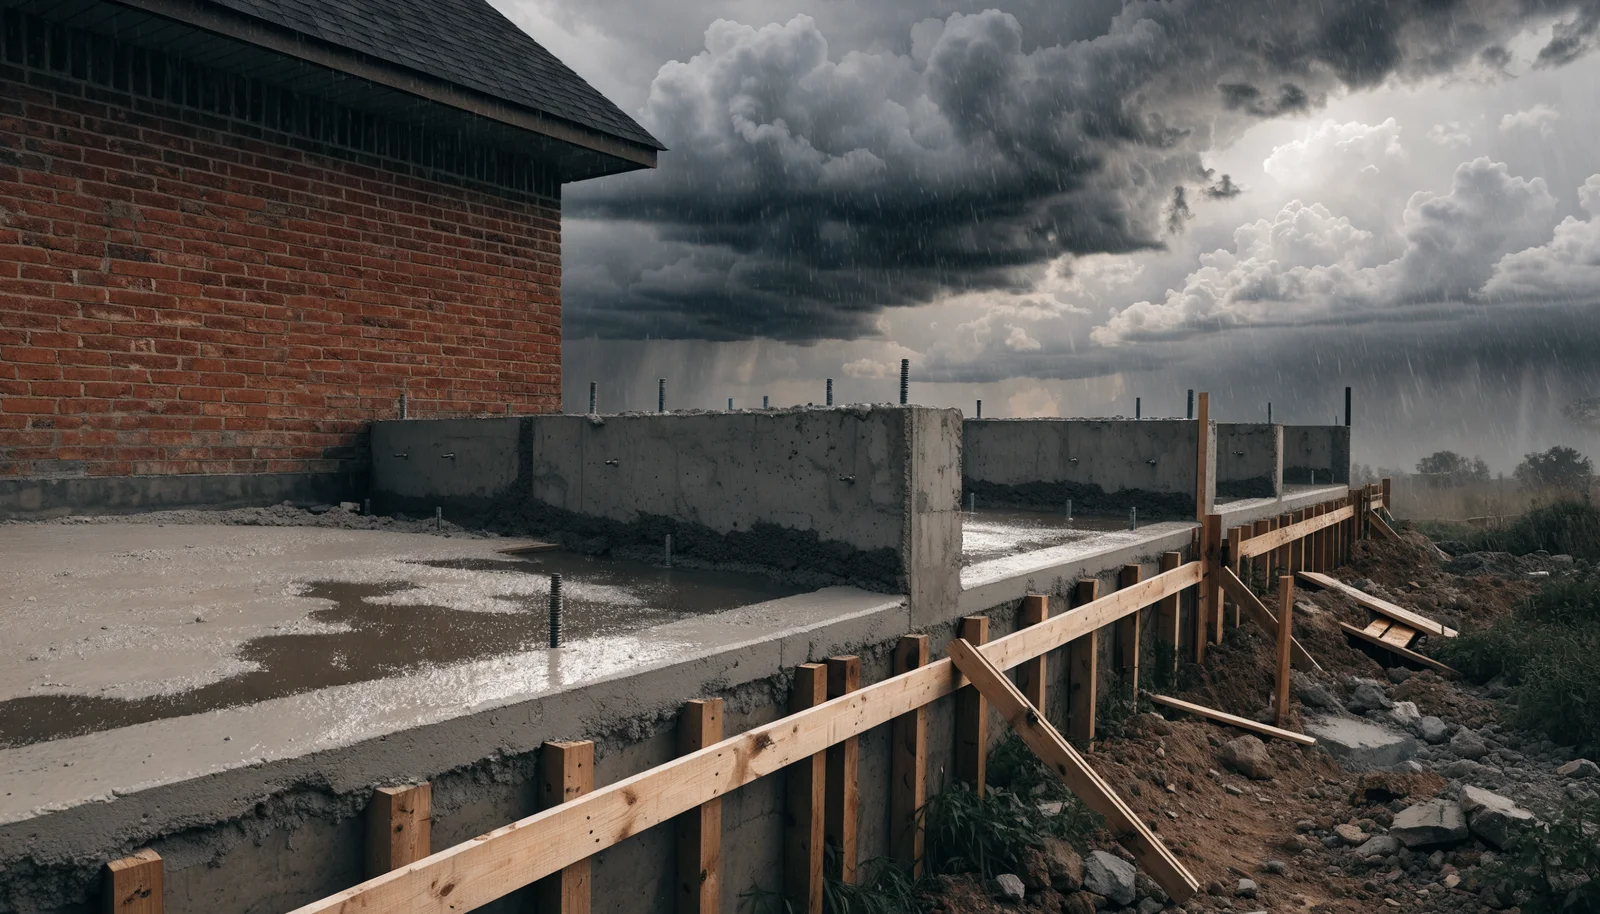
The new slab or pier-and-beam foundation is formed, poured and cured, tied into the existing structure per the engineer’s detail. This is the most weather-exposed phase of the whole project — concrete does not pour in a downpour, and DFW spring storms have their own opinions about schedules.
Framing and dry-in
Walls, roof structure, sheathing and roofing go up. Dry-in — the point where the addition sheds water — is the milestone that ends weather risk. On a second story this is the heaviest phase, typically 4 to 8 weeks depending on scope, because the existing roof comes off before the new structure goes on.
Rough-in trades
Plumbing, electrical and HVAC are run through the open walls. The sequencing matters more than the speed: each trade needs the framing in a specific state, and a missed hand-off between them idles the site.
City inspections
Framing and rough-in inspections happen before anything is covered. A passed inspection costs a day; a failed one costs the correction plus the re-inspection queue. This checkpoint exists because everything behind it is about to become drywall.
Insulation, drywall and finish
Insulation, drywall, paint, flooring, trim, cabinets and fixtures — the phase homeowners watch most closely because it finally looks like progress, and the phase where material lead times either pay off or bite.
Final walkthrough
The city’s final inspection, then the homeowner’s: every completed area reviewed with the project lead against the contract scope before sign-off.
Notice what is not in that list: a long idle gap. On a well-run addition the phases hand off directly, and the wide ranges in the table above come from scope and complications — not from waiting.
What Stretches an Addition Timeline in DFW
When an addition lands at the back of its range — or beyond it — the cause is almost always one of five things, and four of the five can be managed before construction starts:
Slab and soil engineering surprises
North Texas expansive clay moves, and the engineer’s solution for tying new foundation to old sometimes grows once the soil report or the exposed slab edge tells the real story. Foundation scope discovered late is schedule lost twice — once for the redesign, once for the re-review.
City permit queues
Review times differ by city and by season, and every submittal that draws comments re-enters the queue. Budget the published window — 15–22 business days in Plano, a 4–8 week review in most DFW cities — and treat anything faster as a gift.
Weather at the foundation stage
The foundation phase is the only part of the project fully exposed to the sky. A wet spring can hold a pour for weeks; once the addition is dried in, rain stops mattering. This is why experienced builders fight to get to dry-in, not to any other milestone.
Material lead times
Windows, doors and HVAC units carry 6–12 week lead times. Ordered when the framer asks for them rather than at contract signing, they stop being a purchase and become the schedule.
Mid-project change orders
Moving a window after framing or upgrading a fixture after rough-in each seems small; the re-work, re-inspection and re-sequencing are not. Changes belong in the design phase, where they cost a revision instead of a month.
The single cheapest schedule protection on an addition: order windows, exterior doors and HVAC equipment the week the contract is signed. Their 6–12 week lead times run in parallel with permitting instead of in series with framing.
Tell us what you are planning. We will walk your house, tell you what is actually possible, and put a real number on it before you commit to anything.
Or read the numbers first: home addition costs in DFW.
Why Second Stories and ADUs Run Longer
A second-story addition is the long pole of the addition world — 30–48 weeks — because it rebuilds the house’s structure from the top down. The existing roof comes off, the new floor system goes on, and most families relocate for the heaviest phase — typically 4 to 8 weeks depending on scope. The engineering is heavier and the permitting is heavier, which is why the calendar runs so far past a ground-floor addition’s. Our comparison of building up versus building out in DFW walks through when that longer calendar is still the right call — usually when the lot has no room to grow sideways.
A detached ADU or casita runs 4–7 months from design to final inspection — it is effectively a small standalone house, with its own foundation, envelope and systems, moving through the same phases on its own footing. The exception is a garage conversion, which compresses the timeline considerably because the structure already stands. The full breakdown is in our DFW ADU and casita guide.
How We Keep an Addition on Schedule
Most of what protects an addition’s calendar happens before the first shovel: a fully decided design, engineer-stamped drawings that pass review the first time, and long-lead materials ordered at signing. The rest is contract structure. UHS Remodeling builds additions on fixed-price contracts with payment milestones of 10/20/20/20/20/10 — which means the schedule and the phases are written down, each payment is tied to completed work rather than to time passing, and the builder carries the pricing risk for slow phases instead of the homeowner. The work itself is backed by a 1-year workmanship warranty.
Budget and schedule scale together: the same scope choices — footprint, structure, finish level — drive the calendar and the budget alike. For the budget half of the planning conversation, our guide to what a home addition costs in DFW, Texas breaks the range down by project type, and the timeline table above tells you what each of those budgets buys in calendar terms.
The takeaway is not a single number — it is a sequence. Design and engineering move at the speed of your decisions. Permitting moves at the speed of your city. Construction moves at the speed of weather, lead times and inspections. A builder who quotes you a date without walking through those three clocks is quoting the calendar they hope for. Bring us the scope and we will walk you through the real one.
Questions we get
How long does a home addition take?
It depends on the type. On our published DFW ranges, a single-room addition or bump-out is built on 10–18 weeks, a multi-room wing runs 20–28 weeks, and a second-story addition runs 30–48 weeks. A detached ADU or casita takes roughly 4–7 months from design to final inspection. Design, engineering and city permitting add time in front of every one of those construction windows.
Can you add a second story to any house?
Not automatically. The existing foundation and walls have to carry the new load, so a structural engineer evaluates the house first — and in DFW, where most homes sit on slab foundations over expansive clay, the foundation verdict decides the project. Some homes need reinforcement before a second story is possible; a few are better served by building out instead. That is exactly the build-up versus build-out question.
Do you need a foundation for an addition?
Yes. New conditioned square footage needs its own engineered foundation, tied into the existing structure according to a structural engineer’s detail. In North Texas that detail matters more than usual because expansive clay soil moves, and a poorly tied slab joint shows up later as cracks at the seam between old and new. The foundation phase is also the most weather-exposed part of the schedule.
What permits do I need for a home addition in Plano?
A home addition in Plano requires a building permit, with the plumbing, electrical and HVAC work inspected under it — additions add structure and systems, which is precisely what permitting exists to review. Plano’s permit processing runs 15–22 business days once a complete, engineer-stamped drawing set is submitted. Submittals that come back with comments re-enter the review queue, which is why clean drawings the first time are worth weeks.
Is it cheaper to add an addition or build up?
Building out is usually the less expensive path: on our published DFW ranges, ground-floor addition work runs about $200–$350 per square foot, while a second story runs $250–$400+ per square foot and takes meaningfully longer — 30–48 weeks versus 10–28 for ground-level projects. Building up earns its premium when the lot has no room to grow sideways, which is a siting question before it is a budget one.
How much does a home addition cost in Texas?
Cost depends on footprint, structure and finish level — a single-room bump-out sits at the bottom of the market range and a second story or large wing at the top. Cost and timeline scale together, driven by the same scope decisions. Our DFW home addition cost guide breaks the range down by project type.
An addition runs on three clocks: design and engineering move at the speed of your decisions, permitting at the speed of your city, and construction at the speed of weather, lead times and inspections. A builder who quotes a date without walking through all three is quoting the calendar they hope for — ask to see the sequence, not just the number.
Related from the journal


Get the real calendar before you get the price on a fixed-price plan for your DFW addition.
Fully insured · 500+ client reviews · fixed-price contracts · 1-year workmanship warranty.
Prefer to talk? (469) 850-7087 · or use the contact page.