Is $150,000 enough for a home addition in DFW? A 2026 reality check.
Your budget buys one kind of addition outright, misses a second by ten thousand dollars, and does not approach a third. Here is exactly where the line falls.
One hundred and fifty thousand dollars is the number we hear more than any other. It arrives already decided (from a HELOC approval, a bonus, the sale of a parent’s house), and the question attached to it is always the same: is that enough? The honest answer is that $150,000 is a real budget in the 2026 DFW market, but it lands at an awkward place on the map. It comfortably buys one kind of addition, comes within touching distance of a second, and does not come close to a third. Knowing which is which before you call anyone is worth more than any estimate.
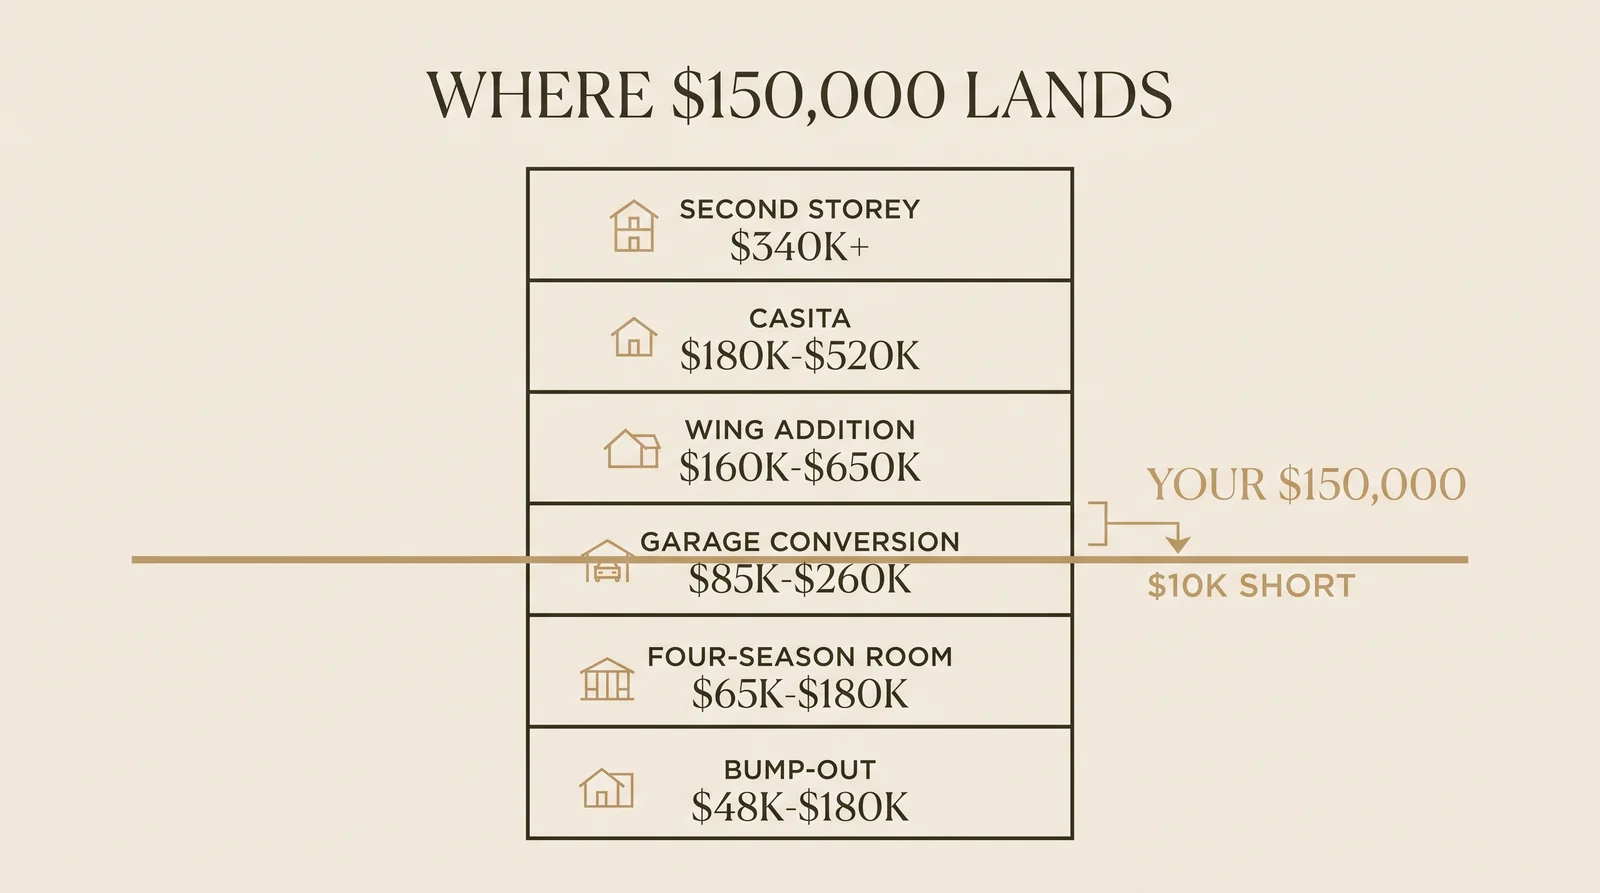
$150,000 sits $10,000 under the floor of a wing addition.
It comfortably covers a single-room or bump-out addition, a four-season room, or a garage conversion with a replacement detached garage. It does not reach a three-to-six-room wing, a detached casita, or a second storey. The structural type you choose decides this, not the finishes.
Where $150,000 actually lands
Our 2026 DFW home addition cost guide sorts additions into three structural types, and the boundaries between them are where a budget lives or dies.
- Type 1 (single-room or bump-out addition): $48K–$180K. Typically 150–400 sq ft, built on 10–18 weeks.
- Type 2 (wing or multi-room addition): $160K–$650K. Typically 500–1,200 sq ft and three to six new rooms, on 20–28 weeks.
- Type 3 (second-storey addition): $340K–$2.5M+. Typically 1,200–2,800 new sq ft, on 30–48 weeks.
Read those three lines again with $150,000 in mind. Your budget sits in the upper half of Type 1 with genuine room to move. It sits $10,000 below the floor of Type 2. And it is less than half the entry price of Type 3.
That $10,000 gap is the single most useful fact in this article. A wing addition does not become affordable by trimming the finishes, because the floor of that range already assumes a modest specification. What sets it is structure: a full slab, new roof integration, a dedicated HVAC zone, a new electrical panel subfeed and a fresh plumbing rough-in. Those costs land whether the floors are engineered oak or vinyl plank.
A budget that sits under the floor of a structural type is not close to it. It is in the type below, and no amount of trimming the finishes moves it up.
What $150,000 does buy
Four configurations sit properly inside this budget rather than straining at the top of it.
A generous single-room addition
At the published $220–$340 per square foot for a standard-finish bump-out, $150,000 works out to roughly 440–680 square feet. That runs past the 150–400 sq ft that defines Type 1, the point where the project stops behaving like a bump-out and the rate steps up to $280–$420. In practice you get a very well-specified addition at the top of the Type 1 size band, not a bargain-priced Type 2.
A four-season room
$65K–$180K on 10–16 weeks. That is the configuration this budget covers most comfortably, and the one our cost guide notes returns the best value of any addition type in most DFW markets. The published worked example is a 350 sq ft sunroom in Allen at $77,000–$119,000. The distinction that matters is insulation and climate control: a properly conditioned four-season room counts as living space, and a glazed porch does not.
A garage conversion with a new detached garage
$85K–$260K over 18–26 weeks for 400–600 sq ft of new living space, with the parking you gave up replaced. It is common in Plano, Richardson and Dallas, and it is efficient for the reason our guide gives plainly: converting space that already has a roof and a slab is cheaper than building both from scratch. At $150,000 you are mid-range here, not scraping the floor.
The entry tier of a primary suite
Priced from $120K on our cost guide, so $150,000 clears the floor, but only just, and the specification at that level is disciplined rather than luxurious. This one comes with a caveat: if the brief includes a spa bath, a dressing room and a sitting area, you are describing a Type 2 wing, and the budget does not reach it. Our room additions page sets out how the tiers differ in scope.
Not sure which of these applies to your house? A short conversation settles it faster than any calculator.
The options side by side
Set against a fixed $150,000, the published ranges sort themselves quickly. The column that matters is the last one: whether your budget clears the floor of that configuration, and by how much.
Build outward on a new slab. A single room clears $150K comfortably; a full wing lands $10K past it.
Out of reach at $150K: 30–48 weeks of build for the biggest gain the lot allows.
Convert the garage and rebuild parking behind it. Comfortable at $150K, 18–26 weeks.
Three of the seven are comfortably inside the budget, one clears its floor and no more, and three are out. That is a better position than most homeowners expect when they start. The difficulty is almost never that $150,000 is too little, it is that the brief was written for a configuration two tiers up.

“On every addition call in Plano or anywhere else in DFW, the first thing I settle is which structural type the homeowner is actually describing, because that decides the number long before we talk about finishes. If the brief is a wing and the budget is a bump-out, I would rather say so in the driveway than after the drawings are paid for.”
What $150,000 does not buy
Being direct about this saves months.
A second storey. The floor is $340,000 and the reasons are structural rather than cosmetic: the existing foundation has to be analysed and usually reinforced, a new stair has to be built and utilities relocated around it, the entire roof comes off and is rebuilt, and the HVAC system is almost always replaced. There is no version of this work that fits inside $150,000. If going up is the only direction your lot allows, our guide on building up versus building out is the more useful place to start.
A detached guest house or casita. Priced from $180,000 across 22–32 weeks. A separate structure needs its own foundation, its own utility runs from the house, its own roof and a full kitchen and bath, and it is permitted as an accessory dwelling unit, with HOA approval almost always required. The floor sits $30,000 above this budget.
A wing that adds three to six rooms. Covered above, and worth restating because it is the most common disappointment: the floor is $160,000.
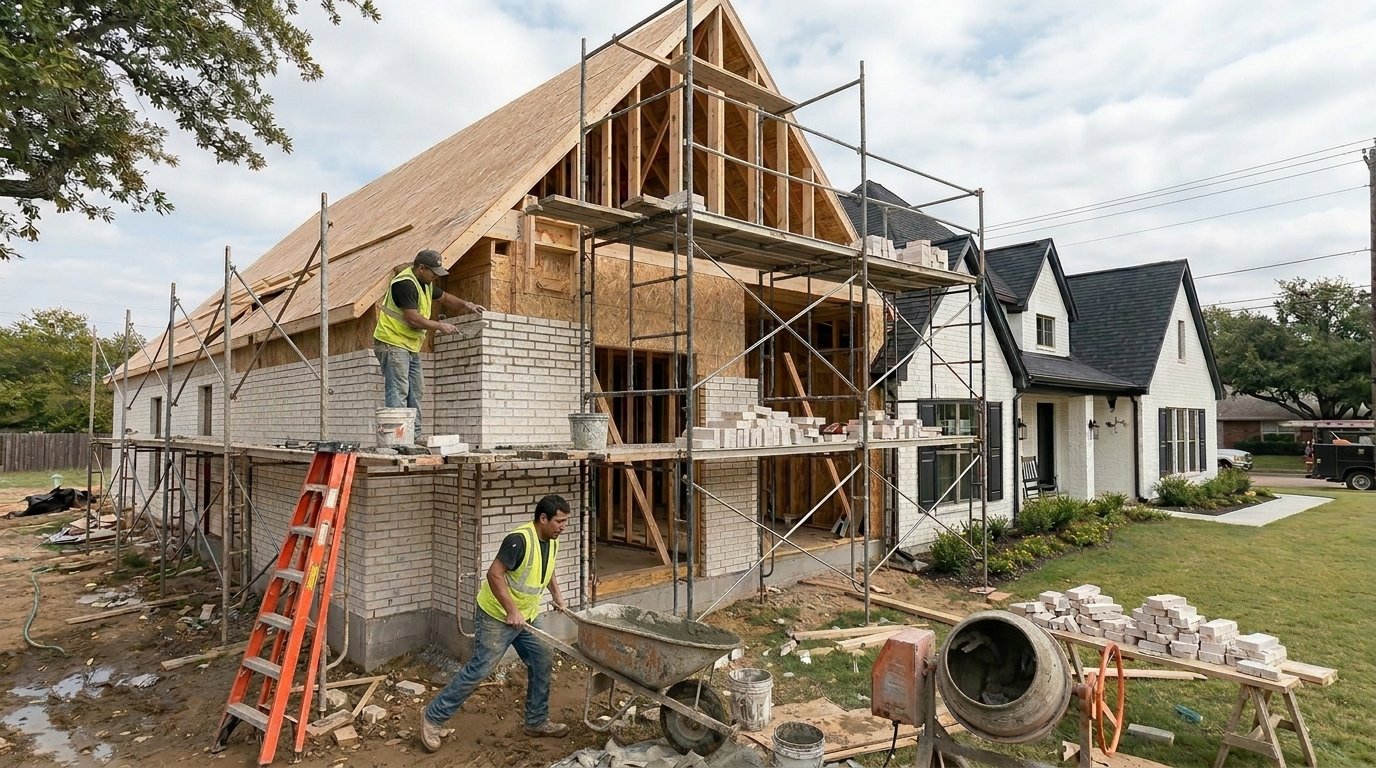
Where the money goes before you see a wall
Homeowners planning at $150,000 usually allocate mentally to the visible things: cabinets, tile, windows. The published breakdown in our cost guide distributes it differently, and understanding this prevents the most common budgeting error.
Design, engineering and permits absorb 6–10% of the total before anything is built. The foundation takes 12–22%. Framing and structure take 16–28%. Roofing and exterior take 6–13%. Mechanical, electrical and plumbing rough-in take 10–19%. Insulation, drywall and finishes (everything you will actually look at) account for 30–50%.
Roughly half your budget is committed to work that will be invisible the day the project finishes. On a $150,000 addition, the foundation alone can consume more than the kitchen fittings.
This is why trimming finish selections rarely rescues a project that was scoped too large, and why the structural decision (which type of addition you are actually building) determines the outcome far more than the specification does.
We will walk your house, tell you what is actually possible on your lot, and put a fixed price on it. No charge, and no obligation to build with us.
Or read the numbers first: the full 2026 DFW home addition cost guide.
The costs that get left out of the plan
Five things routinely land on a $150,000 project that were never in the homeowner’s arithmetic.
Assuming permits and engineering come out of the build budget
They are separate line items. In Plano, addition permits average 15–22 business days, stamped structural engineering is required for every addition, and fees run roughly $2–$3 per square foot, or $1,600–$2,400 on an 800 sq ft addition. Every DFW city sets its own rates and review times.
Designing before checking setbacks and lot coverage
Plano enforces front, rear and side setbacks strictly and will deny permits for additions that breach lot coverage. Finding this out after the drawings are done means paying for them twice.
Forgetting what it takes to tie into the existing house
Extending an HVAC trunk that is already at capacity, or feeding a new panel subfeed from a service with no headroom, are real costs that surface during design rather than at the estimate stage.
Expecting an invisible brick match
Brick that was fired twenty years ago is not made any more. A close match is achievable; an invisible one usually is not, and a deliberate change of material at a clean line is a decision worth making on purpose rather than discovering.
Planning to live through a twenty-week build
A 10–18 week bump-out is survivable in place. A 20–28 week wing usually is not, and rent for part of that period belongs in the budget from the beginning rather than as a surprise in week nine.
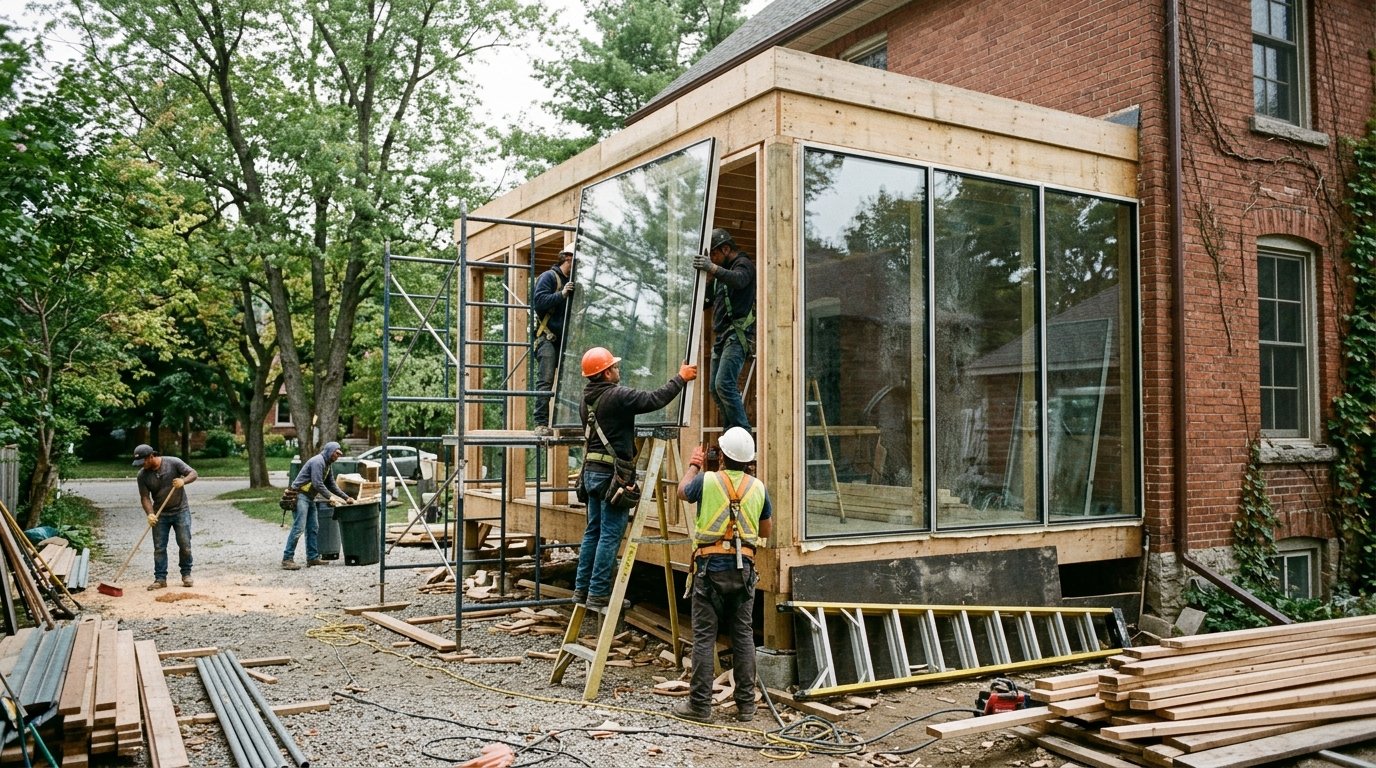
How to turn $150,000 into a real number
A budget is not a plan until it meets a specific house on a specific lot. The three things that move a DFW addition price most are the foundation condition, the finish level, and the city, and none of them can be assessed from a spreadsheet.
The practical sequence is: decide which structural type your brief actually describes, confirm your lot can take it within its setbacks, then price the finish level. Doing it in the other order (choosing finishes first) is how a project arrives at design already over budget.
Our remodeling cost calculator will turn a project type and finish level into a range in a couple of minutes, and home addition ideas shows what the configurations look like once they are built. When you want the range turned into a fixed price for your address, the full 2026 addition cost guide sets out exactly what we need to see to produce one.
Questions we get
Is $150,000 enough for a home addition in DFW in 2026?
Yes, for a single-room or bump-out addition, a four-season room, or a garage conversion paired with a new detached garage. It is not enough for a wing addition, which starts at $160,000 on our 2026 cost guide, and it is well short of a second-storey addition, which starts at $340,000. The type of addition matters far more than the finish level.
How many square feet does $150,000 buy for an addition?
At the $220-$340 per square foot we publish for a standard-finish bump-out, $150,000 works out to roughly 440-680 square feet. In practice the upper end of that is optimistic, because past about 400 square feet the project takes on wing-addition structure and the rate rises to $280-$420 per square foot.
Why can’t I build a wing addition for $150,000 if the range starts at $160,000?
Because the floor of that range is already a modest specification. What sets it is structural: a full slab foundation, new roof integration, a dedicated HVAC zone, an electrical panel subfeed and a plumbing rough-in. Those costs are the same regardless of finishes, so trimming the specification does not bring the project down into a lower budget.
Can I add a primary suite for $150,000?
It clears the floor of the primary suite range on our cost guide, but only just, and at that level the specification is disciplined. If your brief includes a spa bath, a dressing room and a sitting area, you are describing a wing addition, which starts at $160,000 and commonly runs well above it.
How much of a $150,000 addition budget goes to things I will never see?
Roughly half. Design, engineering and permits take 6-10%, the foundation 12-22%, framing and structure 16-28%, roofing and exterior 6-13%, and MEP rough-in 10-19%. Insulation, drywall and finishes – everything visible – account for 30-50% of the total.
Do permit fees come out of the construction budget?
They are a separate line item and they vary by city. Plano charges roughly $2-$3 per square foot of new construction, so an 800 square foot addition costs $1,600-$2,400 in fees alone, with permits averaging 15-22 business days and stamped structural engineering required for every addition.
What is the cheapest way to add real living space to a DFW home?
For most homes it is a garage conversion paired with a new detached garage, at $85,000-$260,000 for 400-600 square feet of new living space. It is efficient because converting a structure that already has a slab and a roof costs less than building both, and it replaces the parking you gave up.
The question is almost never whether $150,000 is enough. It is whether the brief was written for a configuration two tiers up. Settle which structural type you are actually building first, and the budget stops being the problem.
Related from the journal
Find out what your budget reaches on your lot.
Fully insured · 500+ verified five-star reviews · fixed-price contracts · 1-year workmanship warranty.
Prefer to talk? (469) 850-7087 · or use the contact page.