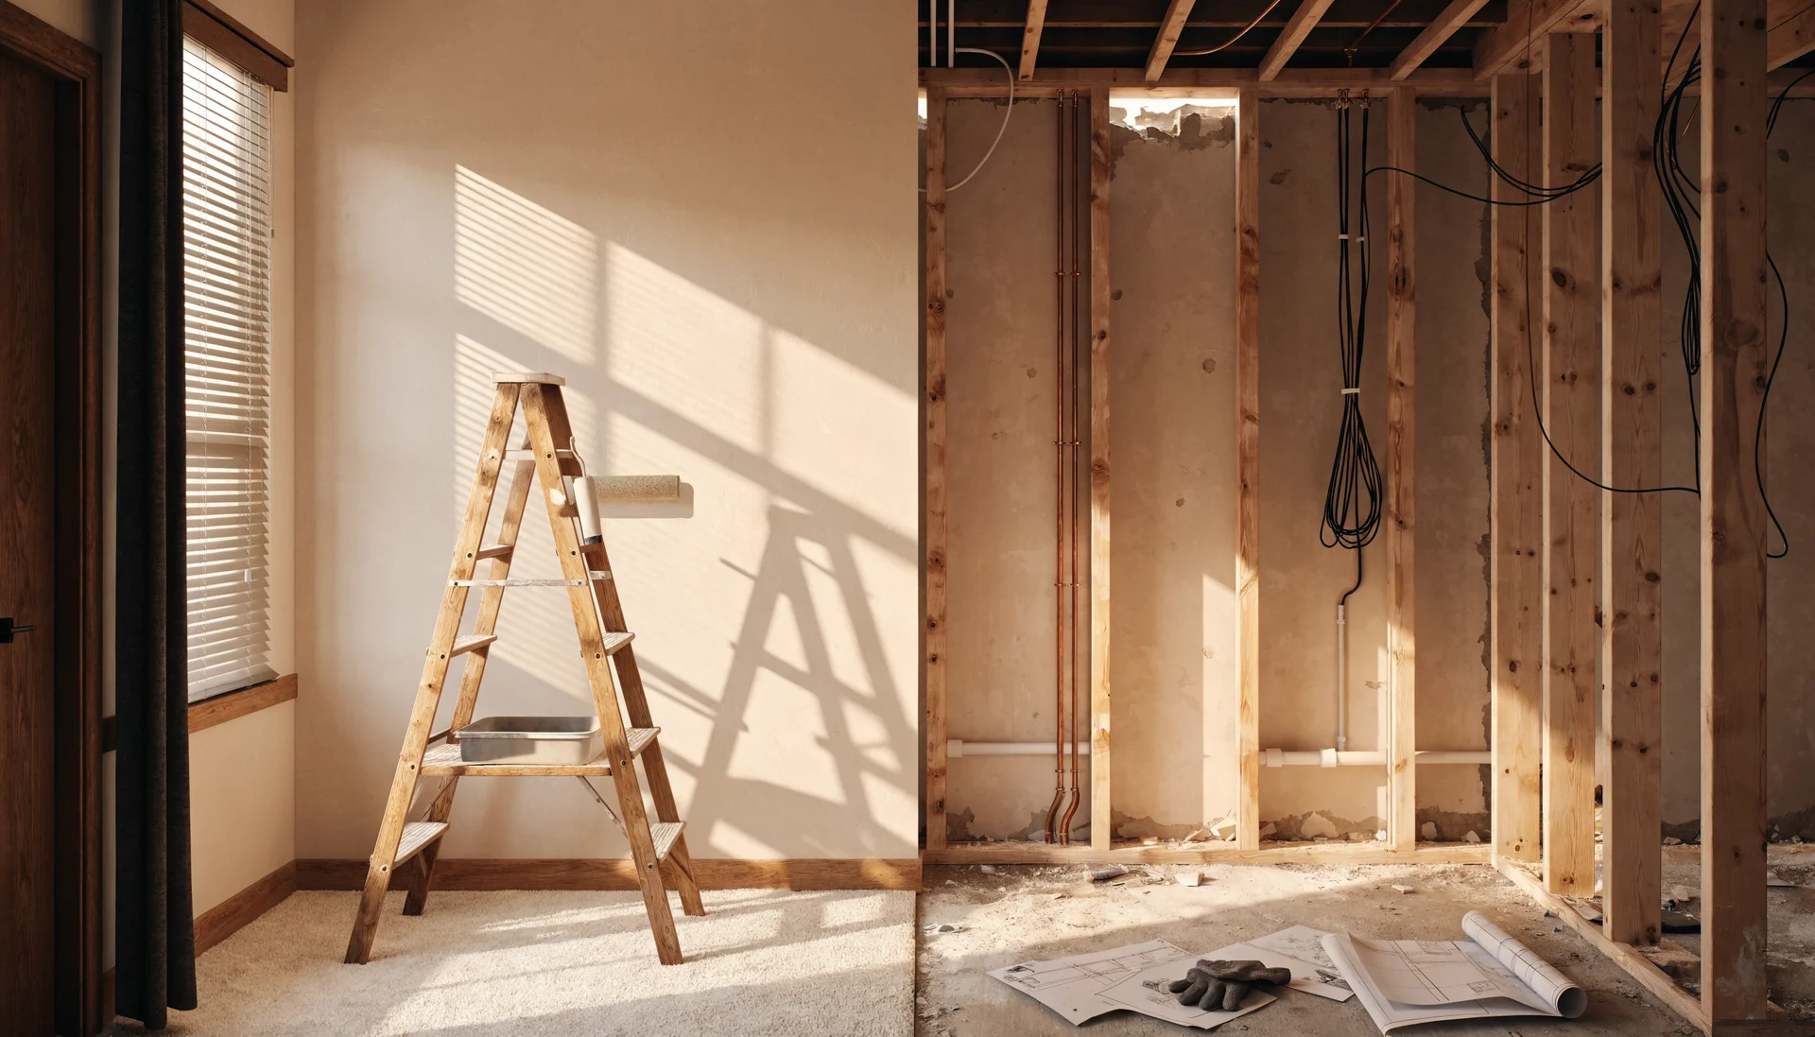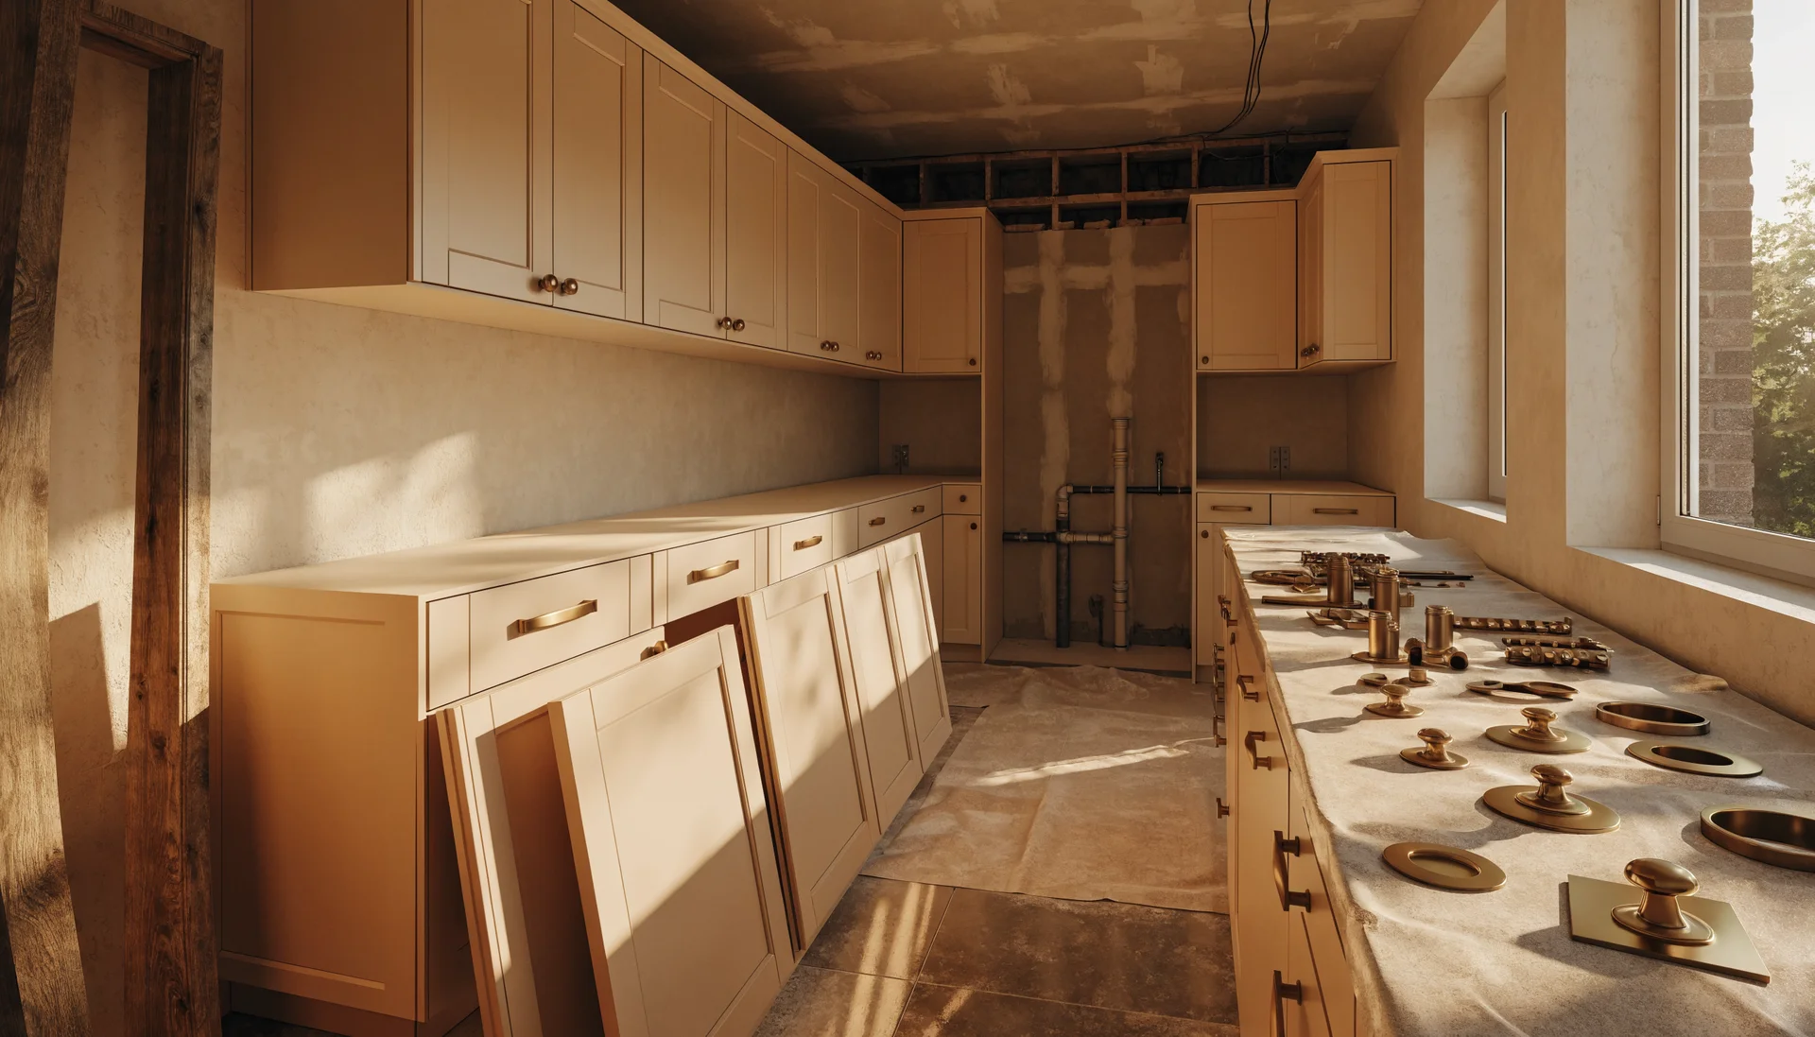
Remodeling a Kitchen in DFW: What Comes First (and Do Floors Really Go First?)
Demolition is not step one. The order that actually works: layout frozen first, cabinets ordered months ahead, and floors placed before or after the cabinets depending on the material. Here is the full sequence and why each step sits where it does.
In a kitchen remodel, the design and layout decisions come first, before a single cabinet is pried off a wall, and the cabinet order comes before almost everything else, because cabinet lead times set the entire construction schedule. Demolition, the step most homeowners picture as day one, actually sits in the middle of the sequence. And the floors, the step people argue about most, are the one item whose position genuinely depends on what you chose: floating floors go in after the cabinets, while nail-down hardwood and tile typically go in before them or flush to them. This guide walks through the full order of operations on a DFW kitchen remodel and explains why each step sits where it does.
Decisions first, cabinets ordered early, demolition in the middle, and the floors depend on the material.
Design and layout come first in a kitchen remodel; cabinets are ordered 4 to 6 months ahead because their lead time sets the schedule. Fastened floors (tile, nail-down hardwood) typically go in before the cabinets or flush to them; floating floors go in after. Countertops are always templated after the cabinets are set.
The Short Answer: Decide Everything, Then Demolish
The order that survives contact with a real jobsite is simple to state: finish the design, place the long-lead orders, pull the permit, and only then open the walls. A typical DFW kitchen renovation runs 6 to 10 weeks from contract to walkthrough, and almost none of that schedule is decided during construction; it is decided months earlier, at the moment the cabinets are ordered. A full remodel with structural changes, new plumbing and electrical, and all-new cabinetry stretches to 3 to 6 months, and the same rule holds at that scale.
What that means practically: the first weeks of a kitchen remodel happen on paper. Design and material selection typically take 2 to 4 weeks on their own, and every decision made in that window (layout, appliance sizes, cabinet configuration, flooring material) costs nothing to change. The same decision made after demolition costs labor, material and schedule. Our page on kitchen remodeling in Plano shows how we structure that sequence on a fixed-price contract: consultation, design and selections, permits and orders, build, walkthrough. In that order, every time.
Step One Is the Layout, Not the Sledgehammer
Where to start is the question underneath every other question in a kitchen remodel, and the answer is the floor plan. Before any material is chosen, the layout has to be settled: does the wall between kitchen and living space stay or go, does the sink move, does the range convert from electric to gas, where does the refrigerator land. Each of those answers changes what happens behind the walls (plumbing runs, electrical circuits, venting), and the cost of moving them is a design-stage decision, not a construction-stage discovery.
The layout also decides the paperwork. Interior work in DFW cities typically sees permits issued in 1 to 2 weeks, while structural changes, such as removing a load-bearing wall, can take 3 to 5 weeks. A contractor who starts demolition before the permit exists is not saving you time; they are betting your project on an inspector’s patience.
Only after the layout is frozen do the selections start: cabinets, counters, flooring, tile, hardware, lighting. Freezing the layout first is what keeps the selections coherent; a cabinet run is designed to a wall that will actually exist.

“I will not schedule demolition on a DFW kitchen until the cabinet order is confirmed and I have a ship date in hand. An empty kitchen waiting on boxes is the delay no crew can work around, so I put the wait before the sledgehammer, not after it.”
Why the Cabinet Order Comes Before Everything Else
Cabinets are the first thing ordered because they are the slowest thing to arrive. Cabinet lead times are the most common delay on a DFW kitchen schedule. The working rule is to order 4 to 6 months ahead of when you want them installed. Every other trade on the project can be scheduled in weeks; cabinetry is the one item that has to be scheduled in months, which is why it quietly controls the whole calendar.
On our projects, cabinets and other long-lead items are ordered at the permit stage, months before demolition. A kitchen where the cabinets are ordered late is a kitchen that sits demolished and unusable while the family waits for boxes to arrive.
Lead time is also one of the real differences between cabinet types. Stock cabinets are pre-manufactured in standard sizes and arrive fast; custom cabinetry is built to your exact dimensions and takes the long end of the lead-time range. The trade-offs are covered in our comparison of custom vs stock cabinets. Whichever you choose, the order date is the schedule decision, and it belongs at the front of the project. The full timeline math, phase by phase, is in our guide to how long a kitchen renovation takes.
Not sure which of these applies to your house? A short conversation settles it faster than any calculator.
The Full Order of Operations in a Kitchen Remodel
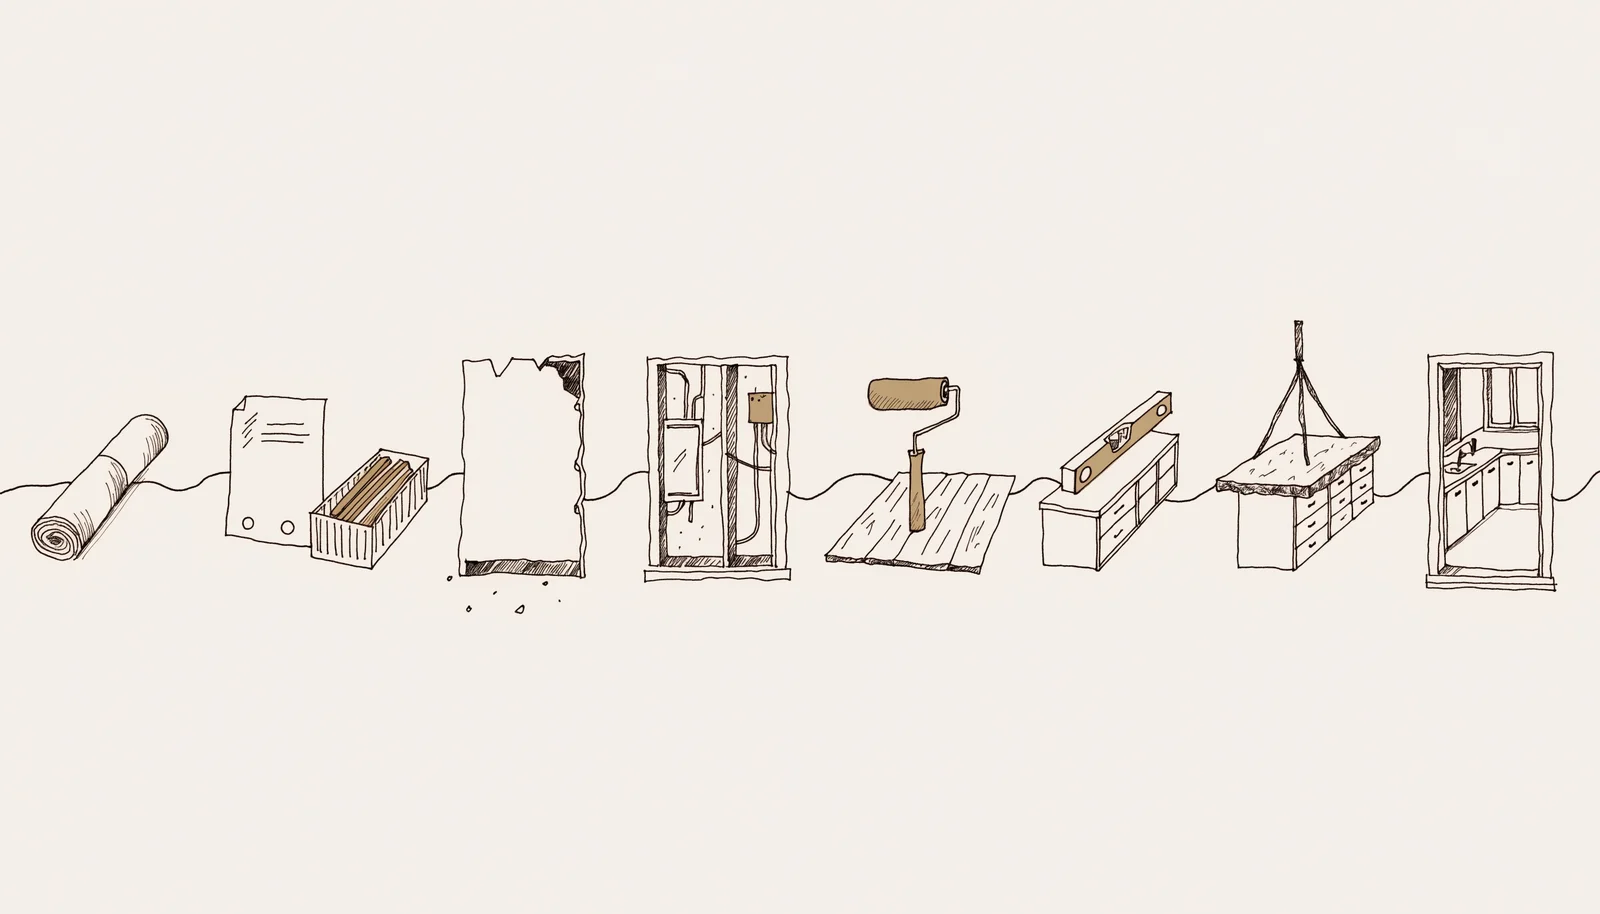
Here is the sequence a well-run kitchen remodel follows, and the reason each step sits where it does:
Design and selections
Layout frozen first, then every material and appliance chosen and priced. This phase typically runs 2 to 4 weeks, and it is the cheapest place in the entire project to change your mind.
Permits and long-lead orders
The permit application goes in and the cabinets, appliances and any long-lead materials are ordered. Nothing visible happens at the house, but this is the step that decides whether the build runs continuously or stalls mid-stream.
Demolition
Only now do the old cabinets, counters and finishes come out. Demolition is fast; the point of everything before it is to make sure the empty room does not stay empty.
Rough-in: plumbing, electrical, HVAC
With the walls open, supply lines, drains, circuits and venting are moved to match the new layout. This work is inspected before it is covered, because it is about to become the most expensive thing in the house to reach.
Drywall, paint and flooring
Walls close, texture and paint go on, and the flooring goes down, before or after the cabinets depending on the material, which the next section unpacks.
Cabinet installation
The boxes that were ordered months ago are set level and shimmed to the actual room. Everything downstream of this step is measured off the installed cabinets, not off the drawings.
Countertop template and install
Counters are measured and fabricated only after the cabinets are set; this phase typically runs 2 to 3 weeks. Templating from drawings instead of installed boxes is how seams end up in the wrong place.
Finish work and walkthrough
Backsplash, hardware, plumbing and appliance hookups, punch list, and a final walkthrough with the homeowner before sign-off.
Do the Floors Go First? It Depends on the Flooring
This is the question homeowners ask more than any other about sequence, and the answer depends on one thing: the flooring material.
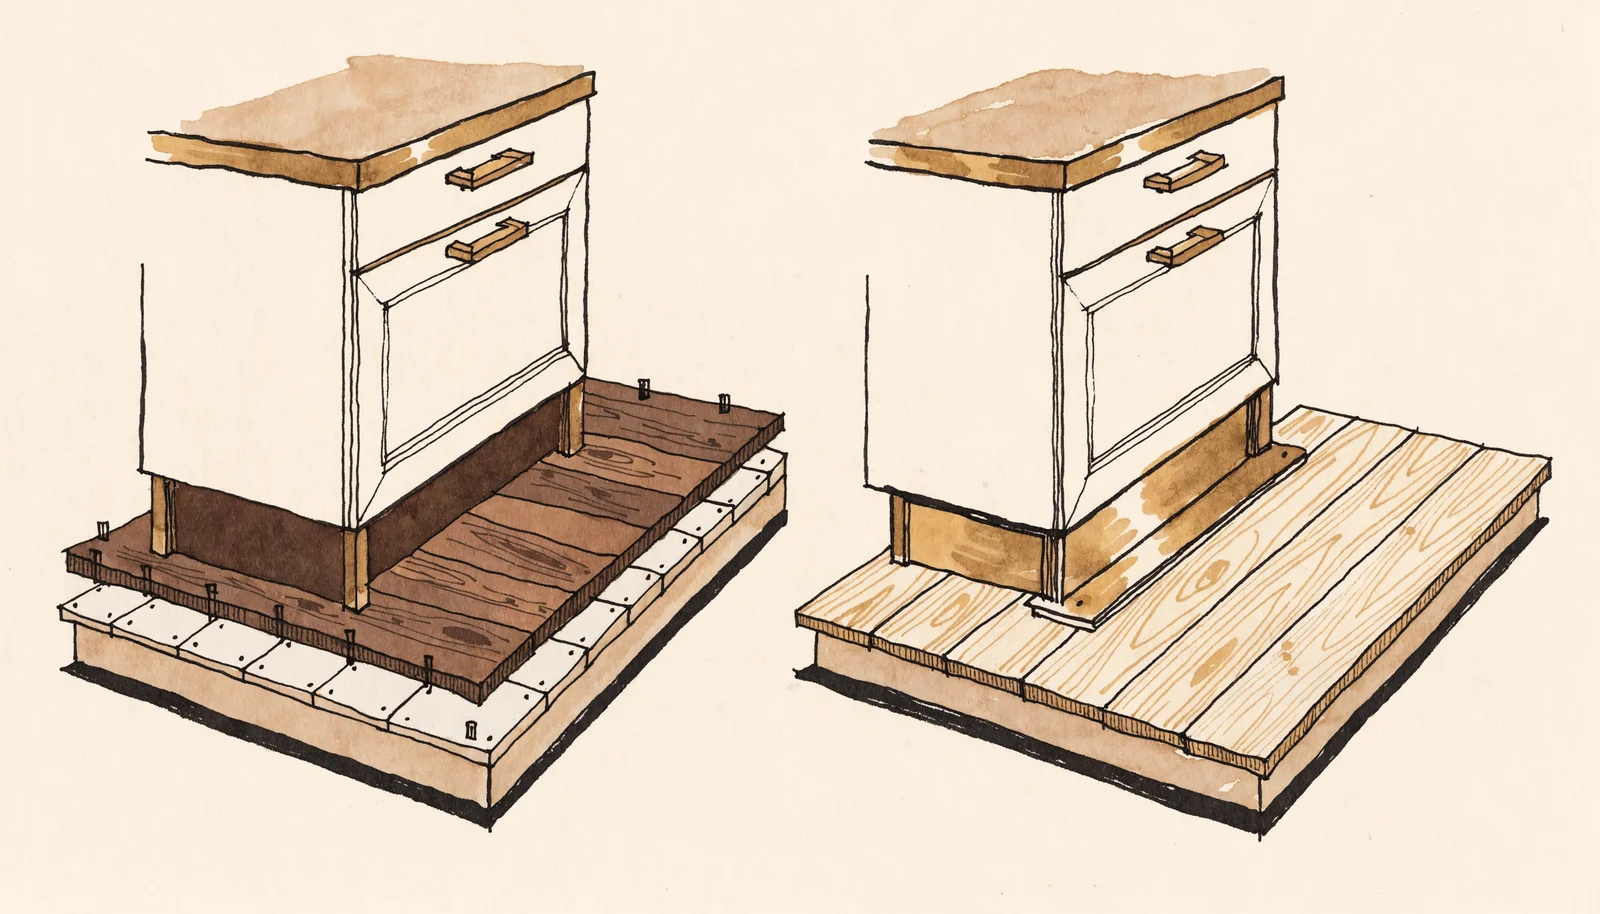
Nail-down or glue-down hardwood and tile typically go in before the cabinets, or run flush to them. These floors are fixed to the subfloor and do not move, so cabinets can safely sit on top of a continuous surface. Running the finished floor under the cabinets keeps every appliance at the right height. A dishwasher installed on the subfloor with finished tile laid in front of it can end up trapped under the countertop, unable to slide out for service. A continuous floor also protects you if the next owner wants a different cabinet footprint.
Floating floors (click-lock luxury vinyl plank and laminate) go in after the cabinets. A floating floor is not fastened down; it expands and contracts as a single sheet with temperature and humidity, which matters in a North Texas climate that swings from summer heat to winter freeze. Pin a floating floor under a full run of cabinetry and stone and it can no longer move; the movement has to go somewhere, and it shows up as buckling and gapping out in the room. Floating floors are cut to the cabinet line and finished with the toe kick covering the expansion gap.
If the floor is fastened to the subfloor, it can go under the cabinets. If it floats, it cannot. When a bid does not specify which way the flooring is sequenced, ask. The answer tells you whether the estimator has thought about your specific material or is pricing a generic kitchen.
Rough-In: The Work You Never See Decides the Work You Do
Between demolition and drywall sits the phase that justifies the entire decisions-first sequence: rough-in. Plumbing supply and drain lines move to the new sink and dishwasher locations, circuits are added for the appliances the design calls for, and range venting is run to match the new layout. All of it happens while the walls are open, all of it is inspected before it is covered, and all of it was determined weeks earlier by the layout decisions in step one.
This is why changing the plan mid-project is so expensive. Moving a sink on paper is an eraser stroke; moving it after rough-in means reopening finished walls and repeating inspected work. The projects that finish on schedule are not the ones with the fastest crews. They are the ones where nothing behind the walls had to be done twice.
Countertops Come After Cabinets, Always
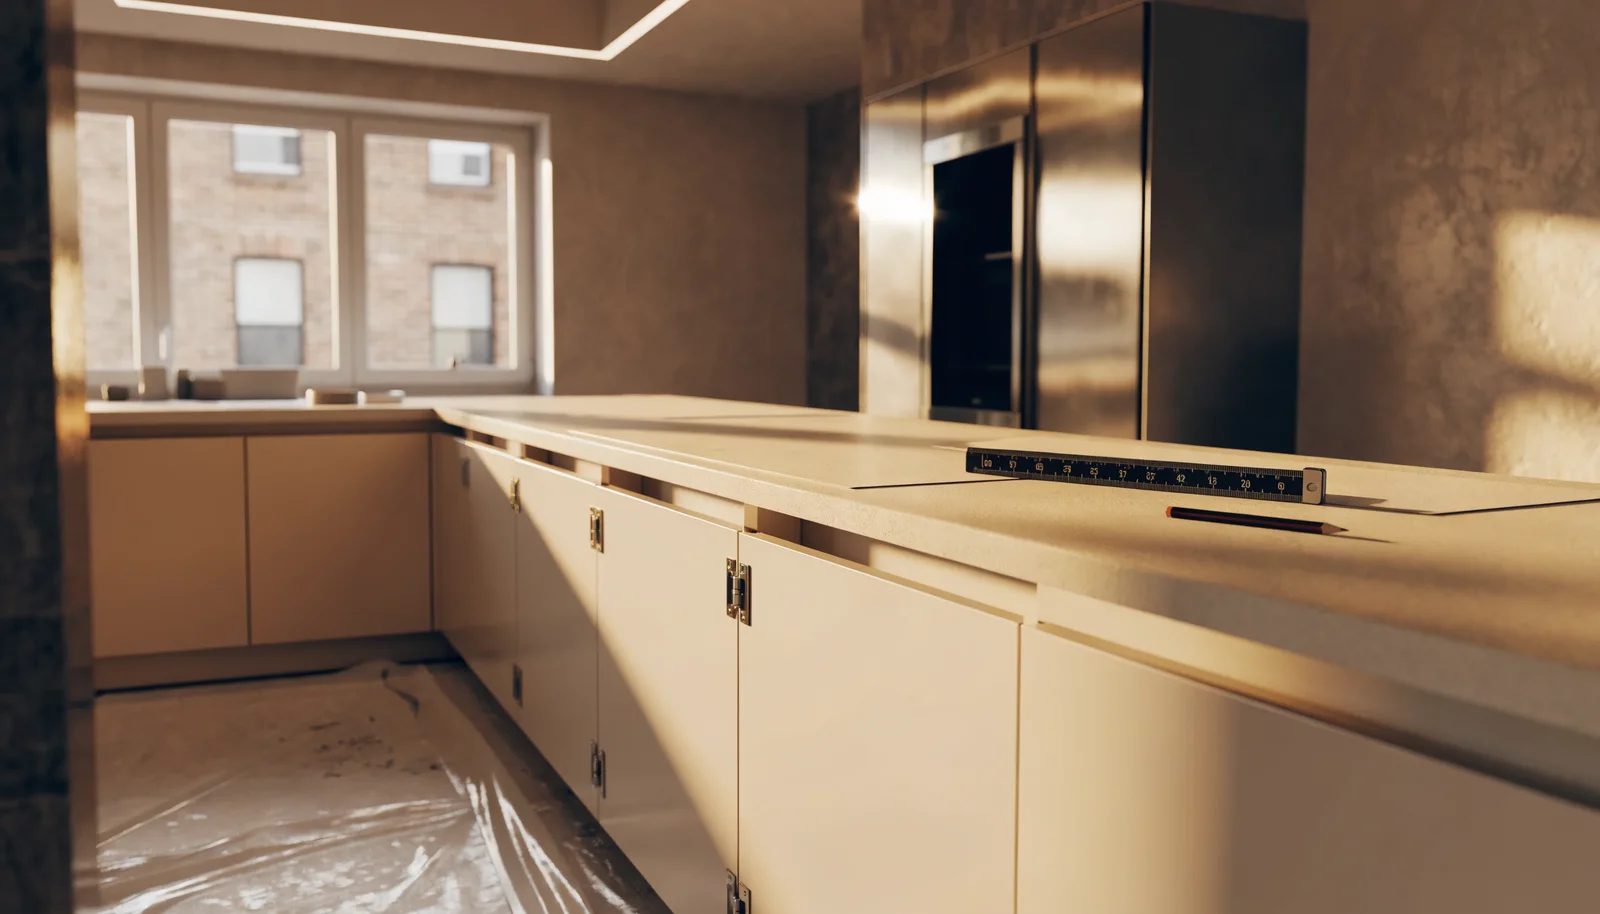
Whatever the flooring debate, the countertop sequence is not debatable: counters are templated only after the cabinets are installed, level and fastened. The fabricator measures the actual assembled runs (every shim, every wall that is not quite square) and cuts stone to the kitchen that exists rather than the kitchen that was drawn. Measured and fabricated after cabinet installation, the countertop phase typically runs 2 to 3 weeks, which is also the window when the sink, faucet and cooktop cutouts are committed permanently to stone.
The material choice affects budget and maintenance more than sequence: engineered quartz and natural granite both template the same way. If you are still deciding, our quartz vs granite countertops comparison covers durability, sealing and appearance in detail.
Tell us what you are planning. We will walk your house, tell you what is actually possible, and put a real number on it before you commit to anything.
Or read the numbers first: kitchen remodeling in Plano.
Mistakes That Scramble the Sequence
Most kitchen-remodel horror stories are sequence failures, not craftsmanship failures. These are the ones we see most in DFW:
Demolition before decisions
Tearing out the old kitchen before the design is frozen feels like progress and is the opposite. The demolished kitchen now waits on every undecided selection, and the family lives without a kitchen while the paper catches up.
Ordering cabinets late
Cabinets ordered after demolition put a months-long lead time in the middle of the build instead of in front of it. Lead times are the most common delay on a DFW kitchen schedule, and moving that delay behind demolition is what turns a wait into an unusable house.
Templating counters from drawings
Stone cut to the plan instead of the installed cabinets inherits every small deviation in the room. Seams land wrong, overhangs vary, and the fix is a new slab.
Running a floating floor under cabinets
Pinning a click-lock floor under cabinetry blocks the expansion the product is designed around; the buckling shows up later, out in the room, where it is hardest to blame on its real cause.
Changing the layout mid-build
A moved sink or relocated island after rough-in means reopening inspected walls. Layout changes belong in the design phase, where they are free.
Where to Start in DFW
If a kitchen remodel is on your horizon, the first step is not a contractor walking through with a sledgehammer quote; it is a layout conversation and an honest budget range. The ranges we work to run $25K to $95K for a kitchen remodel, and where a specific project lands in that range is decided by the same early choices this article covers: layout changes, cabinet type, counters and flooring. Our kitchen remodel cost guide for Plano breaks the range down by scope.
The sequence we run on every project is the one described above: design and selections first, long-lead orders at the permit stage, and a dated schedule handed over before demolition, all on a fixed-price contract backed by a 1-year workmanship warranty. To see how that looks on a real project in your city, start with our kitchen remodeling in Plano page, or bring us your layout question first. It is genuinely the right thing to decide before anything else comes out of the wall.
Questions we get
When remodeling a kitchen, what comes first?
Design and layout decisions come first, before any demolition. The layout is frozen, materials are selected, permits are applied for, and cabinets and other long-lead items are ordered. Then demolition begins. Cabinets are ordered first among the materials because their lead times are the longest and effectively set the construction schedule.
Do you do the floors first?
It depends on the flooring type. Tile and nail-down or glue-down hardwood typically go in before the cabinets or flush to them, because they are fixed to the subfloor and can support cabinetry while keeping appliance heights correct. Floating floors like click-lock luxury vinyl plank and laminate go in after the cabinets, because they must expand and contract freely; cabinets sitting on top would pin them and cause buckling.
Where to start when planning a kitchen remodel?
Start with the layout and the budget range, in that order. Decide whether walls, the sink, the range or the refrigerator are moving, because those choices drive the plumbing and electrical work behind the walls and the permit requirements. Only after the layout is frozen should material selections begin, and the cabinet order should be placed months before demolition.
Should flooring go under kitchen cabinets?
Fastened flooring (tile and nail-down or glue-down hardwood) can and often should run under the cabinets, which keeps dishwashers and other appliances at the correct height and leaves a continuous surface if the cabinet footprint ever changes. Floating floors should never run under cabinets; they are installed after cabinetry, cut to the cabinet line, with the toe kick covering the expansion gap.
When are countertops installed in a kitchen remodel?
Countertops are templated only after the cabinets are installed, level and fastened. The fabricator measures the actual assembled cabinet runs rather than the drawings, then cuts and installs the stone; this phase typically runs 2 to 3 weeks on a DFW kitchen project.
How far in advance should you order kitchen cabinets?
Order cabinets 4 to 6 months ahead of when you want them installed. Cabinet lead times are the most common delay on a DFW kitchen schedule, which is why on a well-run project the cabinet order is placed at the permit stage, months before demolition, so the build can run continuously once the walls open.
Every step of a kitchen remodel is measured off the step before it: rough-in follows the layout, cabinets follow the walls, counters follow the cabinets, and floating floors follow everything. Get the order right on paper and the build runs continuously; get it wrong and the kitchen sits demolished while the schedule catches up.
Related from the journal


Get the sequence right before the sledgehammer with a fixed-price plan and a dated schedule for your kitchen.
Fully insured · 500+ client reviews · fixed-price contracts · 1-year workmanship warranty.
Prefer to talk? (469) 850-7087 · or use the contact page.