10 Best Home Remodeling & Renovation Ideas for 2024
Ten ideas, what each one asks of your house, and where they land across Plano, Frisco, Oak Cliff, Allen, and McKinney. The numbers are DFW numbers, not coastal ones.
Most of the home remodeling ideas that reach our desk in Plano start the same way: a house built for a household that no longer lives in it. The West Plano custom home from the 1990s has a closed-off kitchen. The Frisco production build has a Jacuzzi tub that goes unused. The Oak Cliff bungalow has a closed galley kitchen and a master bath that has to be carved out of a bedroom. This guide walks through the ten ideas DFW homeowners ask about most, what each one asks of the house, what the numbers look like in this market, and where each idea tends to land across the neighborhoods we work in.
Open kitchens, walk-in showers, primary suites, and outdoor rooms lead DFW.
The top home remodeling ideas DFW homeowners pursue in 2026 are open-concept kitchens, walk-in showers, primary suite additions, and outdoor living rooms. Most projects run $22,000 to $400,000 and take 3 to 22 weeks depending on scope. Plano and Frisco homes typically pay a 5-10% premium versus the outer suburbs.
What DFW homeowners are actually building
The top home remodeling ideas DFW homeowners pursue in 2026 are open-concept kitchens, walk-in showers, primary suite additions, and outdoor living rooms. Most projects run $22,000 to $400,000 and take 3 to 22 weeks depending on scope, and Plano and Frisco homes typically pay a 5-10% premium versus the outer suburbs. If you are weighing home renovation services in Plano or one of the surrounding cities, the ten ideas below are where that spend is going.
Daniel B., our co-founder on the construction side, puts it plainly: walk-in showers replaced tub-shower combos in roughly seventy percent of our master bath projects last year, and primary suite additions are catching up to whole-home renovations in volume. That is a DFW pattern, not a national one, and it shapes which of the ten ideas below get built first.
DFW trends do not follow the coastal markets. I would rather build a client a covered outdoor living room than an indoor sunroom, because a Texas summer rewards shade, and that is where the demand actually is.
Ideas that change the floor plan
Four of the ten ideas change how the floor plan is used: they open walls, extend the footprint outdoors, or put square footage you already own to work. They are also the ones where structure, permits, and sequencing decide the budget.
Open-concept kitchens


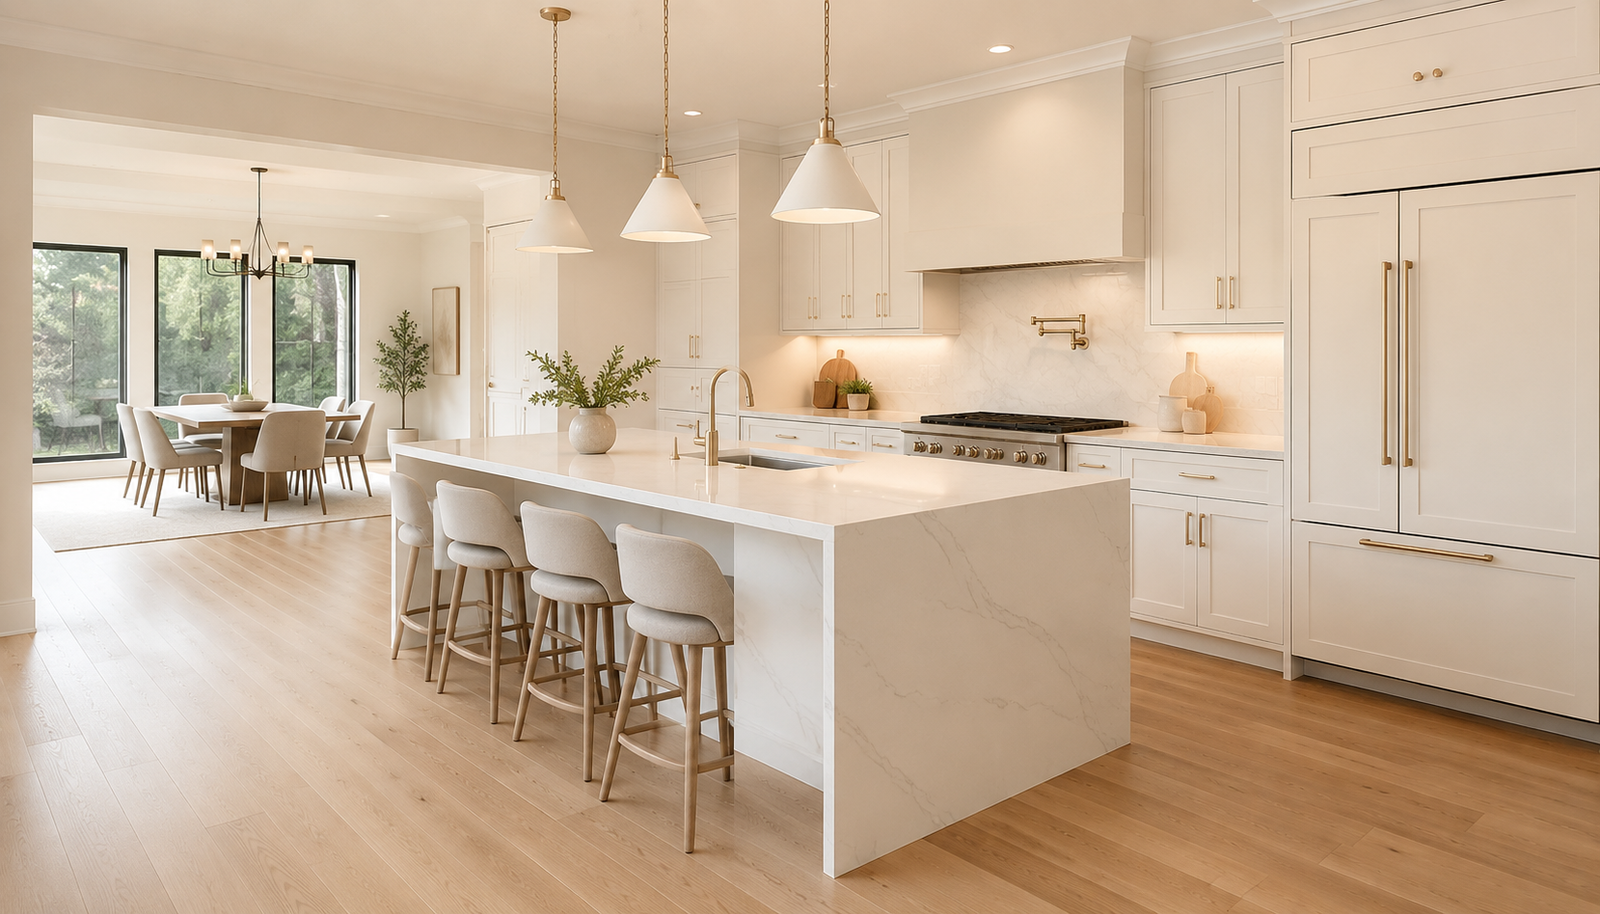
Kitchens remain the central hub of the house, and the current focus is on open-concept layouts that flow into the dining room and living area, which suits entertaining and everyday family time equally. Large islands, double ovens, hidden storage, open shelving, natural light, and integrated appliances keep the space sleek. Before you commit to a full kitchen remodel rather than a lighter redesign, read the difference between renovation vs remodel; that decision sets the budget before any cabinet is ordered.
Outdoor living spaces

Why limit living space to the indoors? Patios, decks, and balconies designed to function like indoor rooms extend the home’s footprint. Picture an outdoor kitchen with a dining area, a fire pit for evenings, and lounge seating for guests, a setting that works for a family gathering or a quiet night. In North Texas the covered version wins, because shade is the feature. Outdoor extensions are their own specialty, so when you hire a contractor for home renovations, ask who has built one.
Multifunctional spaces
Hybrid work changed what rooms have to do. A home office that doubles as a guest bedroom, or a dining area that also works as a home gym, is one of the most practical house remodeling designs going. Smart storage, movable walls, and modular furniture do the heavy lifting; the goal is maximum use out of the same square footage without the room looking like a compromise. That applies to home remodeling in Addison as much as any other city: multifunctional rooms flex with how you actually live.
Revamping unused spaces
No square foot should sit idle. Turning an unused basement or attic into a guest suite, a home theatre, or a personal fitness studio is one of the most practical remodels available, because the shell already exists. The work is in finishing it to the standard of the rest of the house, and it is the idea we point to for homeowners who want every square foot of the house to earn its keep. It adds a room without adding to the footprint or touching the roofline.
Ideas that change the rooms you already have
The next four ideas leave the plan alone and change what the rooms feel like. They range from a full spa bathroom to a single wall of color, and they are where most of the personality in a remodel lives.
Luxury spa bathrooms
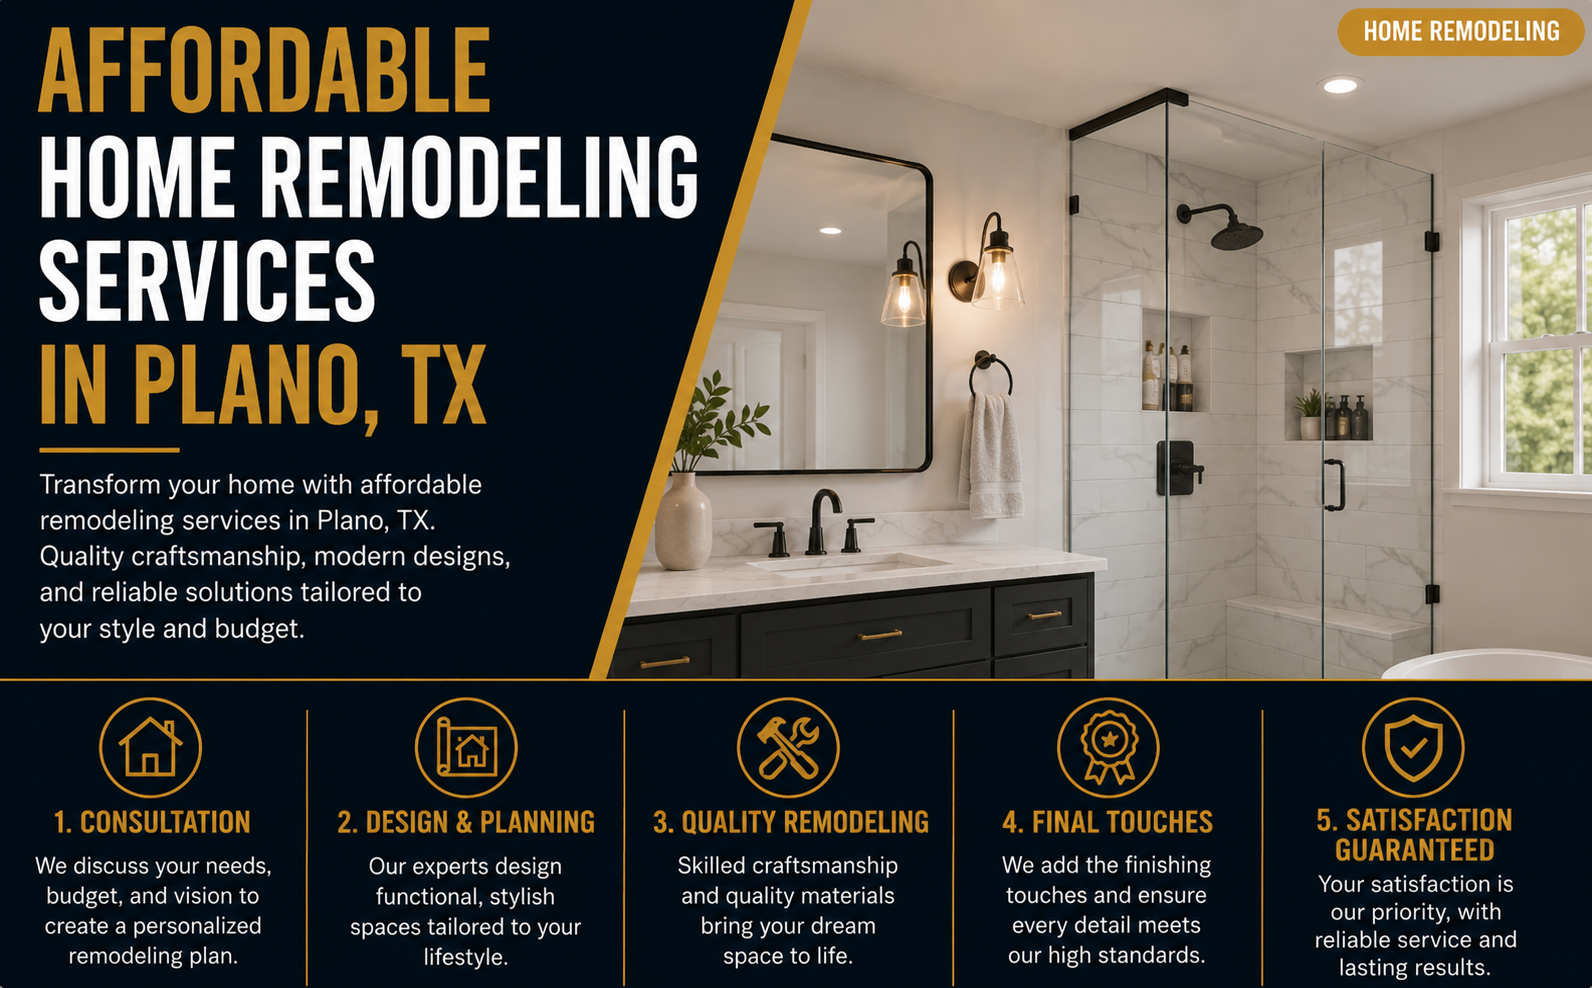
Homeowners want the primary bath to work as a private retreat. Rainfall showers, heated floors, deep soaking tubs, and ambient lighting are the ingredients; marble or stone finishes the look. Function is no longer the whole story: a bathroom remodel has become a place to unwind and refresh, and this is the idea that makes a utilitarian room genuinely comfortable. Across Allen, McKinney, and Frisco the specific version is the same: swap the builder tub-and-shower for a frameless walk-in shower, often paired with a freestanding soaking tub as the design statement.
Biophilic design
Biophilic design connects the house with nature: plants, natural light, water features, and raw materials like wood and stone, used to make calm, organic rooms. Think green living room or kitchen walls, floor-to-ceiling windows, even an indoor water garden. It is more than a look; it is a way to build wellness and quiet into the house, and it is the idea for anyone who wants an interior that feels closer to the outdoors. It brings life into any room it touches, which is why it keeps turning up in interior remodeling briefs.
Bold colors and textures
Neutral tones no longer own every room. An emerald green kitchen backsplash, deep navy cabinetry, or rich jewel-toned furnishings, paired with textured materials like velvet, reclaimed wood, or exposed brick, adds personality and drama while keeping the room refined. Pair a strong color with a strong texture and the room reads as dynamic rather than loud. It is the least structural idea on the list and often the one people notice first.
Minimalism meets maximalism
Minimalism has been a popular house renovation design, and now maximalist touches are showing up alongside it. Clean lines and uncluttered layouts meet bold art, patterned rugs, and statement furniture, balancing simplicity against extravagance. Done well, the house stays organized and chic while still feeling lived-in.
Not sure which of these applies to your house? A short conversation settles it faster than any calculator.
Ideas that change how the house runs
The last two ideas are invisible in a listing photo and obvious in the utility bill and the daily routine.
Energy-efficient homes
Energy efficiency has become a priority for homeowners, and it is one of the top modern renovation ideas for a reason: solar panels, energy-efficient windows, and sustainable building materials reduce utility bills over the long term. Insulated roofing, water-efficient fixtures, and energy-saving lighting round out the package and strengthen the home’s green credentials. The idea reflects a growing focus on sustainability, and for anyone hunting for remodel inspiration it is a stylish way to cut a carbon footprint without the house looking like a science project. For how these choices carry over to resale, read our guide on how to increase home value with renovation.
Smart homes
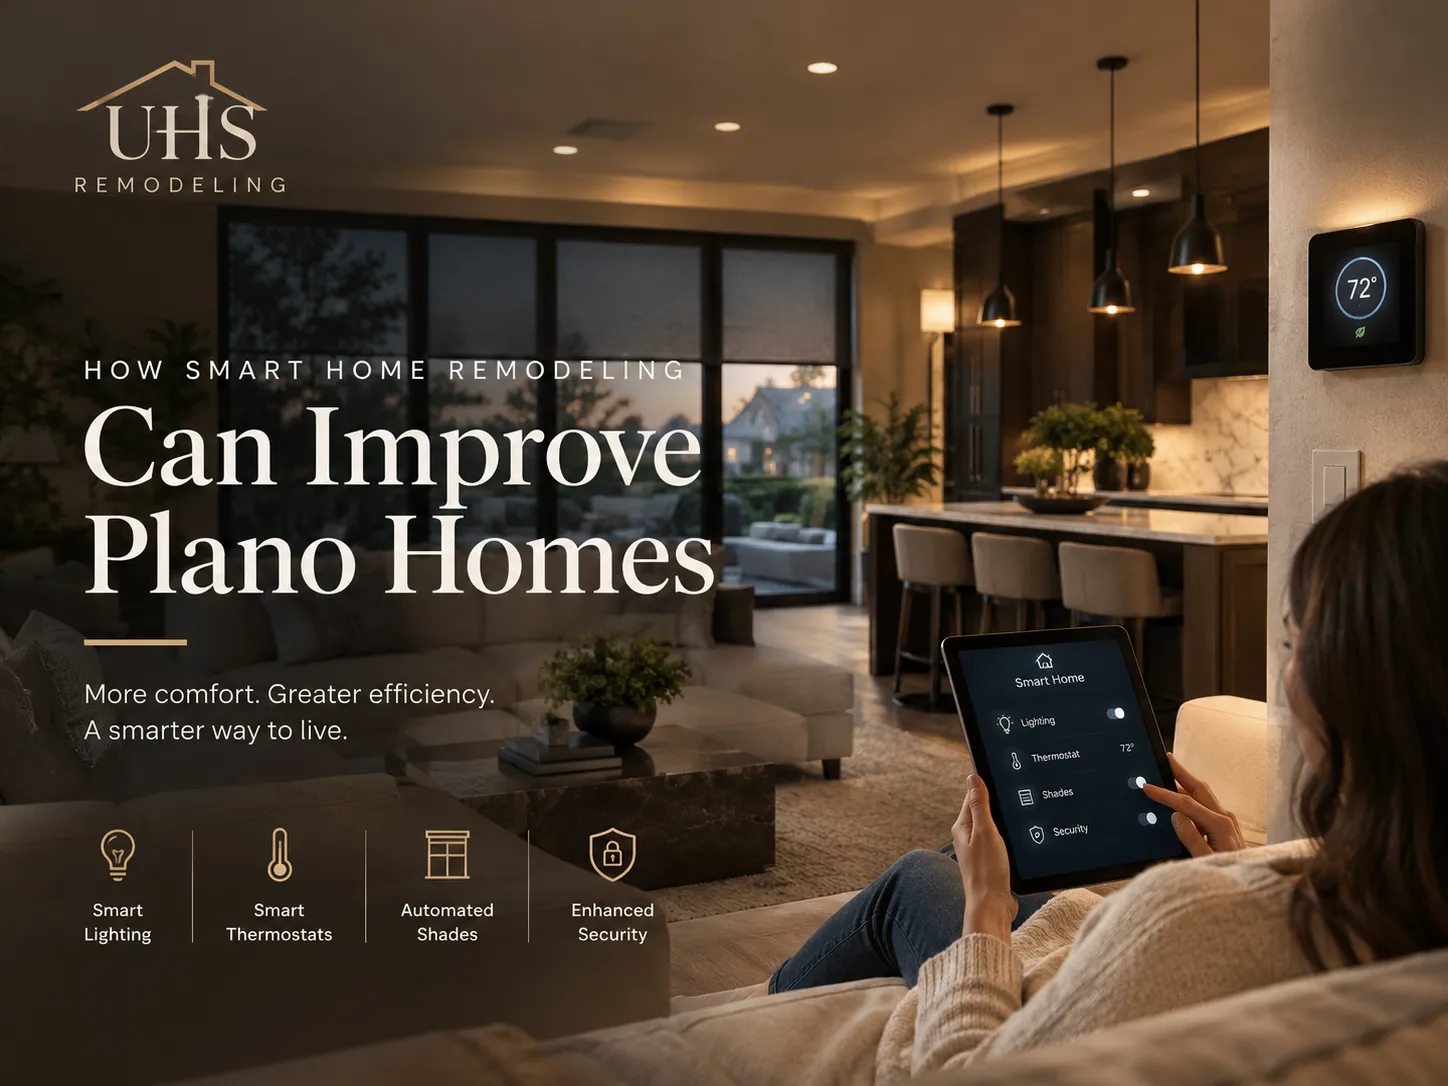
Smart technology is no longer a luxury line item. Lighting that adjusts to natural light, voice-controlled thermostats, and security cameras are now integrated into the remodel plan rather than added afterward, and they are the simplest way to future-proof a house you plan to keep. Because they are integrated, the wiring goes in while the walls are already open, which is the whole reason smart tech belongs in the remodel plan rather than after it.
What these ideas cost and how long they take in DFW
The band is wide because the ideas are. Most projects run $22,000 to $400,000 and take 3 to 22 weeks depending on scope. Which end of the band you land on is set by scope, with cosmetic work at one end and additions and whole-home renovations at the other. Plano and Frisco homes typically pay a 5-10% premium versus the outer suburbs, which is worth pricing in before you fall for an idea. For the line-by-line version, see the 2026 DFW home remodeling cost guide; for what each scope includes as a service, see our Plano home remodeling page.
Where the house sits changes both what the work costs and what comes back. West Plano homes have the square footage and the value foundation to justify the bigger projects; in Oak Cliff the finish level is specified against comparable sales rather than against the mood board. The same idea is a different project on a different street.
The order we work in is the same for all ten ideas:
Match the idea to the house
A 1990s West Plano custom home, a 2010s Allen production build, and a 1940s Oak Cliff bungalow each reward different ideas. The neighborhood section below shows how.
Price it against the DFW band
Put the idea against the $22,000 to $400,000 range and the 3 to 22 week timeline before design starts, with the Plano and Frisco premium included if that is where the house is.
Check the structure before the walls come down
Open-concept work depends on what the builder did about load-bearing steel. Production floor plans repeat, so discovery is short when the contractor already knows the plan.
Hire for the specific idea
Outdoor extensions, spa bathrooms, and additions are different specialties. Ask who has built yours, not just who has remodeled.
Trend and value references we lean on: the Cost vs. Value Report, the National Kitchen & Bath Association 2026 trend research, and the Texas Real Estate Commission.
Where each idea lands across DFW
The same ten ideas show up differently by neighborhood, because the housing stock is different. Four patterns come up again and again in the briefs we take, and each one starts from the era the house was built in and what the builder left undone.
West Plano and the Preston Road corridor
West Plano’s established custom homes from the 1990s and early 2000s produce some of the most ambitious home remodeling ideas we see. Homeowners in Heritage Creeks, Willow Bend, and the adjacent corridors have strong equity and clear taste: kitchens that match the scale of the house, primary bathrooms that work as private spa rooms, and home additions that add a dedicated office, a mother-in-law suite, or an expanded mudroom entry to floor plans drawn before today’s household patterns existed. The ideas that get the most enthusiasm here are opening up walls into a genuine great room, statement islands with waterfall quartz edges, and converting a standard master bathroom into a frameless glass shower suite with heated tile floors. These houses have the square footage and the value base to justify the investment, and they consistently return strong equity gains when the work is done correctly.
Frisco master-planned communities
Frisco’s master-planned communities, from Stonebriar to Starwood to the neighborhoods along the Dallas North Tollway corridor, are filled with production-builder homes bought for location and community amenities. The popular ideas here are the upgrades production builders systematically skip: custom cabinetry in place of stock box construction, quartz or natural stone countertops in place of laminate or basic granite, spa bathroom conversions that replace an unused Jacuzzi tub with a functional frameless walk-in shower, and open-concept kitchen renovations that remove the partial walls builders installed to define spaces without paying for load-bearing steel. The density of similar floor plans works in our favor: we have built in these communities often enough to know the structural configurations, mechanical layouts, and permitting considerations for the common Frisco plans, without the discovery process that slows down contractors who lack that experience.
Those partial walls in a Frisco production home were the builder’s way of defining a space without paying for load-bearing steel. Taking them out is what an open-concept kitchen means in Frisco, and the steel the builder skipped comes with the job.
Oak Cliff and South Dallas, the historic reinvestment neighborhoods
The historic neighborhoods of Oak Cliff, meaning Bishop Arts District, Kessler Park, Stevens Park Estates, and Winnetka Heights, are generating some of the most exciting home remodeling ideas in all of DFW right now. Buyers are purchasing 1940s and 1950s pier-and-beam bungalows to renovate them to a finish level the neighborhood has never seen, and the results are changing entire blocks. The ideas driving that reinvestment are full kitchen gut-renovations that open closed galley layouts into connected living space, master bathroom additions carved out of existing bedroom square footage, and whole-home cosmetic renovations (new flooring throughout, full paint, updated fixtures and hardware) that bring older houses to a standard today’s buyers recognize as premium. We work in Oak Cliff with a value engineering discipline that respects both the architectural character and the resale math, specifying at the right level for the market rather than over-building beyond what comparable sales will support.
Allen and McKinney, the new-construction upgrade path
Allen and McKinney’s newer construction neighborhoods are a different profile: homeowners who bought production-builder homes in the 2010s and have watched their neighborhoods mature into premium addresses. The requests reflect the gap between what builders deliver at scale and what homeowners actually want to live with. Primary bathroom renovations are the top project category, specifically the conversion of the standard tub-and-shower builder configuration to a walk-in frameless shower suite, often combined with a freestanding soaking tub as a design statement. Kitchen personalization is close behind: custom pantry buildouts, cabinetry replaced from stock to furniture-grade custom, quartz countertop upgrades, and under-cabinet lighting that makes the kitchen feel designed rather than assembled. We know these floor plans well and bring that familiarity to every project we start in either city.
UHS Remodeling is based in Plano with dedicated crews across Plano, Frisco, Allen, Dallas, Highland Park, McKinney, Richardson, and Prosper, plus 9 more DFW cities.
Tell us what you are planning. We will walk your house, tell you what is actually possible, and put a real number on it before you commit to anything.
Or read the numbers first: home remodeling in Plano.
Mistakes that turn a good idea into a bad remodel
The ideas rarely fail on taste. They fail on sequencing and on ignoring what the house and the street can support. The same five show up across DFW, and every one of them is cheaper to avoid on paper than to fix on site:
Over-building past the comparable sales
In Oak Cliff especially, a finish level the block cannot support does not come back at resale. Specify to the market, not to the mood board.
Pulling a partial wall without pricing the steel
In a production home the wall was there so the builder could skip load-bearing steel. Remove it and the steel becomes your line item.
Skipping discovery on a production floor plan
Structural configuration, mechanical layout, and permitting all follow the plan. A contractor who does not already know it learns on your schedule.
Keeping the unused Jacuzzi tub
It holds the square footage a frameless walk-in shower would use. That swap is the top request in Allen and McKinney and one of the most popular upgrades in Frisco.
Leaving the attic or basement unfinished
You already own the shell. A guest suite, home theatre, or fitness studio is sitting there unbuilt, and it is the most practical square footage in the house to gain.
Start with the house you have

Considering a full-scale home reconstruction, or just a few interior remodeling ideas? Either way, every idea on this list works better when it starts from the house rather than from a photo. A West Plano custom home from the 1990s, a Frisco production build, and an Oak Cliff bungalow from the 1940s all want different things, and the idea that pays back is the one that fixes what the house is missing. Ready to put one of these ideas to work? UHS Remodeling handles the design and the build for home remodeling in Plano and the surrounding cities. Bring the idea; we will bring the plan for the house you already own.
Questions we get
What is biophilic design?
Biophilic design connects homes with nature through elements like plants, natural light, and raw materials. It promotes wellness and tranquility, making spaces feel more alive and inviting.
How can I make my home more energy-efficient?
To enhance energy efficiency, consider installing solar panels, energy-efficient windows, and water-saving fixtures. Insulating roofs and using sustainable materials also help lower utility bills while benefiting the environment.
What are multifunctional spaces?
Multifunctional spaces are versatile rooms designed for multiple uses, such as a home office that also serves as a guest bedroom. This approach maximizes space and adapts to changing lifestyle needs.
How can I create a luxury spa bathroom?
Add rainfall showers, heated floors, and a soaking tub, and the bathroom starts to feel like a place to slow down. Natural materials like marble raise the finish level further.
What is the trend of minimalism meeting maximalism?
This trend pairs minimalist design principles (clean lines and simplicity) with bold colors, art, and statement pieces. The result feels chic without tipping into clutter, and it leaves room for personal expression.
How much does a home remodel cost in DFW?
Most projects run $22,000 to $400,000 and take 3 to 22 weeks depending on scope. Plano and Frisco homes typically pay a 5-10% premium compared with the outer suburbs. The DFW home remodeling cost guide breaks that band down by project type.
Which home remodeling ideas are most popular with DFW homeowners right now?
Open-concept kitchens, walk-in showers, primary suite additions, and outdoor living rooms lead the list. Covered outdoor living rooms draw more demand than indoor sunrooms because Texas summers reward shade, and walk-in showers replaced tub-shower combos in roughly seventy percent of the master bath projects we built last year.
Start from the house, not the photo: a West Plano custom home from the 1990s, a Frisco production build, and an Oak Cliff bungalow from the 1940s each reward a different idea. Price it against the $22,000 to $400,000 band and the 3 to 22 week range before design starts, and hire for the specific idea, because outdoor rooms, spa baths, and additions are different specialties.
Related from the journal
Put one of these ideas to work in the house you already own.
Fully insured · 500+ client reviews · fixed-price contracts · 1-year workmanship warranty.
Prefer to talk? (469) 850-7087 · or use the contact page.