A Complete Luxury Transformation
Comparing Frisco remodelers? See our honest side-by-side of the top 10 home remodeling contractors in Frisco: review counts with platform and date, permit timelines, and real project costs.
Frisco is one of the most competitive housing markets in North Texas, and the finish level inside a home is expected to keep up with the neighborhood. When our Frisco clients decided to renovate instead of move, they needed a partner who could deliver on Frisco-level expectations from demo through final walkthrough.
Full home renovations are where most contractors fail. Multiple rooms, multiple trades, overlapping timelines. Coordination is where the schedule slips and the budget blows. Our Frisco clients had lived through a bad renovation experience once before with a different company, so they were nervous about committing to a full gut. Their top priorities: one fixed price, one project manager, one team, and a finish quality that matches what Frisco homes are supposed to look like.
Five decisions, in the order we made them.
One project manager from quote to final walkthrough. Text updates, schedule check-ins, and no passing you between subcontractors.
Custom cabinetry, quartz counters, tile backsplash, professional appliances, and a reconfigured layout designed around how the family actually cooks.
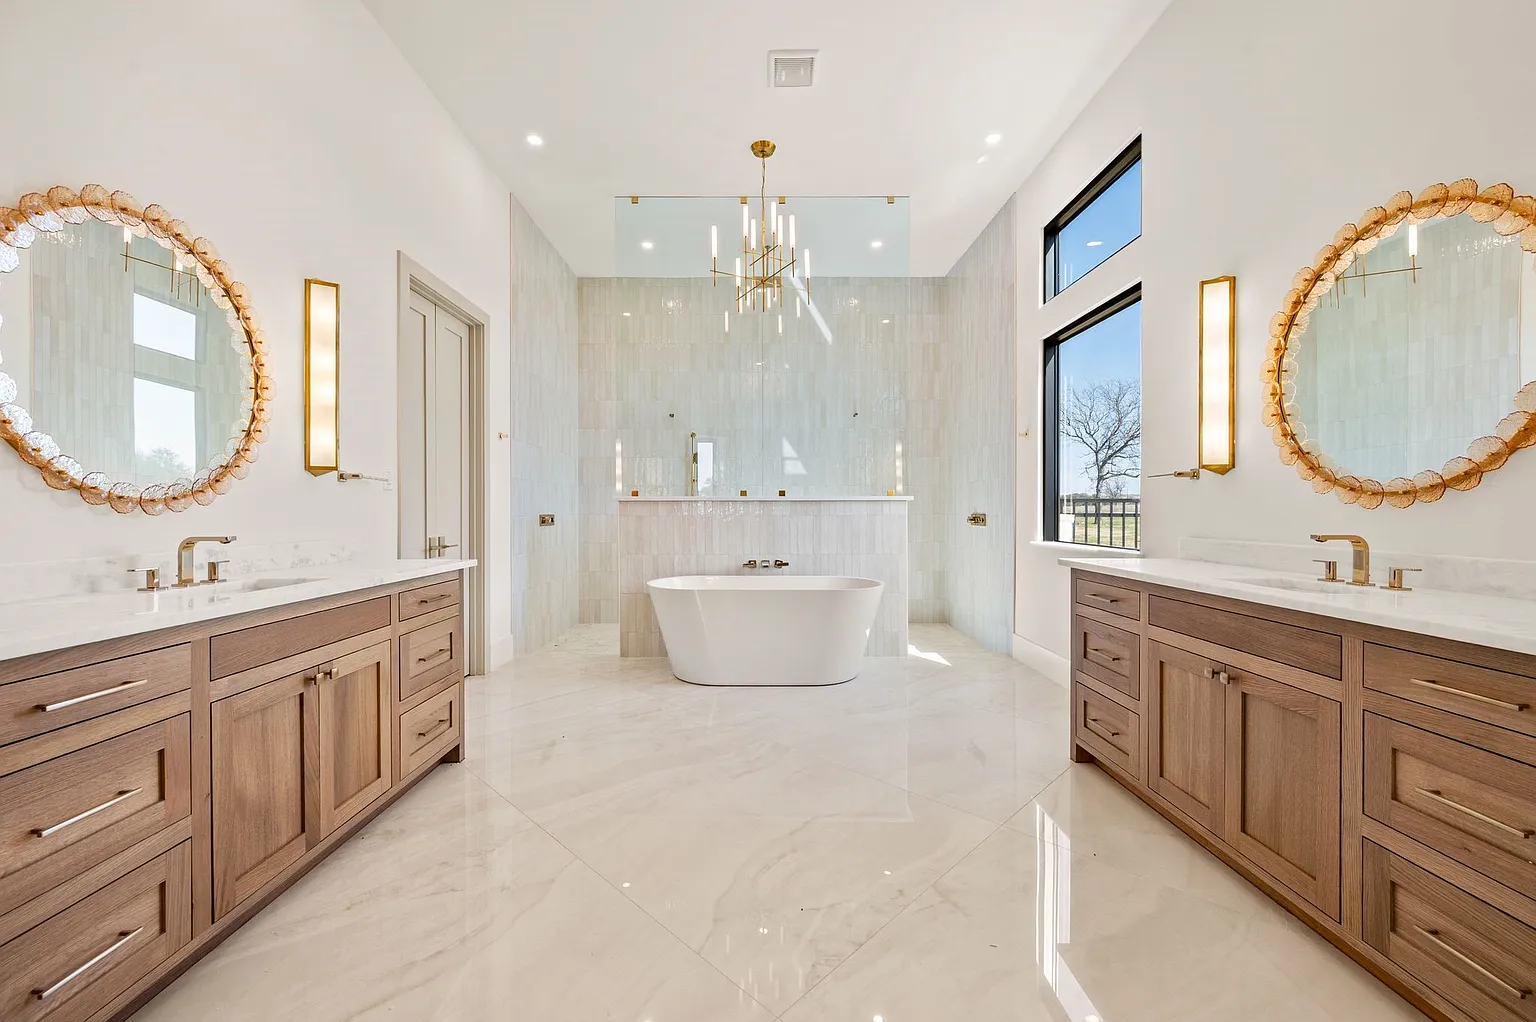
Freestanding tub, curbless walk-in shower with rainfall and handheld heads, double vanity, and floor-to-ceiling tile.
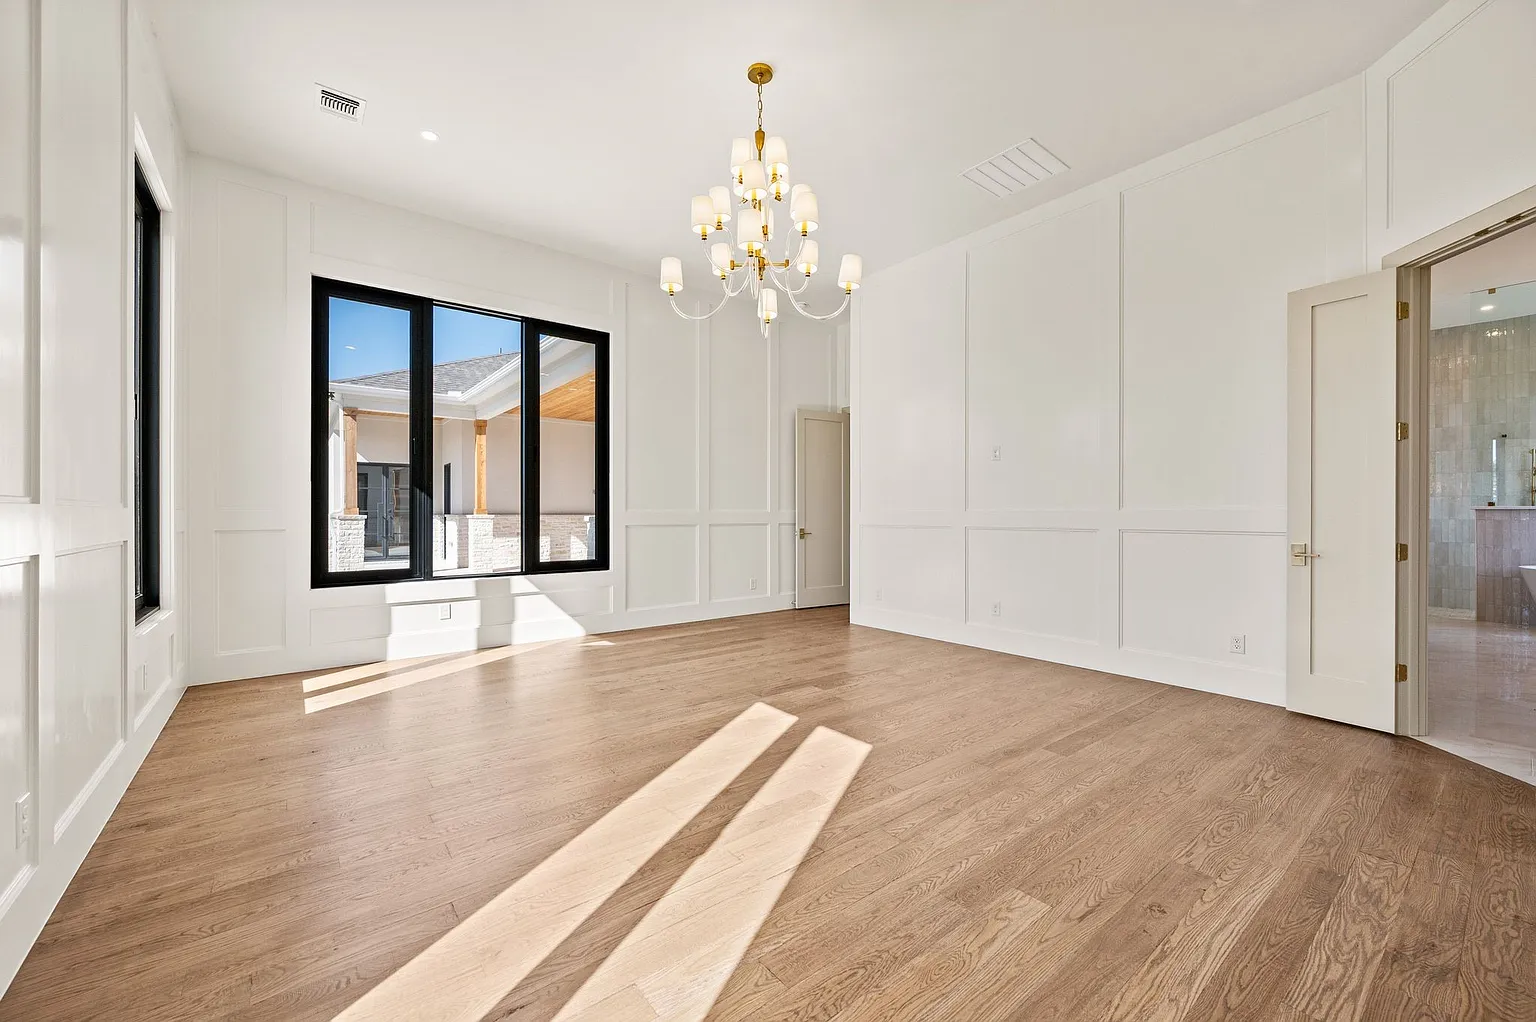
Wide-plank engineered hardwood in living areas, new interior paint in every room, and updated light fixtures that complete the look.
Not glamorous, but essential. Full system check, duct sealing, and circuit additions to support the new kitchen and bath loads.
UHS builds every renovation to NARI standards and current International Residential Code requirements.
This Frisco project was a full home renovation in the most literal sense: kitchen, scullery prep kitchen, formal dining room, wet bar, primary suite, four bathrooms, home office, and the grand entry, re-imagined as one coherent home rather than a sequence of disconnected updates. The kitchen was torn down and rebuilt on a reconfigured layout with custom cabinetry, quartz counters, a tile backsplash, and professional appliances. The primary bath became the retreat: a freestanding tub, a curbless walk-in shower with rainfall and handheld heads and a marble bench, a double vanity, and floor-to-ceiling tile.
Whole-home renovations succeed or fail on sequencing. In a project touching every room, plumbing, electrical, and HVAC decisions interact: circuit additions must respect panel capacity, duct sealing and system checks have to happen before finishes close the walls, and a curbless shower on a slab-on-grade home means recessing the drain assembly into the concrete. In North Texas, where homes typically sit on slab foundations over expansive Blackland Prairie clay, that slab work is planned around what is actually embedded in the concrete before a saw ever touches it. Renovations of this scale in Frisco also run through city permitting and inspections at each trade milestone, and UHS manages that cadence (design, trades, permits, and inspections under one accountable team), so the schedule holds.
This project was completed in 18 weeks under a fixed-price contract of $240,000. Typical for this project type, luxury full home renovations in Frisco take 5-8 months from demolition to final walkthrough depending on scope, and typically range from $250,000 to $750,000+ based on home size, scope, and finish level. The work is delivered by one accountable team and backed by a written workmanship warranty.
Every figure below is this project’s own contracted number, not a range and not an estimate.
Not sure what your remodel will cost?
Answer 4 quick questions and get a free personalized estimate.
“Mike kept things moving with text updates when cabinets were delayed and adjusted the schedule without drama. Results felt solid and well thought out, especially the lighting placement.”
“Alex and Louis did an excellent job on our bathroom renovation. They worked efficiently, kept the space very clean, and even left the hallway carpet cleaner than when they arrived.”
Both reviews above are verified Google reviews, quoted as written.
Our Frisco clients come from neighborhoods like Stonebriar, Starwood, Newman Village, Westridge, Panther Creek Estates, and Phillips Creek Ranch, all of which demand high-quality finishes and builders who know how to deliver on tight HOA requirements. If you’re planning a full home renovation in Frisco, we’d love to walk your space and show you what we can do.
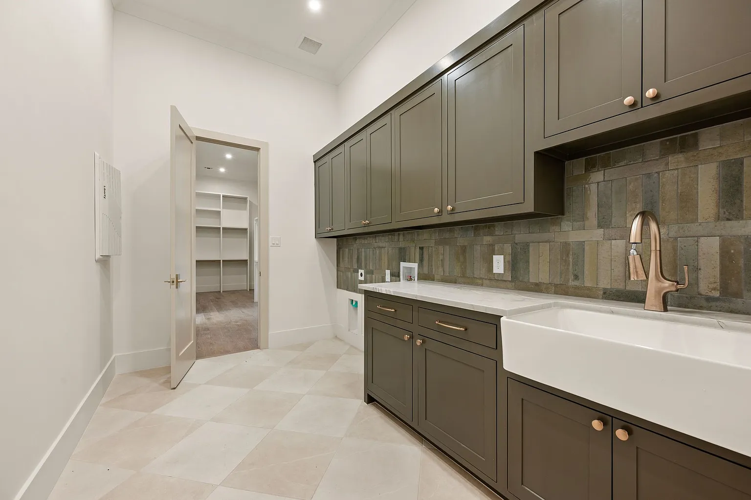
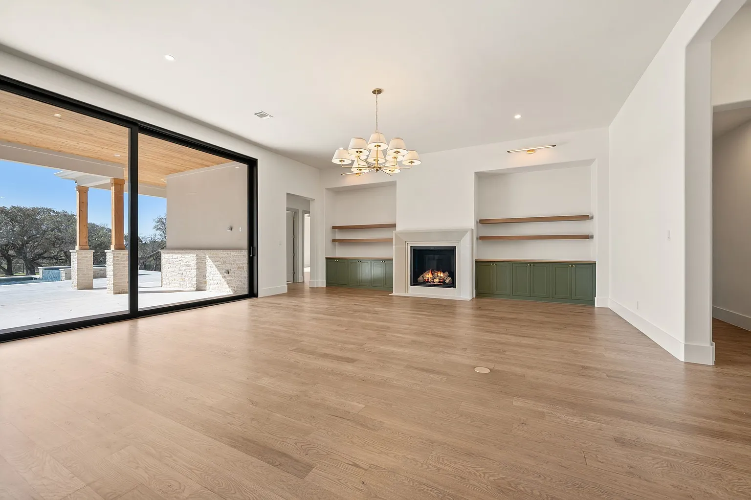
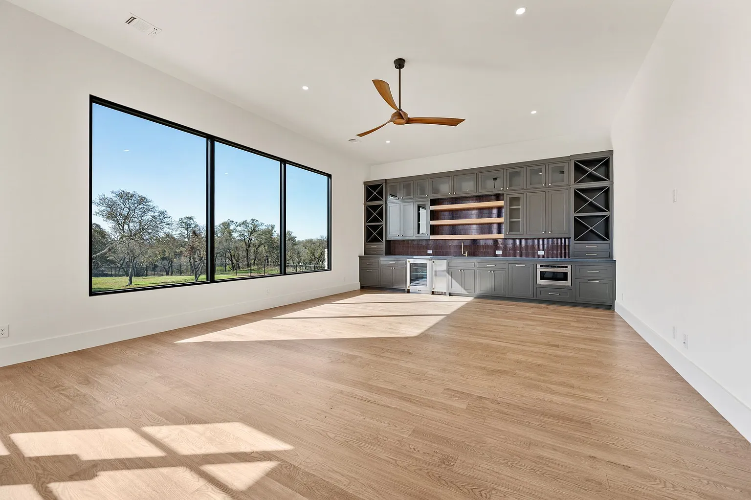
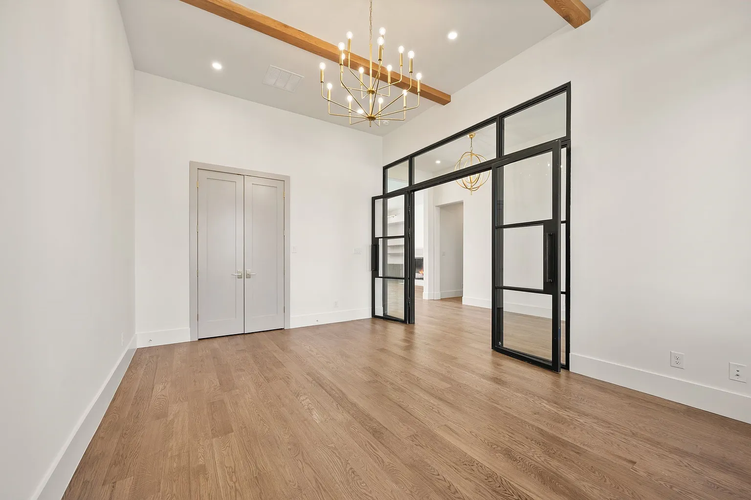
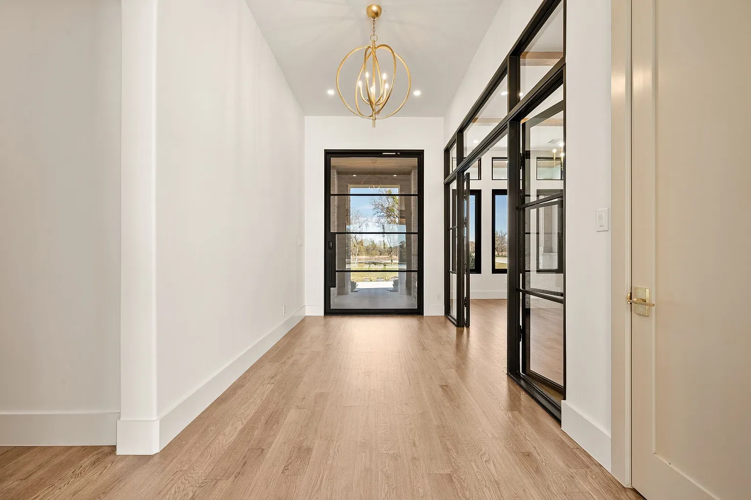
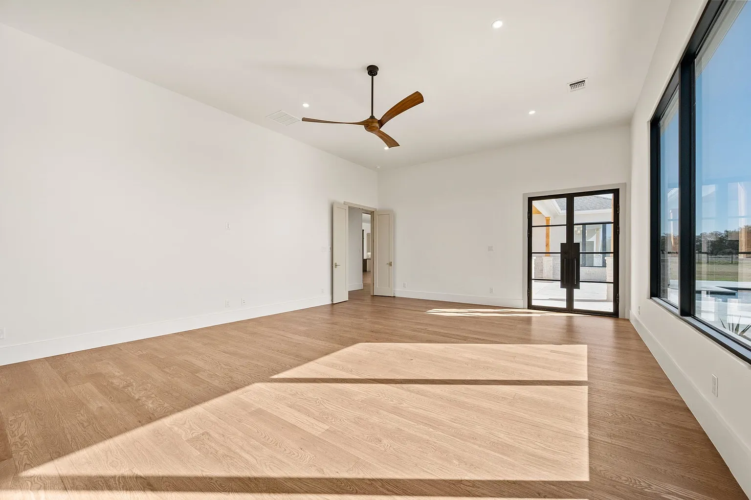
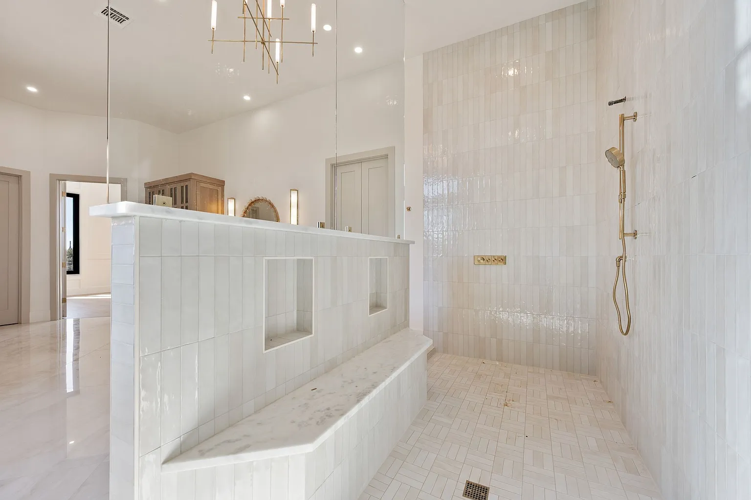
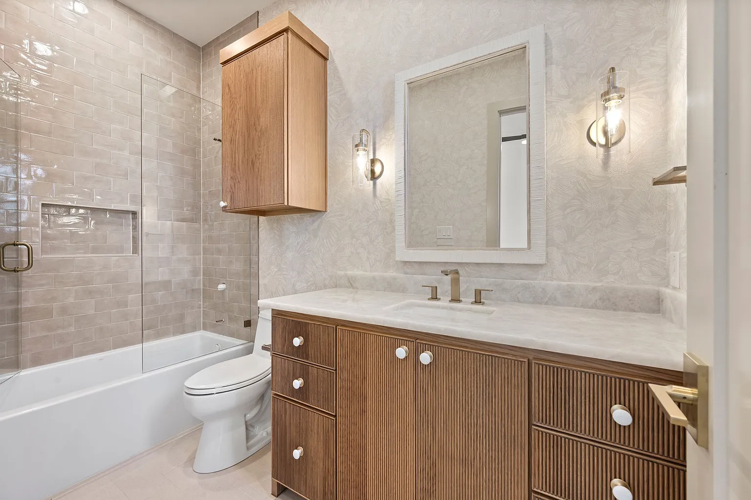
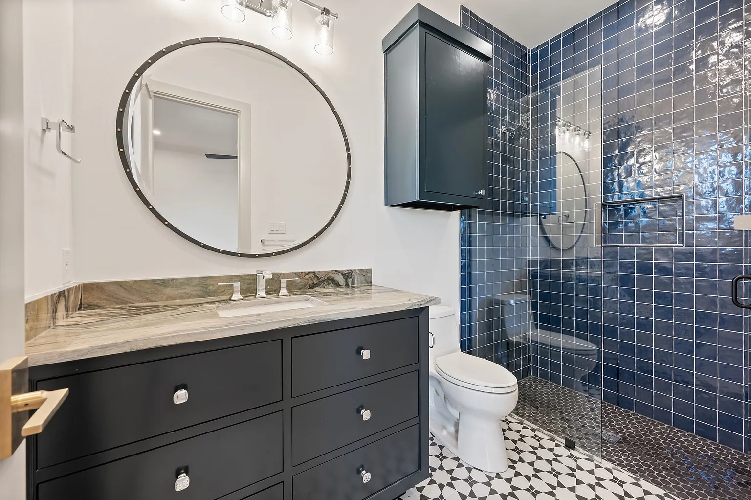
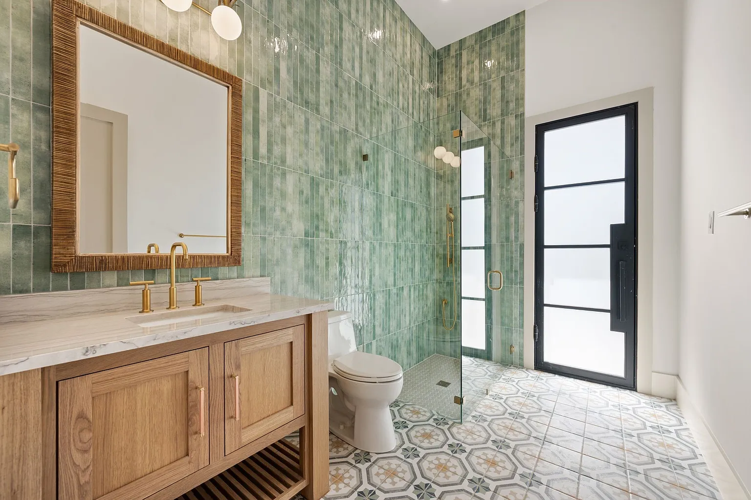
Photographs of this project: Frisco Full Home Renovation.
Luxury full home renovations in Frisco typically range from $250,000 to $750,000+, depending on home size, scope, and finish level. This Frisco project included a scullery prep kitchen, formal dining room, wet bar, primary suite, four bathrooms, a home office, and grand entry. For a personalized Frisco renovation quote, schedule a free consultation with UHS Remodeling.
Luxury full home renovations in Frisco typically take 5-8 months from demolition to final walkthrough, depending on scope. UHS Remodeling manages all trades in-house and provides regular progress updates throughout the project.
Yes. UHS Remodeling specializes in custom luxury features including scullery prep kitchens, wet bars with wine storage, custom wine cellars, and steam showers. This Frisco project included both a prep kitchen and a wet bar lounge with panoramic window views.
Yes. UHS Remodeling regularly collaborates with Dallas-Fort Worth interior designers on luxury Frisco projects. We can work from your designer’s plans or recommend trusted designers to help you develop your vision.
UHS Remodeling has served Frisco and the DFW Metroplex for 11+ years with 500+ five-star reviews on Google, Facebook, and Angi. We handle every trade in-house, offer fixed-price contracts, and provide a written workmanship warranty.
More on whole-home projects: 30 common DFW remodeling questions
Free in-home consultation. No pressure. No obligation. Fixed-price quote.
