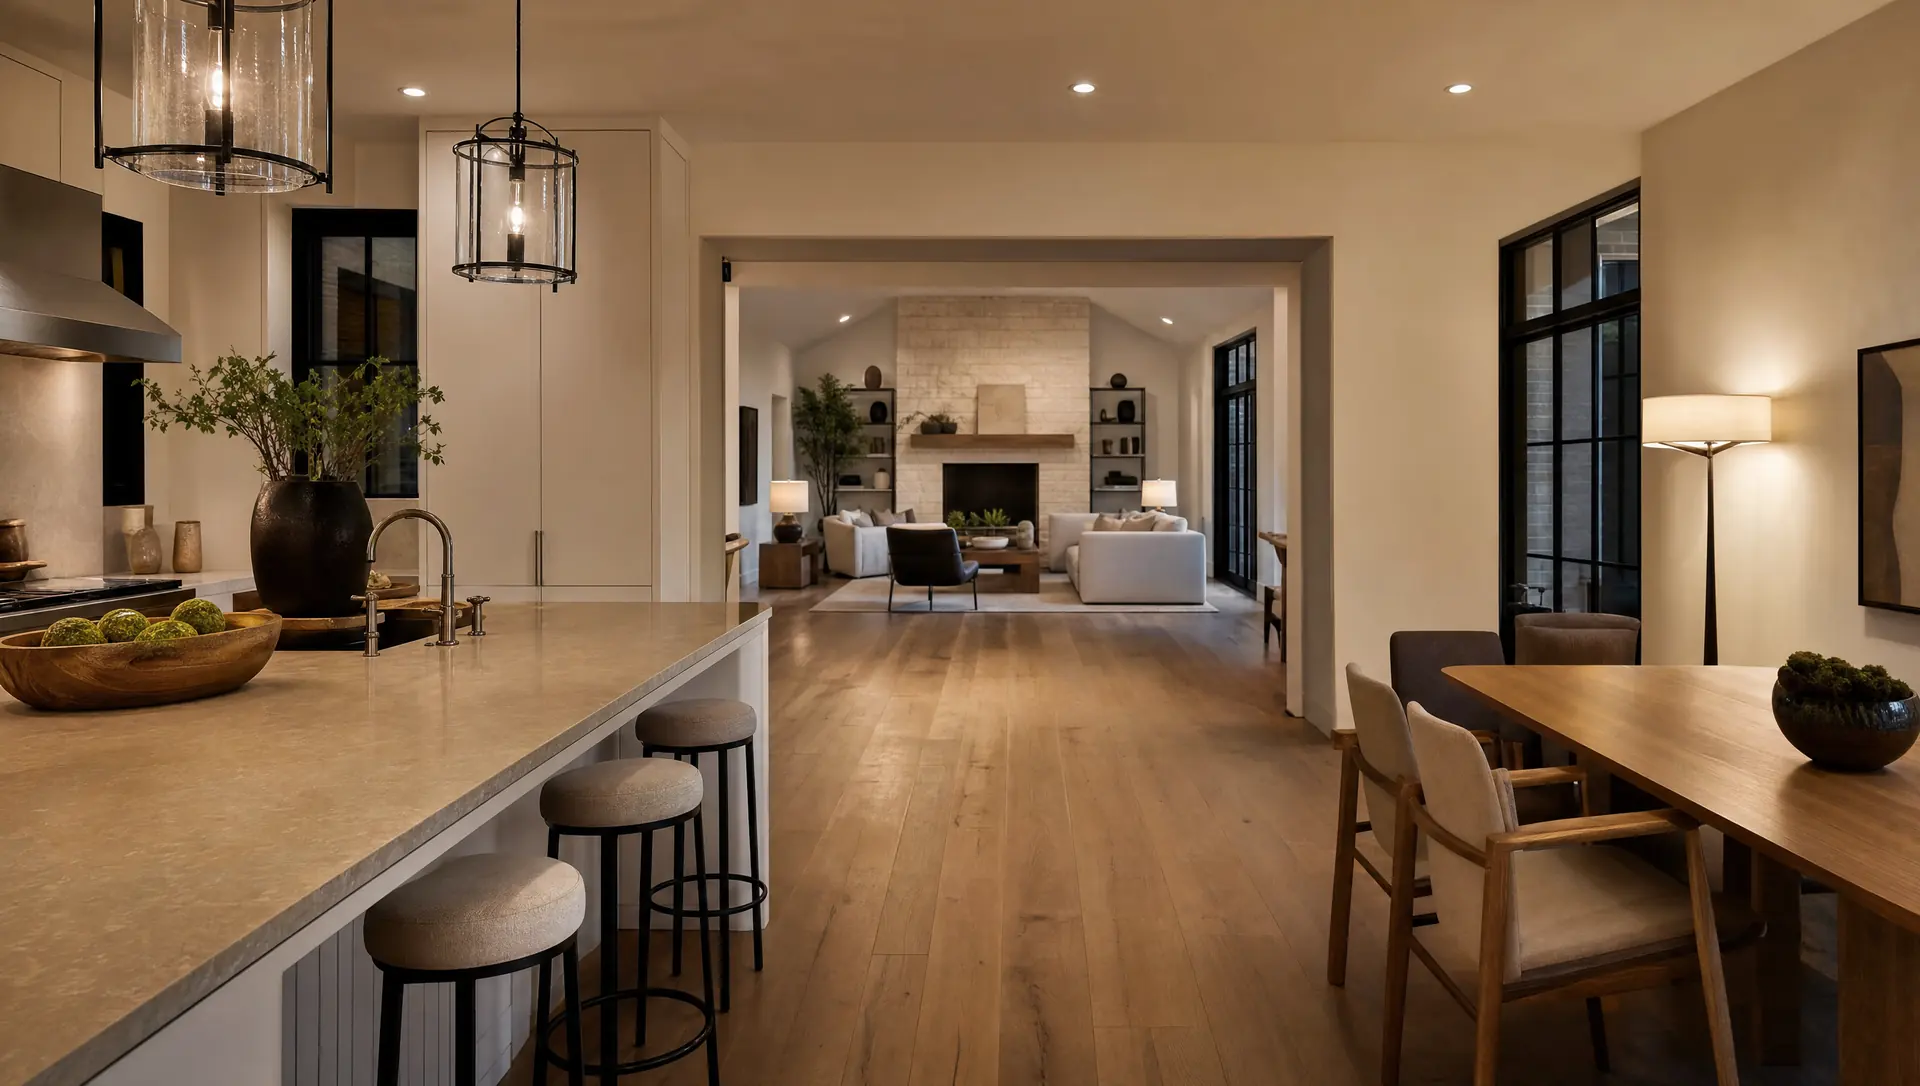
A fixed-price whole-home project from our Plano-based DFW team serving Richardson homeowners, with designers, project leads, and tradespeople who finish on the day they said they would. Eleven years, one promise: your quote is your price.
A whole-home renovation reaches every room. See how we approach complete interior remodeling across Richardson.
A whole-home renovation in Richardson generally runs $95,000 to $350,000, with the final figure driven by square footage, how much of the original layout you reconfigure, and the condition of 1950s-70s systems behind the walls. Permits run through the City of Richardson Building Inspection Department, which issues an “Interior Remodel” permit whenever you move walls or modify plumbing, electrical, or mechanical systems (before-and-after floor plans required); a “Room Addition” permit applies if you expand the footprint, and its foundation must be engineered by a licensed Texas engineer. A city-specific cost driver here is the age of the housing stock: because Richardson ranches are routinely 50-70+ years old, gut renovations frequently uncover original aluminum-era wiring, cast-iron or galvanized plumbing, and undersized panels that must be brought up to code, plus structural reframing to open up the compartmentalized mid-century floor plans buyers no longer want. The city’s Express Permitting program offers a 3-business-day plan review on qualifying smaller scopes. For a line-item look at where the money goes, see our whole-home renovation cost guide.
We handle design, selections, permits and construction in-house, with one project manager on the job and a dated schedule before demolition starts.
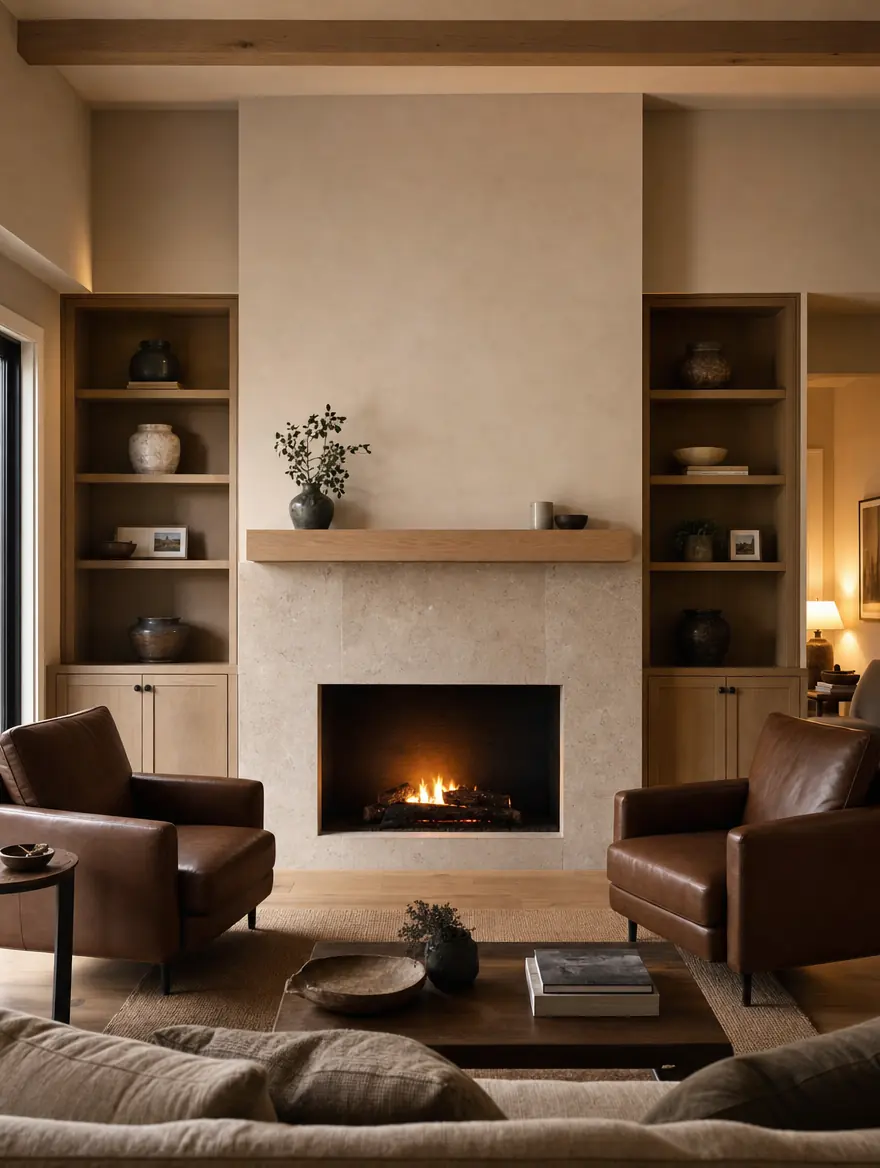
Design study · from our own drawings
You are not managing six trades and a designer. You are managing us.
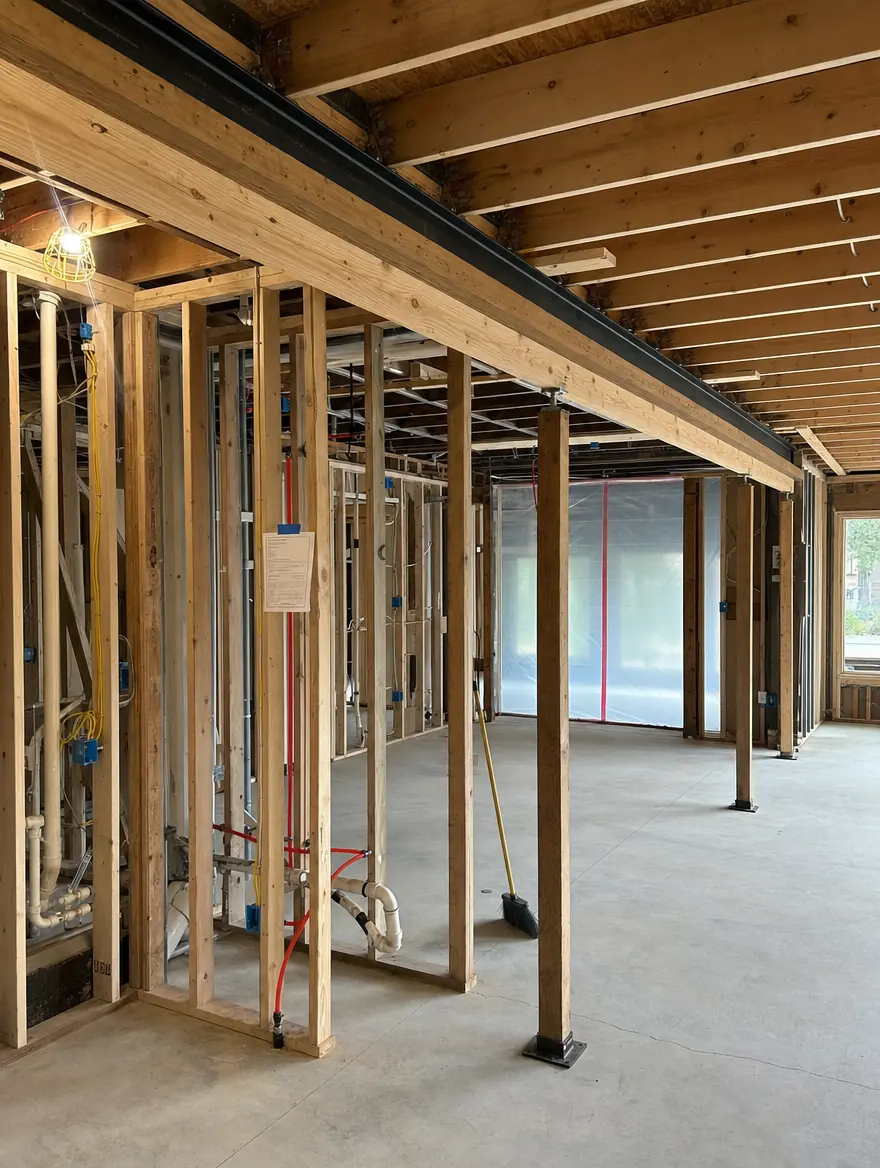
Load-bearing walls removed with engineered beams, plumbing and electrical re-run, HVAC rebalanced.
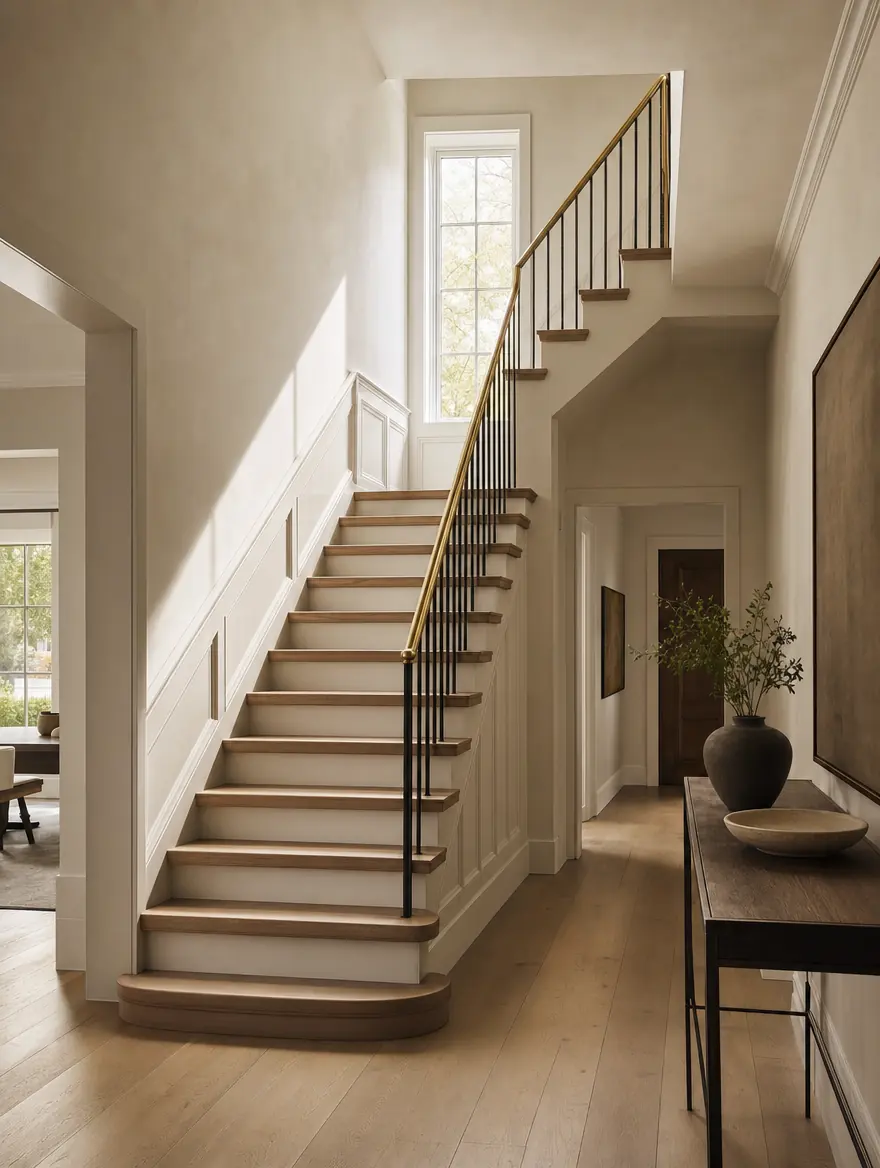
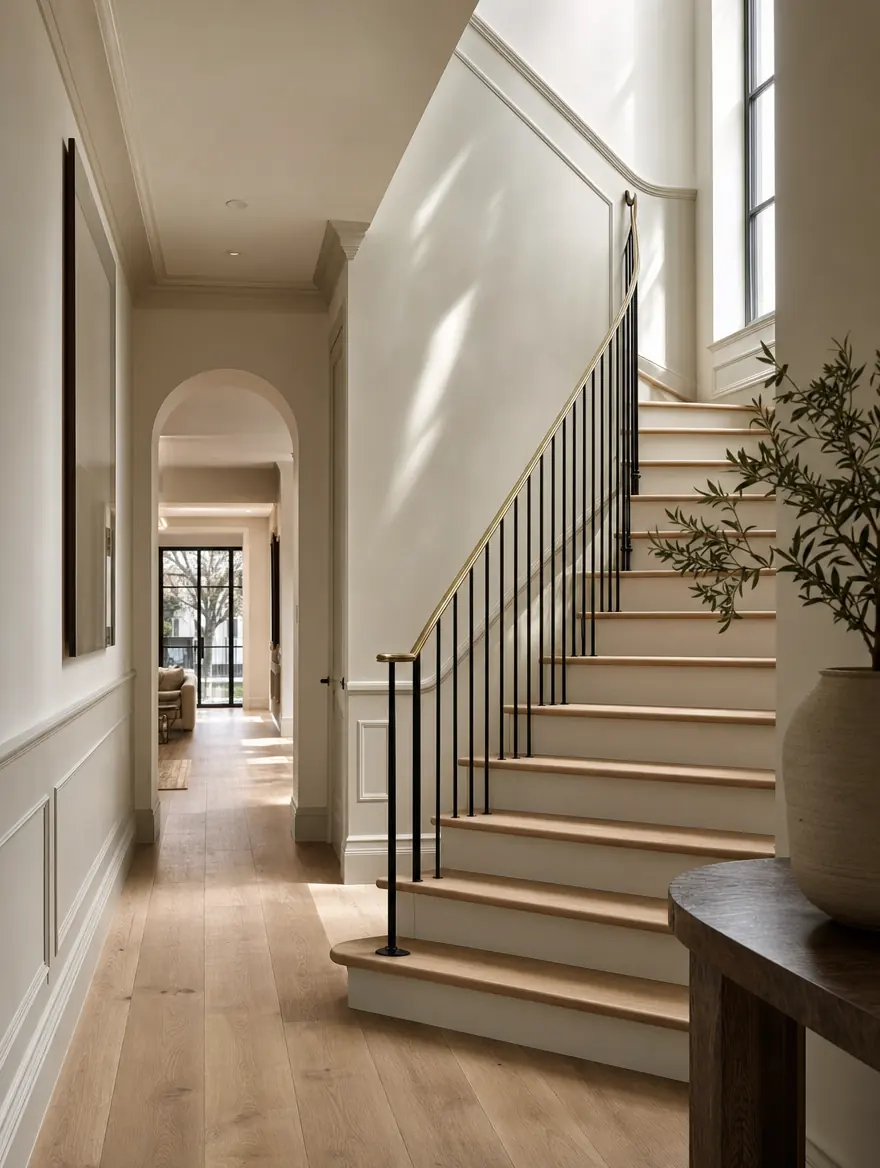
Oak treads, new railings, wainscot and one trim profile carried through every room.
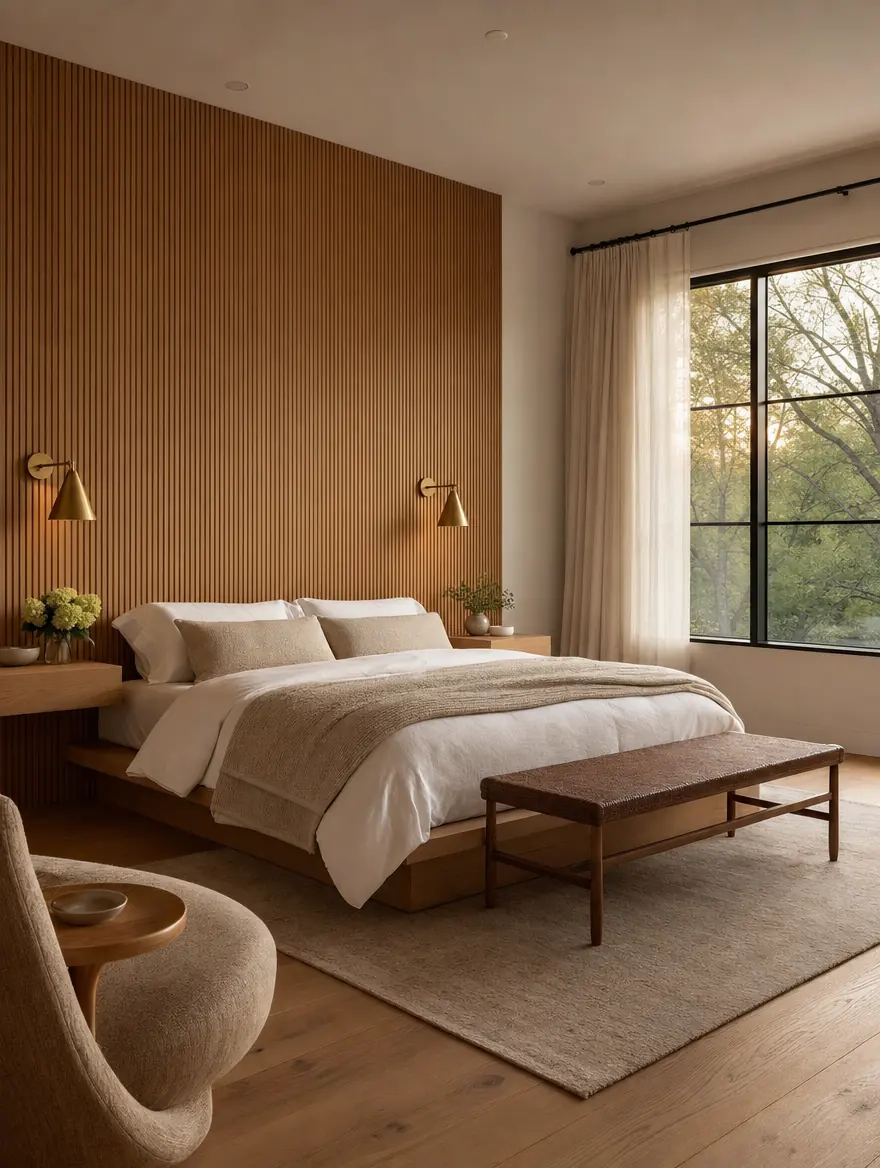
Feature walls, closet build-outs, quiet lighting plans, and baths done in the same sequence.
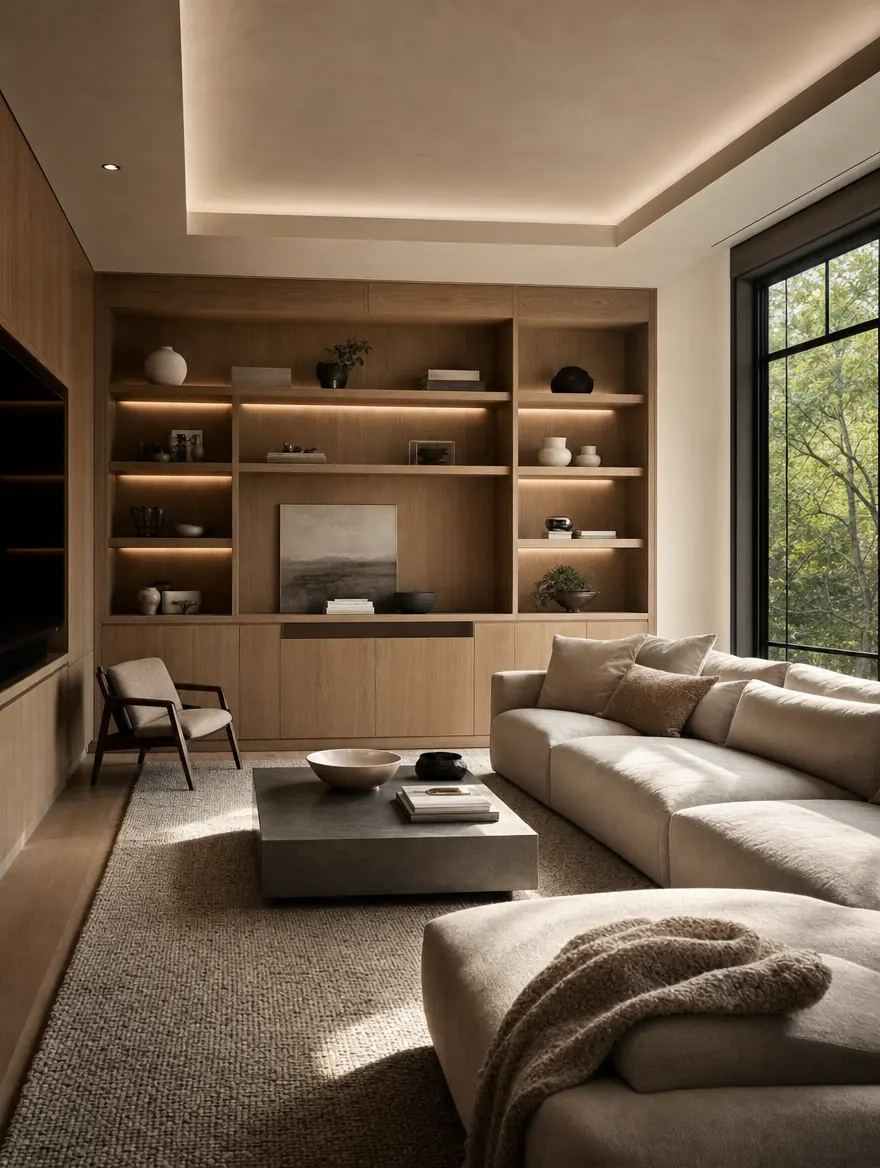
Offices, playrooms and media rooms with the built-ins that make them actually work.
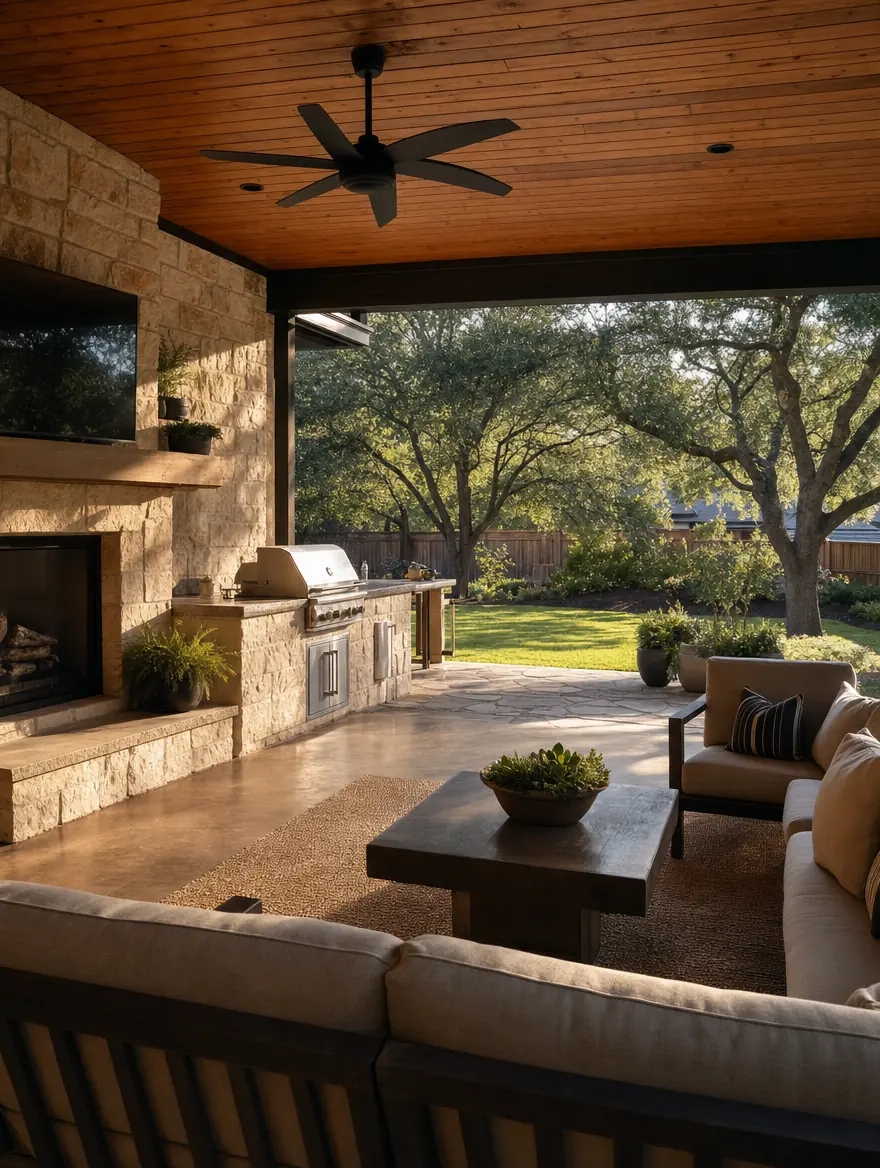
Covered patios, outdoor kitchens, stone terraces and hardscape tied into the house.
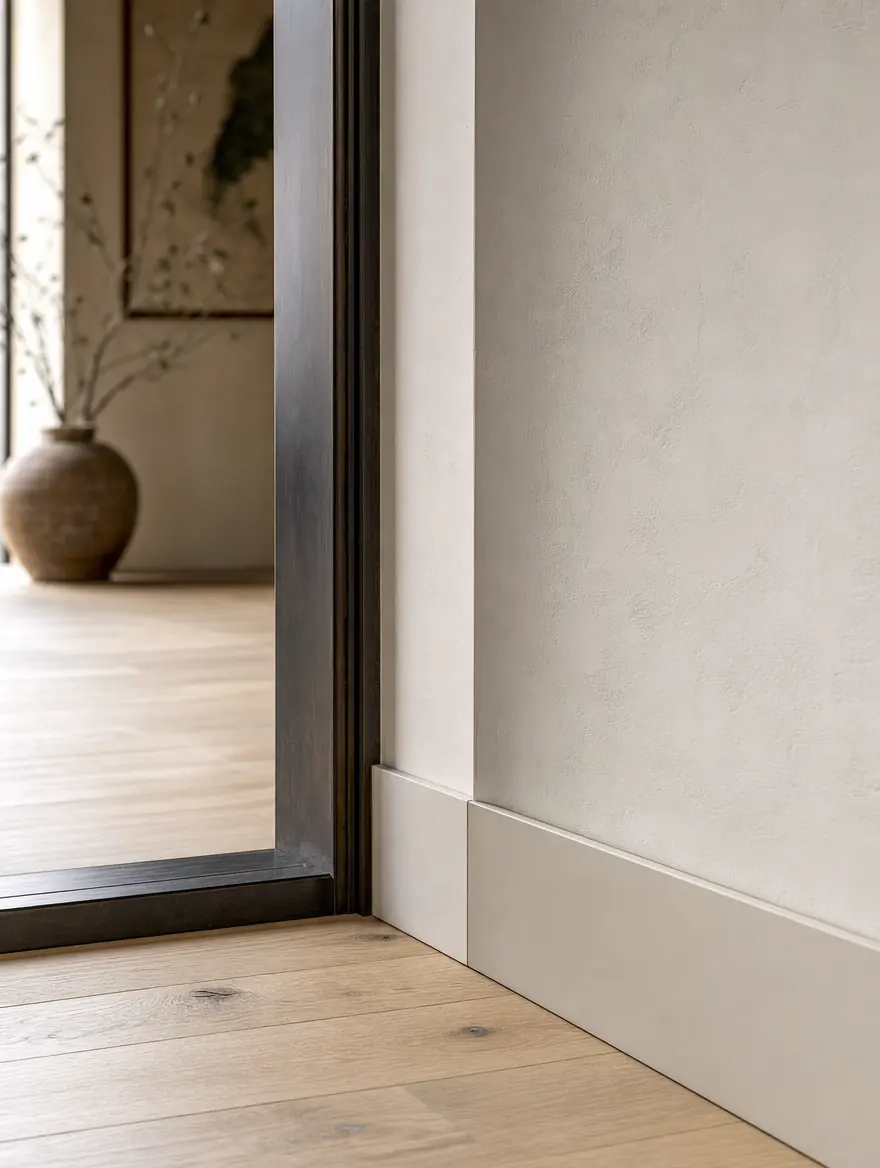
One flooring line, one paint schedule, tight reveals: the part you notice on day 400.
Fixed scope and a written schedule before anyone swings a hammer in your house.
Whole-home walkthrough, scope conversation, how you actually use the house, budget framing.
Full floorplan + finish package: kitchen, baths, flooring, paint, lighting, exterior.
City of Richardson permits for plumbing, electrical, mechanical, structural where needed.
Sequenced trades, daily site lead, weekly client walkthroughs, fixed schedule, 12-22 weeks.
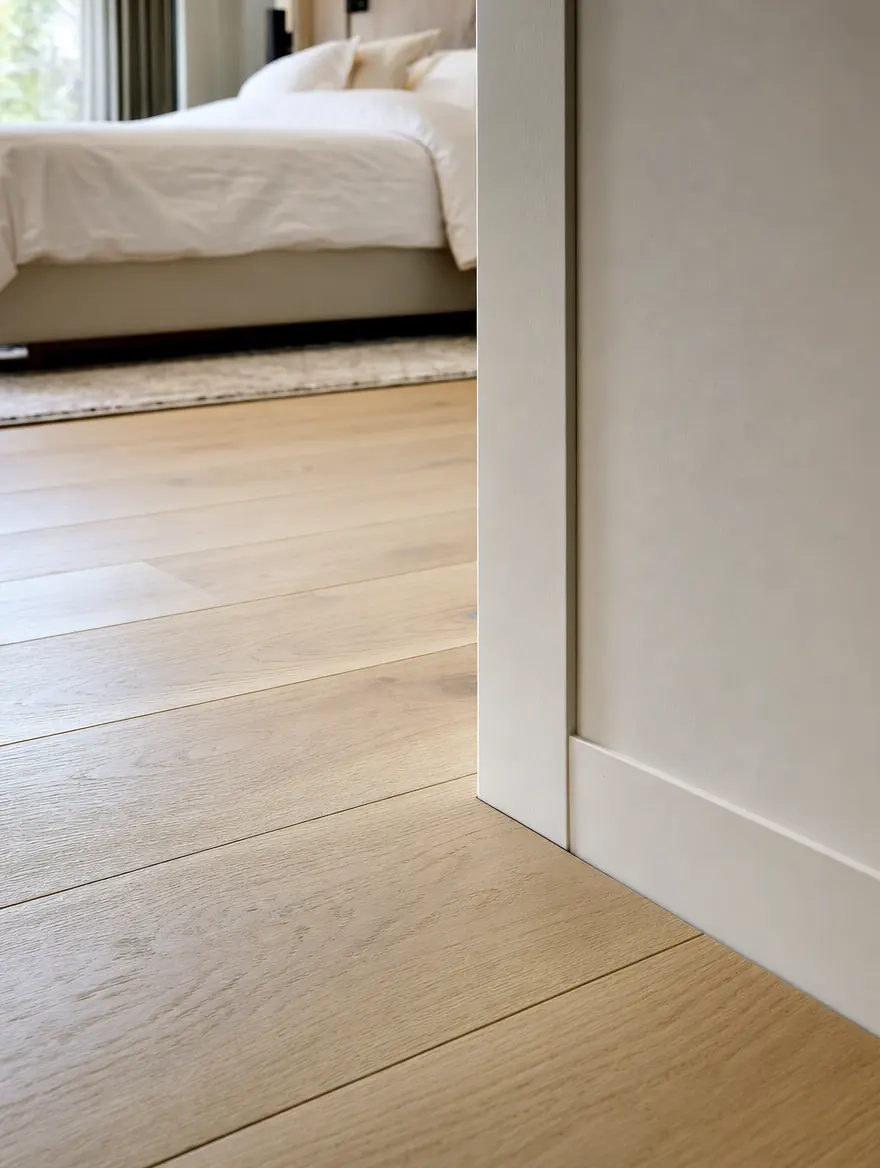
One flooring line carried unbroken from the entry through the main living areas.
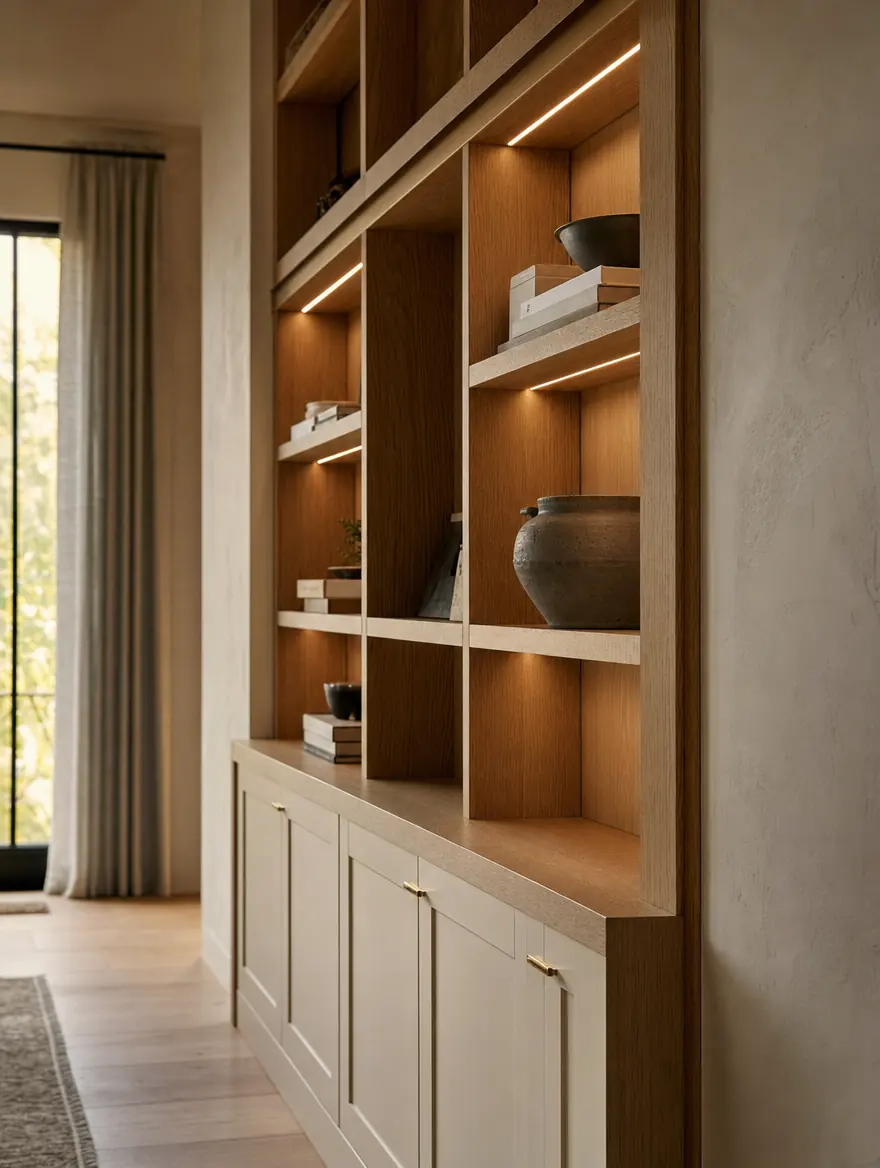
Built-in millwork and integrated lighting, detailed room by room.
Design, selections and permitting all run before that window, and long-lead cabinetry, windows and stone are ordered the day selections close.

“A Richardson whole-home is half choreography, half plumbing. The hardest part isn't any single trade. It's sequencing 8 trades through a single timeline without anyone tripping over the next one.”
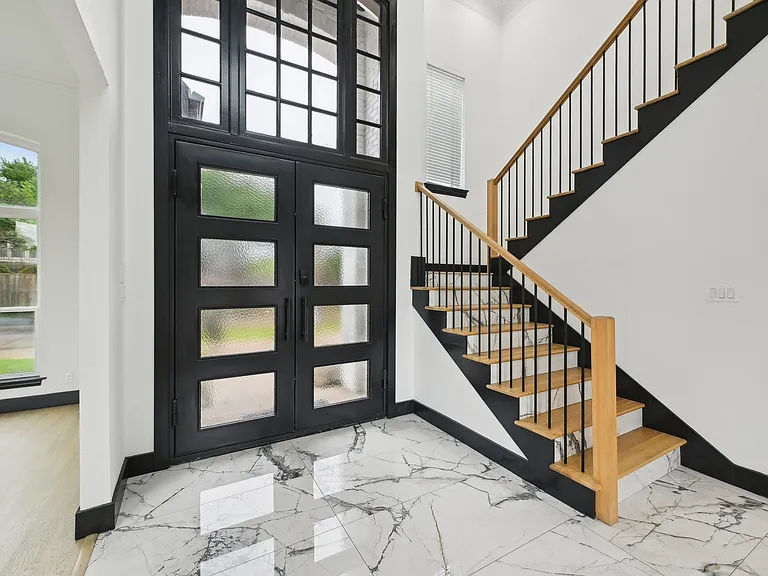
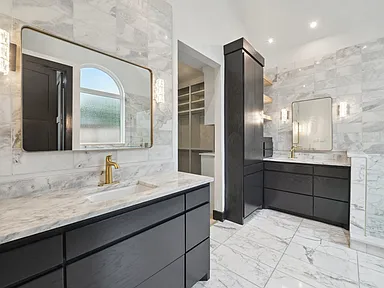
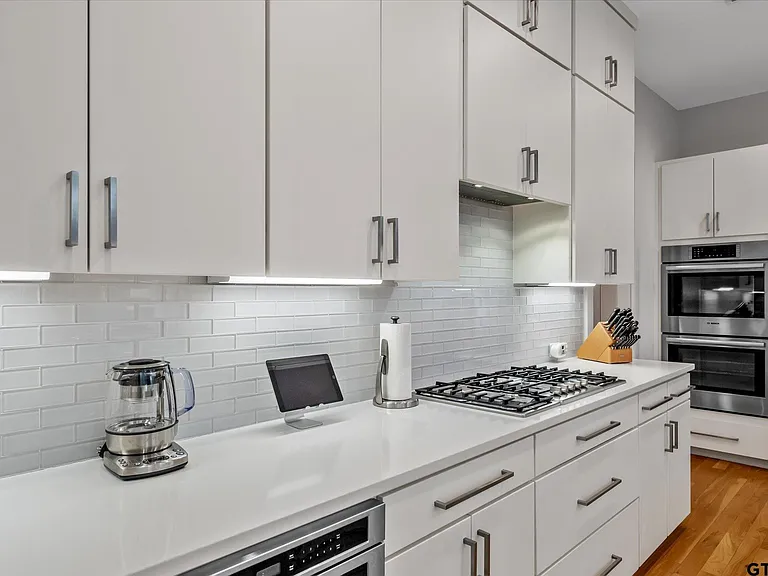
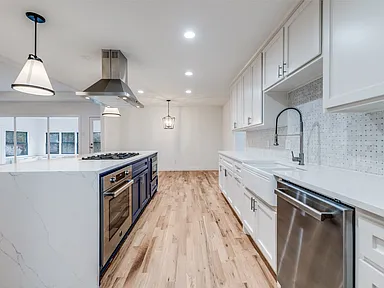
We’re repeat customers of UHS Remodeling. From the initial meeting and design session to the final result, everything was incredible and organized. They kept us informed of every update along the way.
Every range below is one complete whole-home scope in Richardson, materials and labor included.
All ranges include design, materials, labor, permits, and 1-year warranty. Sourced against NARI Cost vs. Value 2025 regional benchmarks.
Sources: nari.org · nkba.org
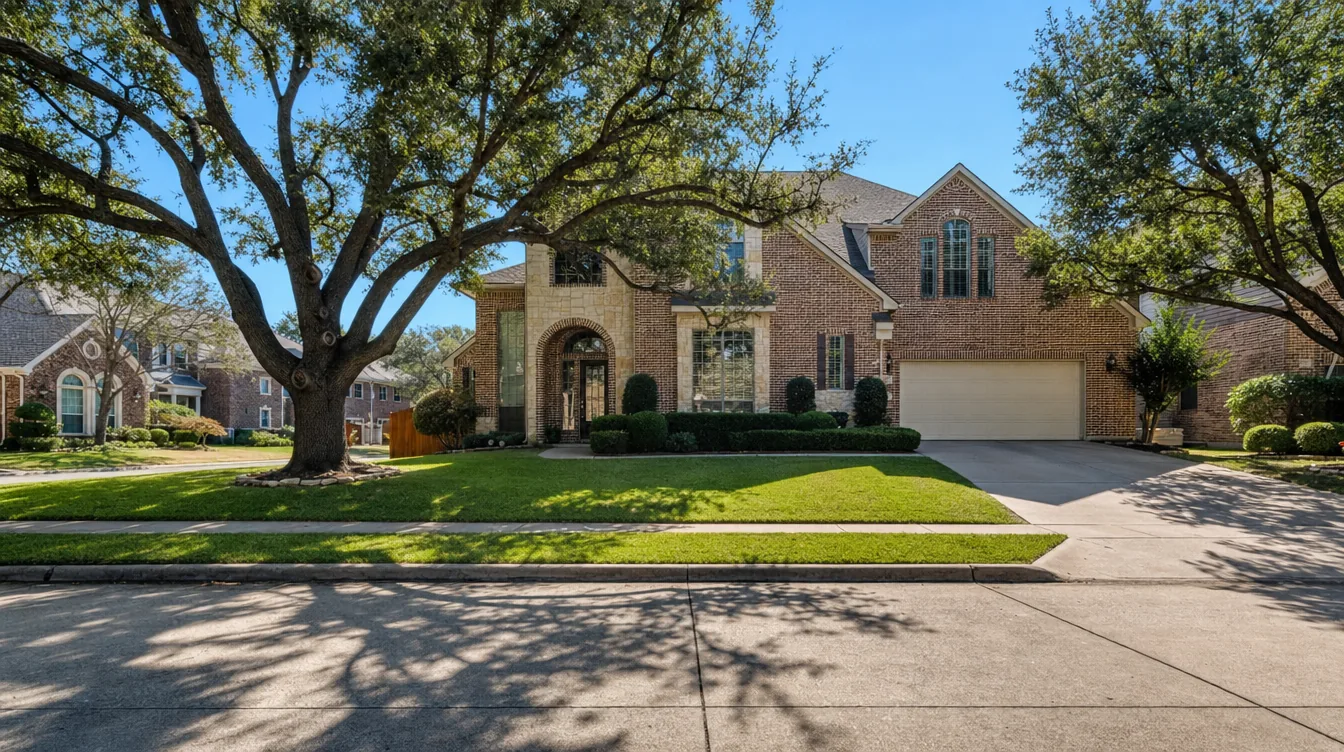
Whole-home renovation in Richardson almost always means working on a mid-century ranch. This is a classic post-WWII first-ring Dallas suburb that exploded in the 1950s and 1960s after Collins Radio and Texas Instruments arrived and US-75 (Central Expressway) was extended through town in 1954. The result is established neighborhoods like Richardson Heights, Buckingham, Canyon Creek, and Greenwood Hills full of brick ranch and split-level homes from the 1950s-70s, with low-pitched roofs, wide single-story elevations, and mature tree-lined lots. Those homes are now 50-70+ years old, so a Richardson renovation typically tackles original wiring and plumbing, dated kitchens and baths, and the closed-off floor plans owners want opened up. UHS Remodeling renovates these ranches end to end with a fixed-price model, taking a tired 1960s layout to a modern open-concept home.
We renovate homes across Richardson’s established neighborhoods, including Richardson Heights, Canyon Creek, Buckingham, Greenwood Hills, Heights Park, J.J. Pearce, SpringPark, and Cottonwood Creek.
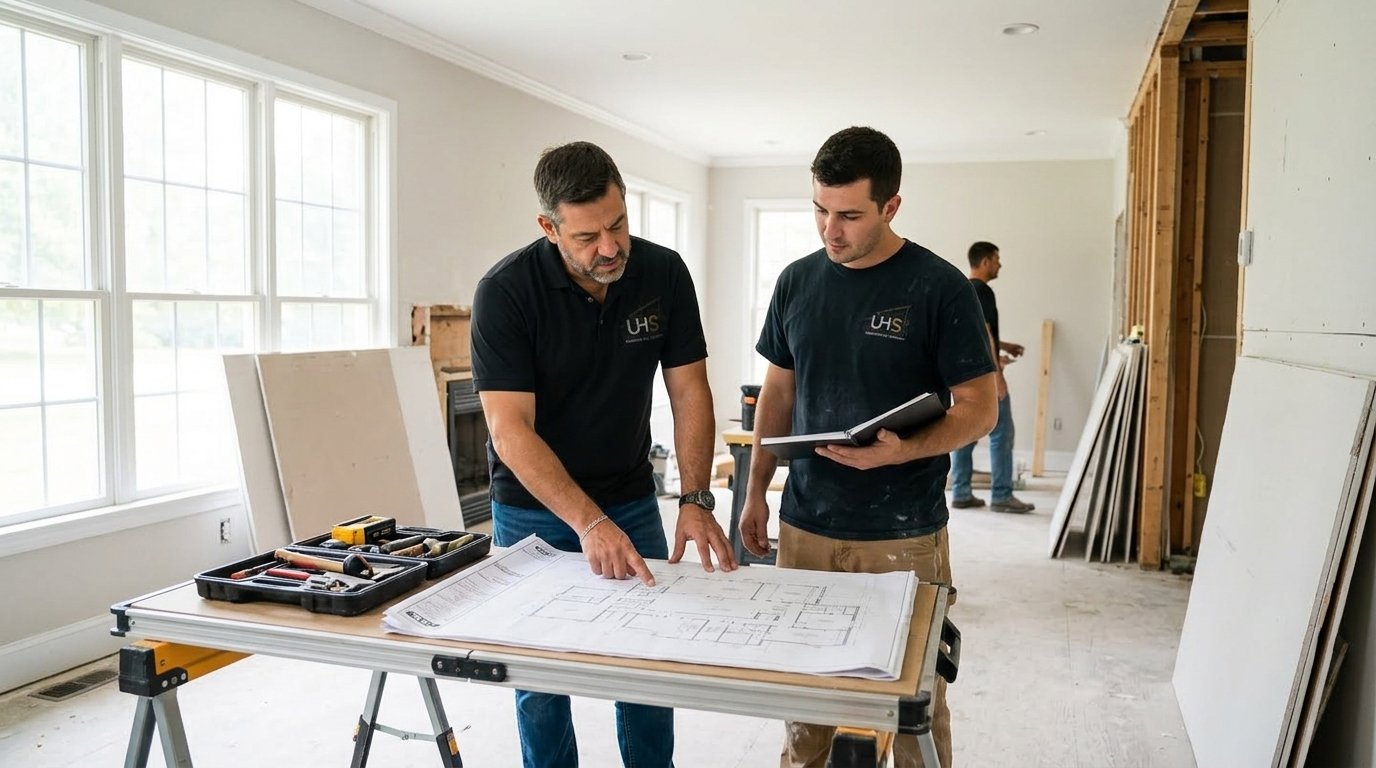
Your construction lead, Daniel B., manages your whole-home renovation, on schedule and to code.
Sourced from NARI Cost vs. Value 2025, NKBA Design Standards, EPA WaterSense, and 11 years of fielding the same calls in Richardson. Looking for ballpark numbers? Try our cost calculator.
Fully insured · Permits handled · Licensed trades. Questions before you are ready to start? Call (469) 850-7087.
Most whole-home renovations in Richardson run $95,000 to $350,000. Because so much of Richardson’s housing is mid-century ranch from the 1950s-70s, the biggest cost swings come from updating original wiring and plumbing, reconfiguring closed-off floor plans into open-concept living, and the overall square footage. UHS Remodeling quotes a fixed price up front so the number doesn’t move mid-project.
Yes. The City of Richardson Building Inspection Department requires an “Interior Remodel” permit any time you move walls or modify plumbing, electrical, or mechanical systems, and it asks for before-and-after floor plans. If your renovation expands the footprint, that falls under a “Room Addition” permit and the foundation must be engineered by a licensed Texas engineer. The city also runs an Express Permitting program with a 3-business-day plan review for qualifying smaller projects.
Richardson’s signature mid-century ranches are now 50-70+ years old, so a full renovation usually means more than cosmetics: updating original electrical and plumbing to current code, opening up the compartmentalized floor plans these homes were built with, and modernizing dated kitchens and baths while keeping the home’s single-story character. UHS Remodeling handles all of it on a fixed-price contract backed by a 1-year workmanship warranty.
A whole-home renovation in Richardson typically ranges from $95,000 to $350,000, depending on square footage, structural scope, and finishes.
A whole-home renovation in Richardson typically takes 12-20 weeks from demolition to completion. Single-room renovations average 6-8 weeks. Multi-room projects run 8-14 weeks. Full gut renovations with structural changes can extend to 20-24 weeks.
In most cases, renovating is more cost-effective. A $100,000-$150,000 whole-home renovation on a $350,000 home creates a property worth $450,000-$500,000. Purchasing an already-renovated home means paying retail for someone else’s material choices. Renovation also lets you stay in your neighborhood and keep your property tax basis.
The City of Richardson requires building permits for structural changes, electrical modifications, plumbing alterations, HVAC work, and gas line changes. Cosmetic updates generally do not require permits. UHS Remodeling handles all permit applications and inspections as part of our service.
For single-room or multi-room renovations, most Richardson homeowners stay in their homes. We set up dust barriers and protect finished areas. For whole-home gut renovations, we may recommend temporarily relocating for 4-6 weeks during the most intensive construction phases.
Start with structural work and systems (wall removal, plumbing, electrical, HVAC), then kitchen, bathrooms, flooring, and paint/trim last. This sequence minimizes rework. UHS Remodeling manages this sequencing across all trades.
Richardson renovation costs are comparable to Plano and slightly below premium north Dallas neighborhoods. Labor rates are consistent across DFW. Richardson’s lower median home price means renovation investments deliver stronger proportional returns.
The highest-ROI renovations are kitchen modernization (70-80% cost recoup), open-concept conversions, primary bathroom upgrades, and consistent modern flooring throughout. Removing dated compartmentalized layouts common in 1970s-1990s homes has outsized impact on both livability and resale value.
Yes. We coordinate every trade: demolition, structural carpentry, plumbing, electrical, HVAC, cabinetry, countertops, tile, flooring, painting, and trim. You work with a single project manager who coordinates the entire team.
Call (469) 850-7087 or schedule a consultation online. We visit your Richardson home, walk every room, discuss your goals and budget, and provide a detailed written proposal – completely free with no obligation.
Often, yes. Interior work almost never needs HOA sign-off, but any exterior alteration (windows, roof lines, siding, stone, fencing, an outdoor kitchen) usually needs both a city building permit and written approval from your homeowners association before construction begins. The two run on separate tracks with separate documents and timelines. UHS Remodeling handles the permitting for your project and prepares the drawings and documentation your HOA review typically requires, so the approvals move in parallel instead of delaying your start date.
See all Richardson home remodeling services →
Tell us about the house and we’ll walk every room with you, usually within the week. No cost, and an honest budget range before you commit to anything.
