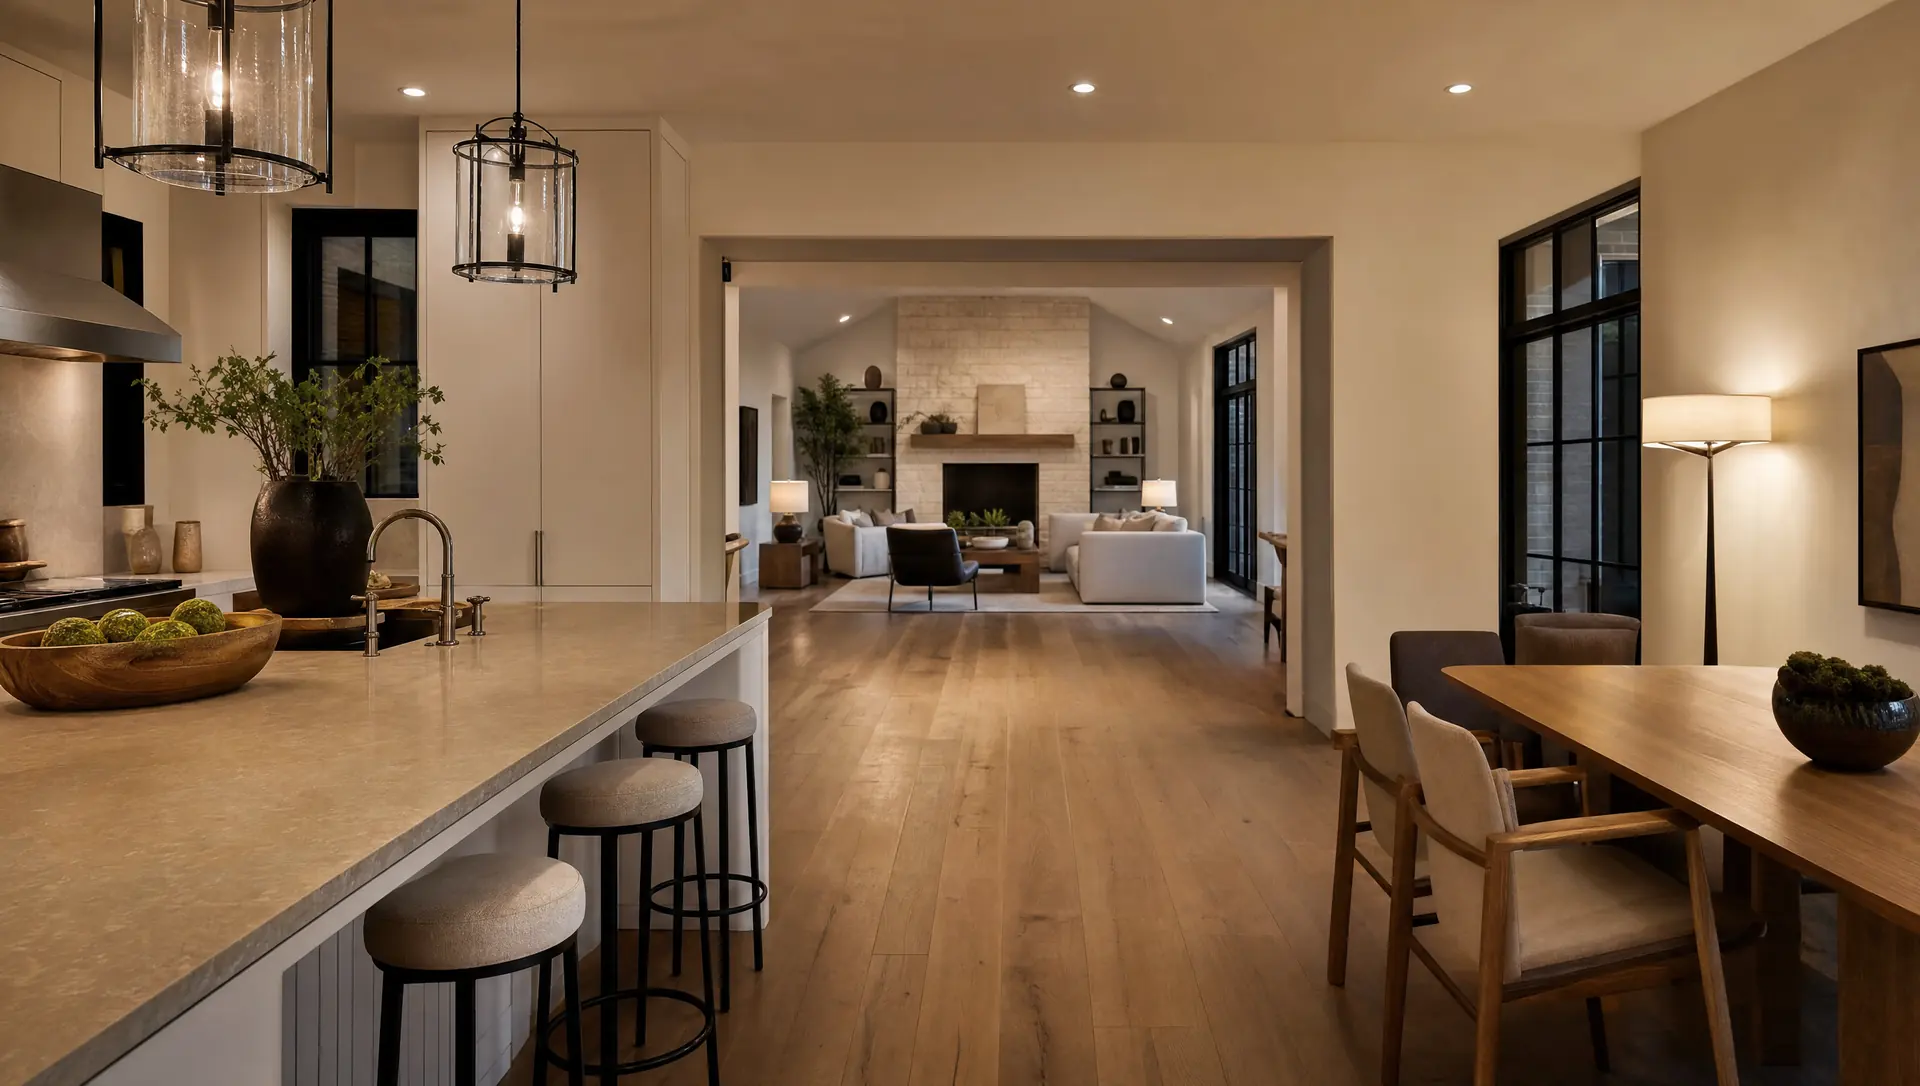
A fixed-price whole-home project from our Plano-based DFW team serving Wylie homeowners, with designers, project leads, and tradespeople who finish on the day they said they would. Eleven years, one promise: your quote is your price.
A whole-home renovation reaches every room. See how we approach complete interior remodeling across Wylie.
A whole-home renovation in Wylie typically runs $95,000 to $350,000, with the spread driven by square footage, how many rooms are gutted, and whether you reconfigure load-bearing walls or relocate plumbing and electrical. Permits are pulled from the City of Wylie Building Inspection Department at the Wylie Municipal Complex, which quotes a 5-10 business-day turnaround on residential permits, so we sequence demolition and trade scheduling around that window. A Wylie-specific cost driver is the city’s heavy share of nearly identical early-2000s production homes: opening up those closed, builder-standard floor plans into the open-concept layouts owners now want often means structural beams, rerouted HVAC trunks, and a single coordinated electrical and plumbing repipe across the house, which pushes a whole-home job toward the upper half of that range. UHS quotes one fixed price up front, backed by a 1-year workmanship warranty. For a line-item look at where the money goes, see our whole-home renovation cost guide.
We handle design, selections, permits and construction in-house, with one project manager on the job and a dated schedule before demolition starts.
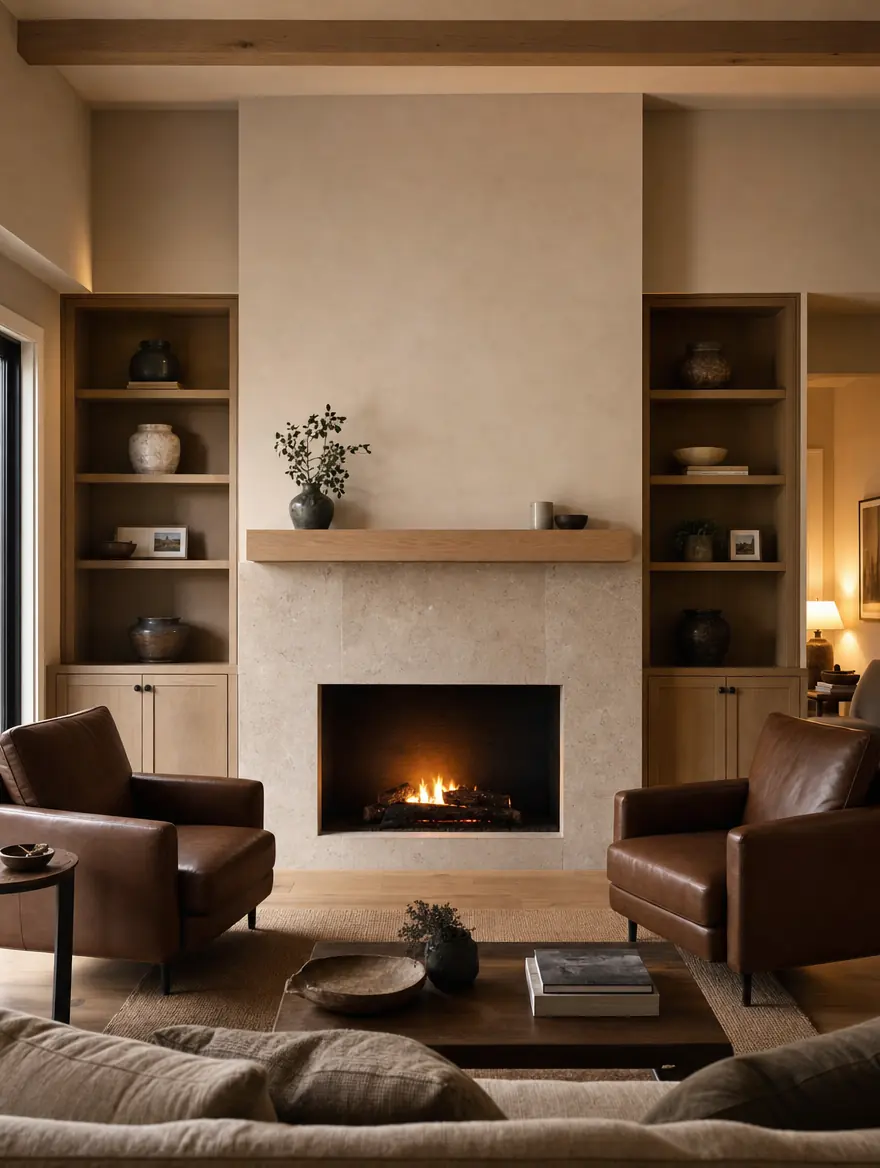
Design study · from our own drawings
You are not managing six trades and a designer. You are managing us.
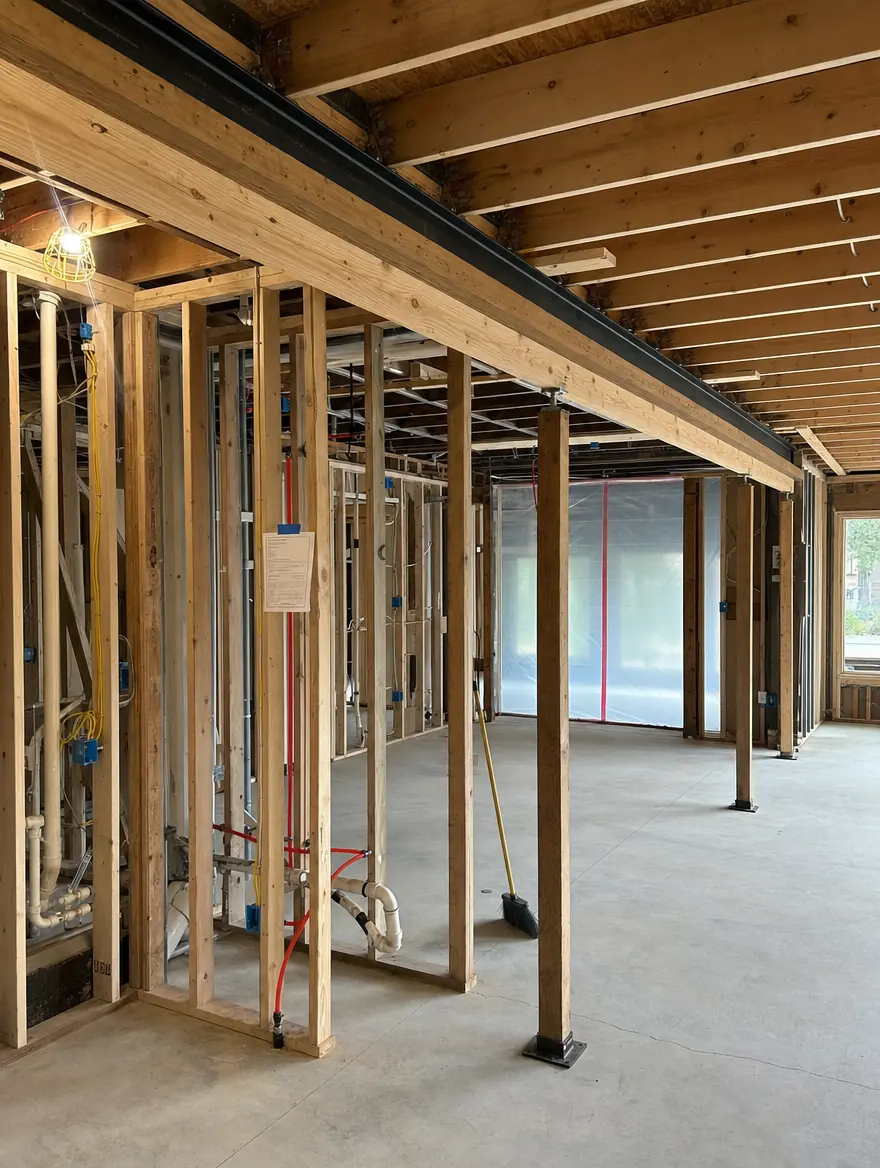
Load-bearing walls removed with engineered beams, plumbing and electrical re-run, HVAC rebalanced.
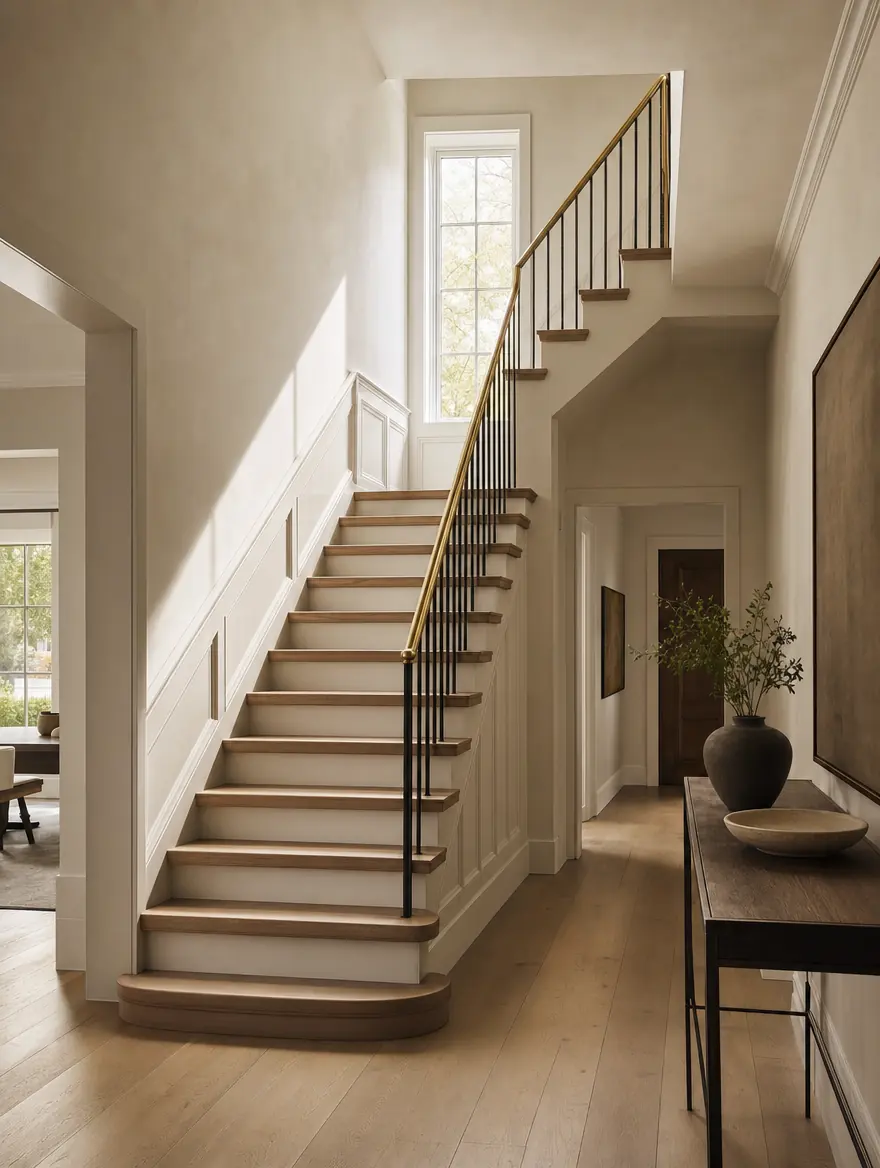
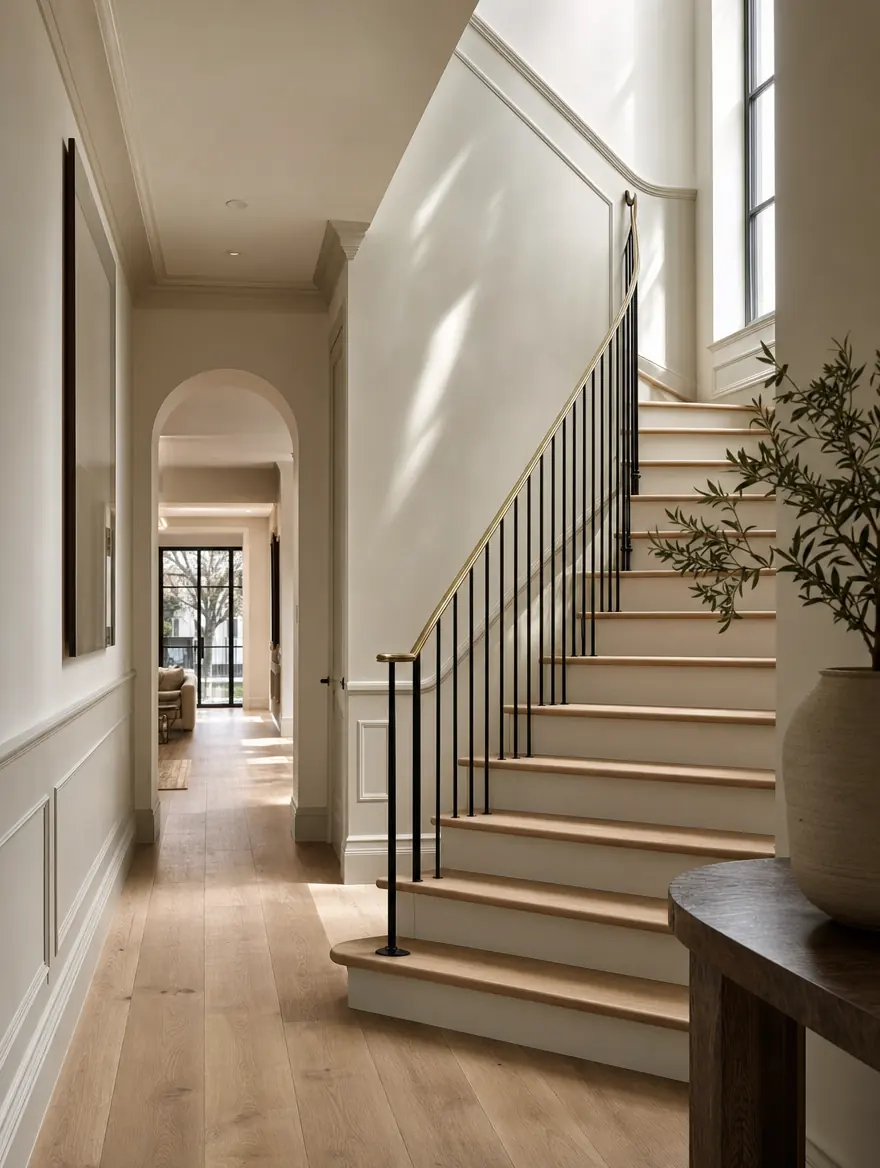
Oak treads, new railings, wainscot and one trim profile carried through every room.
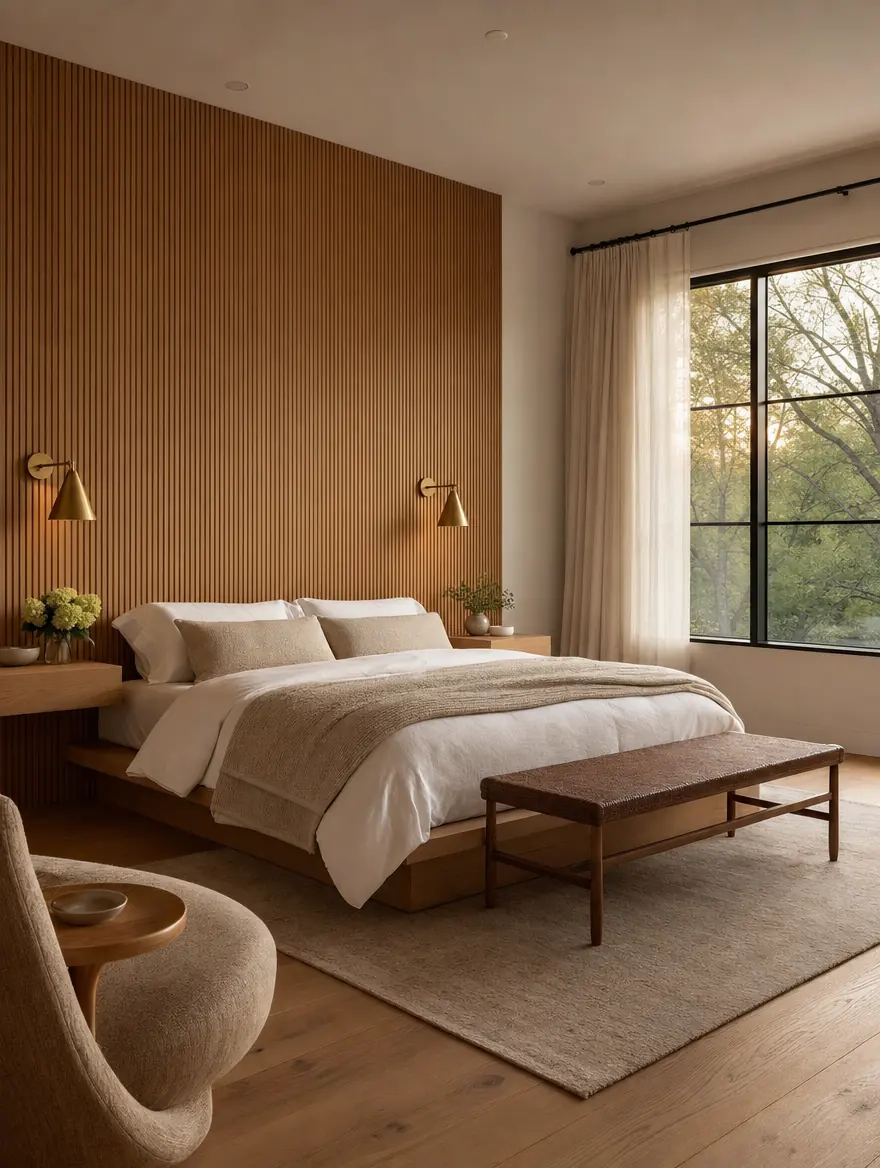
Feature walls, closet build-outs, quiet lighting plans, and baths done in the same sequence.
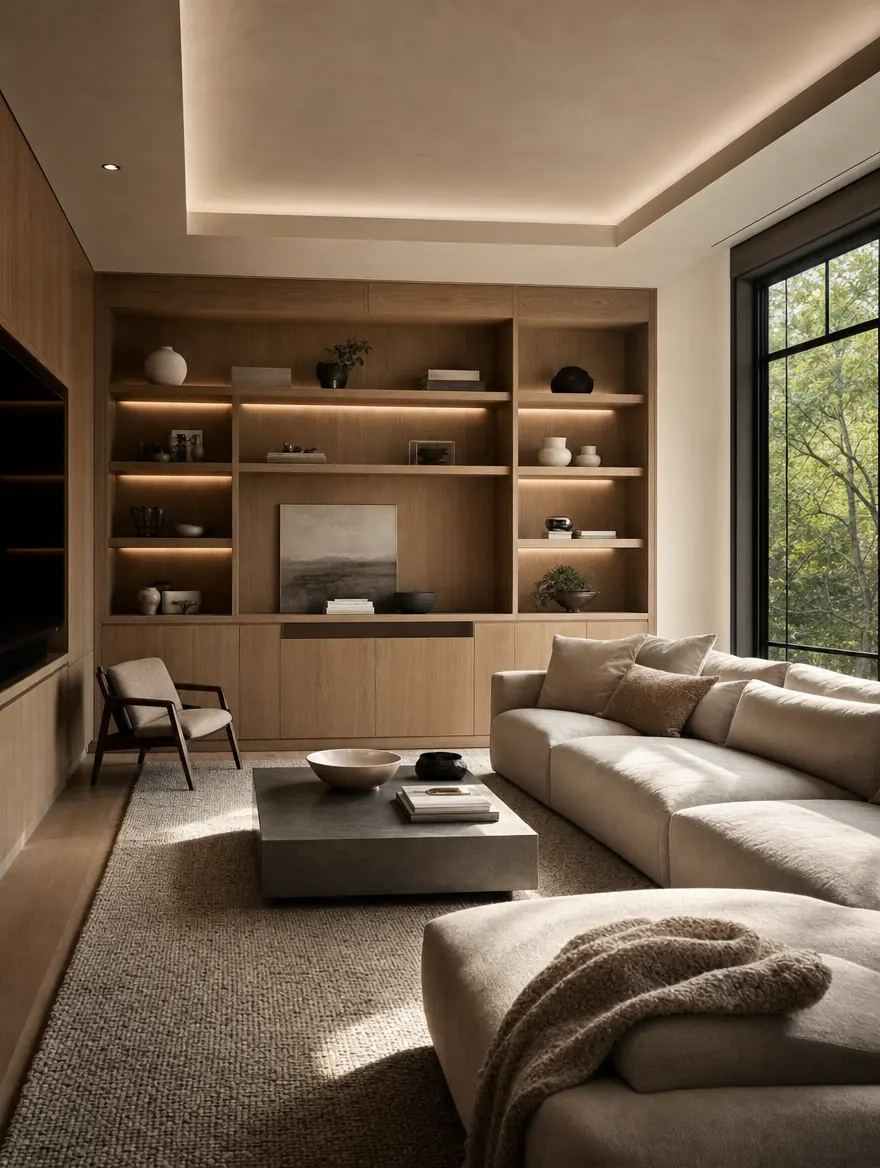
Offices, playrooms and media rooms with the built-ins that make them actually work.
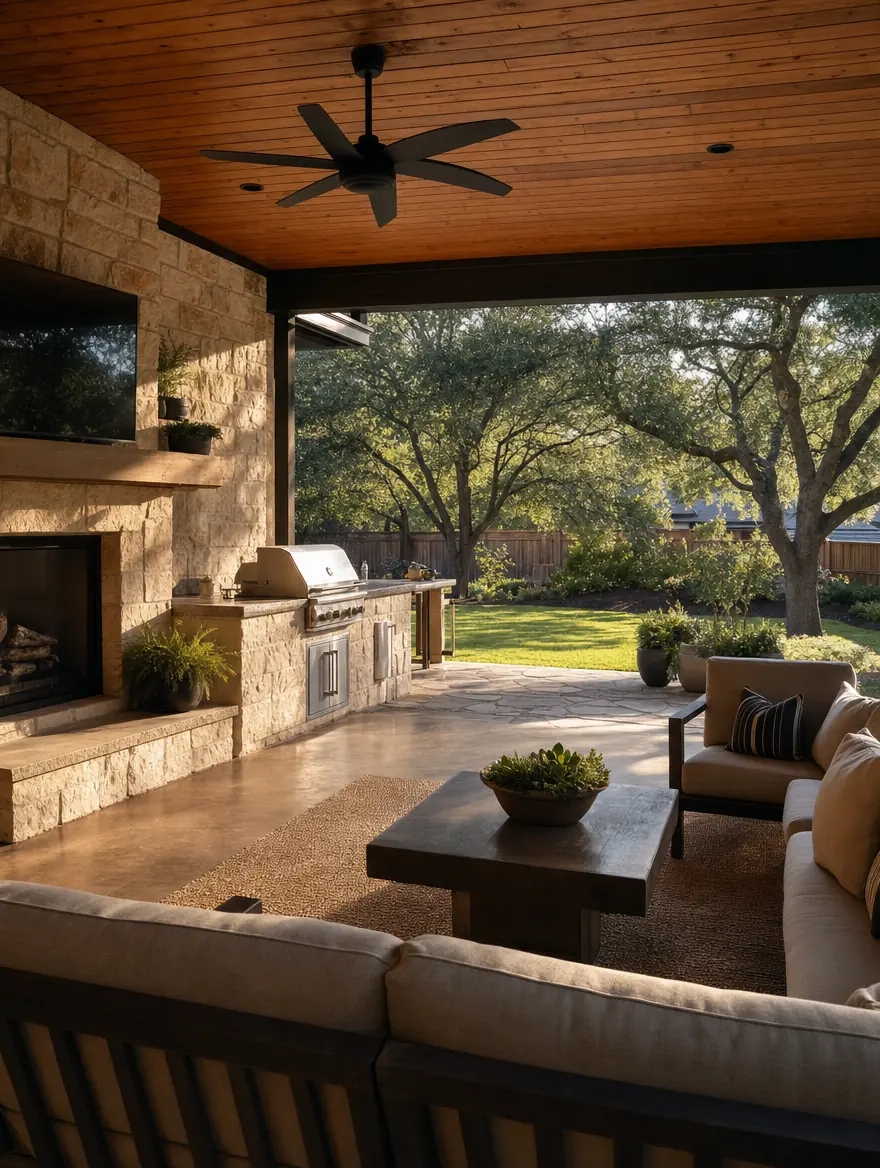
Covered patios, outdoor kitchens, stone terraces and hardscape tied into the house.
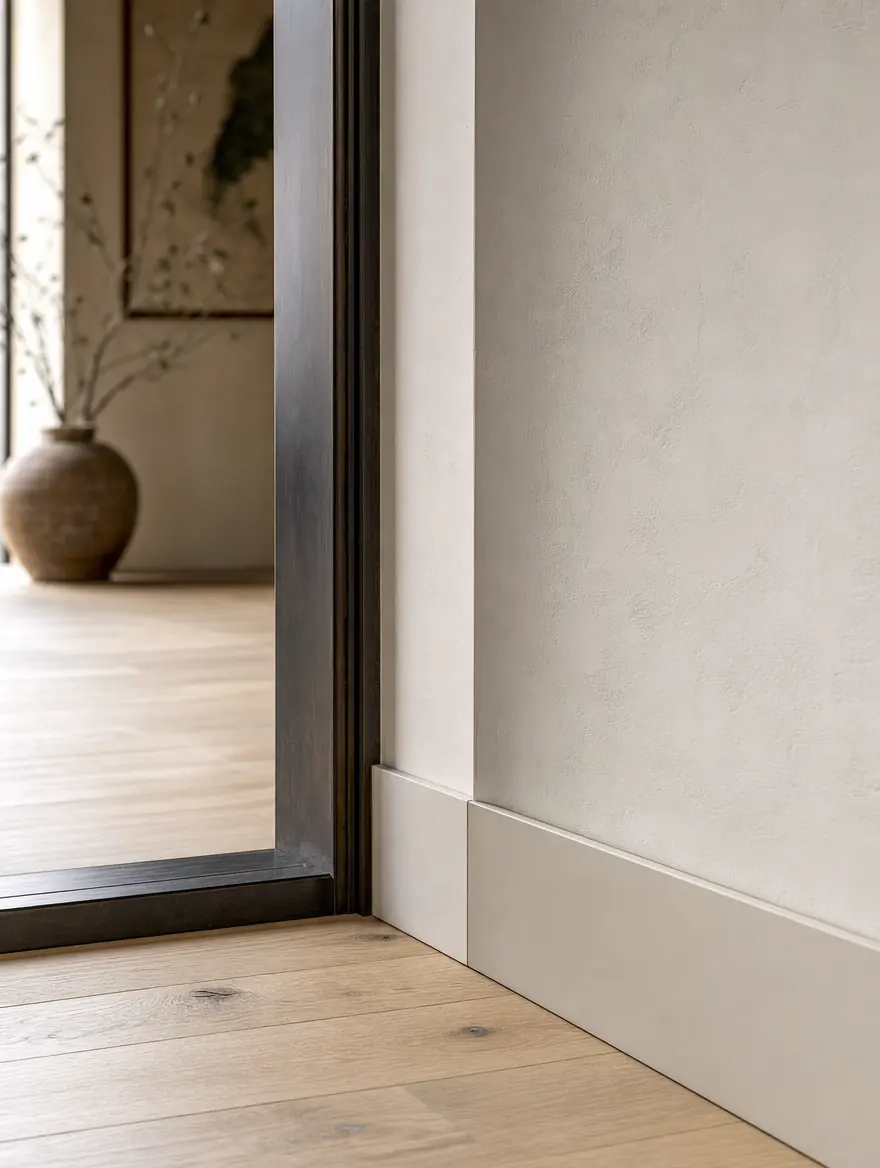
One flooring line, one paint schedule, tight reveals: the part you notice on day 400.
Fixed scope and a written schedule before anyone swings a hammer in your house.
Whole-home walkthrough, scope conversation, how you actually use the house, budget framing.
Full floorplan + finish package: kitchen, baths, flooring, paint, lighting, exterior.
City of Wylie permits for plumbing, electrical, mechanical, structural where needed.
Sequenced trades, daily site lead, weekly client walkthroughs, fixed schedule, 12-22 weeks.
Punch list, training on systems, 1-year workmanship warranty active.
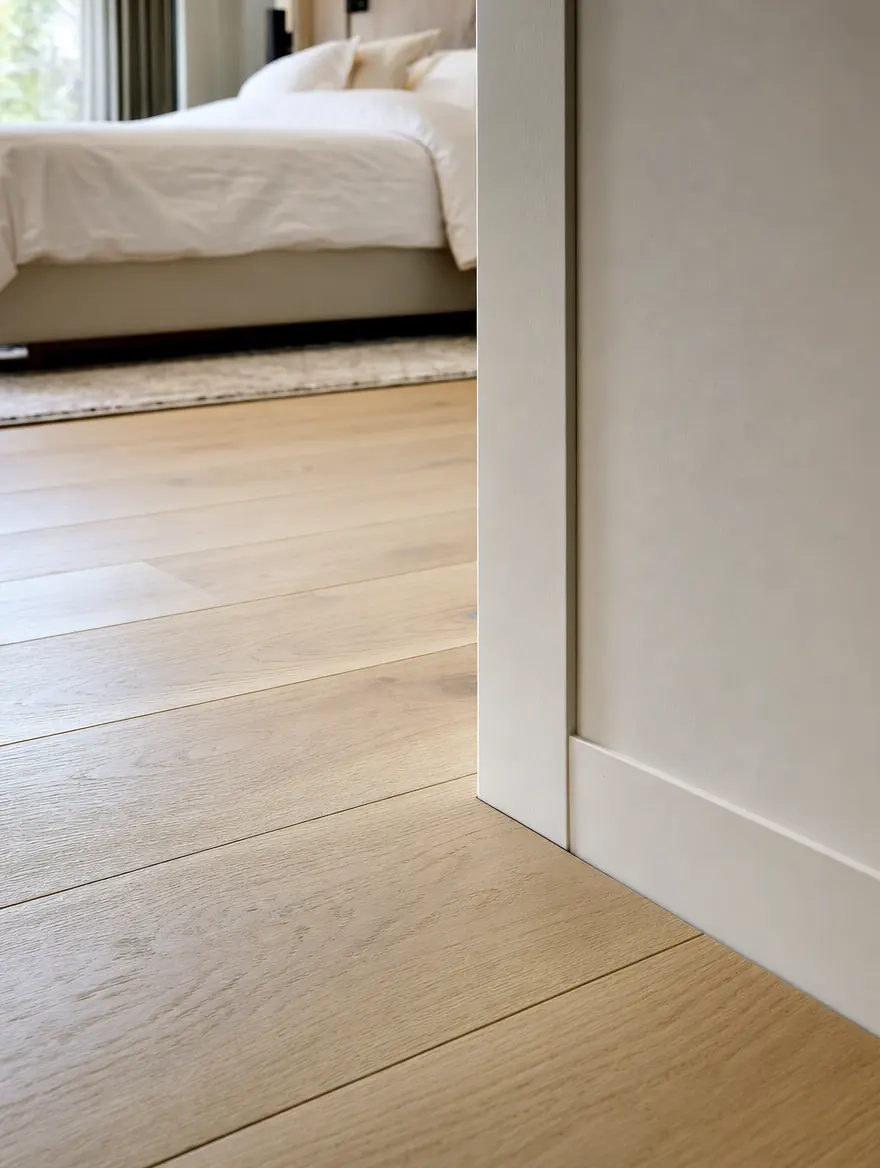
One flooring line carried unbroken from the entry through the main living areas.
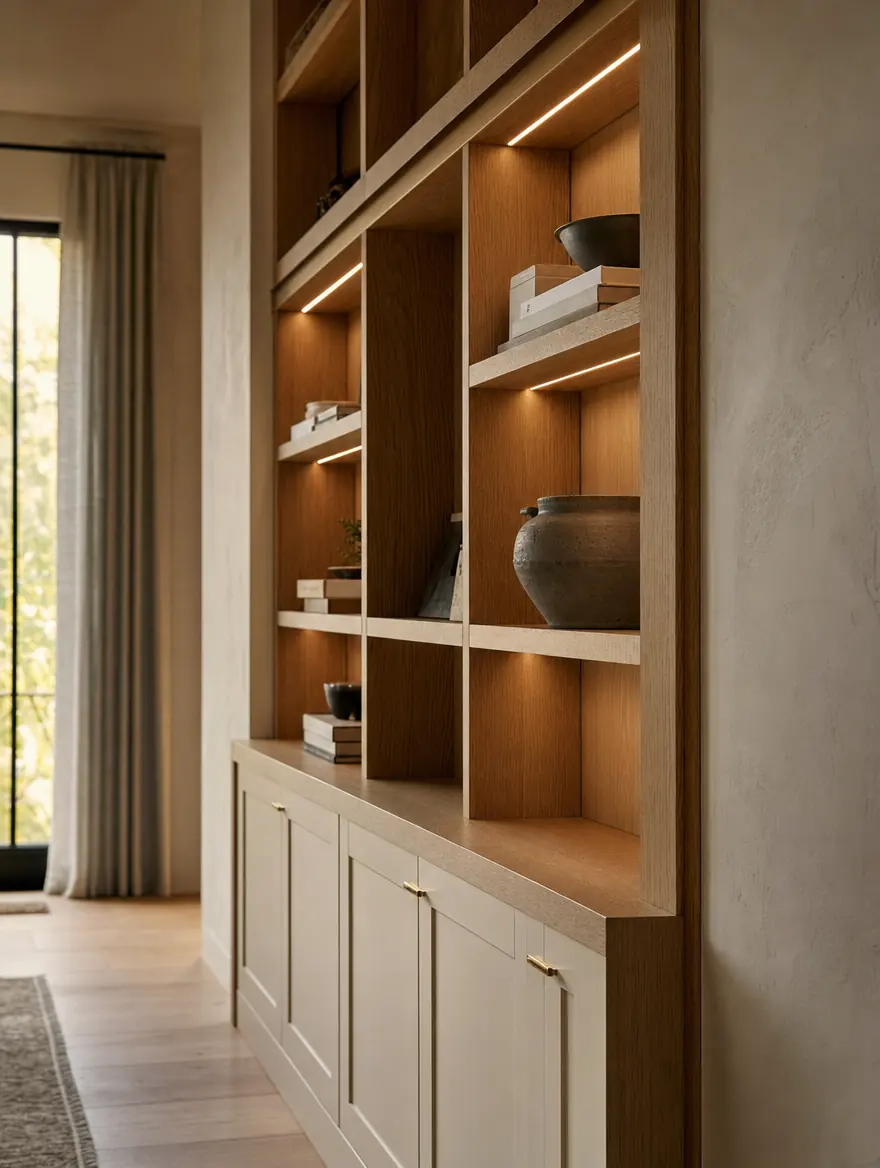
Built-in millwork and integrated lighting, detailed room by room.
Design, selections and permitting all run before that window, and long-lead cabinetry, windows and stone are ordered the day selections close.

“A Wylie whole-home is half choreography, half plumbing. The hardest part isn't any single trade. It's sequencing 8 trades through a single timeline without anyone tripping over the next one.”
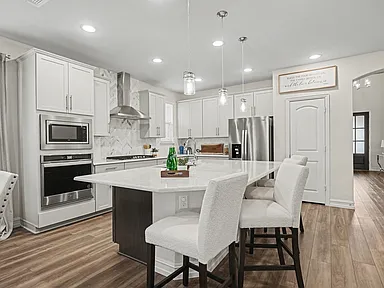
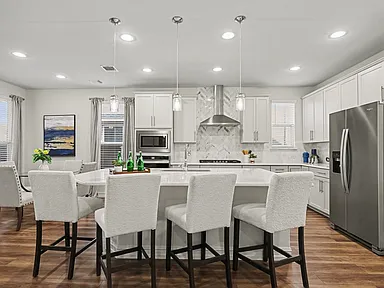
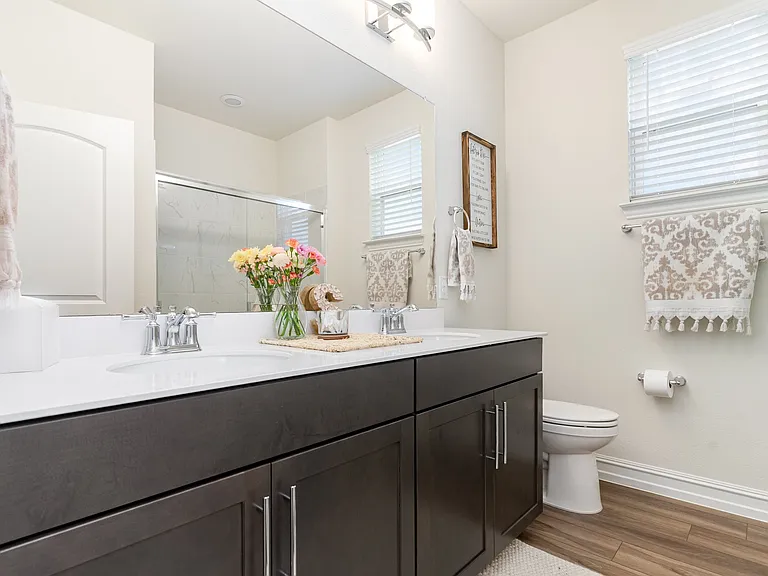
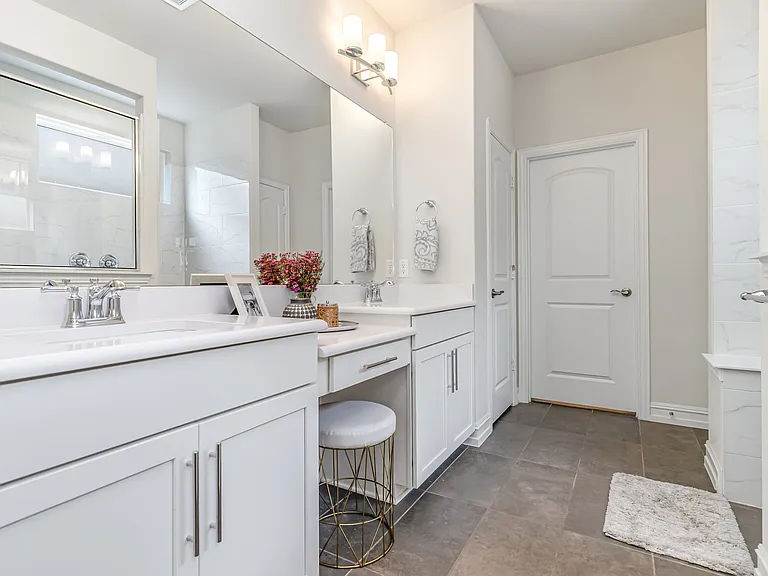
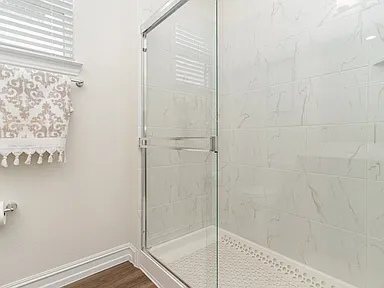
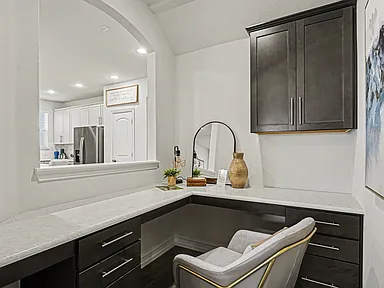
We’re repeat customers of UHS Remodeling. From the initial meeting and design session to the final result, everything was incredible and organized. They kept us informed of every update along the way.
Every range below is one complete whole-home scope in Wylie, materials and labor included.
All ranges include design, materials, labor, permits, and 1-year warranty. Sourced against NARI Cost vs. Value 2025 regional benchmarks.
Sources: nari.org · nkba.org
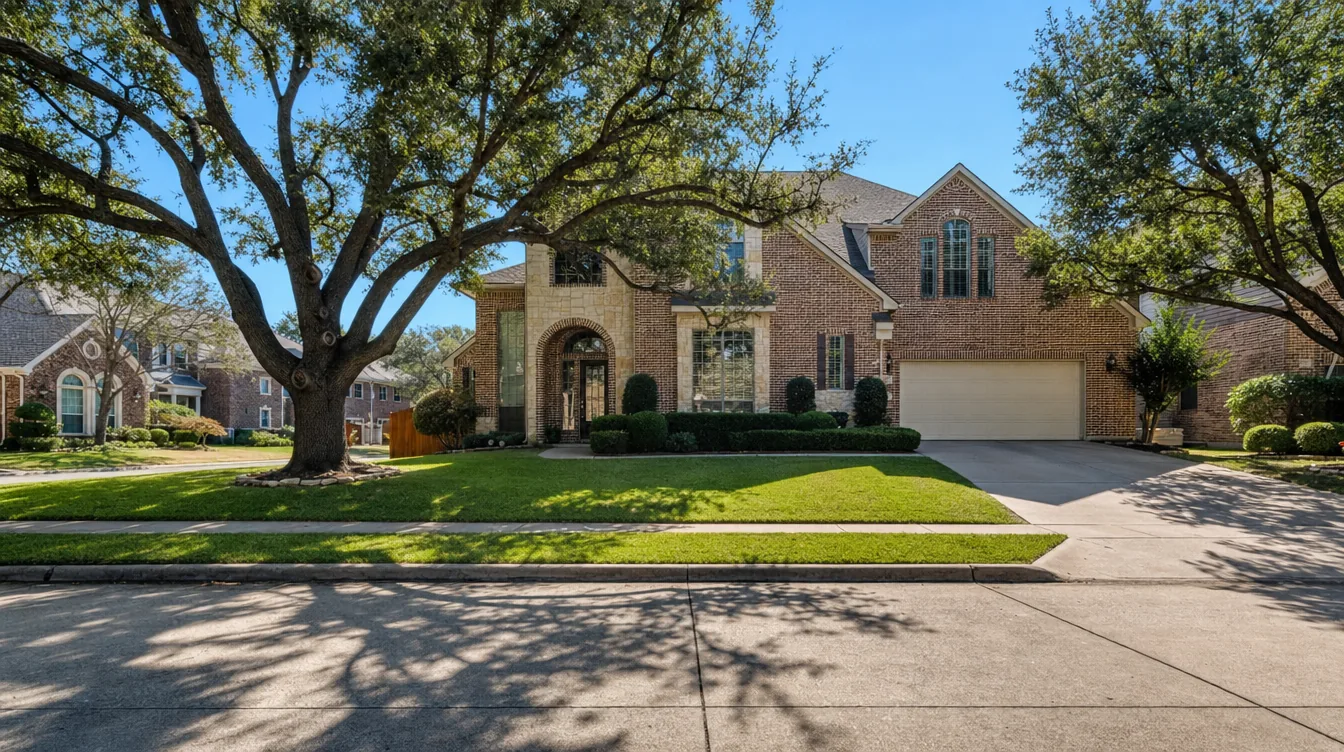
Whole-home renovation in Wylie usually means one of two very different houses. The bigger group is the early-to-mid-2000s and 2010s production homes that fill master-planned communities like Woodbridge, Inspiration, Dominion of Pleasant Valley, Kreymer East, and Bozman Farm Estates. With Wylie’s housing stock averaging roughly 20 years old and around 2,497 square feet, these brick and stone-veneer traditional and Texas-transitional two-stories are now hitting their first major remodel cycle: builder-grade kitchens, dated baths, and tired finishes all aging out at once. The smaller group is the older homes near downtown Wylie, where renovation leans toward careful updating and restoration. UHS Remodeling renovates both, reworking whole floor plans rather than swapping fixtures, with our fixed-price model and 1-year workmanship warranty across every Wylie project.
We renovate homes across Wylie, from the master-planned communities of Woodbridge, Inspiration, Dominion of Pleasant Valley, Kreymer East, and Bozman Farm Estates to the older homes near downtown Wylie and out toward Lavon Lake.
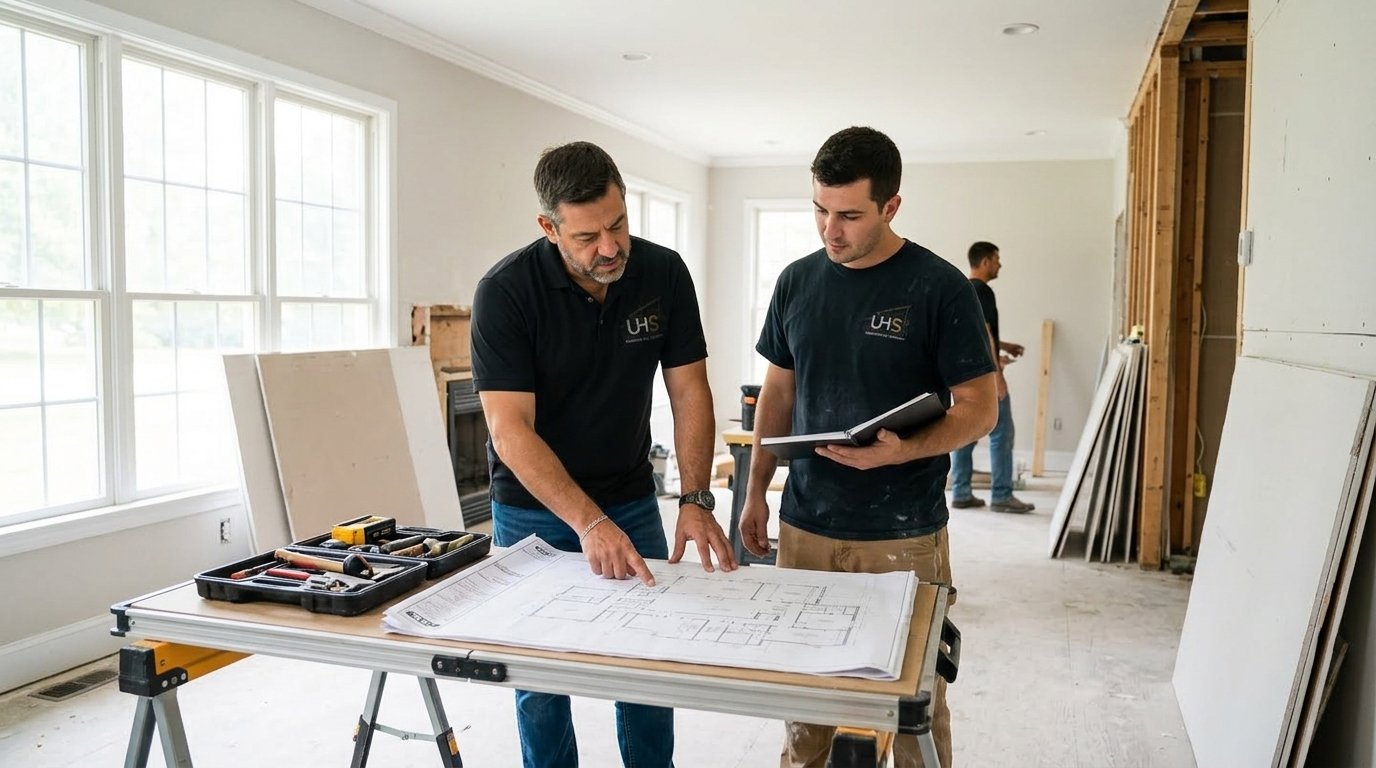
Your construction lead, Daniel B., manages your whole-home renovation, on schedule and to code.
Sourced from NARI Cost vs. Value 2025, NKBA Design Standards, EPA WaterSense, and 11 years of fielding the same calls in Wylie. Looking for ballpark numbers? Try our cost calculator.
Fully insured · Permits handled · Licensed trades. Questions before you are ready to start? Call (469) 850-7087.
Yes. Whole-home renovations are permitted through the City of Wylie Building Inspection Department at the Wylie Municipal Complex, which states a 5-10 business-day turnaround on residential permits. A full renovation typically involves separate plumbing, electrical, mechanical, and structural inspections. UHS handles the permitting and coordinates inspections as part of the fixed-price scope.
Wylie grew rapidly after 2000, so much of its housing was built in the early-2000s through 2010s and now averages around 20 years old. That puts a large share of homes in master-planned communities like Woodbridge, Inspiration, and Dominion of Pleasant Valley into their first major remodel cycle, with original builder-grade kitchens, baths, and finishes all ready for updating at the same time, which makes a coordinated whole-home renovation more efficient than piecemeal projects.
Most whole-home renovations in Wylie fall between $95,000 and $350,000. Where you land depends on the home’s size, how many rooms are taken down to the studs, and whether the project includes structural changes or a full plumbing and electrical update. Because so many Wylie homes are nearly identical early-2000s production builds, opening up the original closed floor plan is a common cost driver. UHS provides one fixed price up front, backed by a 1-year workmanship warranty.
A partial Wylie renovation takes 10-16 weeks of on-site construction. A full-home renovation runs 5-9 months. Gut renovations with structural work take 9-15 months. Add 2-4 months before demolition for design development, engineering, and permitting.
For partial renovations, yes – we phase the work to preserve at least one kitchen, bathroom, and bedroom at all times. For full-home and gut renovations, most Wylie families relocate for 3-9 months.
Yes. Many Wylie renovations involve an interior designer for finish selections. We coordinate closely on sourcing, specs, and timeline. If you do not have a designer, UHS provides in-house design service.
We build fixed-price contracts from detailed drawings and specifications. Every material is listed by brand and SKU with exact price. Change orders show exact price differences, not vague allowances.
Yes. The City of Wylie Building Inspection Department requires permits for structural modifications, exterior changes, or systems updates. UHS handles the full permitting process.
Yes. Wall removals, steel beam installation, ceiling height changes, window enlargements, and rear additions. Every structural scope is engineered by a licensed Texas structural engineer.
HVAC evaluation and upgrade where needed, new plumbing supply lines where accessible (PEX), updated electrical service and rewiring as needed, smart home rough-in (Lutron, Ecobee, or similar), Cat6 throughout, and optional tankless water heater upgrade.
Yes. A full kitchen and master bath renovation typically returns 70-85% of project cost on resale. A Tier 2 or Tier 3 renovation can move your home up a tier within the local market.
Call UHS Remodeling at (469) 850-7087 or fill out the contact form. Free in-home consultation, preliminary ROM within 7-10 business days.
Often, yes. Interior work almost never needs HOA sign-off, but any exterior alteration (windows, roof lines, siding, stone, fencing, an outdoor kitchen) usually needs both a city building permit and written approval from your homeowners association before construction begins. The two run on separate tracks with separate documents and timelines. UHS Remodeling handles the permitting for your project and prepares the drawings and documentation your HOA review typically requires, so the approvals move in parallel instead of delaying your start date.
See all Wylie home remodeling services →
Tell us about the house and we’ll walk every room with you, usually within the week. No cost, and an honest budget range before you commit to anything.
