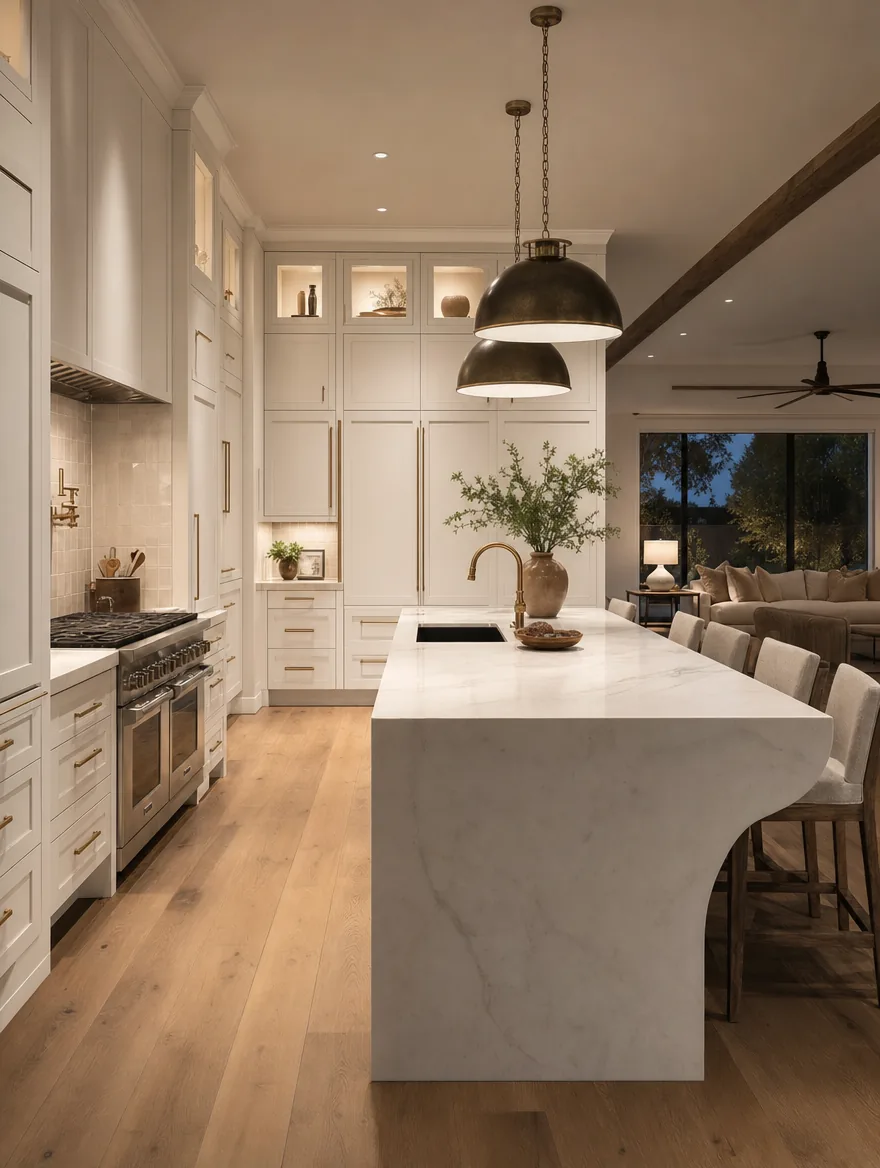
A fixed-price kitchen project from our Plano-based DFW team serving Richardson homeowners, with designers, project leads, and tradespeople who finish on the day they said they would. Eleven years, 5,875 projects, one promise: your quote is your price.
Kitchen remodeling in Richardson typically runs $25,000 to $95,000, depending on whether you are refreshing finishes or fully reconfiguring a closed-off 1950s-60s ranch kitchen. UHS Remodeling works on a fixed-price model, so the number you approve is the number you pay. Permits run through the City of Richardson Building Inspection Department, which issues an “Interior Remodel” permit whenever a kitchen project moves walls or modifies plumbing, electrical, or mechanical systems and requires before-and-after floor plans. The city’s Express Permitting program targets a 3-business-day plan review on smaller projects, which helps timelines. The biggest local cost driver is structural: opening one of Richardson’s mid-century ranch kitchens into the living area frequently means removing a load-bearing wall, rerouting original 50-to-70-year-old wiring and plumbing, and upgrading panels never sized for today’s appliances. Those behind-the-wall realities, more than cabinet style, set the budget on these older homes. For a line-item look at where the money goes, see our DFW home remodel cost guide.
We handle design, selections, permits and construction in-house, with one superintendent on site and a dated schedule before demolition starts.
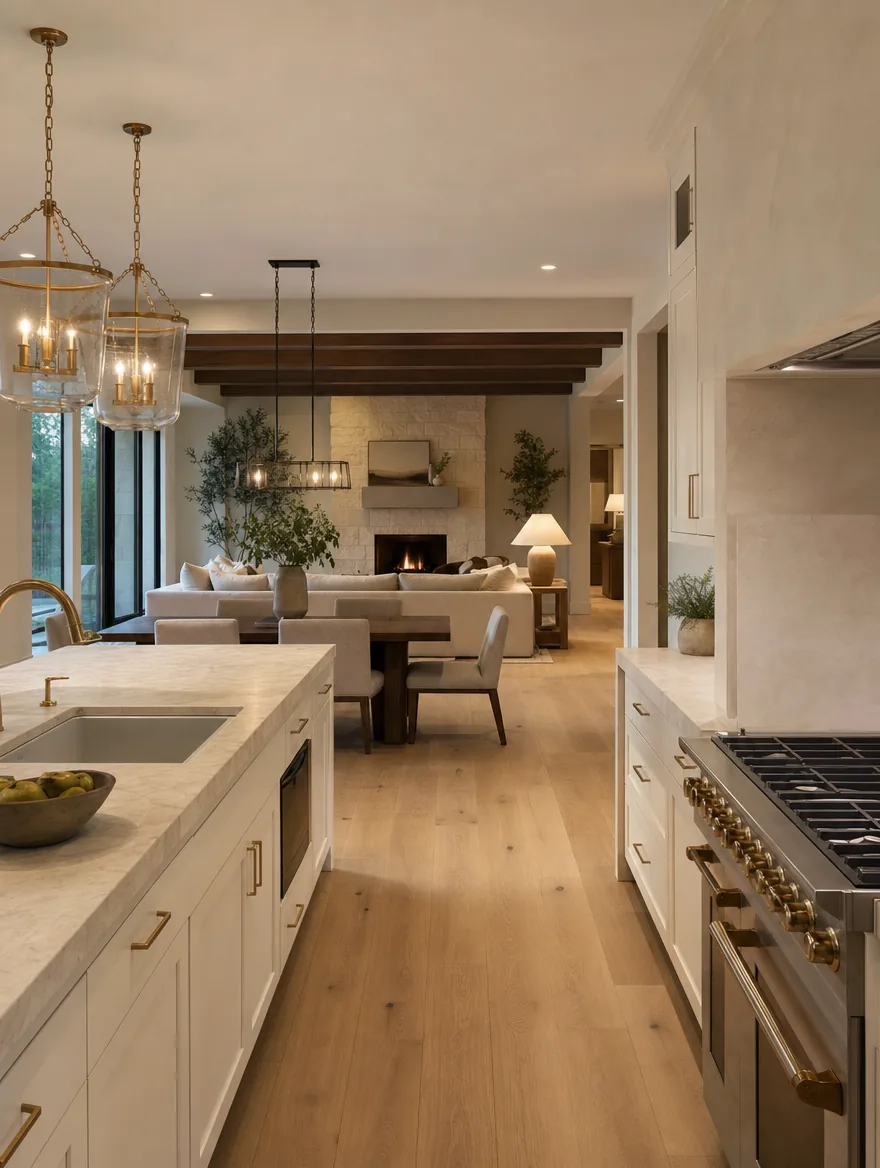
The goal: open, layered light, a room the house gathers in.
Fixed scope and a written schedule before anyone swings a hammer in your house.
Richardson kitchens tell a specific story: this is a post-WWII, first-ring Dallas suburb that exploded in the 1950s and 60s after Collins Radio and Texas Instruments arrived, so much of the housing is the classic mid-century ranch with brick exteriors, low-pitched roofs, and efficient single-story floor plans. In established neighborhoods like Richardson Heights, Buckingham, Canyon Creek, and Greenwood Hills, those original kitchens are now 50 to 70 years old and almost always walled off from the rest of the house. That is exactly why kitchen remodeling here so often means more than new cabinets and countertops. UHS Remodeling opens those compartmentalized ranch layouts into the connected kitchen-to-living space modern families want, while respecting the tree-lined character of these mature lots. With 5,875+ projects across DFW since 2014 and a fixed-price model, we bring predictability to homes full of period quirks.
We remodel kitchens across Richardson’s established neighborhoods, including Canyon Creek, Richardson Heights, Heights Park, Buckingham, Greenwood Hills, J.J. Pearce, SpringPark, and the Cottonwood area.
We walk the kitchen, look at what is load-bearing, and give an honest budget range before anyone draws anything.
Plans, elevations, and a full selections package — cabinetry, stone, tile, hardware, lighting — priced line by line.
We pull City of Richardson permits, order long-lead cabinetry and appliances, and hand you a dated schedule.
Dust walls up, temporary kitchen set, one superintendent on site, weekly updates and a clean house every Friday.
Punch list closed before final payment, then a written three-year workmanship warranty.
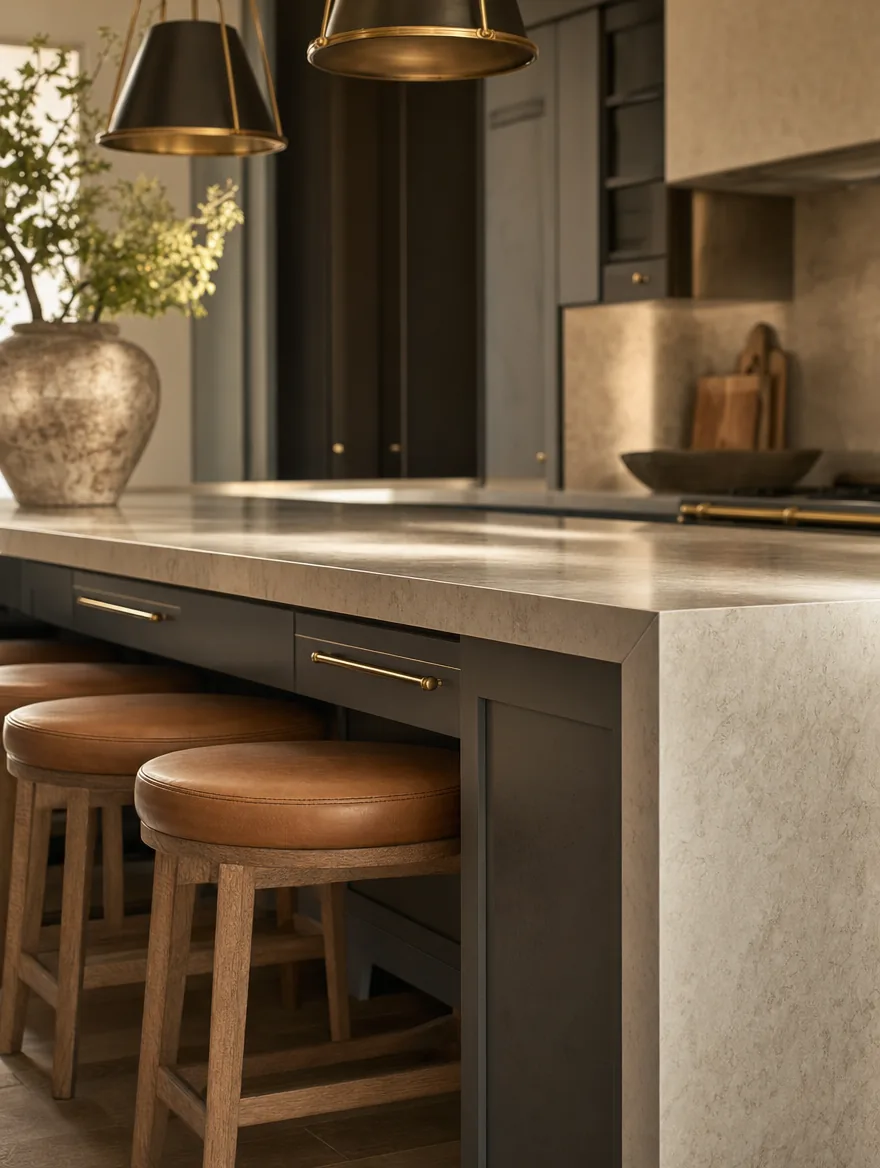
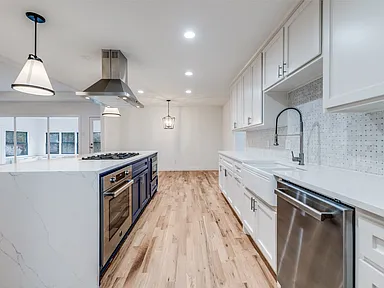
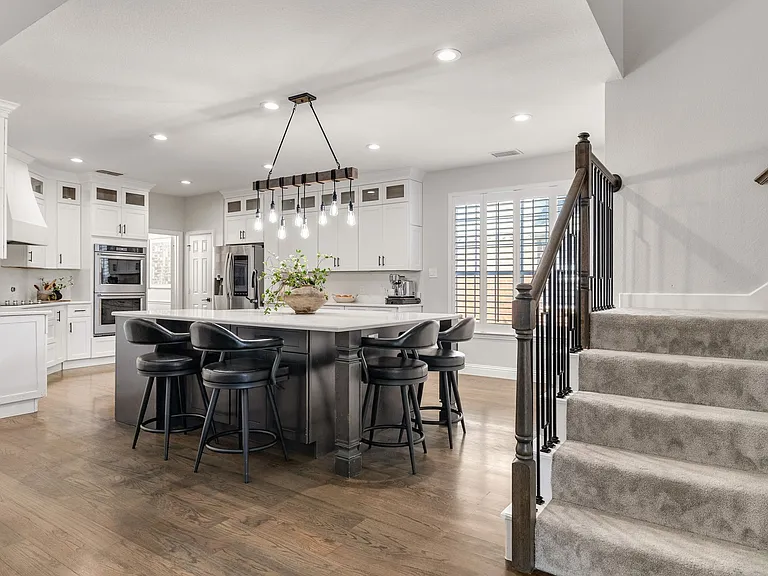
Island: honed quartz, mitered waterfall edge, seating for four.
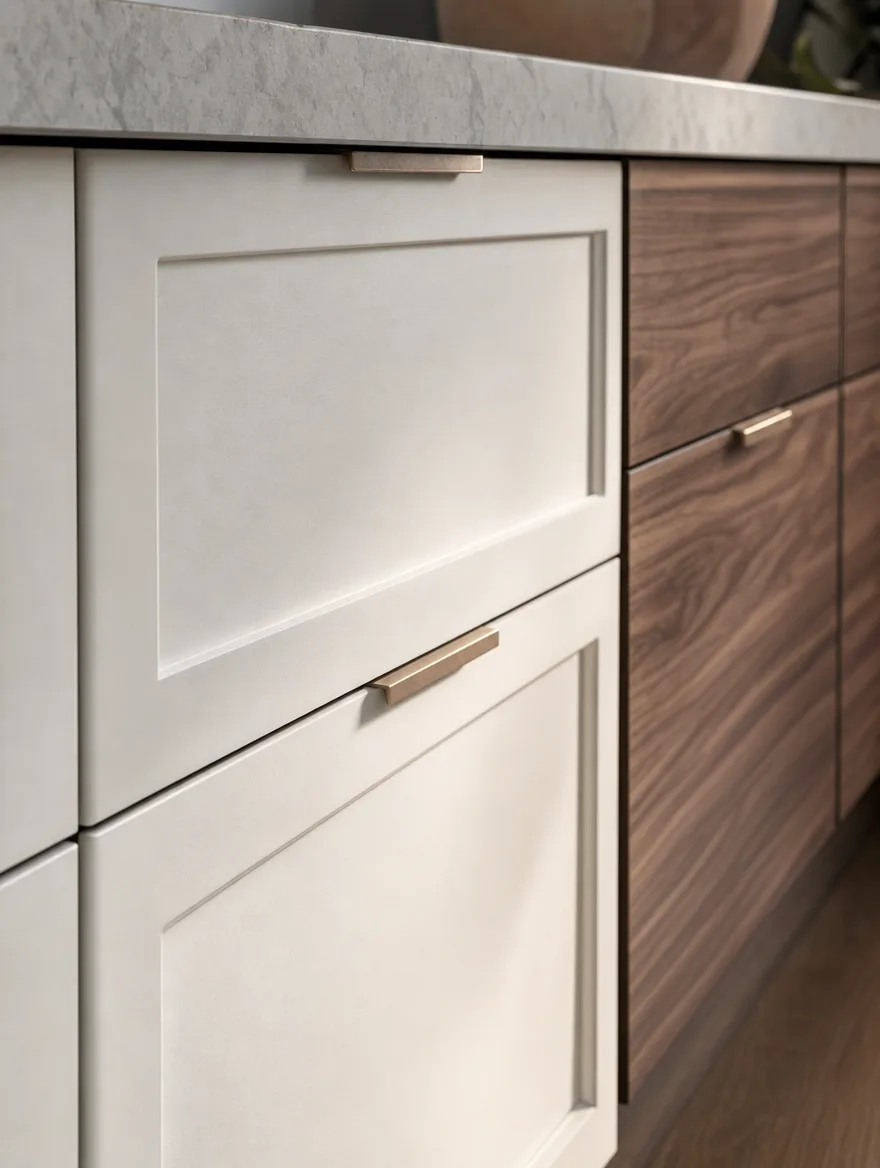
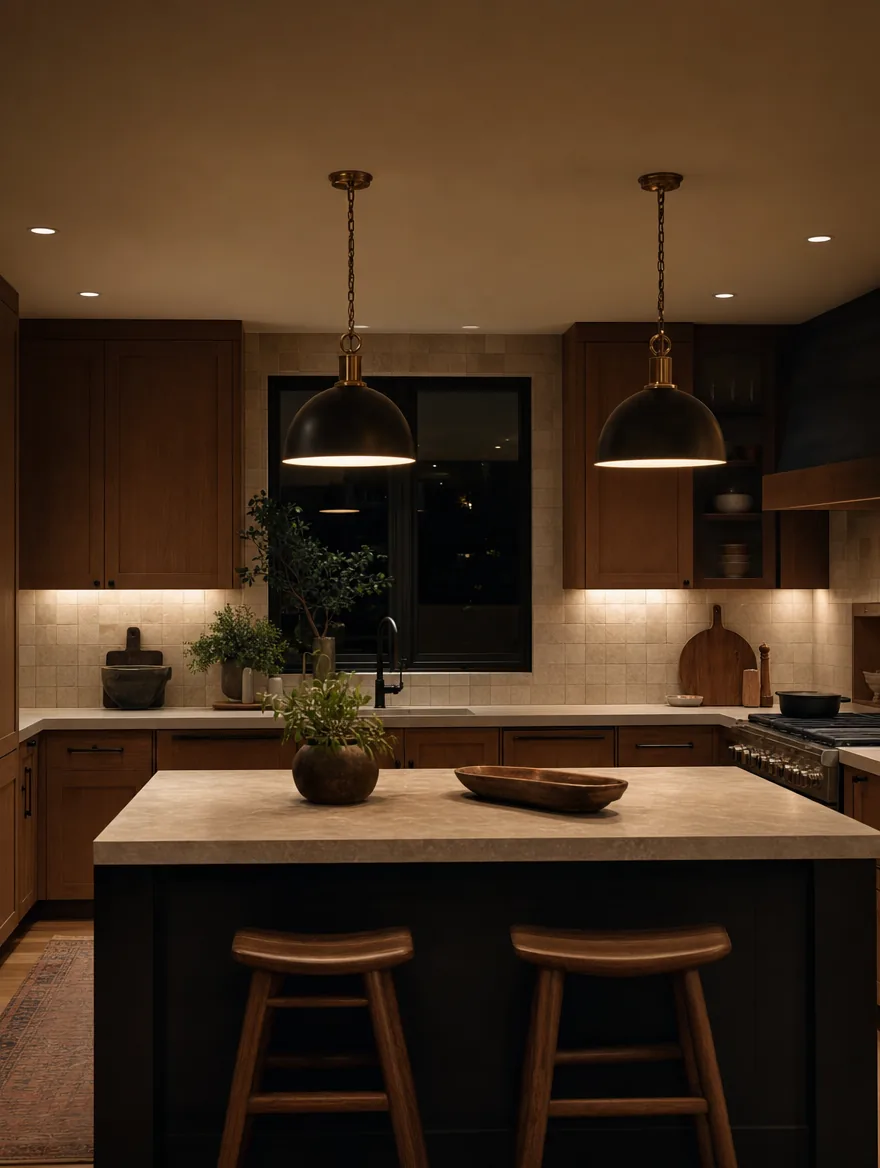
Inset doors, continuous grain match, unlacquered brass pulls.
Design and selections run four to six weeks before that, and cabinetry is ordered the day selections close.

“The Richardson kitchens we love most are the ones where the cabinet, counter, and lighting decisions are made together — not three separate buys. That sequence is why our Richardson kitchens look settled the day we hand them over.”
From our recent projects across the metroplex.
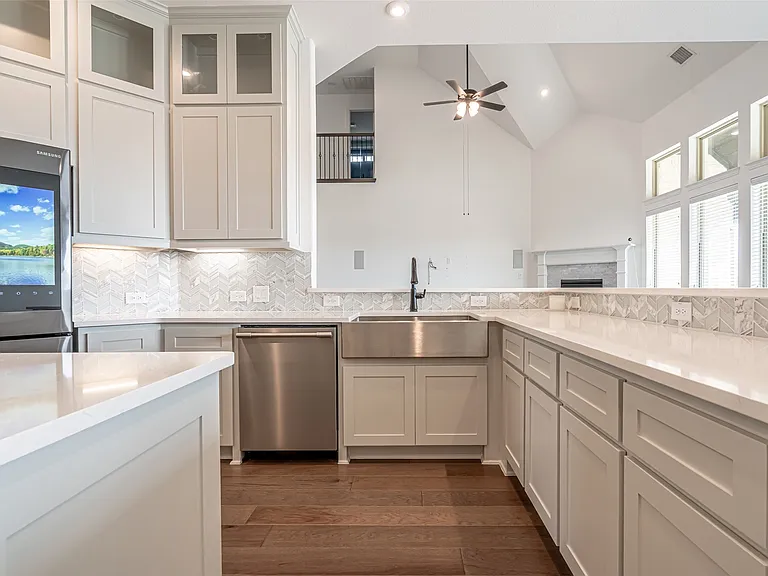
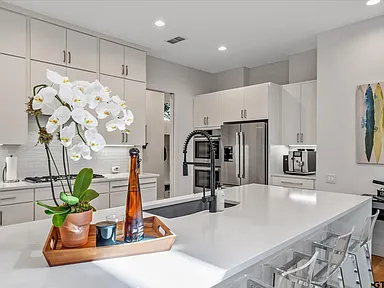
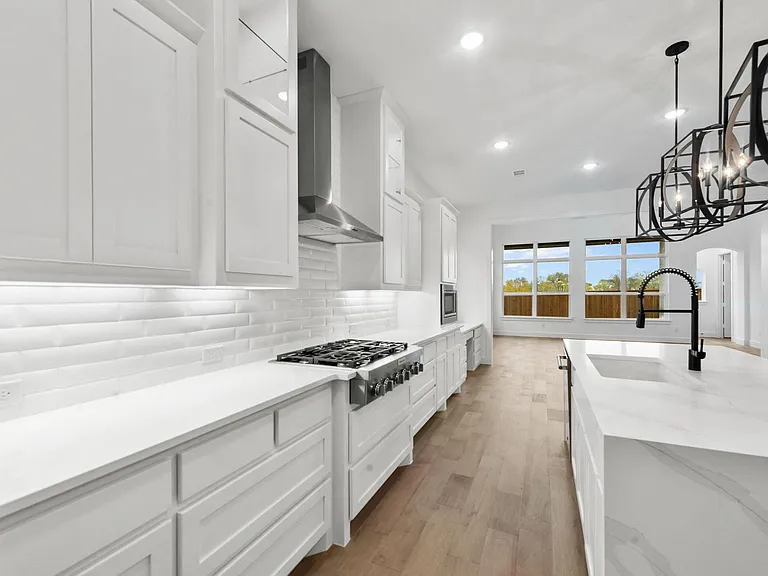
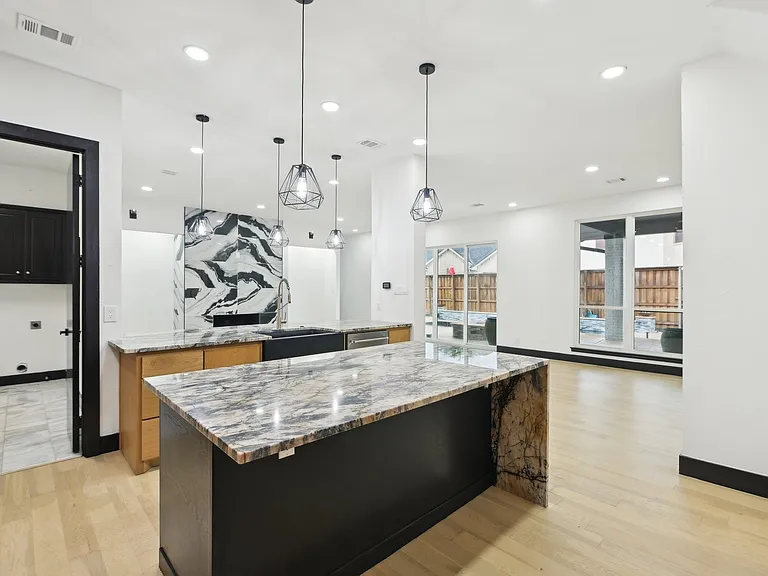
We’d been thinking about a kitchen remodel for a while, but I honestly had no idea what style would fit our house or how to keep it within budget. UHS Remodeling was the only company that actually showed me different styles and how to keep it within budget.
Ranges are for a typical 200–350 sq ft Richardson kitchen, materials and labor included.
All ranges include design, materials, labor, permits, and 3-year warranty. Sourced against NARI Cost vs. Value 2025 regional benchmarks.
Same layout, new everything: semi-custom cabinetry, quartz counters, tile backsplash, sink and fixtures, paint and lighting refresh.
The layout changes: soffit removed, wall opened to the living space, new island, relocated plumbing and electrical, layered lighting design.
Shop-built cabinetry drawn for the house, slab stone, professional appliance package, butler’s pantry or scullery, and adjoining spaces brought along.
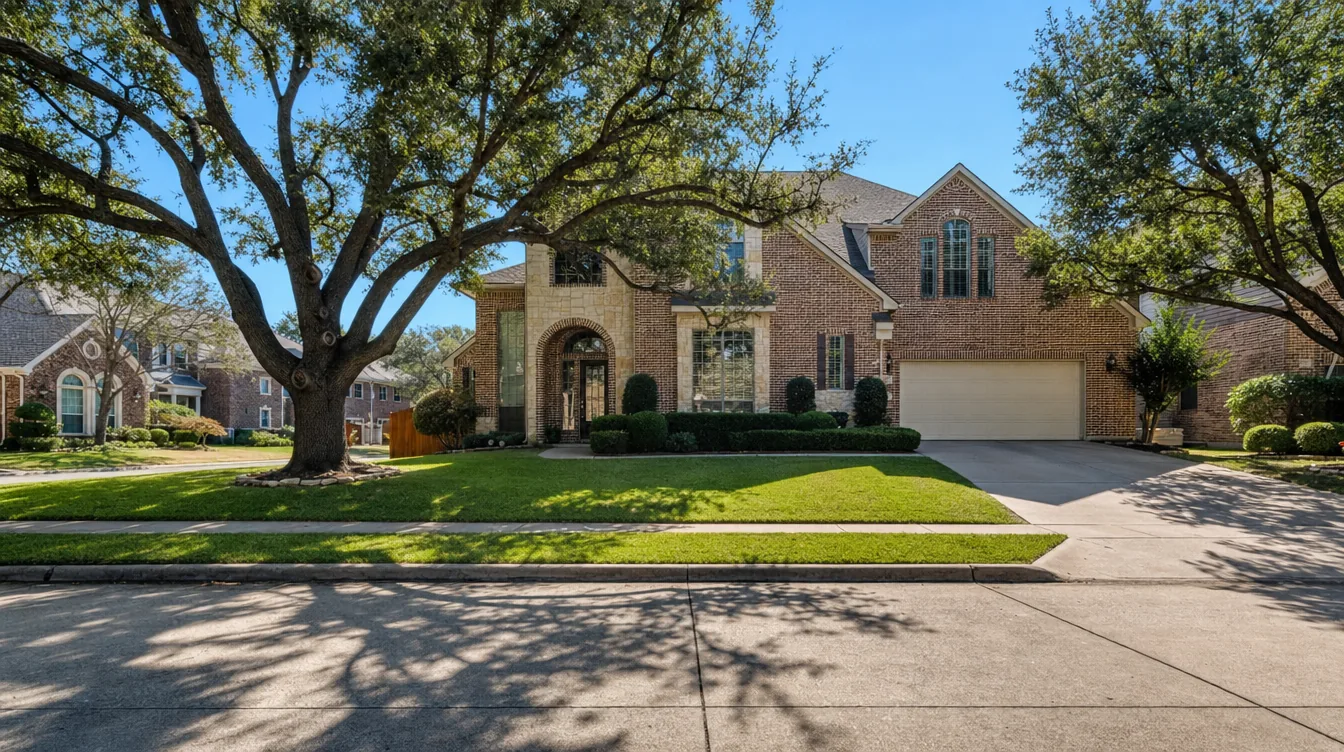
Your design lead, May N., personally guides cabinet, countertop, and tile selections for your kitchen.
We serve kitchen remodeling across nearby DFW communities. See our kitchen remodeling in Plano, Garland, and Dallas.
Sourced from NARI Cost vs. Value 2025, NKBA Kitchen Design Standards, ENERGY STAR, and 11 years of fielding the same calls in Richardson. Looking for ballpark numbers? Try our cost calculator.
Yes, in nearly all cases. The City of Richardson Building Inspection Department requires an Interior Remodel permit whenever a kitchen project moves or erects walls or modifies plumbing, electrical, or mechanical systems, and it asks for before-and-after floor plans. Because most Richardson kitchen remodels touch at least one of those systems, a permit applies. The city’s Express Permitting program targets a 3-business-day plan review on smaller projects.
Yes, that is one of the most common requests we handle here. Many of Richardson’s 1950s-60s mid-century ranch homes have kitchens walled off from the living areas. Opening them up usually involves removing a load-bearing wall, which means engineering, a permit, and often rerouting 50-to-70-year-old wiring and plumbing. UHS Remodeling handles the structural and trade work as one coordinated, fixed-price project.
Most Richardson kitchen remodels fall between $25,000 and $95,000. Where you land depends largely on scope: refreshing cabinets, counters, and appliances sits at the lower end, while opening up a closed-off 1950s-60s ranch kitchen, removing a load-bearing wall, and rerouting original wiring and plumbing pushes toward the higher end. UHS Remodeling quotes on a fixed-price basis, so your approved number holds.
A Richardson kitchen remodel typically takes 6-12 weeks from demolition to completion. Cosmetic refreshes may take 2-4 weeks. Mid-range remodels average 6-8 weeks. Full gut renovations with layout changes can run 10-14 weeks. Older homes may add 1-2 weeks for plumbing or electrical updates.
Yes, $25,000 is a workable budget for a quality kitchen remodel in Richardson. You can expect new stock or semi-custom cabinets, quartz countertops, a tile backsplash, updated lighting, and new hardware. Keep the existing layout to maximize this budget.
The City of Richardson requires permits for structural changes, electrical rewiring, plumbing alterations, or gas line work. Cosmetic updates like painting cabinets or replacing countertops typically do not require permits. UHS Remodeling handles all permit applications and inspections.
Cabinetry is the most expensive component at 30-40% of the total budget. Stock cabinets start around $4,500, semi-custom run $10,000-$22,000, and full-custom inset cabinetry can exceed $35,000. Labor (20-30%), countertops (10-15%), and appliances (8-15%) follow.
In most cases, yes. Non-structural walls can simply be removed. Load-bearing walls require a structural engineer to design a header or beam system. UHS Remodeling coordinates engineering, permitting, and construction. An open-concept conversion typically adds $5,000-$15,000 to the budget.
Transitional and modern styles lead in Richardson. Top trends: open-concept conversions, warm-toned cabinetry, statement backsplashes with zellige or large-format tile, smart kitchen technology, two-tone cabinetry, and quartz countertops in marble-look patterns.
Yes. A mid-range kitchen renovation can recoup 70-80% of its cost at resale. In Richardson’s market, updated kitchens help homes sell faster and at higher prices than un-renovated properties, especially in neighborhoods like Canyon Creek and Cottonwood.
Yes. Most Richardson clients live in their homes during renovation. We set up dust barriers, maintain clean work zones, and help you set up a temporary kitchen area with a microwave and coffee maker so you can prepare basic meals during the project.
Call (469) 850-7087 or schedule a consultation online. We visit your Richardson home, measure the kitchen, discuss your goals and budget, and provide a detailed written proposal completely free with no obligation.
01 Bathroom Renovation $8K – $60K · 3–6 wks Explore → 02 Home Addition $120K – $400K · 16–28 wks Explore → 03 Whole-Home Renovation $95K – $350K · 12–22 wks Explore → See all Richardson home remodeling services →
Tell us about the kitchen and we’ll set a walkthrough, usually within the week. No cost, and an honest budget range before you commit to anything.
