Prep Kitchen vs Butler’s Pantry: Key Differences, Benefits & Which One Fits Your Home Best
A prep kitchen is a working kitchen you keep out of sight. A butler’s pantry is the serving room between kitchen and dining. Here is how they differ, which one fits the way you cook and host, and where DIY versions go wrong.
Ask a Plano homeowner planning a luxury kitchen remodel what they want behind the main kitchen and you get one of two answers: a prep kitchen or a butler’s pantry. They are not the same room. A prep kitchen is a working kitchen kept out of sight, built for food prep, cleanup and storage. A butler’s pantry is a transitional space between the kitchen and the dining room, built for staging, serving and storing the pieces you entertain with. Which one makes sense depends on how you cook, how often you host, how you use your dining room and where the everyday clutter needs to go. Get the choice wrong and you have paid for wasted square footage and a traffic pattern that fights you at every dinner party, and that kind of mistake is expensive to correct later. This guide covers the differences, the benefits, the design decisions, where DIY versions fall apart and when the job needs a professional.
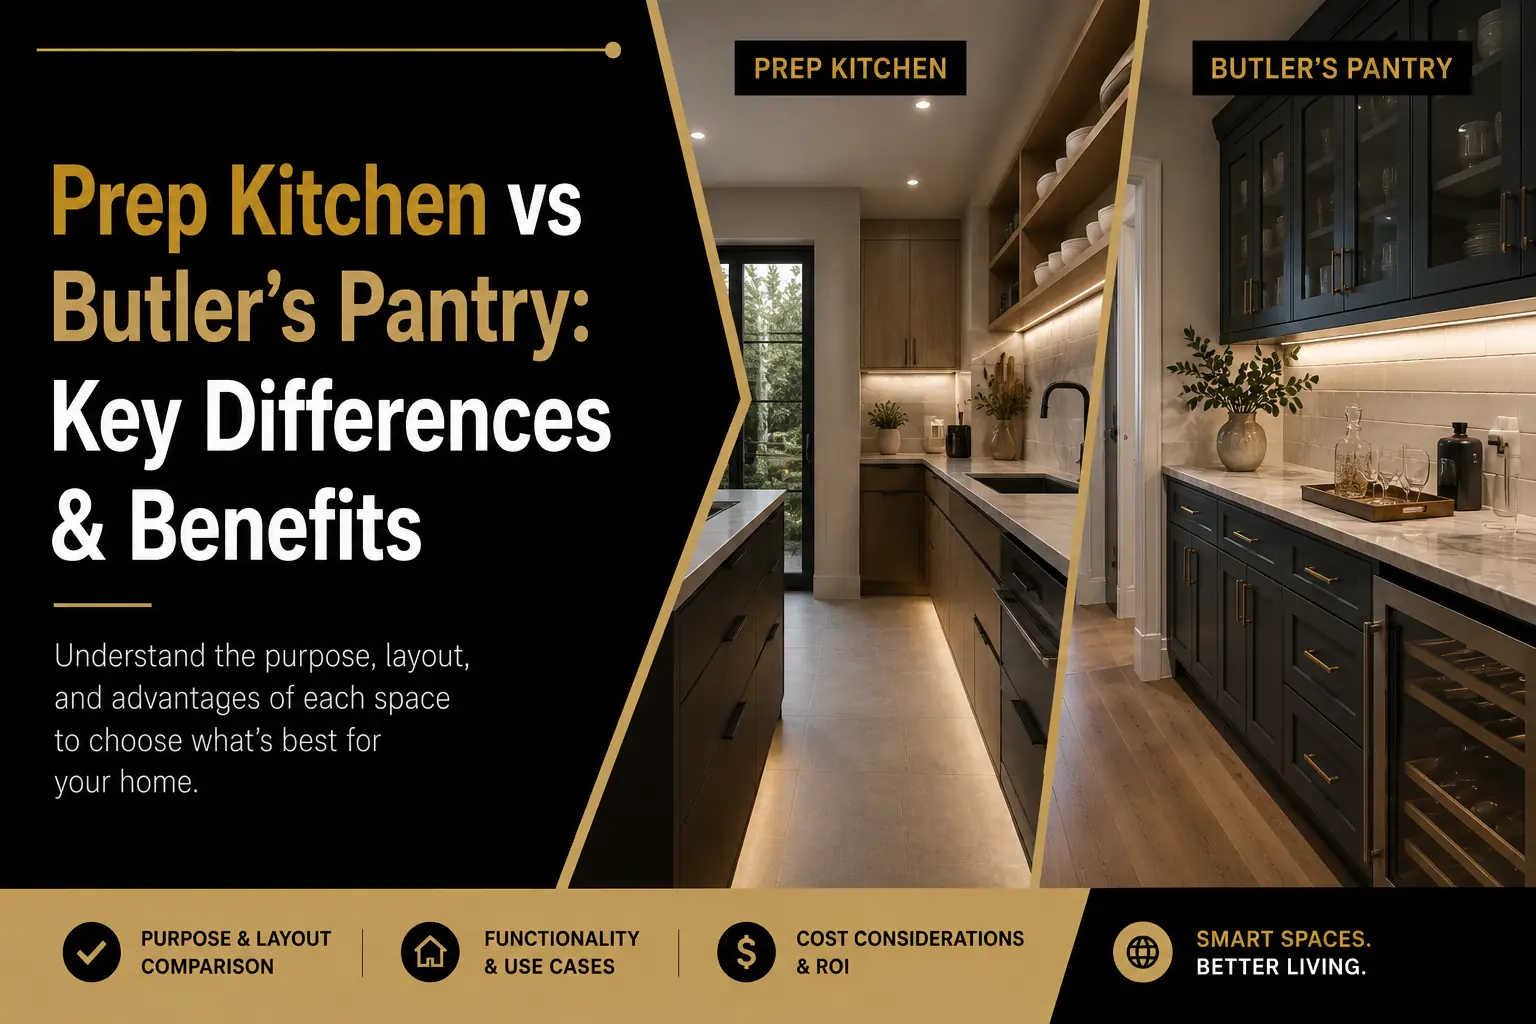
A prep kitchen is for cooking out of sight. A butler’s pantry is for serving and storage between the kitchen and dining room.
A prep kitchen sits behind or beside the main kitchen with a sink, appliances and heavy-duty storage so the cooking mess stays hidden. A butler’s pantry sits between the kitchen and dining room with serving counters, wine storage and glass-front cabinets for entertaining. Daily cooks and frequent hosts lean prep kitchen, formal-dining households lean butler’s pantry, and many larger Texas homes build both.
What is a prep kitchen?
A prep kitchen is a secondary workspace located near the main kitchen and designed specifically for food prep, cleanup, storage and hiding the kitchen mess from guests. Unlike a traditional pantry, it is equipped to be worked in, and a well-planned one often includes:
- Additional counter space
- Extra cabinetry and storage space
- Small appliances
- A refrigerator or beverage cooler
- Pull out drawers
- A dishwasher
- A second oven
- A sink
- Dedicated food prep areas
In many luxury homes the prep kitchen is a hidden working kitchen behind the main entertaining area. The primary kitchen stays clean and presentable while the actual cooking happens behind closed doors. That is the whole point of the room: the main kitchen becomes the room you show, and the prep kitchen becomes the room you use.
What is a butler’s pantry?
Traditionally a butler’s pantry was the transitional space between the kitchen and the dining room, where serving pieces, fine dishes, glassware and finished meals were staged before they went out to guests. Modern butler pantry designs have moved well past that, and today they commonly include:
- Cabinetry built to be seen
- Wine storage
- A coffee station
- Storage for entertaining pieces
- Countertops for serving food
- Glass-front cabinets
- Lock and key storage for valuables or liquor
- Decorative pantry design elements
The distinction from a prep kitchen is what the room is for. A butler’s pantry is about organization, presentation and entertaining, not heavy cooking. You stage the dessert course there; you do not cook dinner there.
Prep kitchen vs butler’s pantry: the biggest differences
The cleanest way to see the split is feature by feature, prep kitchen first, butler’s pantry second:
- Main purpose. Food prep and cleanup, versus serving and storage.
- Cooking appliances. Common in a prep kitchen, limited in a butler’s pantry.
- Storage. Heavy-duty utility storage, versus dining and entertaining storage.
- Location. Behind or beside the kitchen, versus between the kitchen and the dining area.
- Counter space. A large workspace, versus moderate serving counters.
- Sink. Usually yes in a prep kitchen, sometimes in a butler’s pantry.
- Ideal for. Frequent cooking, versus hosting guests.
- Style. Functional, versus decorative.
Every line comes back to the same split. One room is built around the work, the other around the guest, and the mistakes people make usually come from asking one room to do the other’s job.
If the mess is the problem, you want a prep kitchen. If the serving is the problem, you want a butler’s pantry.
Not sure which of these applies to your house? A short conversation settles it faster than any calculator.
Which one adds more function to your home?
Comparing a standard pantry with a butler’s pantry, or a butler’s pantry with a prep kitchen, comes down to how you live rather than what is trending. The room that adds the most function is the one that matches what your household actually does on a weeknight and on the night you have people over.
Choose a prep kitchen if you
- Cook daily
- Own many small appliances
- Need hidden food prep areas
- Want a better workflow
- Host large gatherings frequently
- Need expanded storage space
Choose a butler’s pantry if you
- Entertain guests often
- Want an elegant serving area
- Need organization between the kitchen and the dining room
- Have a formal dining room
- Prefer decorative storage solutions
Many larger custom homes in Texas now combine both, and that is not indecision. The prep kitchen takes the cooking and the butler’s pantry takes the serving, each in its proper place, and the main kitchen is left to look the way it did on the day it was finished.
I ask every client to walk me through their last dinner party before I draw a single cabinet. Where the dirty pans ended up tells me whether they need a prep kitchen or a butler’s pantry, and it is rarely the room they walked in asking for.
A practical way to work through it, in the order that keeps you from backing into a layout you regret:
Start with how you cook
Daily cooking, a collection of small appliances and a wish to keep the prep out of sight all point toward a prep kitchen. If cooking is occasional, the case for a second working kitchen gets thin fast.
Then look at how you host
Frequent entertaining, a formal dining room and a preference for decorative storage point toward a butler’s pantry. The room earns its keep on the nights the dining room is full.
Map the dining room relationship
A butler’s pantry lives between the kitchen and the dining area; a prep kitchen lives behind or beside the kitchen. Where the doors land decides the traffic flow for both rooms, so draw it before you fall in love with a cabinet finish.
Check what the walls hold
Plumbing lines, electrical capacity, HVAC runs and load-bearing structure decide how much of the plan is buildable. This is the step that turns a wish list into a scope, and it is the one DIY skips.
Prep kitchen ideas for modern Texas homes
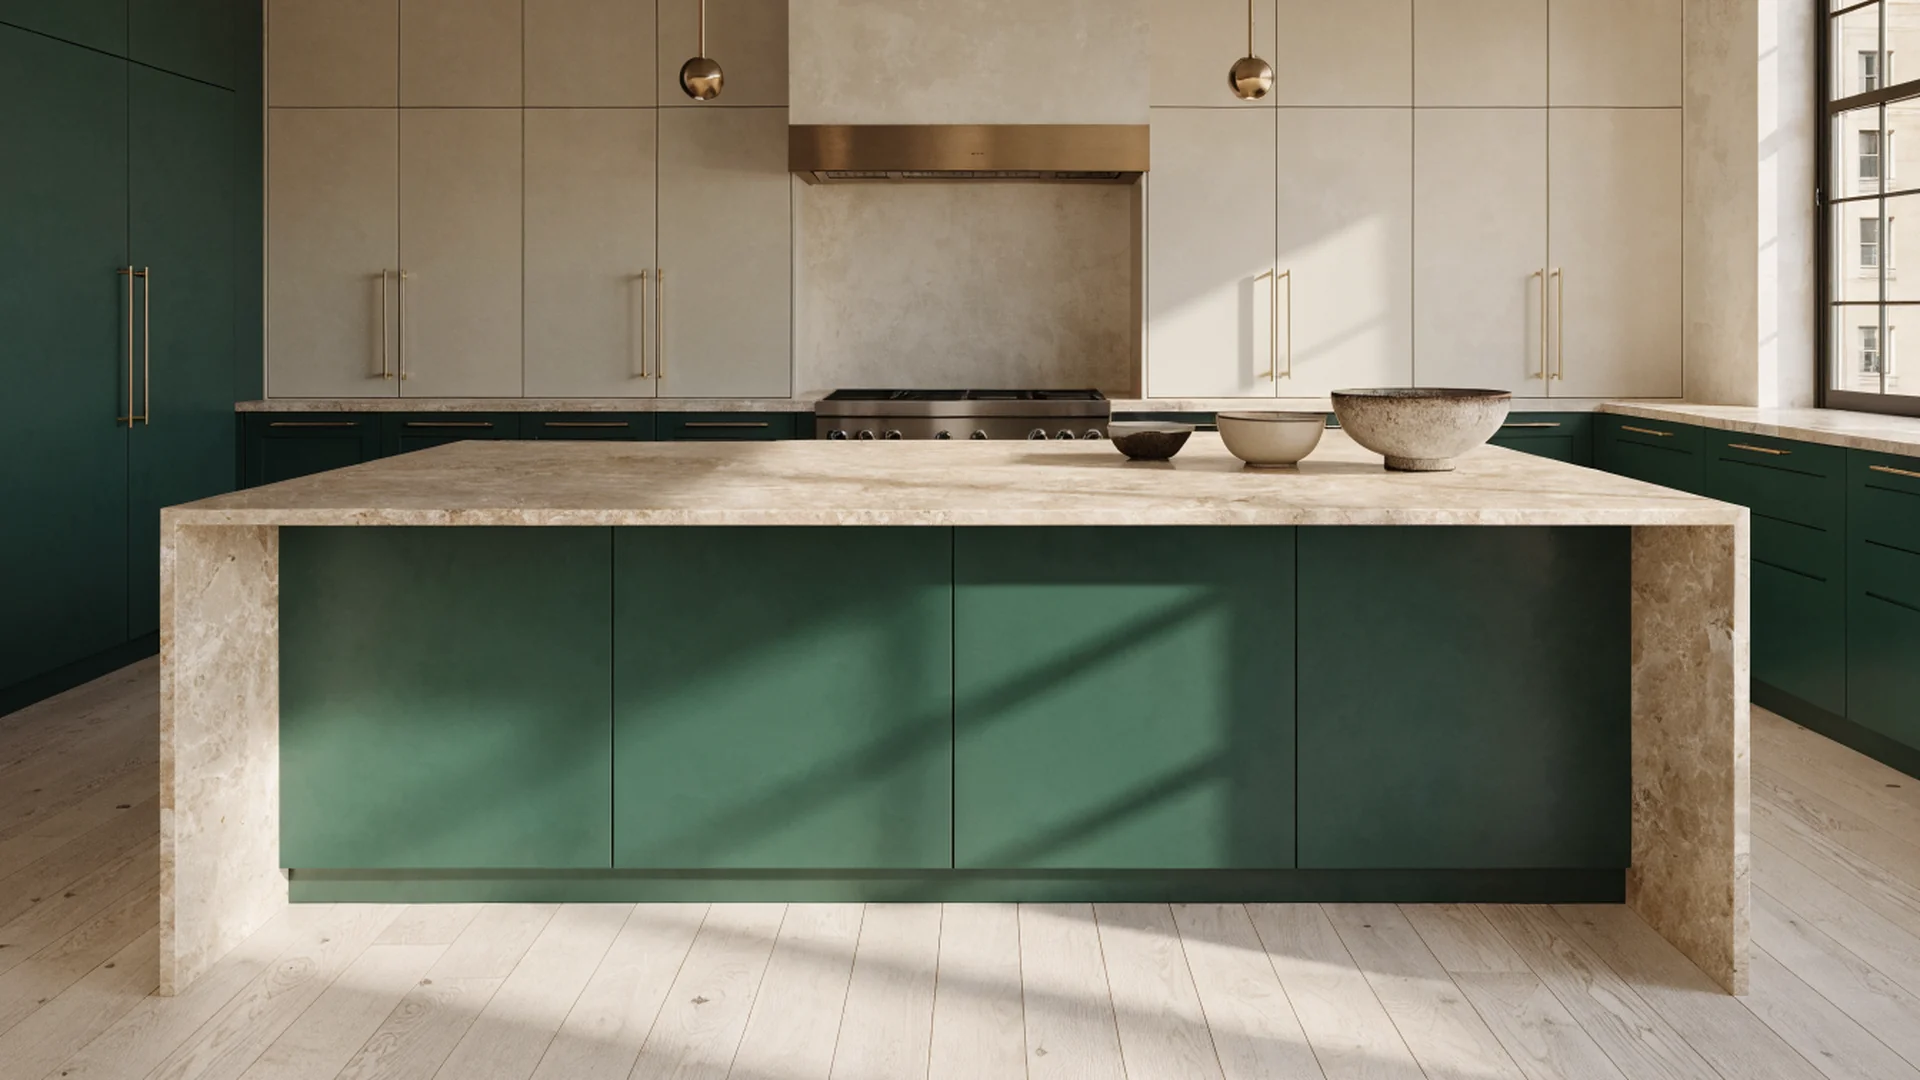
The best prep kitchen ideas put function and efficiency first and let the room blend into the main kitchen rather than compete with it. The ones we see requested most:
- Hidden doors that blend into the cabinetry
- Quartz countertops for durability
- Floor-to-ceiling cabinets
- A walk-through layout for better movement
- Built-in microwaves
- Secondary refrigerators
- Large walk-in pantry connections
- Dedicated baking stations
- Custom pull out drawers
Homeowners planning a kitchen remodel tend to pair a prep kitchen with the other high-value upgrades in the same project, and this article on kitchen upgrades walks through which of those hold their value. If the prep kitchen is part of a larger renovation, our kitchen remodeling in Plano, TX page shows what a full-scope kitchen project includes and how the secondary space gets planned alongside the main one.
Why DIY pantry remodeling so often fails
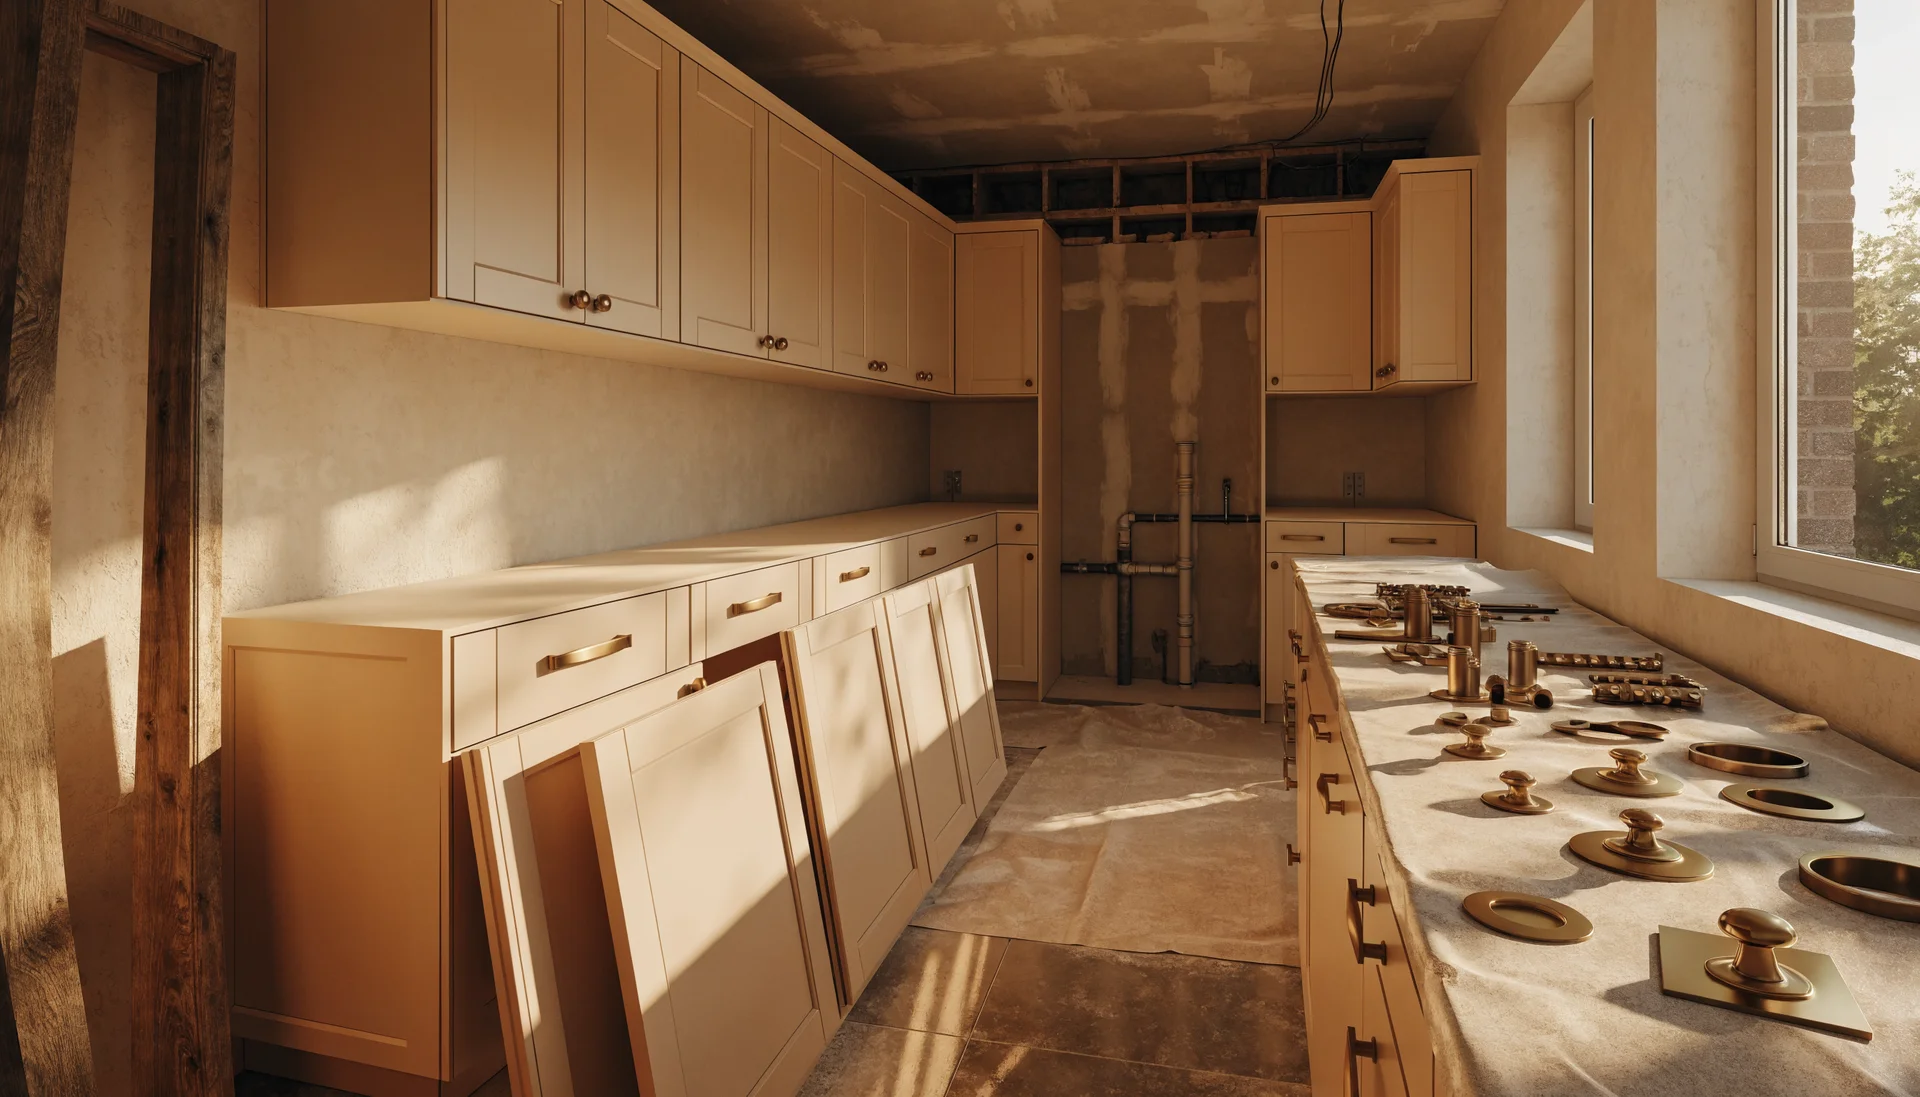
Adding either room involves far more than installing cabinets. DIY videos make a luxury pantry look like a weekend of carpentry, and homeowners find out too late that improper measurements, uneven flooring, poor cabinet alignment and weak electrical planning turn into expensive corrections. The parts that get underestimated are the same ones on nearly every project:
Skipping the plumbing plan
A prep kitchen usually has a sink and often a dishwasher, and a butler’s pantry may have a sink too. Plumbing lines that were never planned for end up being moved after the cabinets are in, at the worst possible time.
Underpowering the room
A second oven, a beverage cooler, a dishwasher and a bank of small appliances all need electrical upgrades. Weak electrical planning is one of the most common sources of costly rework.
Ignoring ventilation
Cooking behind a closed door still produces heat and odor. A prep kitchen that actually cooks needs ventilation the same way the main kitchen does.
Opening a wall without checking it
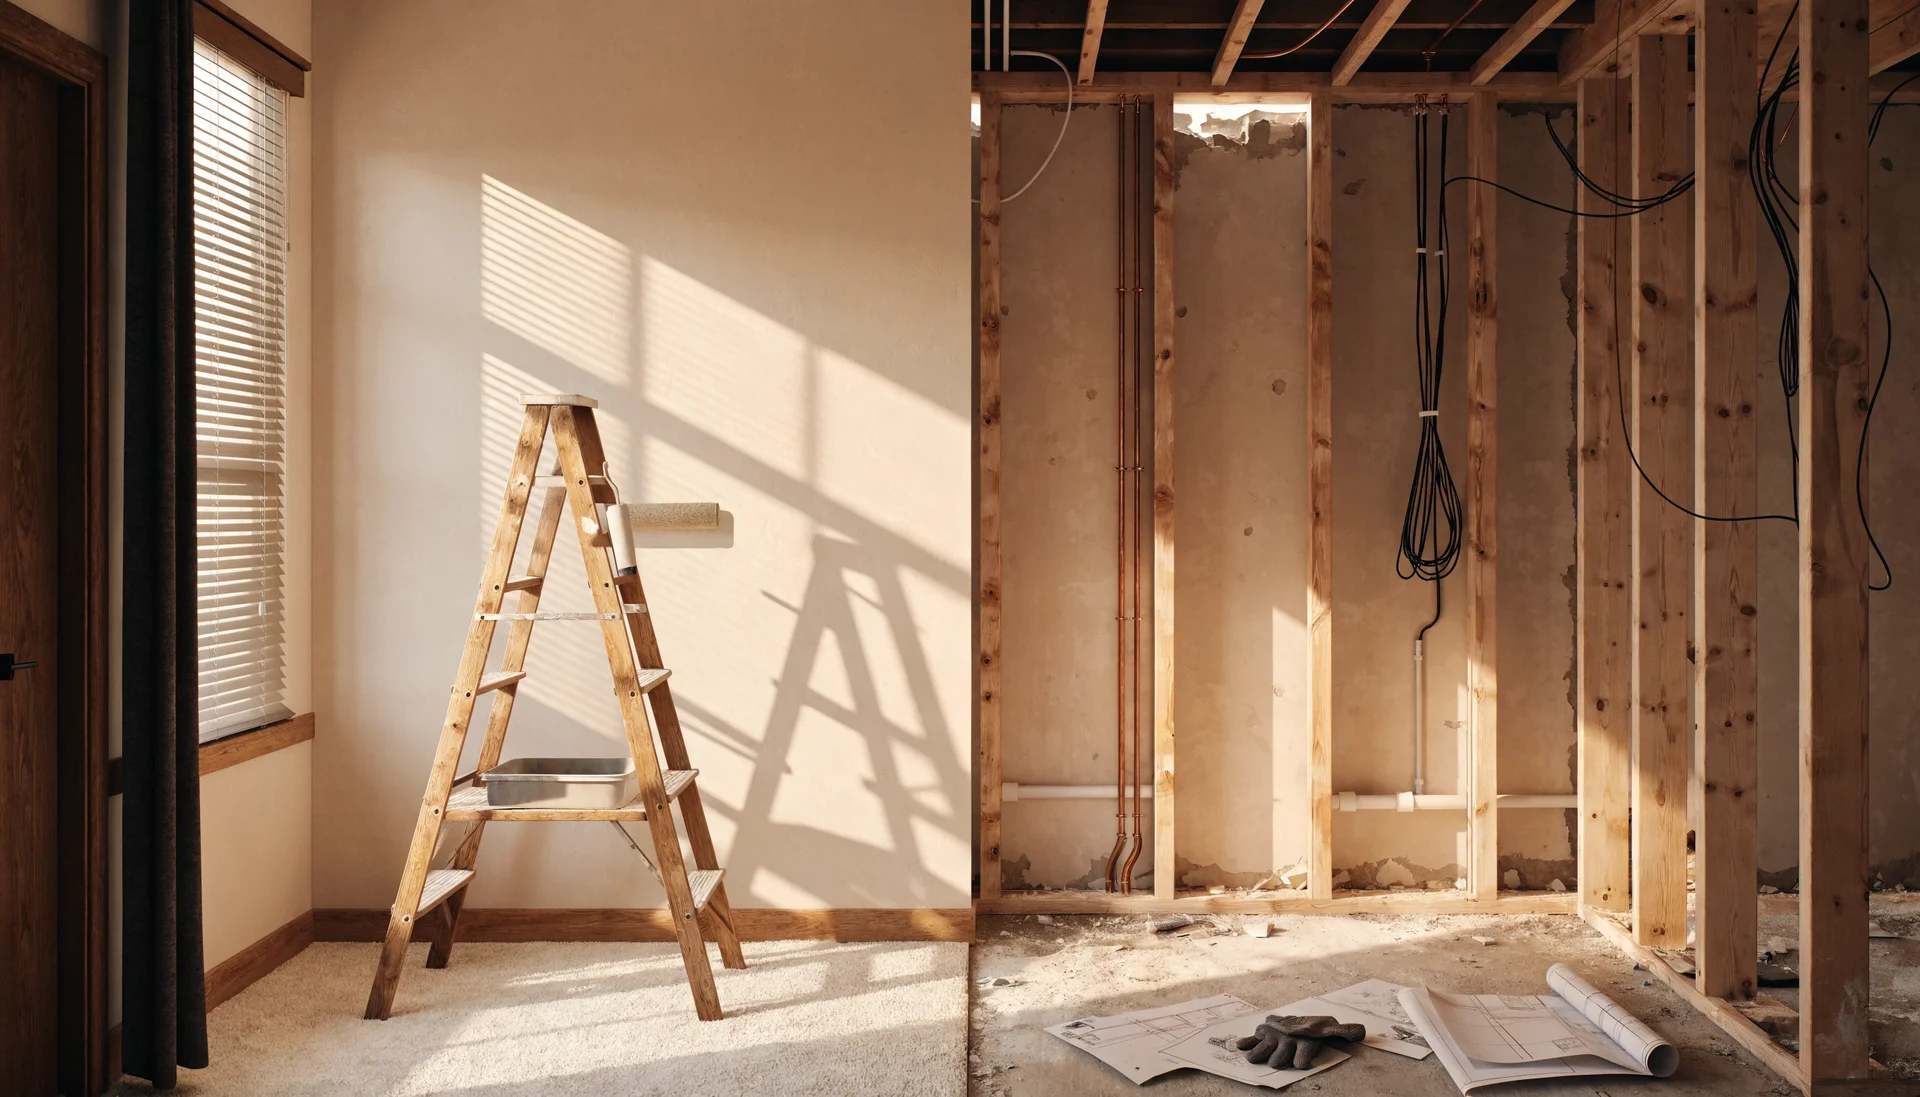
Expanding walls to create a butler’s pantry or a walk-in pantry can affect plumbing lines, HVAC systems and load-bearing structure. That is a structural modification, not a cabinet job.
Breaking the workflow
A prep kitchen has to support movement between cooking zones, refrigerators, sinks and storage. One poorly positioned island or cabinet disrupts the entire kitchen and dining experience.
Treating permits, lighting and countertop support as afterthoughts
Building permits, lighting placement and the support a countertop needs are all easy to leave off a DIY plan. Each one caught late costs more than it would have at the drawing stage.
Even experienced homeowners create layout mistakes that hurt the relationship between the kitchen and the dining room. Poor pantry design shows up as cramped movement, storage you cannot reach and resale concerns. For remodeling practice, the National Kitchen & Bath Association recommends professional planning for traffic flow, electrical systems, cabinetry spacing and storage optimization. And before any work starts, read the warning signs covered in our article on contractor mistakes, because a contractor who cuts corners on a pantry cuts them where you cannot see.
Materials, air quality and how the room gets used
Kitchen remodeling involves adhesives, paints, engineered wood products and dust, all of which can affect indoor air quality. The EPA Indoor Air Quality Guide explains how renovation materials affect household air, and it is worth reading before you pick finishes for a small enclosed room like a pantry, where whatever the cabinets and countertops give off has nowhere to go.
There is also the question of how the room will change the way the household eats. Research from University of Minnesota Extension links functional kitchen and dining spaces with family interaction and meal preparation. A prep kitchen that makes cooking easier gets used. A butler’s pantry that makes hosting easier gets used. Either one that fights the household’s habits turns into an expensive closet.
Tell us what you are planning. We will walk your house, tell you what is actually possible, and put a real number on it before you commit to anything.
Or read the numbers first: kitchen remodeling in Plano, TX.
What Dallas, Plano and Fort Worth homeowners are asking for
Luxury remodeling across Dallas, Plano and Fort Worth is seeing rising demand for concealed prep kitchens and multifunctional butler pantry layouts. The pattern is consistent: homeowners want a cleaner entertaining area and are willing to give the heavy cooking its own room to get it. In larger Texas homes the two spaces are often combined in a single project that includes:
- Hidden prep spaces
- Coffee bars
- Wine stations
- Large walk-in pantry storage
- Secondary dishwashers
- Custom lighting
- Integrated cabinetry
City by city the preference shifts a little. Dallas homeowners lean toward prep kitchens because they suit open layouts and modern entertaining, though many luxury remodels take both. Plano homeowners tend to choose prep kitchens for busy family life and entertaining flexibility, with butler’s pantries staying popular in homes with a formal dining room. In Fort Worth the question is usually value, and both add it when they are professionally designed: the prep kitchen carries the stronger functional value, the butler’s pantry the stronger luxury and entertaining appeal. Many homeowners pair either room with ideas from our roundup of kitchen trends.

When professional remodeling is necessary
Some of this work is not a candidate for DIY at all. Professional remodeling becomes essential when:
- Walls need relocation
- Plumbing lines must move
- Electrical upgrades are required
- You want custom cabinetry
- Space optimization matters
- Resale value matters
- Luxury finishes are involved
- Permits are required
A professional contractor makes sure the prep kitchen or butler’s pantry works inside your overall floor plan instead of becoming an expensive feature nobody uses. The pantry gets drawn as part of the kitchen and dining room, not bolted onto them, and the plumbing, electrical and cabinetry get coordinated once instead of corrected twice. Our Plano kitchen remodeling projects treat the prep kitchen or butler’s pantry as part of the same plan as the main kitchen for exactly that reason.
UHS Remodeling helps homeowners across Texas build kitchens designed around how the house actually gets used, not around a trend that will look dated by the next remodel. For a prep kitchen or butler’s pantry that means custom pantry design planning, permit and code compliance, an optimized floor plan, premium materials, experienced craftsmanship, transparent project timelines and storage worked out down to the drawer.
Choosing between the two comes down to how your household cooks, entertains, stores things and moves between the kitchen and the dining room every day. Both add convenience and value. Neither forgives a bad layout, wasted square footage or a plumbing line in the wrong place. If you want a working prep kitchen, a butler’s pantry that makes hosting easy, or both, start with a plan and a conversation with a remodeler who has built them before. Contact UHS Remodeling to schedule a consultation and settle which room your home actually needs.
Questions we get
What is a prep kitchen?
A prep kitchen is a secondary kitchen workspace designed for food prep, cooking support, cleanup, and storage. It often includes a sink, appliances, cabinetry, and extra counter space hidden behind the main kitchen to reduce clutter and improve entertaining.
Pantry vs butlers pantry: what is the difference?
A standard pantry mainly stores food and kitchen supplies, while a butler pantry functions as a transitional space between the kitchen and dining room. Butler pantries usually include serving counters, decorative storage, and organization for entertaining guests.
What are the best prep kitchen ideas for modern homes?
Popular prep kitchen ideas include hidden doors, pull out drawers, quartz countertops, secondary refrigerators, coffee stations, built-in microwaves, and custom cabinetry. Modern layouts prioritize workflow efficiency, storage space, and clean entertaining areas.
What is a butler pantry used for?
A butler pantry is commonly used for storing serving pieces, dishes, beverages, and entertaining supplies. It also provides additional prep and serving space between the kitchen and dining area while keeping the main kitchen visually organized.
Is a prep kitchen worth it in Texas homes?
Yes. Many luxury homeowners find prep kitchens valuable because they improve organization, support entertaining, hide cooking mess, and increase functionality. In larger Texas homes, they also enhance resale appeal and complement open-concept kitchen layouts.
Prep kitchen vs butlers pantry Dallas homeowners: which is more popular?
Dallas homeowners increasingly prefer prep kitchens because they support modern entertaining and open layouts. However, many luxury remodels combine both a prep kitchen and butler pantry for improved storage, serving convenience, and visual organization.
Prep kitchen vs butlers pantry Plano homeowners: what works best?
Plano homeowners often choose prep kitchens for busy family lifestyles and entertaining flexibility. Butler pantries remain popular in homes with formal dining room layouts or homeowners who prioritize elegant storage and hosting spaces.
If the mess is the problem, build a prep kitchen. If the serving is the problem, build a butler’s pantry. Either way the plumbing, electrical, ventilation and permits decide whether the room works, and those are exactly the parts a DIY plan skips.
Related from the journal
Decide prep kitchen, butler’s pantry, or both with a plan that fits how you actually cook and host.
Fully insured · 500+ client reviews · fixed-price contracts · 1-year workmanship warranty.
Prefer to talk? (469) 850-7087 · or use the contact page.