
15 Brilliant Shower Ideas For Your Bathroom Remodel
Fifteen shower ideas DFW homeowners ask for most in 2026, from curbless walk-ins and frameless glass to steam and brass, grouped so the budget decisions come first. Real cost context included: $6,000-$18,000 for a typical DFW shower remodel and 3 to 5 weeks from demo to walkthrough.
The shower is the focal point of the bathroom, and it is the one part of the room you use every day, so a shower remodel changes your routine as much as it changes the space. Below are the shower ideas DFW homeowners ask UHS Remodeling for most in 2026: curbless walk-in showers with large-format tile, frameless glass enclosures, built-in niches and bench seating, rainfall showerheads and spa-style steam systems, with real cost context and design guidance drawn from our project portfolio.
Curbless walk-ins, frameless glass, niches, rain heads and steam lead 2026.
A shower remodel in the DFW area typically costs $6,000-$18,000 depending on tile, glass type and plumbing changes, and takes 3 to 5 weeks from demo to walkthrough. On Plano and Frisco slab foundations, keeping the existing drain location avoids a $2,000 to $8,000 relocation, so settle the layout before the tile.
Not all fifteen carry the same weight. Some are layout decisions that set the budget, some are glass and light decisions that set the mood, and a few are the unglamorous ones, waterproofing above all, that decide whether the shower still looks new years from now. They are grouped that way below so you can settle the expensive choices first.
What a shower remodel costs and how long it takes in DFW
A shower remodel in the DFW area typically costs $6,000-$18,000, depending on tile selection, glass type and plumbing changes. A walk-in shower remodel on its own runs $4,000 to $15,000, with tile selection, glass enclosure type and fixture grade doing most of the work on the number. Most projects take 3 to 5 weeks from demo to walkthrough.
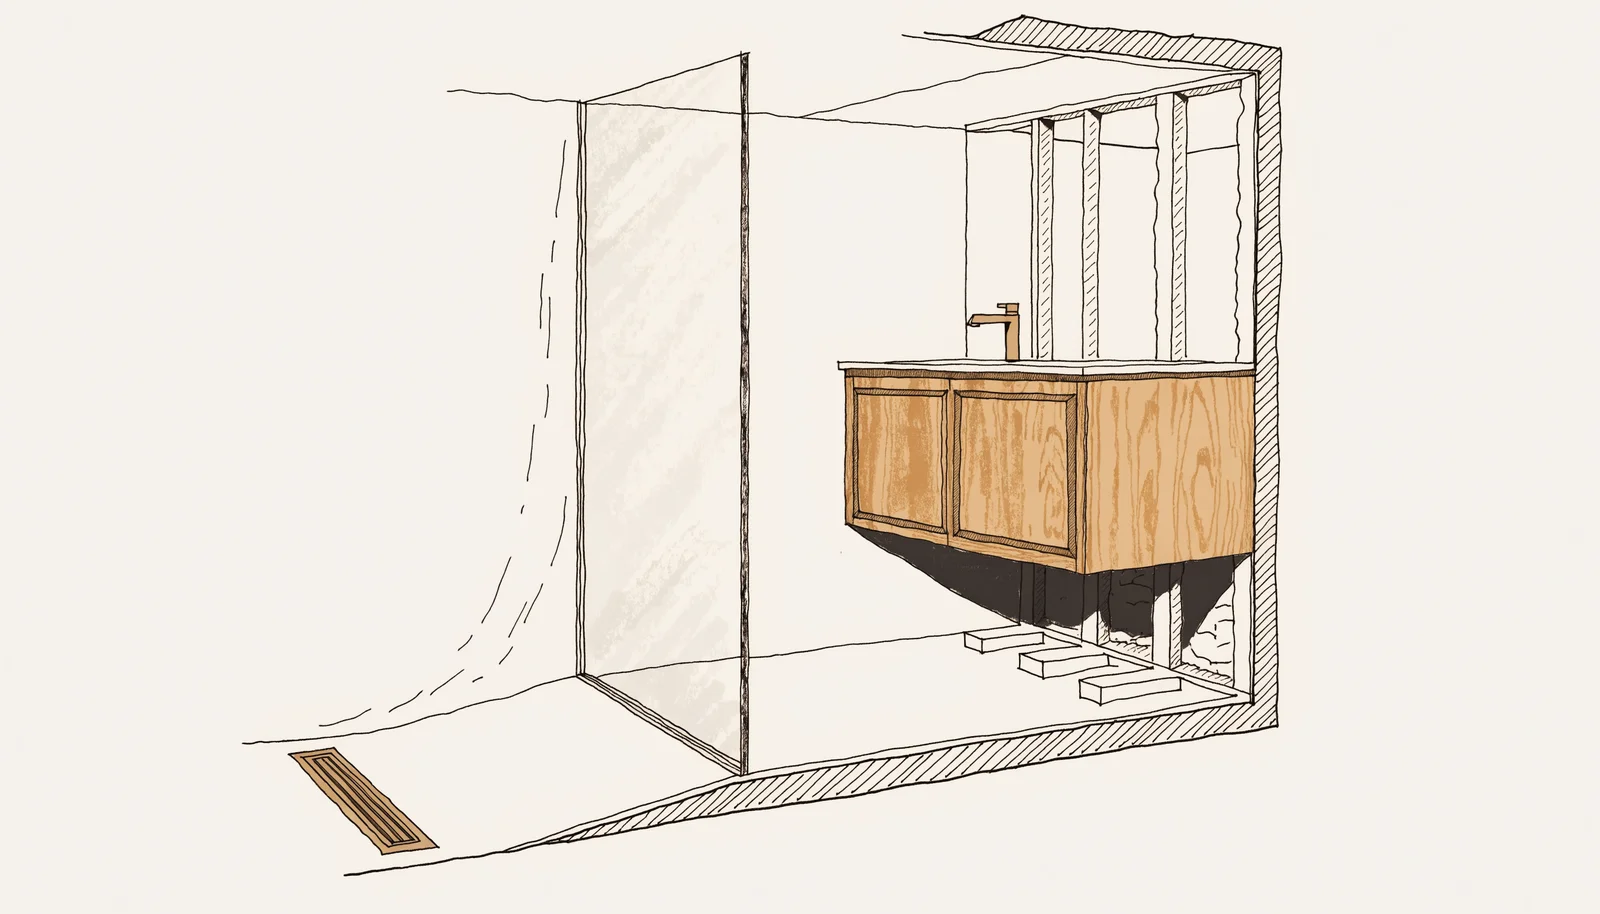
The line item that surprises people is the drain. Plano and Frisco homes sit on slab foundations, and if the new layout needs the drain relocated, add $2,000 to $8,000. Keeping the existing drain location avoids that entirely, and it is the first question we ask before pricing a shower remodel in Plano. For the wider bathroom budget, including luxury and smart upgrades, the Bathroom Remodel Cost guide lays out the pricing ranges.
Keep the drain where the slab already has it and a Plano or Frisco shower stays inside the normal range; move it and the job adds $2,000 to $8,000.
Layout ideas that change how the shower works
Layout comes first because everything else, tile, glass and fixtures, gets sized to it. These five ideas are the ones to settle before you look at a single tile sample.
1. Spa-style walk-in shower
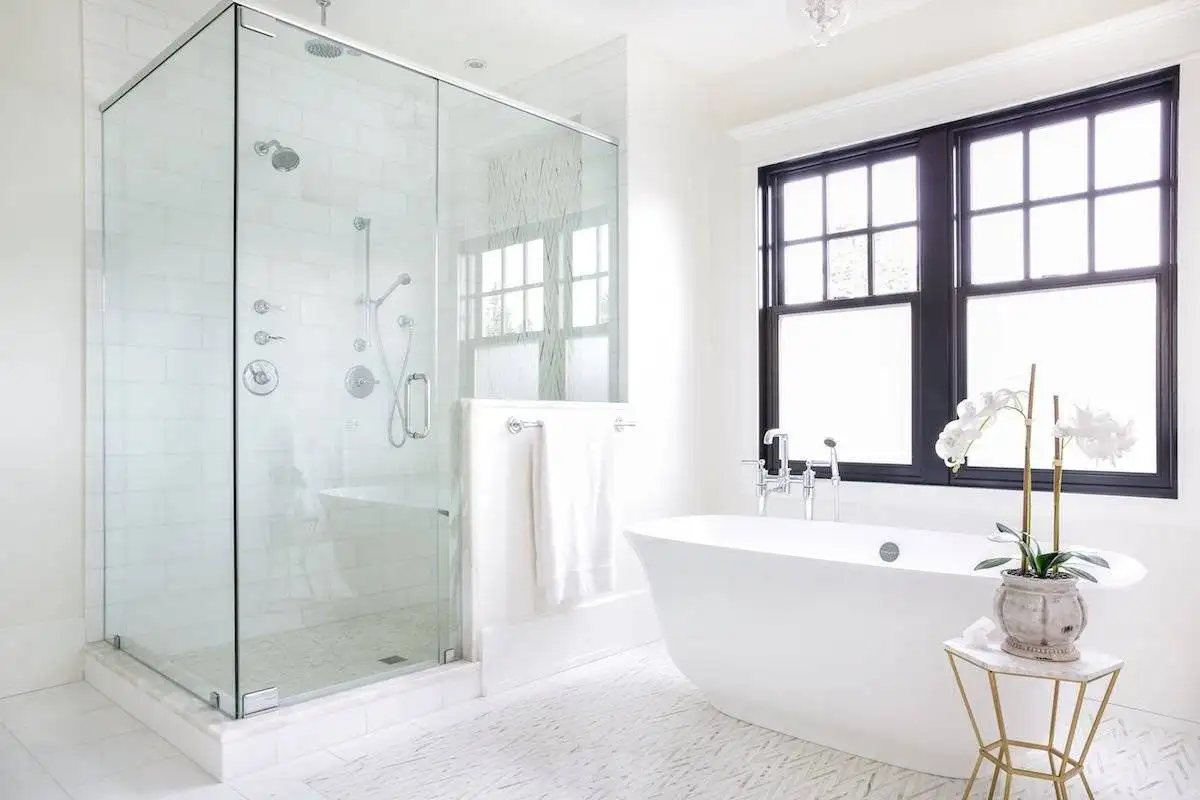
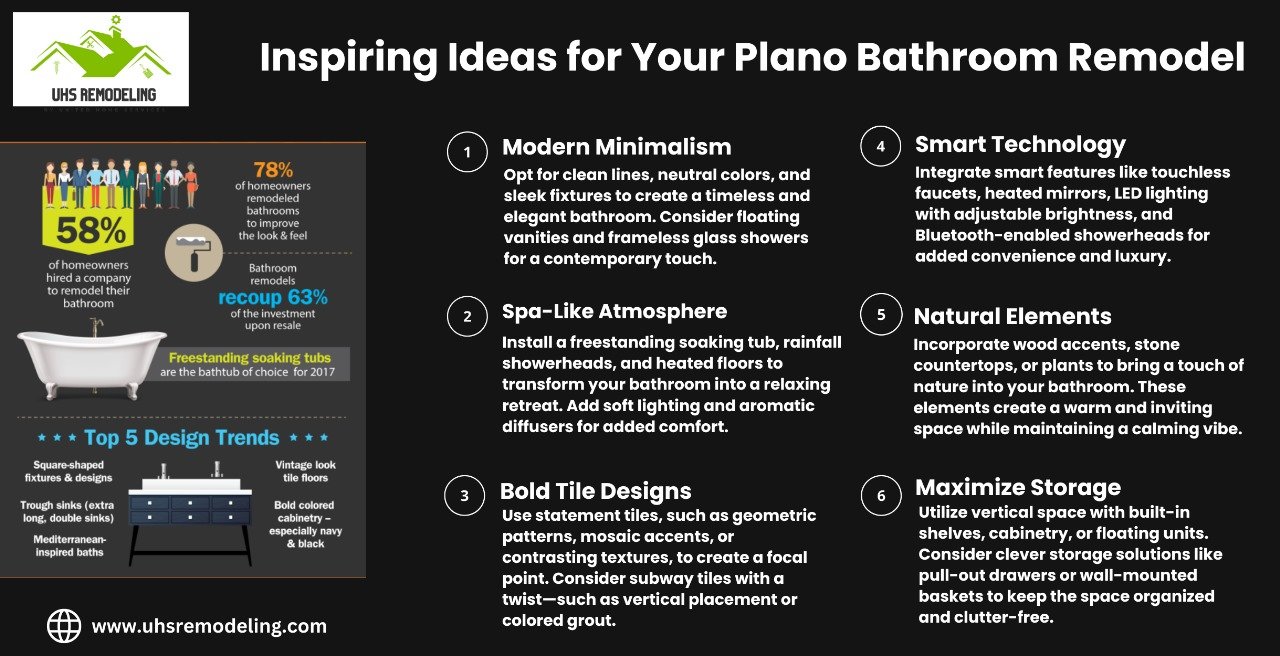
Few upgrades feel as good as a spa-inspired walk-in: rainfall showerheads, calming tile, and an open layout with no curb and no door to fight. It suits homeowners who want the bathroom to feel like a retreat rather than a utility room, and it is the shape most of the other ideas on this list assume. For hotel-style layouts to borrow from, see Inspiring Ideas for Your Plano Bathroom Remodel.
2. Corner walk-in layout
Working with limited space? A corner walk-in shower is the practical answer for a small bathroom. It saves floor space, improves how you move through the room, and still feels current. Pair it with a clear glass enclosure and compact fixtures and the room reads larger than its footprint.
3. Tub-to-shower conversion
If the tub sits unused, convert it. A tub-to-shower conversion frees floor space, updates the room, and appeals to buyers when the house sells. East Plano and Carpenter Park clients more often ask for exactly this: the original tub-shower combo replaced with a dedicated walk-in enclosure, new tile and frameless glass, which delivers a dramatic visual change at a more accessible price. The one question to settle first is who uses the room. Walk-ins win on accessibility and style; tubs still win for families with children.
4. Expansive shower
If the footprint allows, go big. An expansive shower with a bench, dual showerheads and built-in storage niches feels indulgent, and it is the direction West Plano and Heritage Creeks clients take when they convert the whole primary bath: frameless glass, floor-to-ceiling large-format porcelain, a linear drain, a thermostatic valve feeding multiple showerheads, and often an integrated steam generator.
5. Smooth design transition
Consistency creates flow. Run the same floor tile or wall finish straight through the shower and the room reads larger and more unified. A curbless entry with a linear drain makes the transition literal, with no step and no change of material underfoot. It is one of the most effective ideas on this list for a modern, cohesive look.
Glass and light
Glass decides how open the room feels and how much of the tile you actually see. Light decides whether all of that effort reads well first thing in the morning.
6. Glass-enclosed shower
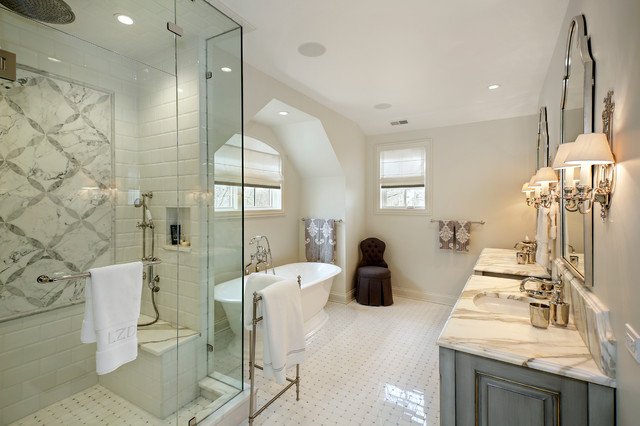
Clear glass enclosures brighten the bathroom, put the tile on display, and keep the space feeling airy. They balance style, function and openness, which is why they work in small bathrooms as well as large ones. Glass enclosures also add durability, not only looks.
7. Frameless shower screen
A frameless screen takes the glass idea further: no metal frame, just a clean panel that makes the bathroom appear larger and lets the tilework carry the room. It is the finish on most of the walk-in conversions described in the DFW section below, from a targeted East Plano upgrade to a Park Cities custom build.
8. Arched shower screen
Want something a little different? An arched glass screen adds softness and a piece of architecture to a room that is otherwise all right angles. It is a detail people notice, and it feels warm and inviting rather than clinical.
9. Light-filled shower
Natural light changes how a shower feels first thing in the morning. A skylight, frosted glass, or a large window brings brightness in without giving up privacy. Pair it with clear glass and the whole bathroom benefits, not only the shower.
Not sure which of these applies to your house? A short conversation settles it faster than any calculator.
Fixtures, features and finishes
Once the layout and glass are set, the remaining ideas are about what you touch, what you feel underfoot, and what keeps the whole thing dry.
10. Multiple shower heads
Rainfall head, handheld spray and body sprays together take a shower from standard to spa-style. What makes the combination work is a thermostatic valve, which holds the temperature steady while you switch between outputs. It is the everyday-luxury upgrade, and it is the standard request in the primary-bath conversions we build in West Plano and the Park Cities.
11. Modern features: heated floors, digital controls, steam
Heated floors, digital temperature controls and steam options are the high-tech touches trending in 2026, and they make the shower more useful without changing how it looks. Steam is the one to decide early rather than late, because an integrated steam generator is designed into the enclosure, not added to it afterwards.
12. Brass trims and fixtures
Brass is back, and it adds instant warmth. From trims to faucets, brass works with both traditional and modern rooms, and it pairs well with natural stone and wood accents. If brass is not your taste, matte black or brushed gold fixtures sharpen the style just as well.
13. Contemporary shower design
Contemporary showers are about simplicity: neutral palettes, minimalist fixtures, streamlined layouts, large-format tile with few grout lines. It is the most versatile direction on this list because it looks current now and does not date the room in a few years.
14. Nature-inspired design
Natural stone, wood accents and indoor plants bring the outdoors in and calm the room down. In Highland Park and University Park this shows up as book-matched marble or quartzite wall slabs and handcrafted mosaic inlays; on a more modest budget it can be a single natural stone accent. Stone needs sealing to stay that way, so factor the maintenance in, or lean on porcelain and ceramic tile, which are long-lasting, low-maintenance and resistant to stains.
15. Waterproof it properly
Looks matter, but durability is the whole game. Waterproofing is the least visible line on the estimate and the one that decides whether the shower stays beautiful for years or leaks into the wall. When we rebuild a shower, the substrate gets re-waterproofed before a single tile goes on, and on the 1970s and 1980s showers common in Richardson, Garland and Carrollton, that step is not optional.
How a walk-in shower remodel is sequenced
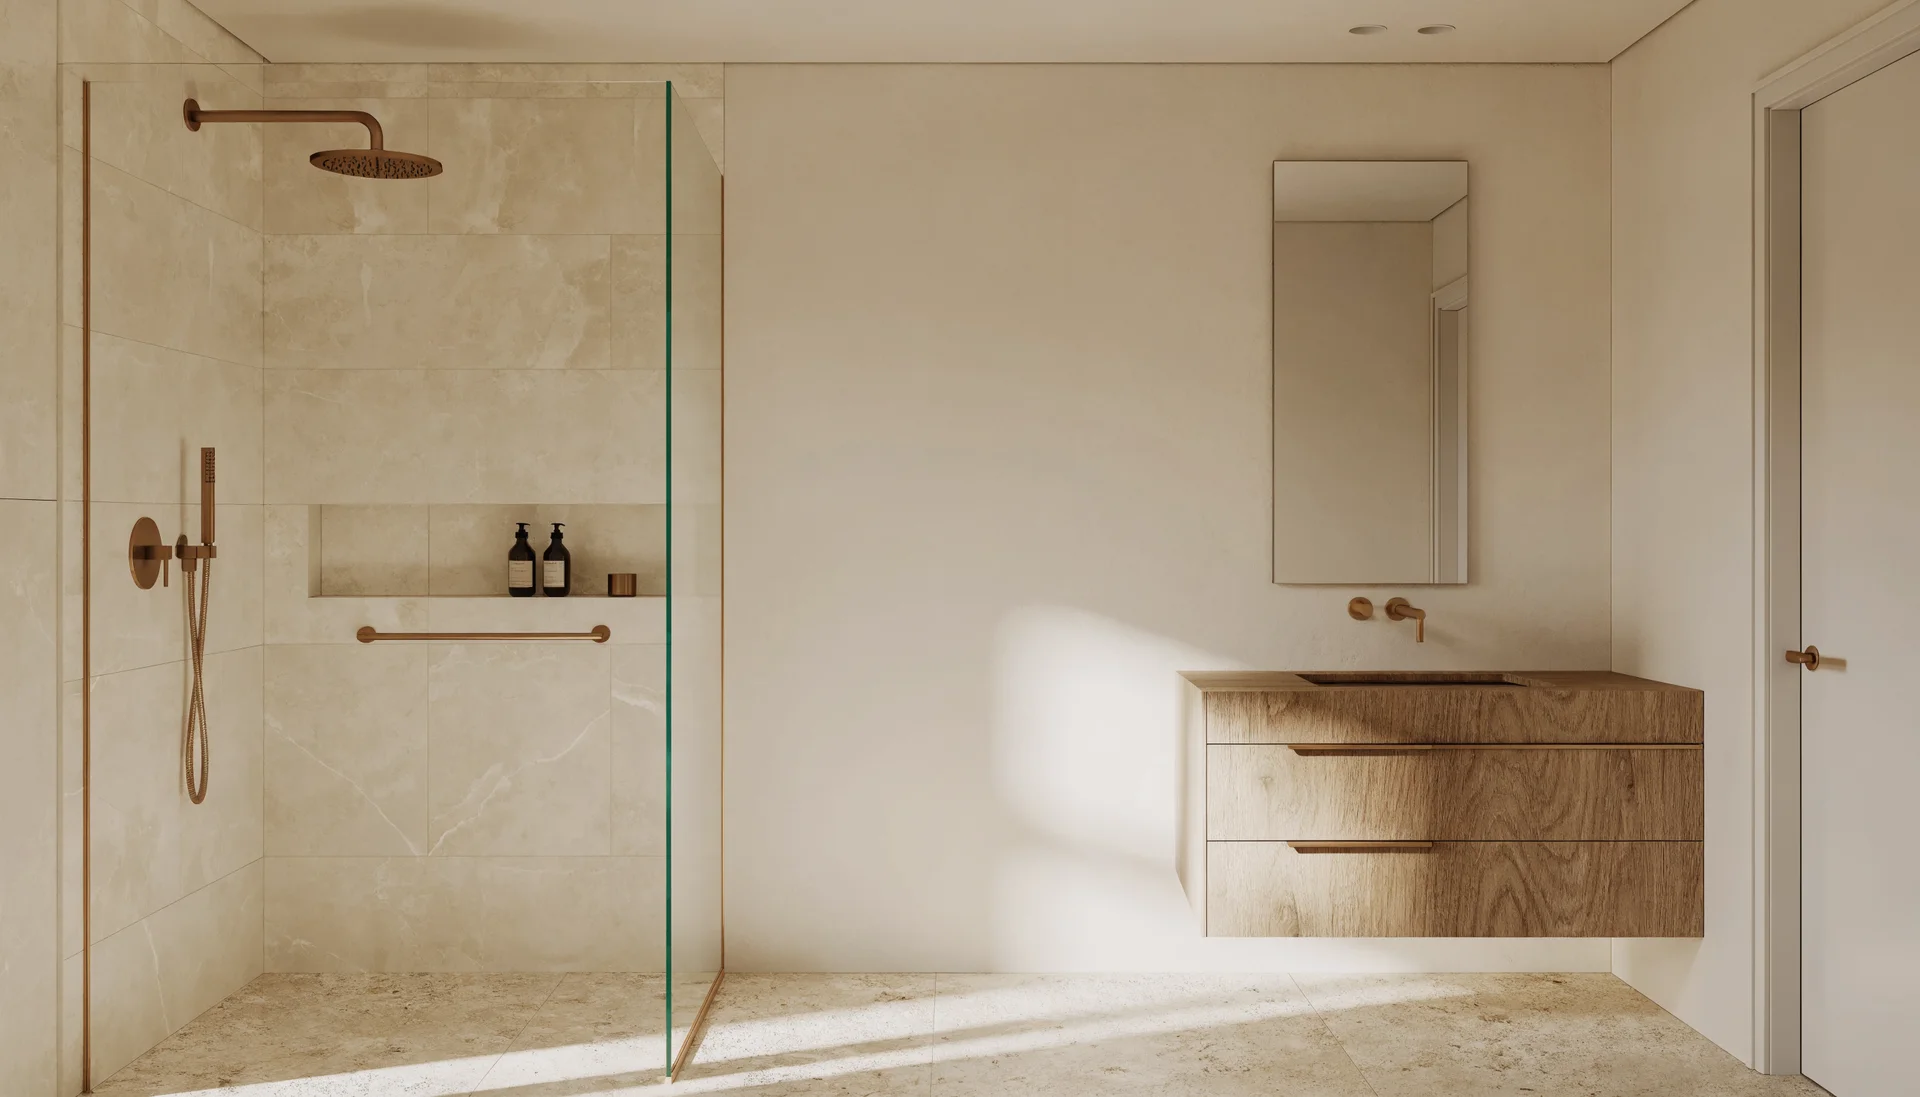
Most of the ideas above get built in the same order, and the order is why the job takes 3 to 5 weeks rather than a weekend. If you are staying in the house during the work, Bathroom Renovation While Living In House covers how to keep the rest of the home usable while the bathroom is out of service.
Settle the drain before the quote
On a Plano or Frisco slab, decide whether the existing drain location stays. Keeping it holds the price; moving it adds $2,000 to $8,000.
Demolition
The original builder tile, surround or tub-shower combo comes out down to the substrate.
Re-waterproofing
The substrate is re-waterproofed before any finish goes on. This is the step that is invisible in the finished photos and decides how long the shower lasts.
Tile to the ceiling
Floor-to-ceiling large-format or custom tile goes on, including the niche and the bench if the design has them.
Glass, fixtures and finish
The frameless glass enclosure, thermostatic valve, showerheads and trims go in after the tile.
Walkthrough
You walk the finished shower with us before the project closes; 3 to 5 weeks from demo is typical.
Mistakes that shorten a shower’s life
None of the mistakes below are about taste. They are the ones that cost more to correct than to avoid, and each one comes up in the questions homeowners bring us.
Skipping waterproofing
Leaks and damage arrive later, when the fix is far more expensive than the membrane would have been. The tile can look perfect while the wall behind it does not.
Poor lighting
A dark shower makes even new tile look tired. Plan the light, natural or fixture, before you plan the tile pattern.
Choosing the wrong layout
A walk-in that blocks the door, or a corner shower where an expansive one would fit, is a mistake you live with daily. Layout comes first, finishes second.
Moving the drain without pricing it
On slab foundations in Plano and Frisco, drain relocation adds $2,000 to $8,000. Find out before you fall for a layout that needs it.
Removing a tub the household still needs
Tub-to-shower conversions appeal to buyers and open up floor space, but tubs remain the right choice for families with children. Decide based on who uses the room, not the trend.
Tell us what you are planning. We will walk your house, tell you what is actually possible, and put a real number on it before you commit to anything.
Or read the numbers first: shower remodel in Plano, TX.
Shower remodeling across DFW
The same 15 ideas get built differently from one DFW market to the next, mostly because the houses differ in age, foundation and how the original builder finished the bathroom.
Plano: walk-in conversions and spa upgrades
Plano homeowners are consistently among the most design-forward shower clients we work with. West Plano and Heritage Creeks clients regularly convert the full primary bathroom: frameless glass walk-in showers with floor-to-ceiling large-format porcelain, linear drains, thermostatic valve systems with multiple showerheads, and integrated steam generators. East Plano and Carpenter Park clients more often ask for a targeted upgrade, swapping the original tub-shower combo for a dedicated walk-in enclosure with new tile and frameless glass, which delivers the visual change at a more accessible price point. We have built shower remodels across Plano’s sub-markets and scale the design to each; our Plano walk-in shower conversion page covers what that work includes.
Frisco, Allen and McKinney: primary suite showers
The master-planned communities across Frisco, Allen and McKinney (Stonebriar, Twin Creeks, Craig Ranch, Stonebridge Ranch) hold thousands of primary bathrooms where the original builder shower has never been updated. Replacing that standard tile surround with a custom walk-in is the most common request we get in these corridors: remove the builder tile, re-waterproof the substrate, set floor-to-ceiling custom tile, add a frameless glass enclosure, and the bathroom looks and works like a luxury hotel suite. Budget $8,000-$20,000 for a standalone shower remodel here, and $20,000-$50,000 for a full primary bath gut-renovation.
Highland Park and University Park: custom shower design
Park Cities showers are the premium end of our portfolio, where the brief calls for bespoke tile work, natural stone, and technical execution at a level production contractors cannot consistently deliver. Handcrafted mosaic inlays, book-matched marble or quartzite wall slabs, rain showerhead systems with thermostatic controls and body jets, and custom niche designs are the standard request in Highland Park and University Park primary bathrooms, and our team brings 11+ years of high-end execution to every project in this corridor.
Richardson, Garland and Carrollton: value-optimized upgrades
Richardson, Garland and Carrollton homes often still have their 1970s and 1980s showers: original ceramic tile, dated grout lines, and fixtures that drag the whole bathroom down. A targeted remodel here (new waterproofing, fresh large-format tile to the ceiling, a frameless glass door and updated fixtures) typically runs $6,000-$15,000 and makes the rest of the bathroom feel years newer without the cost of a full gut-renovation. We know the construction of this era’s homes well enough to plan accurately from the first site visit, and if the shower is one piece of a larger update, see home remodeling in Garland.
The bottom line on your shower remodel
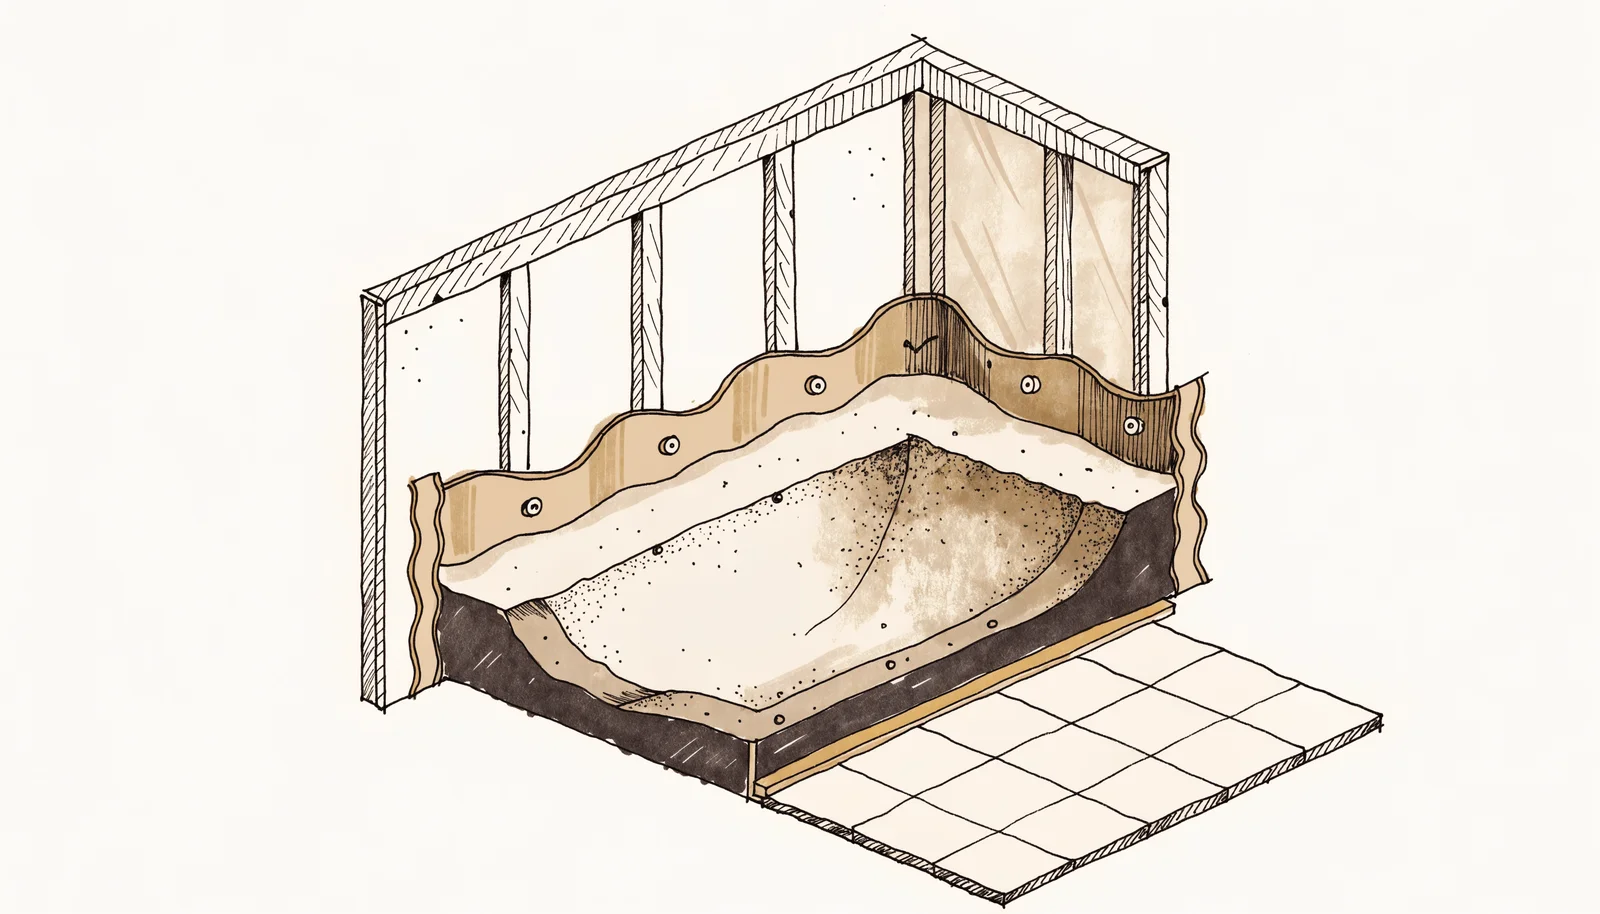
Before we quote a Plano shower, I ask whether the homeowner is open to keeping the drain where the slab already has it. Most of the design flexibility survives that decision, and the savings are real.
A shower remodel is more than a fixture swap; done well, it makes the whole bathroom feel new every morning and holds its value at resale. Pick the ideas above that fit your footprint and your budget, settle the drain and the waterproofing before the tile, and the result lasts. Bright glass enclosure, corner walk-in or full spa conversion, UHS Remodeling designs and builds all of them, from small bathrooms with a shower to full primary suites, and a shower remodel in Plano, TX starts with a conversation about the shower you already have.
UHS Remodeling serves North Texas from Plano, with crews working across Plano, Frisco, Allen, Dallas, Highland Park, Prosper and 9 more DFW cities. For the full bathroom budget picture, see the 2026 DFW bathroom remodeling cost guide.
Shower design and code references
The references homeowners and inspectors use when planning a shower remodel in DFW:
- EPA WaterSense fixture standards
- National Kitchen & Bath Association bath design guidelines
- International Residential Code P2705 (showers)
Questions we get
What are common mistakes to avoid during a bathroom shower remodel?
Skipping waterproofing, poor lighting, and choosing the wrong layout are frequent mistakes. Plan your bathroom shower remodel ideas carefully and work with professionals to ensure your bathroom remains both stylish and durable.
Should I choose a walk-in shower or a bathtub?
Both have value. Walk-in showers offer accessibility and a modern style, while tubs are ideal for families with children. Many homeowners opt for bathroom ideas tub shower conversions to balance practicality with resale appeal.
What are the best shower designs for small bathrooms?
For small bathrooms, corner showers, glass enclosures, and walk-in styles work best. They maximize space, enhance natural light, and provide a sleek modern look while keeping functionality and comfort intact. Compact fixtures make the bathroom feel larger.
How can I make my shower look luxurious on a budget?
You can create a luxury shower feel by adding rainfall showerheads, glass doors, modern tiles, or accent lighting. Matte black or brushed gold fixtures sharpen the style. Smart storage solutions help maintain a clean, upscale appearance affordably.
What shower materials are most durable for a remodel?
Porcelain and ceramic tiles are long-lasting, low-maintenance, and resistant to stains. Glass enclosures add durability and elegance. Natural stone provides a premium look but requires sealing. Always choose water-resistant, easy-to-clean materials for maximum durability and value during a remodel.
How much does a shower remodel cost in DFW?
A shower remodel in the DFW area typically costs $6,000-$18,000 depending on tile selection, glass type, and plumbing changes, and a walk-in shower remodel on its own runs $4,000 to $15,000. In Frisco, Allen and McKinney a standalone shower remodel budgets at $8,000-$20,000, while a targeted upgrade in Richardson, Garland or Carrollton typically runs $6,000-$15,000. On Plano and Frisco slab foundations, relocating the drain adds $2,000 to $8,000.
How long does a shower remodel take?
Most shower remodels take 3 to 5 weeks from demo to walkthrough. The sequence is demolition, re-waterproofing the substrate, tile to the ceiling, then the glass enclosure and fixtures. Deciding early whether the existing drain location stays keeps the schedule and the price steady.
Settle the layout and the drain first, waterproof before tile, then choose glass, light and fixtures. A DFW shower remodel runs $6,000-$18,000 and 3 to 5 weeks, and moving a slab drain adds $2,000 to $8,000, so the cheapest design decision is the one you make before the quote.
Related from the journal
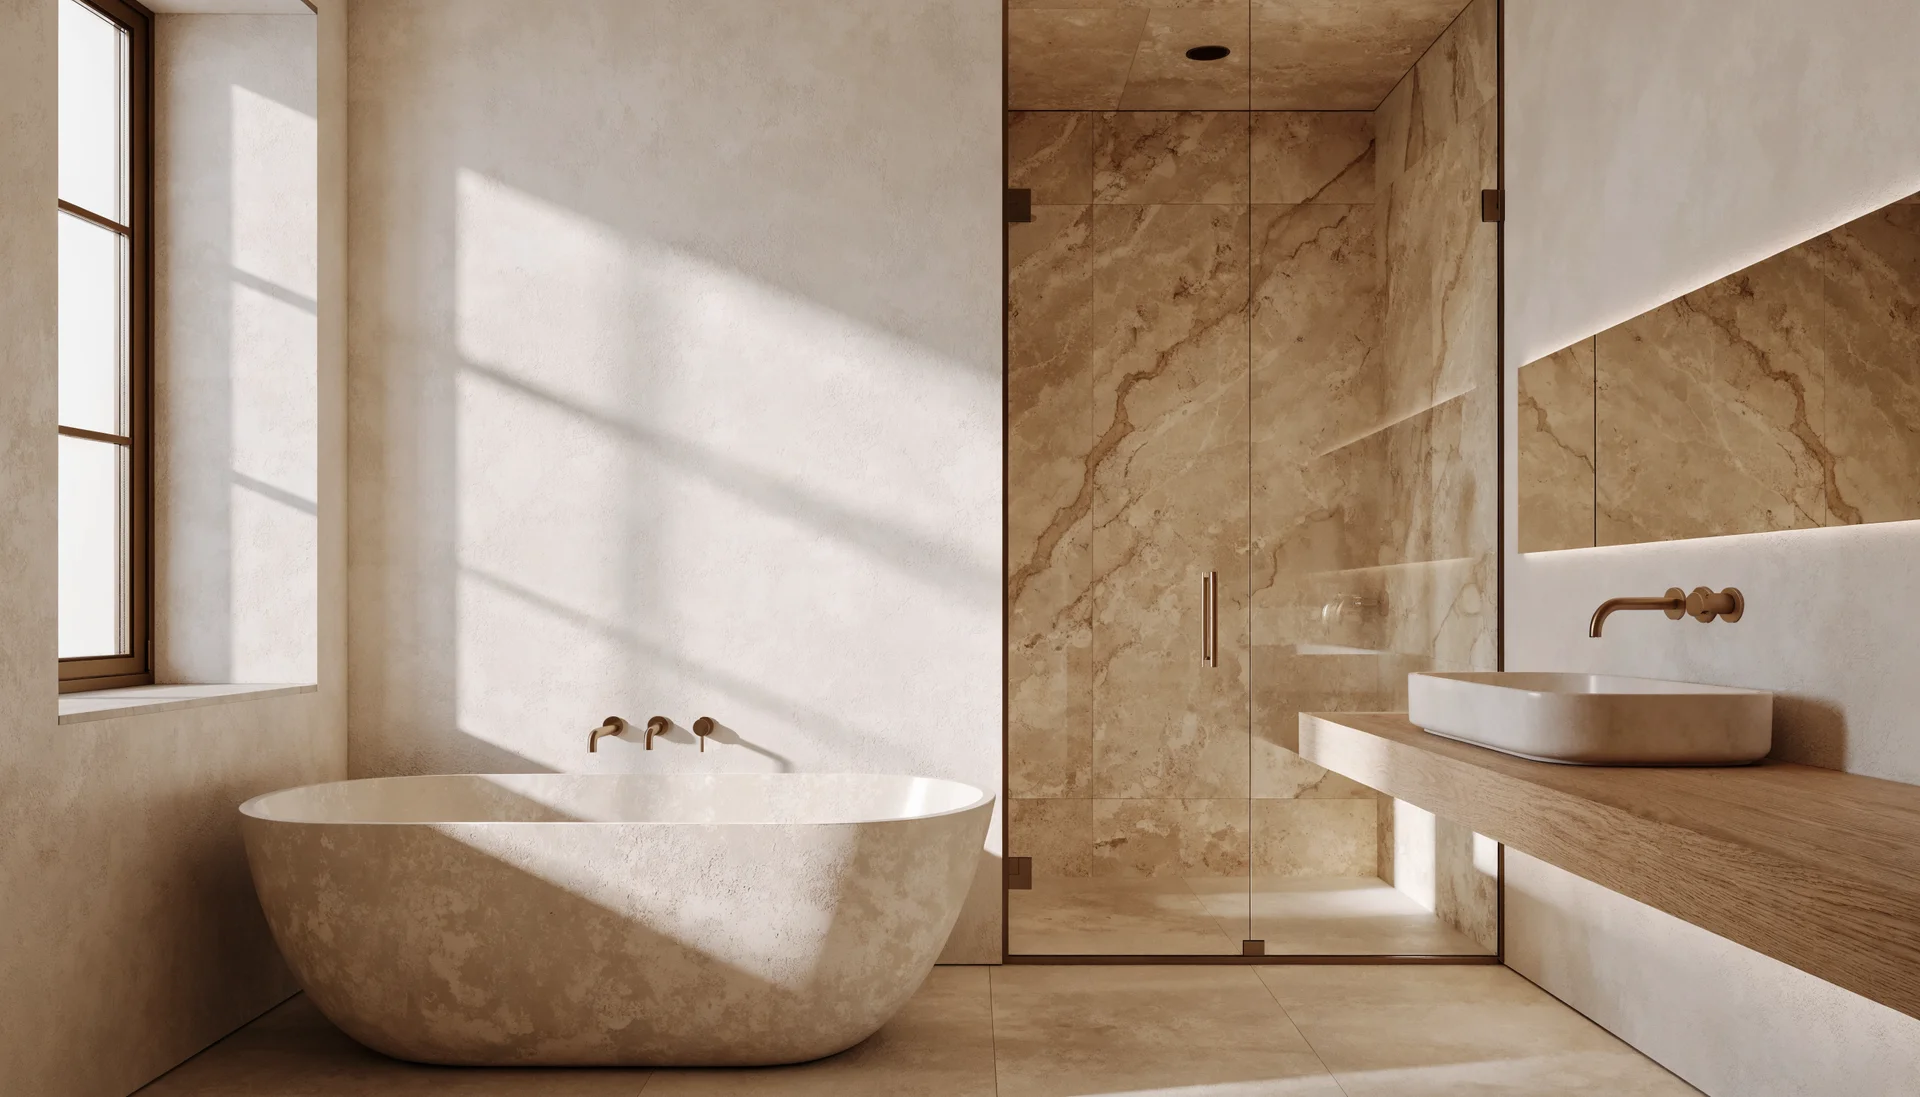
Plan your Plano shower remodel around the drain you already have and keep the savings.
Fully insured · 500+ client reviews · fixed-price contracts · 1-year workmanship warranty.
Prefer to talk? (469) 850-7087 · or use the contact page.