How Long Does It Take to Remodel a Whole Home? (All-Types Remodeling Covers)
A cosmetic refresh takes 4 to 8 weeks; a gut renovation can take a year. Here are the phases every whole-home remodel moves through, what stretches them, and the timelines we plan around in Plano, Frisco, Richardson, and the Park Cities.
A whole-home remodel can mean fresh paint and new floors, or it can mean stripping a house to the studs and rebuilding every system inside it. A basic cosmetic update, a turnkey renovation, and a full gut-and-rebuild sit under the same label and run on very different clocks, so the honest answer to how long it takes depends on the type of project, the process, and the people doing the work. According to HomeAdvisor, the average whole-home remodel takes between 4 and 9 months, and the range stretches with complexity, permit timelines, and contractor availability. For the typical whole-home renovation we contract in DFW, the working number is tighter: 12 to 22 weeks from contract to walkthrough. This guide covers the three project types, the five phases every remodel moves through, what stretches a schedule, how budget affects speed, and where to draw the line between doing it yourself and hiring it out.
Most DFW whole-home renovations run 12 to 22 weeks from contract to walkthrough.
The national average is 4 to 9 months, but that covers everything from paint to a gut rebuild. A cosmetic refresh takes 4 to 8 weeks, a full structural renovation 6 to 12 months, and an addition or ADU 4 to 9 months. Cabinet lead times are the most common delay, so order them 4-6 months ahead.
What counts as a whole-home remodel?
A whole-home remodel can be as simple as fresh paint or as involved as tearing out walls and rebuilding the interior. The options sort into three groups: cosmetic remodels, structural renovations, and added square footage, whether a home addition or an ADU built with home additions contractors in Plano. Each carries its own timeline, budget, and scope of work, and knowing which one you are planning is the first step toward a schedule you can trust.
Cosmetic and non-structural renovation
A cosmetic renovation is the most surface-level remodel: visual updates that leave the structure alone. Repainting walls, installing new flooring, replacing light fixtures, upgrading hardware, and switching out countertops or cabinet fronts all fall here. These projects generally take 4 to 8 weeks, depending on your contractor’s schedule and material delivery. It is the right scope for a homeowner who wants a refreshed look with minimal disruption and a lower cost. Our Increase Home Value with Renovation guide has more ideas at this level.
Full-structural renovation (gut and rebuild)
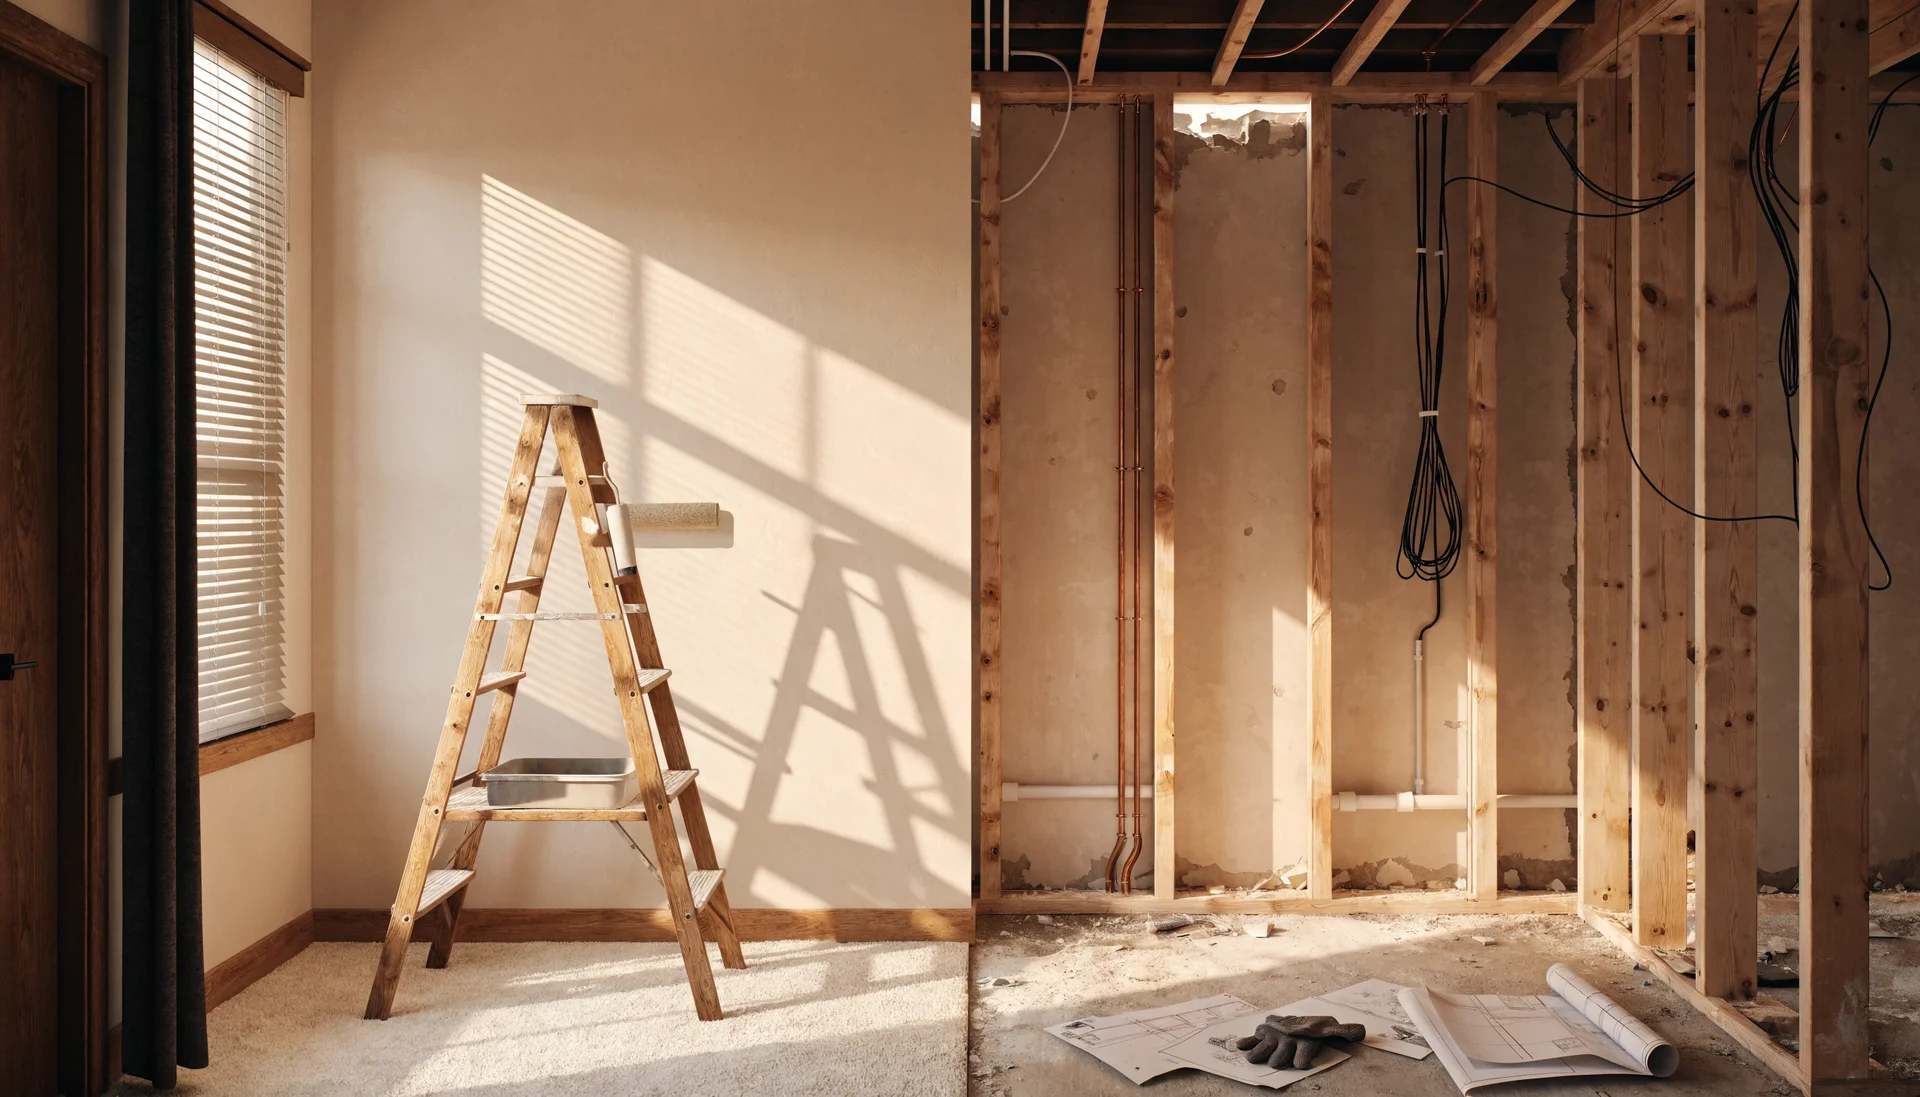
A full-structural renovation removes walls, reworks the layout, replaces framing, installs new electrical, plumbing, and HVAC systems, and brings everything up to current building code. The process typically takes 6 to 12 months and runs through multiple rounds of code inspections and permit approvals along the way. This is the path for an aging home, a layout that no longer works, or a closed-off floor plan that needs to open up. It takes planning, patience, and an experienced contractor for home renovations who has managed that inspection sequence before.
Additions and ADU construction
Adding square footage, through a home addition or an Accessory Dwelling Unit, is a major project: excavation, foundation work, framing, roofing, insulation, plumbing, and full interior finishing. These projects usually take 4 to 9 months, and the schedule depends heavily on your city’s permitting process and zoning regulations. ADUs are increasingly popular for multi-generational living or rental income, especially in Texas, where ADU regulations are still evolving. Start with our Breathe New Life into Your Plano Home guide to see how an addition changes the way a house lives.
Put the three side by side and the spread hidden inside the question becomes obvious. A cosmetic pass that needs no permits can wrap within a month. A minor remodel with limited structural work finishes in 2-4 months. A full renovation that includes an addition can pass 12 months. The label “whole-home remodel” covers all of it, which is why the first conversation with a contractor should be about which of these you are actually buying, not about the average.
The five phases of a whole-home remodel
Whole-home renovations live or die on trade sequencing. We schedule framing, MEP rough-in, drywall, and the finish trades so each inspection clears without waiting, because a crew without that discipline bleeds weeks into inspection gaps and missed deliveries.
Every whole-home remodel moves through the same phases, cosmetic or structural, and knowing them in advance is what makes the plan accurate and the surprises fewer. The ranges below cover the full spread of project types: a gut renovation sits near the top of each one, a cosmetic refresh near the bottom.
Design and permits (4-12 weeks)
Concept planning, material selections, final layouts, and the permit application. Permit backlogs are the usual reason this phase runs long.
Demolition and structural work (4-8 weeks)
Once permits are in hand, walls, cabinetry, flooring, and outdated systems come out. Structural framing is repaired or reconfigured.
Rough-in (2-6 weeks)
Behind-the-wall work: electrical, plumbing, and HVAC go in. The phase ends with inspections for safety and code compliance.
Finishes (4-12 weeks)
New walls go up. Trim, tile, cabinetry, paint, and flooring are completed. Finish complexity and subcontractor timelines drive the spread.
Punch list and final inspection (1-3 weeks)
Minor fixes and touch-ups, then a final walkthrough against the plans and the building code.
On a typical DFW whole-home renovation the same sequence compresses: design 2-4 weeks, permits 2-5 weeks depending on the city, demo 1-2 weeks, build 6-12 weeks, and finish 1-2 weeks. That is where the 12 to 22 weeks from contract to walkthrough comes from. Our Whole House Renovations Challenges checklist organizes each step so nothing sits waiting on a decision.
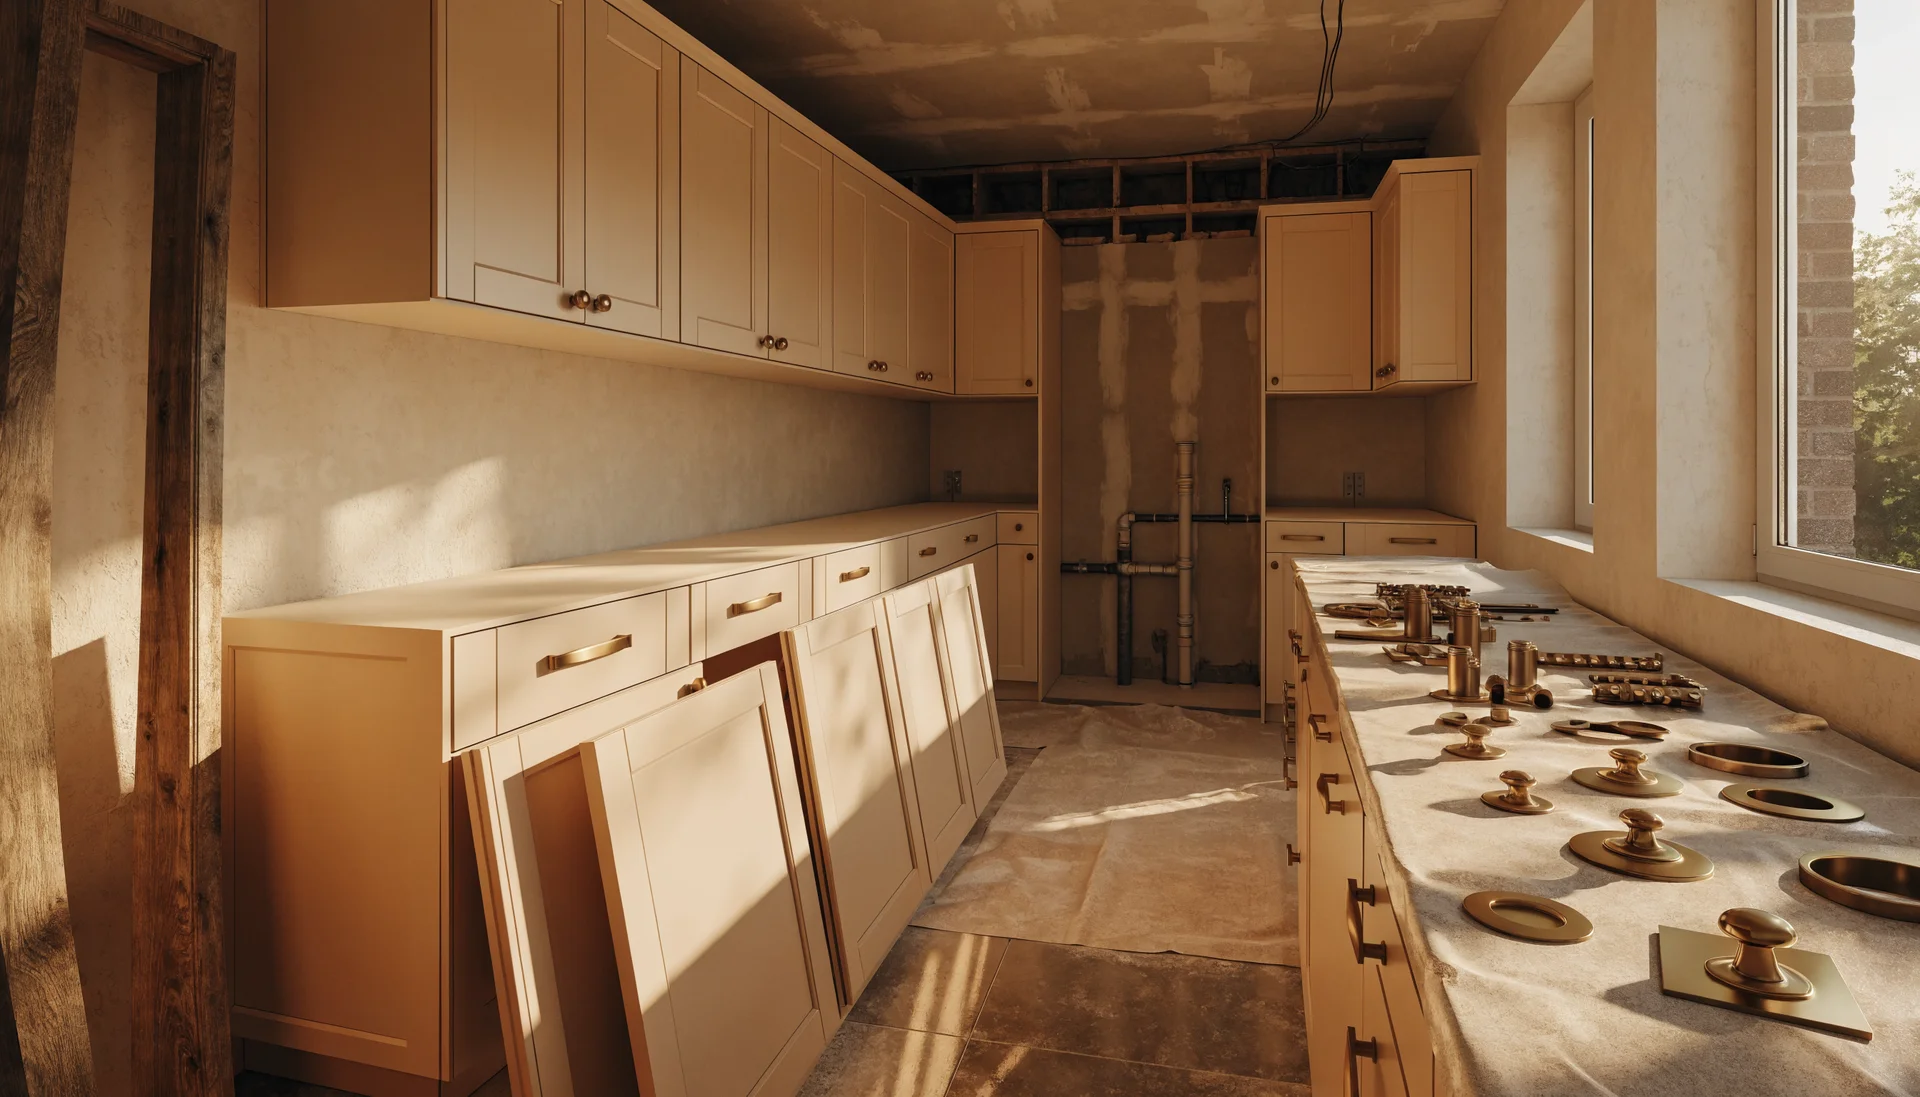
Cabinet lead times hold up more whole-home renovations than any other single item. Order them 4-6 months ahead, during design, not after demolition.

What stretches a remodel timeline
Duration depends on more than scope. Five factors move the schedule, four of them outside the house and one inside it, and overlooking any one of them shows up later as weeks you did not plan for.
- Permit delays. Cities run backlogs, particularly after weather events or during periods of heavy building activity.
- Material lead time. Custom fixtures, imported stone, or cabinetry can take several weeks to several months to arrive.
- Weather. Rain, snow, or extreme temperatures halt outdoor work such as roofing or foundation pours.
- Subcontractor availability. Skilled tradespeople are often booked months in advance, and a scheduling gap between trades is a gap in your project.
- Homeowner decisions. Late-stage design changes, indecision on finishes, or scope added mid-project are the delays you control.
Most of those are only partly in your hands. The ones that are entirely in your hands are worth naming, because they repeat on project after project:
Changing the design after demolition
Late design changes, indecision on finishes, and scope added mid-project all land as delays, and every change re-sequences the trades behind it.
Ordering materials after demo
Tile, fixtures, and appliances ordered once the walls are open arrive on the supplier’s schedule, not yours. Order them during design.
Planning with no buffer
A schedule that assumes permits and deliveries land on time will be wrong. Pad each phase with 10-15%.
Hiring crews without sequencing discipline
Framing, rough-in, drywall, and finishes have to clear inspections in order. A crew that does not plan around that can lose four to eight weeks across a project to inspection gaps and material delivery misses.
Taking on structural or permitted work yourself
Structural, electrical, and anything that requires a permit belongs with a professional. A mistake here can void warranties and push the project well past the plan.
If you plan to stay in the house through the work, our Living in Your House During a Remodel guide covers how to keep the project on schedule with a family living in it.
Not sure which of these applies to your house? A short conversation settles it faster than any calculator.
How budget shapes the timeline
Budget and duration move together. More money usually buys a more complex scope, and complexity takes time. A smaller budget usually means a simpler scope and a shorter schedule, with fewer features or more basic materials. Here is how budget lines up with duration:
- $50k-$100k, cosmetic refresh: 1-2 months. Quick upgrades with minimal demo.
- $100k-$250k, kitchen and bath remodel plus cosmetic work: 3-6 months. Mid-scale updates across multiple rooms.
- $250k+, structural work, ADU, or full-home overhaul: 6-12+ months. Includes permits, inspections, and the ADU itself where one is in scope.
Two things to read into that. First, the top tier is where structural work, permits, and inspections dominate the schedule, and each of those brings its own waiting time. Second, a lower budget does not just buy less, it buys a shorter disruption, which for some households is the more valuable thing. Your timeline depends on how much work the budget allows and how much flexibility you build into the plan. The 2026 DFW Home Remodeling cost guide has the current numbers by project, and if you are ready to start budgeting, get in touch with the best home remodeling contractors for a consultation.
Hire a professional or take on portions yourself?
Many homeowners ask whether they can do some of the work themselves to cut cost. The answer depends on the scope, your skills, and how much risk you are comfortable carrying. Painting, hardware replacement, or minor tiling can be done yourself. Structural work, electrical upgrades, and anything that involves a permit should be left to a professional contractor and the trades who work under those permits.
The permit line is the useful test. Painting and minor repairs usually need no permit and are fair game. Framing, moving walls, plumbing, electrical systems, structural changes, or any change in square footage usually require one, and a permit means inspections, which means the work has to be done in the order the inspector expects and to the code the inspector checks against. That is where a weekend project turns into a month.
What hiring a professional gets you
- Expertise with permits, timelines, and code
- Faster project completion
- Fewer safety risks and fewer coverage problems
What DIY can cost you
- Risk of costly mistakes
- A project that stretches longer than expected
- Voided warranties or homeowner’s coverage
For most houses the practical answer is a hybrid: do the work that is safe to do yourself, and hire pros for the rest. When the rest is most of the project, that is the signal to bring in one crew for whole-home remodeling in Plano and let a single team own the sequence.

Seven ways to keep a whole-home remodel on schedule
Efficient planning is what separates an on-time whole-home remodel from one that drifts. Start by defining the scope and the budget clearly, then build a schedule with phases, milestones, and a contingency plan. These seven habits cut delays, lower the stress, and make the contractor easier to coordinate with:
- Build a time buffer. Assume permits and material deliveries will take longer than promised, and pad each phase with 10-15%.
- Consolidate trade work. Schedule subcontractors by group to avoid repeated visits: all the plumbing at once, for example.
- Order materials early. Place orders for tile, fixtures, and appliances during the design phase, before demolition begins.
- Use a Gantt chart. A visual map of the phases keeps everyone aligned on what depends on what.
- Track progress weekly. Regular meetings with your contractor catch small delays before they compound.
- Put one person in charge of the schedule. A dedicated project manager, from your contractor’s team or hired separately, keeps trades, timing, and materials on track.
- Stay in constant communication. Proactive updates between you and your builder prevent assumptions and last-minute changes.
For the same timeline planning and project tracking applied in a specific city, see our home remodeling in Little Elm guide.
Tell us what you are planning. We will walk your house, tell you what is actually possible, and put a real number on it before you commit to anything.
Or read the numbers first: whole-home remodeling in Plano.
Whole-home renovation timelines across DFW
Averages hide the things that actually set the schedule: the age of the house, the city that inspects it, and in master-planned communities the HOA that reviews it. Here is how the timeline shifts across the neighborhoods we work in most.
Plano: 1980s and 1990s homes
Whole-home renovations in Plano’s established neighborhoods often take 12-20 weeks for a full multi-room scope. The two variables that matter most are structural surprises behind 1980s walls and coordinating permit inspections with the City of Plano. Homes built in the 1980s along the Parker Road and Haggard corridors frequently need an electrical panel upgrade once modern kitchen appliance circuits are added, and that is a discovery you want in the planning phase, not mid-project. UHS Remodeling builds a pre-project structural assessment into every Plano whole-home renovation estimate, so homeowners plan a realistic timeline before work begins instead of absorbing delays after demo. Custom cabinetry fabrication, typically 3-4 weeks, is the most common pacing constraint for Plano renovations that include the kitchen. What that scope covers is on our whole-home remodeling in Plano page.
Frisco and Allen: master-planned community renovations
Whole-home renovations in Frisco and Allen master-planned communities add an HOA approval step that older neighborhoods never see. Most major Frisco and Allen HOAs require architectural review approval for exterior modifications, a process that typically adds 2-4 weeks to the project start. Interior-only whole-home renovations (kitchen, bathrooms, flooring) are generally HOA-exempt and run on standard timelines of 10-18 weeks depending on scope. UHS Remodeling handles the HOA submission package as part of the renovation planning service for Frisco and Allen clients, and our experience with these communities’ review processes avoids the delays that catch homeowners working with less-experienced contractors.
Richardson and Garland: 1970s full-home renovations
Full-home renovations in Richardson and Garland’s 1970s neighborhoods are the most timeline-variable projects in the DFW market, partly because these homes have never been opened up before, so discoveries behind walls and under floors are common. UHS Remodeling recommends a 16-24 week planning horizon for a comprehensive Richardson or Garland renovation that touches kitchen, bathrooms, and flooring at the same time. The discoveries that extend timelines, outdated wiring that no longer meets code, original cast-iron drain lines that need replacement, subfloor damage hidden under original vinyl, are significantly reduced by the pre-construction assessment UHS Remodeling builds into every project of this type.
Highland Park and University Park: phased estate renovations
Whole-home renovations in the Park Cities work best in phases rather than as one simultaneous multi-room project. The homes are larger, so the disruption of a full-simultaneous renovation is heavier, and phasing lets design decisions in later phases respond to what the earlier ones taught. UHS Remodeling helps Park Cities homeowners develop multi-phase plans: typically kitchen and primary bath in Phase 1, secondary baths and living spaces in Phase 2, with a unified material palette planned across all phases so the finished house reads as one design rather than a sequence of disconnected updates. Phase 1 timelines in Park Cities homes typically run 12-18 weeks for a kitchen-plus-primary-bath scope. Phasing also spreads the budget: a large project broken into smaller, budget-friendly phases lets each one get full attention without complicating the whole.
Get a realistic timeline before demolition
The projects that finish on time are the ones where the timeline was built around the house instead of around an average: scope settled, cabinets ordered during design, a buffer on every phase, and one crew sequencing the trades through inspections. UHS Remodeling is based in Plano with dedicated crews across Plano, Frisco, Allen, Dallas, Highland Park, and Prosper, plus 9 more DFW cities. If you want a number for your own house rather than a national average, the 2026 DFW Home Remodeling cost guide is the place to start, and a consultation is where it gets specific.
Planning references used in this article: the Cost vs. Value Report, the City of Plano Permits and Inspections center, and the International Residential Code (IRC) reference.
Questions we get
How long does it take to remodel a whole home?
A whole-home remodel typically takes between 4 and 10 months, depending on design changes, unforeseen issues, permits, weather, and the project’s scale. Minor remodels with limited structural work can be completed in 2-4 months, while full renovations with additions may take more than 12 months to complete.
What are the fastest remodeling tasks that save time?
Cosmetic remodels, such as repainting, hardware upgrades, lighting upgrades, and basic tile or flooring changes, are among the fastest remodeling tasks and can be completed within a month. These updates have minimal structural impact and do not require permits, which speeds up completion.
Can I remodel my home in phases to save time?
Yes, you can remodel your home in phases to save time and money. It lets you focus on a specific area and avoid complicating the project. Phased remodeling helps homeowners break a large project into smaller, budget-friendly phases.
What delays home remodeling projects the most?
Home remodeling projects are delayed by poor planning, unexpected issues, weather disruptions, material delays, and mid-project design changes. A detailed pre-construction plan and firm decision-making minimize project delays.
Do I need a permit for every part of my remodel?
No, you do not need a permit for every part of your remodel. Projects involving framing, walls, plumbing, electrical systems, structural changes, or changes in square footage usually require permits. Minor cosmetic updates, such as painting and repairs, usually do not.
Should I hire a remodeling contractor or handle some parts myself?
Whether you should hire a remodeling contractor or handle some parts yourself depends on the scope of the project, your skills, and your comfort level with risk. Professionals are recommended for complex projects, which include structural, electrical, and code-sensitive work.
How can I plan a realistic remodeling timeline?
You can plan a realistic remodeling timeline by clearly defining the project scope and budget, then creating a detailed schedule with phases, milestones, and contingency plans. Include a 10-20% buffer for unforeseen issues.
Pick the project type, then plan the five phases with a 10-15% buffer on each. Order cabinets and finishes during design, decide once, and hire a contractor who sequences the trades around inspections. That is how a whole-home remodel lands inside its window instead of drifting past it.
Related from the journal


Get a timeline built around your house, not an average before demolition, not after.
Fully insured · 500+ client reviews · fixed-price contracts · 1-year workmanship warranty.
Prefer to talk? (469) 850-7087 · or use the contact page.