Primary suite addition in DFW: where it actually goes on the lot
Rear wing, over the garage, or a bump-out. The siting decision is made in week one, and it sets the roofline, the ductwork and the price long before anyone picks a finish.
Almost every primary suite addition begins as a floor plan and a budget. Neither is the first constraint. The first constraint is a rectangle of dirt: the part of your lot a city will actually let you build on once setbacks, easements and lot-coverage limits have taken their share. Where that rectangle sits relative to your existing hallway, your attic trunk line and your roofline decides which layout is possible at all, and that question gets settled in the first week, long before anyone chooses a tile.
The lot chooses the layout before the floor plan does.
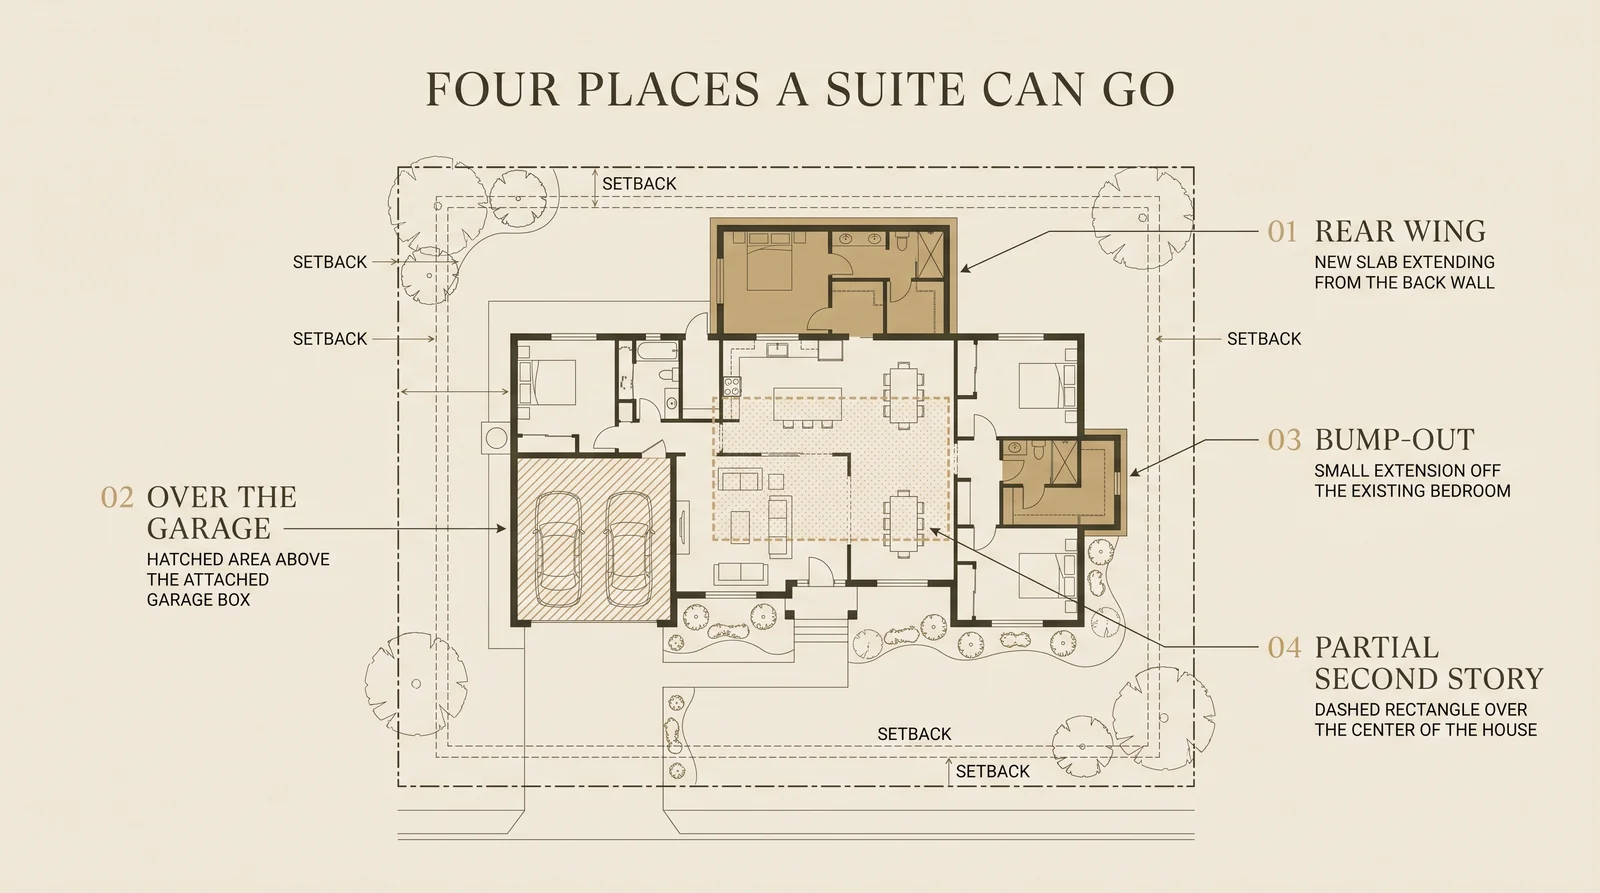
A primary suite can sit in a rear wing on a new slab, over the attached garage, in a bump-out off the existing bedroom, or in a partial second story. Setbacks, easements, lot coverage, the position of the attic trunk line and the wall the suite opens through usually narrow four options to one. Price then follows the structural type, not the finish level.
Four places a primary suite can go
On a typical Dallas–Fort Worth lot there are four viable positions for a new owner’s suite (what older listings still call a master suite), and on any given house usually only one or two of them are genuinely available.
A rear wing on a new slab
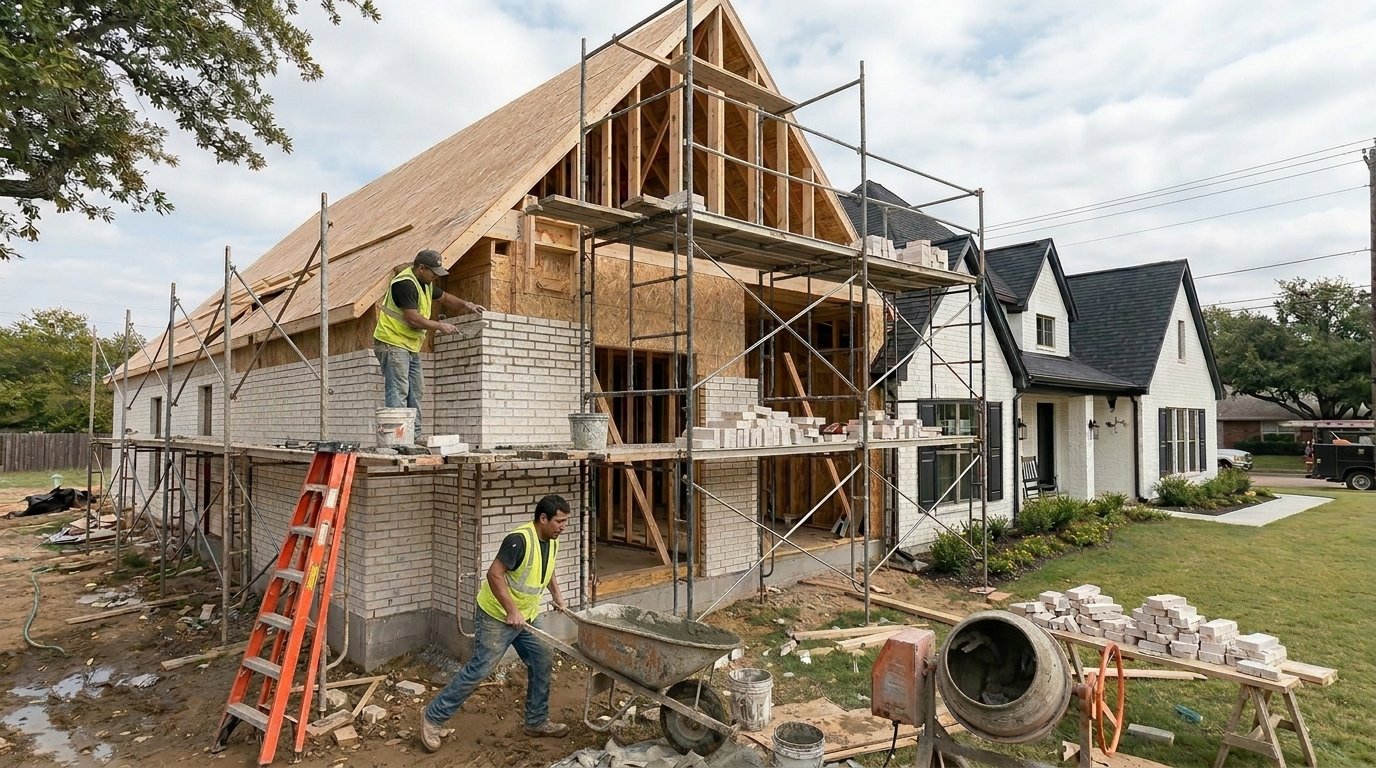
New foundation, new framing, new roof, tied into the back of the house. The most common configuration we build in Plano, Frisco, Allen and McKinney, where lots are deep enough to absorb it.
Over the attached garage
The garage box already exists, so the footprint is free. Everything else (load path, stair, thermal separation) has to be engineered.
A bump-out off the existing primary bedroom
Not a new suite so much as a rescue of the one you have: more closet, a bigger bath, a sitting area.
A partial second story
Reserved for lots where nothing else fits, common in University Park, Highland Park and older Richardson.
Our room additions page covers what each of those types includes and what it costs. This article is about the half that page cannot cover, because it is different on every property: which one your lot permits, and what each does to the house you already own.
Needs buildable yard behind the house, inside the rear and side setbacks.
Garage walls and footings must carry a floor above, and the stair comes out of finished first-floor space.
For an existing primary bedroom worth enlarging rather than replacing.
An engineer must clear the slab, footings and bearing walls. The roof comes off entirely.
The rear wing on a new slab
This is the default answer, and usually the right one. A rear wing puts bedroom, closet and bath on a single level at the back of the house, away from the street, with no stair to build and no existing bedrooms to sacrifice. Our room additions page places a primary-suite wing or large family room of 450–800 sq ft in its Refined tier at $180–280K, and puts a wing of that size at 20–28 weeks of construction.
Siting it is a question of which back corner. Building off the end of the house that already holds the bedrooms keeps the private zone private and shortens the plumbing run to the existing waste stack. Building off the family room end usually produces a shorter hallway but drops the suite door into the middle of household traffic, which is one of the most common regrets we hear about finished suites.
The other rear-wing advantage (that most families stay in the house for the bulk of the build) is covered on our room additions page. Siting decides how tolerable that is: put the wing off the bedroom end and the loud edge of the site stays away from the kitchen. What a rear wing costs you is yard: the footprint is permanent, it counts against lot coverage, and it changes where water runs. On a tight lot in Richardson, Garland or Farmers Branch, that is often the finding that pushes the project upward instead.
Building over the attached garage
The over-garage suite is the option homeowners bring up first and engineers qualify hardest. The appeal is obvious: the footprint already exists, the yard survives, and the garage roof plane gives you a natural place to extend. The complications are structural and they are not optional.
A garage slab and its perimeter footings were sized to hold cars and a roof, not a bedroom, a bath and a tub full of water. A structural engineer has to confirm the existing walls and footings can carry the new floor, or specify the piers, beams and header work that would let them. That is the same first question a full second story asks, and our guide to building up versus building out in DFW works through it in detail, including the cost gap, which that guide puts at $250–$400+ per square foot to build up against $200–$350 to build out.
Then there is the stair. A code-compliant stair consumes roughly 80 to 120 square feet of your existing first floor, a figure we publish in that same guide, and it has to land somewhere sensible: not in the middle of the kitchen, not through the only path to the back door. On a mid-century Dallas or Rowlett ranch there is frequently no good landing zone at all, and that single fact ends the over-garage conversation.
The floor of an over-garage suite also sits above an unconditioned box, so it needs real insulation and a proper thermal and fire separation or it never holds temperature. And an upstairs suite means stairs every night, which is the opposite of what a homeowner planning to stay put is trying to buy.
Not sure which of these applies to your house? A short conversation settles it faster than any calculator.
What a bump-out can and cannot hold
A bump-out extends an existing room outward by two to fifteen feet, per our additions page, often cantilevered, which keeps both cost and schedule down. It is the cheapest way to add usable square footage and it sits in the Compact tier at $25–75K for work up to roughly 300 sq ft.
What a bump-out cannot do is create a suite from nothing. It has no room for a bedroom, a walk-in closet and a full bath at once. What it does exceptionally well is fix the specific thing that is wrong with the primary bedroom you already have: a closet the size of a coat cupboard, a bath with one sink, a bedroom that cannot hold a king bed and two nightstands.
If the bath is the real problem, price that scope on its own before you price an addition. Our Plano master bathroom page publishes a combined bath-and-walk-in-closet scope running $25,000–$38,000 at entry level up to $65,000–$110,000 at the premium end, over 5–8 weeks. A significant number of homeowners who arrive asking about a suite addition are better served by that project plus a modest bump-out, at a fraction of the disruption.
One siting caution: a cantilevered floor hangs over open air, so plumbing routed into it needs deliberate insulation and freeze protection. North Texas gets enough hard freezes to make that a real detail rather than a theoretical one, and it is why we generally keep wet rooms off the cantilever and on a supported floor.
The hallway tie-in
Where the new suite meets the old house is the part of the drawing homeowners skim and builders stare at. There are three ways in, and they are not equal.
Off the end of an existing hallway is the best outcome. The hall already exists, it already separates private space from public space, and extending it a few feet costs little. Through a living space works structurally but not acoustically: a suite entered from the family room shares every television and every conversation.
Entering a new primary suite through an existing bedroom is the option to refuse outright. It destroys the room it passes through, and it creates a bedroom that cannot legally or practically function as one.
If a new hallway has to be built, count that square footage honestly. Circulation is space you pay to build, heat and finish, and never furnish. A wing sited so that four feet of new hall reaches it is materially cheaper than one that needs fourteen.
Size the opening while it is still a line on paper. Standard interior doors give about 23.5 inches of clear width; a walker or wheelchair needs a 32-inch clear opening and 36 inches is better, with a 60-inch turning circle in the bathroom. Those figures come from our DFW aging-in-place guide, and they cost almost nothing to design in and a great deal to retrofit. The same visit is when to add solid blocking behind the shower and beside the toilet.
Finally, decide what the old primary bedroom becomes before you sign. On a recent Allen wing we documented, the family converted the former primary into a home office, which is the most common outcome. A guest room and a second living area are the others. A suite addition that leaves a large orphaned room behind has not finished its job.
HVAC, the trunk line and the panel
Adding 450–800 sq ft to the end of a house is a load calculation, not a duct extension. Which side of the house you build on sets the mechanical budget before anyone prices a register.
The trunk line in your attic was sized for the original footprint. The register farthest from the air handler is already the weakest one in the house, and a new wing hung off that end of the system inherits that weakness permanently.
Which is why a wing addition of this size normally gets a dedicated HVAC zone rather than a tap into the existing trunk, and why the side of the house you build on matters: the run from the air handler, the attic path above the tie-in, and whether the existing framing leaves room for a proper duct chase all vary by direction. Ask your designer to trace that route on the drawing before the elevation is final.
Electrical and plumbing follow the same logic. Most older DFW homes carry 100A or 150A service, and our 2026 DFW addition cost guide puts the 200A or 320A upgrade that a new wing with a primary suite and its own HVAC zone triggers at $3,500–$8,500. Plumbing distance is a siting variable too: the further the new bath sits from the existing waste stack, the more slab trenching the project needs, and if the main line lacks capacity a new sewer tap runs $2,500–$8,000 on the same guide.
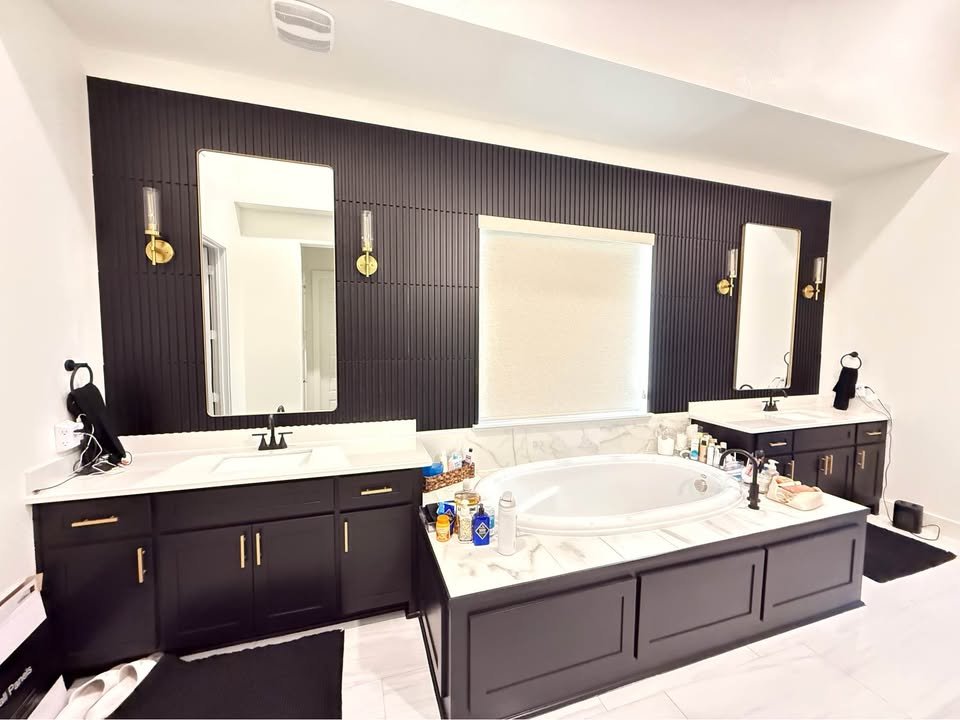

“Before anyone draws a floor plan, I walk the back of the house with the plat in my hand and find the rear setback and the easement, because in Plano and Frisco that buildable rectangle is smaller than the yard looks. Then I go up in the attic to see which way the trunk line runs, and between those two things the layout is usually already decided.”
Setbacks, easements and lot coverage
Before any of the four layouts is real, someone has to draw the buildable area. That is your lot minus the front, side and rear setbacks your city requires, minus utility easements (which commonly run along the rear lot line, exactly where people want to build) and minus whatever lot-coverage or impervious-surface cap applies. In Plano and Frisco the cap is enforced hard enough to bind before the setback does. Our cost guide notes that Plano will deny a permit outright for an addition that violates lot coverage.
Drainage is the constraint people forget. New roof area sheds water somewhere, and the somewhere cannot be your neighbor. Our cost guide notes that Dallas and some Frisco subdivisions require a stormwater plan for new impervious surface over 500 sq ft, and any wing above 500 sq ft of footprint crosses that threshold on its own, before the driveway or patio work that often accompanies it.
Then the paperwork. City plan review typically takes 3–5 weeks, and the full design, permitting and HOA sequence adds roughly 4–8 weeks before construction begins, per the room additions page. HOA architectural committees in Collin and Denton County subdivisions can and do reject a wing that reads as a bolt-on from the street, which makes it a siting and massing question long before it is a materials one. Get the buildable rectangle measured before you fall in love with a floor plan, not after.
Setbacks, easements and lot coverage decide the footprint before any of the four layouts do. A suite that works perfectly on paper and breaches the rear setback by two feet is not a design problem; it is a different design.
We will walk your house, tell you what is actually possible on your lot, and put a fixed price on it. No charge, and no obligation to build with us.
Or read the numbers first: our room additions page.
Rooflines and the exterior match
Each layout does something different to the roof, and the roof is what makes an addition look original or obviously added.
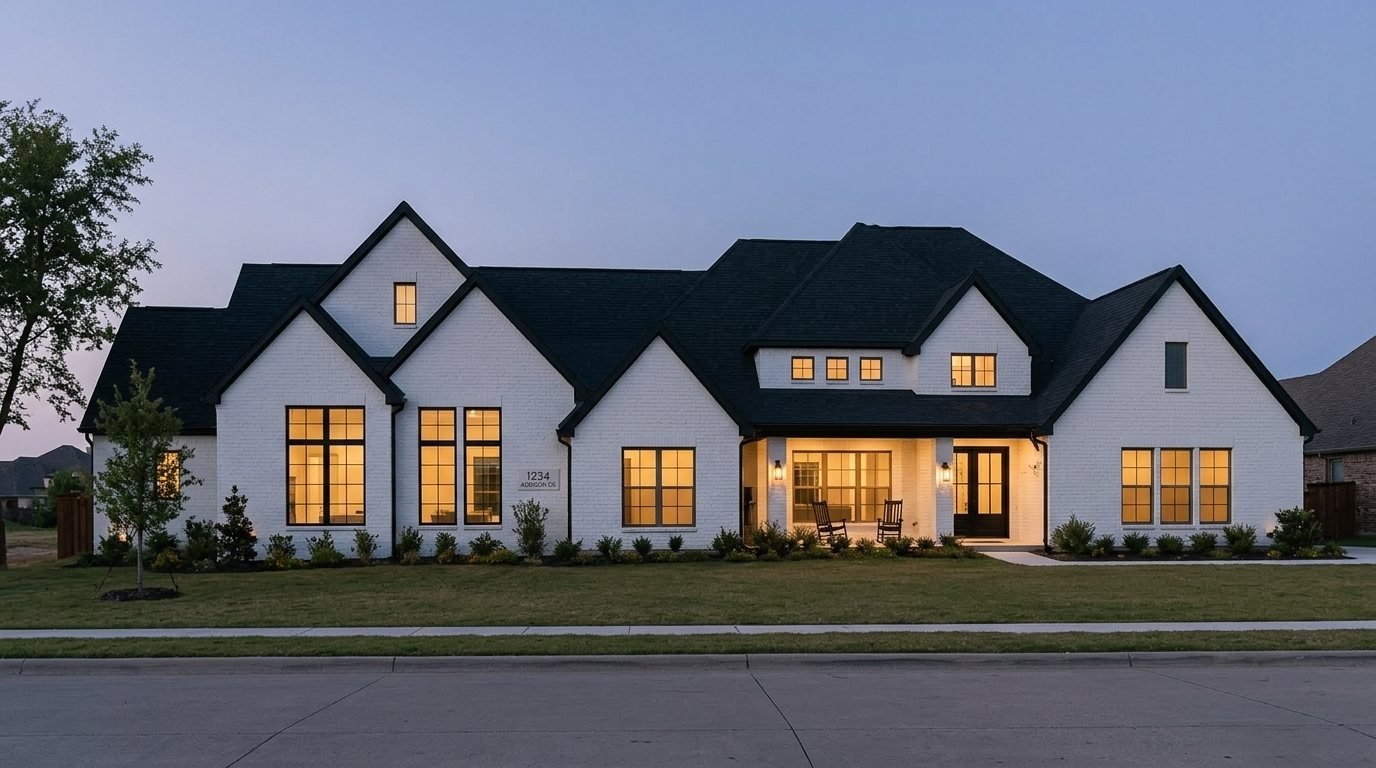
A rear wing set perpendicular to the house creates valleys where the two planes meet. Valleys are where water concentrates and where debris collects, so fewer of them is better; a wing set parallel to the existing ridge, or one that continues an existing plane, ages more gracefully than one that crosses it at an awkward angle. An over-garage suite generally has the easiest time, because it extends a plane that is already there. A bump-out under a shed roof is the least visible from the street, which is part of its appeal.
The materials half of matching (brick, siding, windows, fascia, soffit, trim) is set out on our room additions page. What that page does not cover is plate height. A wing framed at today’s standard plate against an original wall framed lower leaves a step in the ceiling at the tie-in that no finish carpentry hides. Across 1980s and 1990s homes in Plano, Carrollton and Garland, that step is what gives a poor addition away from the inside, and it belongs on the section drawing rather than on site.
Costing the layout you chose
Price follows structural type, not finish level. A bump-out and a rear wing on the same lot, finished identically, land in completely different bands because one requires a new foundation, roof and mechanical zone and the other does not. That is why the siting conversation belongs at the start: it is the decision that sets the number.
The tier table on our room additions page is built the same way, around structural type rather than finish level. Settle the structure and you can read your own project off it; settle the finishes first and the number moves every time the siting does.
What we would ask you to do first costs nothing: get the buildable area of your lot drawn, find out where the attic trunk line runs, and decide which wall the suite is going to open through. Those three answers narrow four layouts to one, and they are usually settled in a single site visit across the 21 DFW communities we build in.
Questions we get
Where is the best place to put a primary suite addition on a DFW lot?
Off the rear of the house, on the same end as the existing bedrooms, entered from the end of an existing hallway. That siting keeps the private zone private, shortens the plumbing run to the existing waste stack, avoids building a long new hallway, and keeps the suite off the street elevation. It is only available if the rear setback and lot-coverage limits leave room for the footprint.
Can a primary suite go over an attached garage?
Sometimes, and a structural engineer answers it first. Garage walls and footings were sized for cars and a roof, not a floor with a bath above it, so the load path either checks out or needs piers, beams and headers. You also need somewhere sensible for a stair, which takes roughly 80 to 120 square feet out of the finished first floor. Many single-story ranches have no workable landing spot.
How much of my backyard does a primary suite wing take?
A 450 to 800 square foot wing is a permanent footprint, and it counts against your lot-coverage cap and your drainage plan, not just your lawn. In Dallas and some Frisco subdivisions, new impervious surface over 500 square feet triggers a stormwater plan, and most wings in that range cross the threshold on footprint alone. Have the buildable area drawn before you commit to a footprint.
Does a new primary suite need its own HVAC zone?
A wing of this size normally does. The attic trunk line was sized for the original footprint, and the register farthest from the air handler is already the weakest in the house, so hanging a new suite off that end produces a room that never quite holds temperature. A dedicated zone also lets the suite run on a different schedule from the rest of the house.
What happens to my existing primary bedroom?
Decide before you sign. The most common conversion is a home office, which is exactly what one Allen family did on a wing addition we documented. A guest room or a second living area are the other usual outcomes. Leaving a large orphaned room behind is a common and avoidable mistake, and reworking it later costs more than folding it into the original scope.
Should the new suite be on the main floor or upstairs?
Main floor, unless the lot rules it out. A ground-level suite removes the stairs from your daily routine. Our aging-in-place guide counts stairs and falls as the two biggest real-world risks to staying put, and a main-floor suite also lets you build in 32 to 36 inch door openings and a 60 inch bathroom turning circle for almost nothing. Going up is the right answer when setbacks or mature trees make building out impossible.
The four layouts are not interchangeable. Each one is chosen by something already fixed about the house: the lot line, the garage box, the hallway, the roofline. Find which constraint is binding on your address and the layout chooses itself.
Related from the journal
Find out where a suite fits on your lot.
Fully insured · 500+ verified five-star reviews · fixed-price contracts · 1-year workmanship warranty.
Prefer to talk? (469) 850-7087 · or use the contact page.