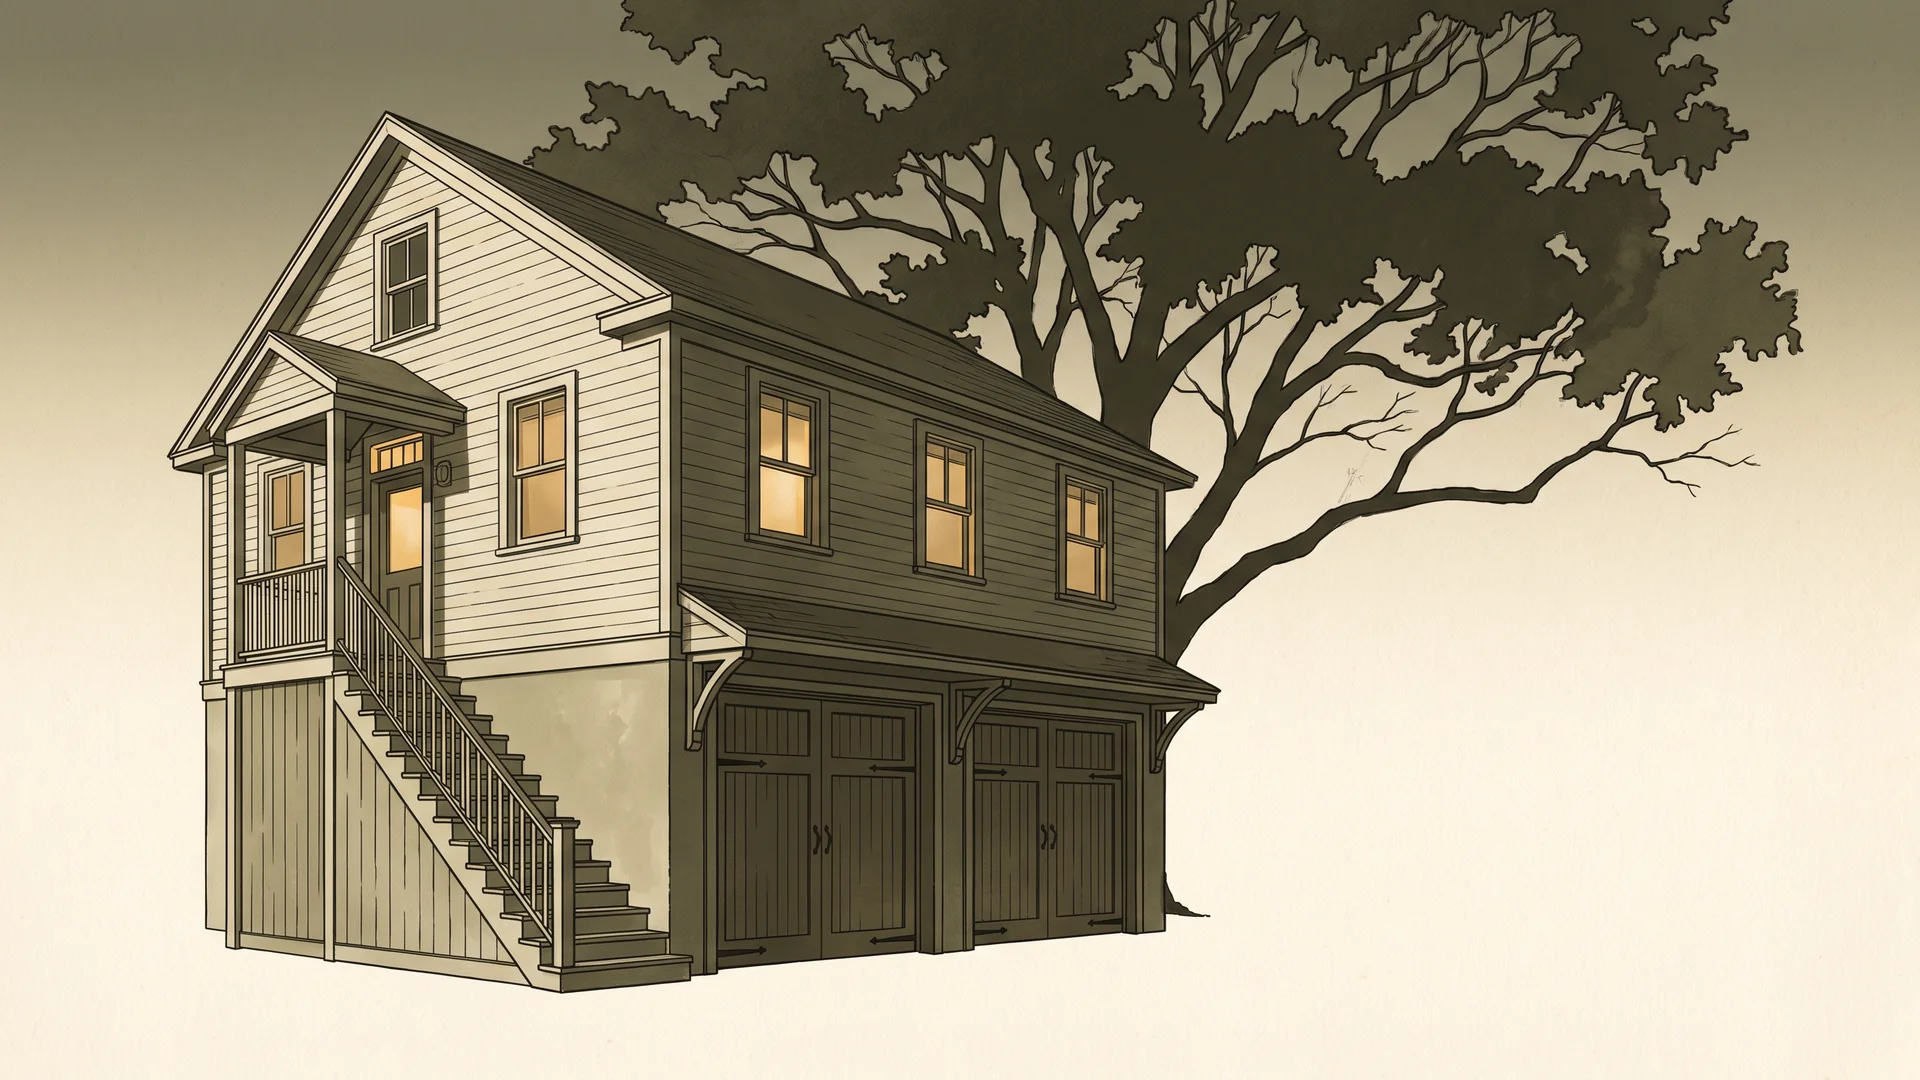
Building a garage apartment or carriage house in DFW: framing, stairs, utilities and fire separation
The published band is $130K–$280K. What sets it apart from a plain detached garage is not finish level. It is the beam over the bays, where the stair lands, how far the sewer has to run, and the rated assembly between the cars and the bedroom.
A garage apartment is not a garage with a room added on top. The moment the space above the bays becomes habitable, the structure below it changes job. It stops being a shelter for cars and becomes the ground floor of a two-storey building. That single change drives almost everything that makes a carriage house harder than a plain detached garage: the beam that has to carry a floor across the door openings, where the stair lands and what it takes out of the plan, how far the sewer has to travel to reach a tie-in, and the fire-rated assembly that has to sit between a parked car and a bedroom.
The cost sits in the structure, the stair and the trench, not in the finishes.
A garage with a full apartment above is published at $130K–$280K on our detached garage page. What separates it from a $60K–$110K loft-ready garage is that the bays become a ground floor. The door header becomes an engineered beam with point loads carried down to the foundation, the stair eats into a 500–800 sq ft plan, water and sewer have to reach the house by gravity, and the ceiling over the cars becomes a fire-rated assembly. All four are decided in design, not on site.
Where the carriage house fits
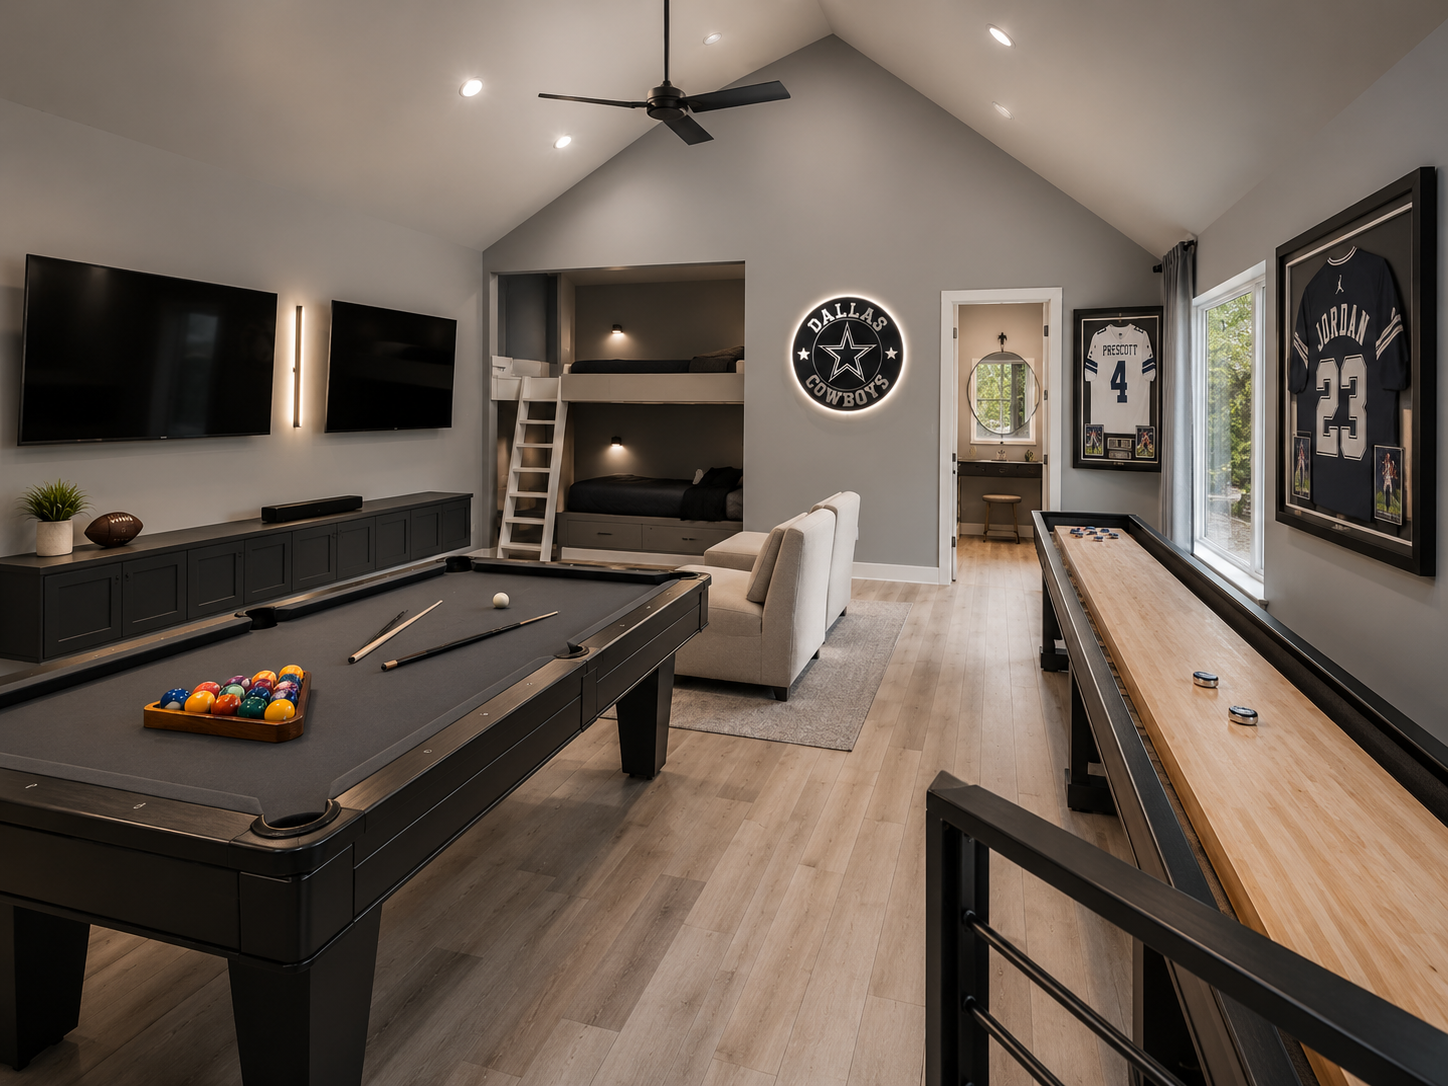
Our detached garage builders page publishes ten configurations. The one this article is about is number seven: a garage with a full second-floor living space, listed at $130K–$280K with a kitchen, bath, HVAC, and water and sewer trenched from the house. That page also answers the question owners ask first (whether the unit can legally be rented), and the answer turns on your city and your HOA rather than on anything we build. Settle that one there before you go further, because everything below assumes the unit is permitted.
Two other published numbers frame everything below. The same page prices a garage with a loft or bonus room at $60K–$110K, with trusses sized for a floored loft that can be finished later without re-engineering the structure. And our ADU and casita cost guide puts a garage with a unit above at 500–800 sq ft of finished space. Together those two facts describe the engineering problem: the structure has to be committed to early, and the floor plate is small enough that every foot the stair consumes is a foot of living space you do not get. If a garage already stands on the lot and the goal is square footage rather than a second dwelling, our garage conversion cost guide covers that cheaper path.
The load path down through the bays
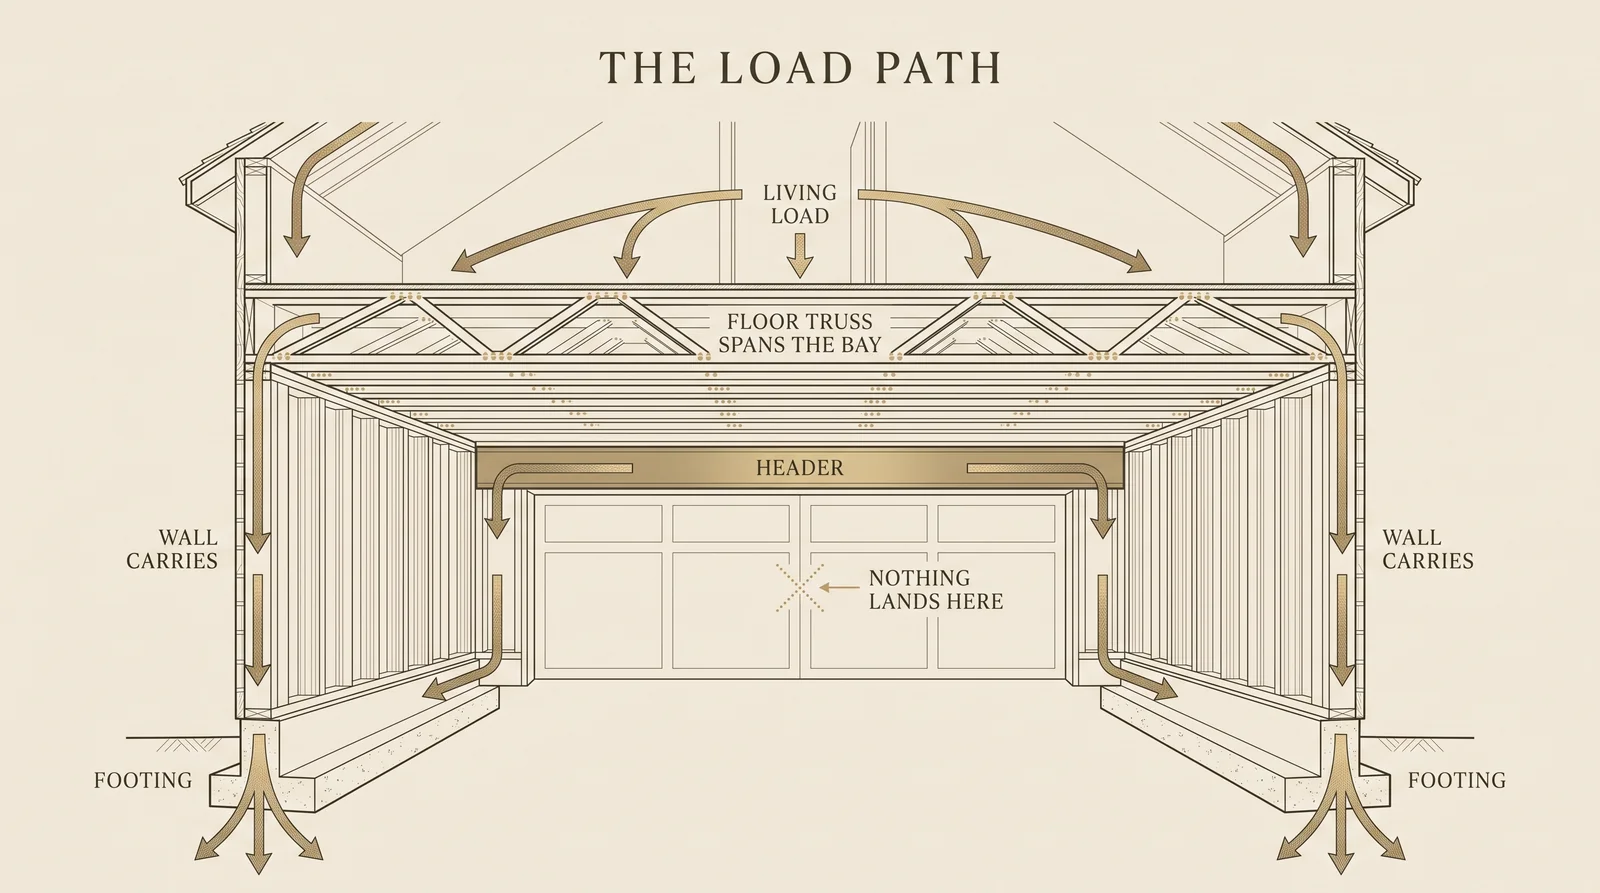
Look at the front wall of any garage. It is mostly hole. A single-storey garage gets away with that because the header over the doors carries roof load only. Put an apartment above and the same header carries the floor, the walls standing on that floor, the roof over those walls, and everything a household puts in the room. It stops being a header and becomes an engineered beam.
The consequence shows up at the ends, not the middle. A beam gathers the load it carries and delivers it to two points. Each point needs a post, the post needs an uninterrupted path down through the wall, and the bottom of that path needs concrete sized to spread the load into the soil rather than punch through it. None of that is unusual work; it just has to be drawn before the slab is poured.
That is where the foundation answer on the detached garage page gets sharper. It explains that a garage slab in North Texas is engineered with the same rigour as a house slab: typically post-tensioned, or drilled piers on volatile or sloped lots, designed by a Texas-licensed structural engineer. A carriage house adds concentrated point loads on top of expansive clay that already moves seasonally, so the engineer has to know the second storey exists at design time. The most expensive version of this project is the one where a plain garage slab was poured first and the apartment was decided afterwards.
Wind, not just weight
Vertical load is the obvious problem. Lateral load is the quiet one. A wall with two or three bay openings in it has very little solid wall left to resist wind, and adding a storey makes the building taller and heavier at once. The fix is engineered: narrow braced panels or portal frames tied properly into the foundation. Our DFW addition cost guide puts structural engineering and stamped plans at $3,500–$8,500 on a typical addition, and notes that engineers in this market have been booking 6–10 weeks out. Budget the calendar as well as the fee.

“On DFW clay, the first thing I settle on a carriage house is where the beam over the bays lands, because that decides the footings, and the footings are poured long before anyone is thinking about the apartment. I would rather redraw the stair on paper a few more times than move a post once the slab is down.”
Framing the floor over the garage span
A roof truss over a garage is designed to carry a roof. A habitable floor is a different load case entirely, and it has to be stiff as well as strong. Three approaches come up on our jobs.
Open-web floor trusses
They cross the full bay width with nothing in the way, and the open webs let the apartment’s plumbing, ducts and wiring run inside the floor instead of hanging below it. They are deeper than joists, which matters for overall height.
Engineered I-joists with a mid-span beam
Shallower and often cheaper, but the beam has to land somewhere. If it lands mid-bay, you have put a post exactly where a car door opens.
Room-in-attic trusses
One component forms the floor and the roof, which suits a lower carriage-house profile. The trade is sloped walls upstairs, and sloped walls interact with window sizing and headroom.
Depth is the decision that ripples outward. Deeper floor framing lifts the second-floor level, which lifts the eave, which lifts the ridge. And height is exactly what HOA architectural committees and city zoning both measure. The detached garage page notes that most DFW master-planned HOAs require Architectural Review Committee approval before any visible exterior work, frequently with a matching roof pitch. A carriage house has to satisfy that and clear a height limit at the same time. Match the pitch and gain height, or flatten the pitch and lose headroom upstairs. That trade is settled cheaply on paper or expensively on site.
Stiffness deserves its own line. A floor can pass a strength calculation and still bounce, and over a garage the ceiling below is a rated assembly nobody wants to reopen to chase a vibration.
Not sure which of these applies to your house? A short conversation settles it faster than any calculator.
Siting the stair
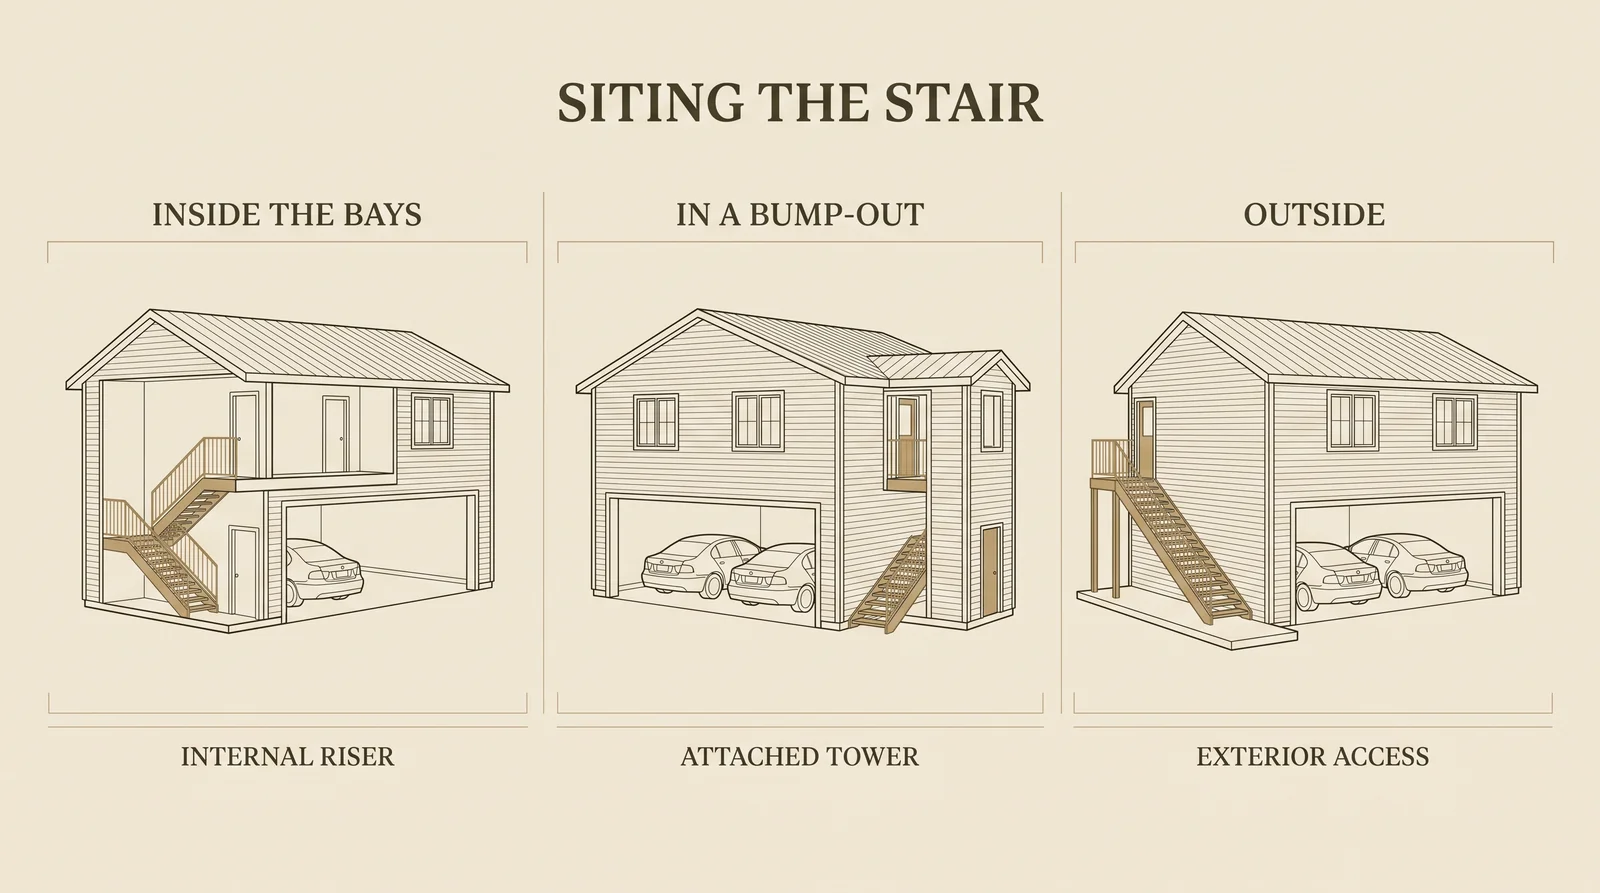
There are three places to put the stair, and the choice moves the price, the plan and the inspection at once.
Inside the bays
The cheapest envelope: no extra foundation, no extra roof, no extra exterior wall. It is also the option that takes floor area away from the parking you just paid for, and it puts an opening straight through the separation between the garage and the dwelling, which makes the stair enclosure and the door at the top part of that assembly.
In a bump-out
A dedicated stair tower on the side or rear keeps the bays clear and gives the unit its own door at grade. It costs a piece of foundation, a piece of roof and three more exterior walls, and it enlarges the footprint the city measures for lot coverage and setbacks.
Outside
An exterior stair preserves every square foot indoors. In exchange it lives in the weather, wants a covered landing you will be grateful for in August and January, and is the most visible element of the build to an architectural committee. It is also the version that keeps the garage a garage as far as the separation is concerned, because nothing belonging to the dwelling passes through the bays.
What the stair costs you in footprint
A stair is charged twice: once for the run at the bottom, once for the landing and circulation at the top. Owners account for the first and forget the second.
The length of the run is not a design preference. The International Residential Code, the model code DFW cities build to, fixes a minimum stair width, a maximum riser height, a minimum tread depth and a minimum headroom, and between them those four requirements determine how much horizontal distance a given floor-to-floor height needs. No detailing shortens it. Adopted editions differ by city, so we check the requirements against the code your address is permitted under.
Two knock-on effects catch people out. The first is that a garage wants taller ceilings than a house (clearance for a tall vehicle, an opener, sometimes a lift), and every inch of extra ceiling height downstairs adds run length to the stair above it. The second is headroom at the floor opening: the stair passes through the floor structure, so the deeper the framing chosen in the previous section, the longer that opening has to be, and the more of the upstairs plan disappears into a hole in the floor.
Set that against the 500–800 sq ft our ADU guide publishes for a unit above a garage and the stair stops being a detail. Turning the stair with a landing shortens the footprint but complicates the framing beneath it. Both are legitimate. Neither is free.
The stair is the most expensive square footage in a carriage house, because it is paid for twice, once in the bay it stands in, and again in the floor it lands on upstairs.
Trenching water and sewer from the house
The detached garage page describes the utilities for this configuration in one line: water and sewer trenched from the house. That line covers the part of the job most likely to move a budget after a site walk.
Sewer runs on gravity. The line has to fall continuously from every fixture in the apartment to wherever it ties in, so the further the garage sits from that tie-in, the deeper the trench gets at the far end. A back-of-lot structure on a flat North Texas lot is exactly where the available fall runs out. When it does, the answer is a sewage ejector. That means a sealed basin, a pump, power, an alarm and a maintenance item that stays with the building for life. It belongs in the estimate rather than in a change order.
The route matters as much as the distance. A trench between house and detached garage usually has to cross or dodge a driveway, the existing sewer lateral, irrigation lines and mature tree roots, and cutting and reinstating a concrete drive is a line item rather than a rounding error. On the water side, the same run needs a shut-off for the second building and freeze protection for a line feeding a structure that may sit unheated through a January cold snap.
One thing to settle before design rather than after: some DFW cities require a second dwelling to carry its own water and sewer taps instead of branching off the house. Our ADU and casita guide lists that among the rules to verify up front, alongside lot-size minimums, setbacks and off-street parking. A separate tap is a different order of expense from a trench, and the city decides it, not us.
We will walk your house, tell you what is actually possible on your lot, and put a fixed price on it. No charge, and no obligation to build with us.
Or read the numbers first: our detached garage builders page.
Power to a second building
Our detached garage page already prices a conditioned workshop with a 200A panel and dedicated 240V circuits, so bringing real service to a free-standing structure is ordinary work here. An apartment changes the load profile rather than the method. A kitchen, a water heater, an HVAC system and a laundry add up to a household’s worth of demand, and the first question is not what the garage needs but whether the existing house service has it to give. That is a load calculation, and it occasionally ends with the main service being upsized, a cost that belongs to the house rather than the garage, and one you would rather discover in design.
A detached building is fed by a feeder to its own panel, with grounding electrodes driven at that building and a means of disconnect there. That is a different animal from running a circuit out to a shed. It also shares the trench conversation with the plumbing: separation between services, a sleeve under the driveway, one open ditch instead of three.
Permitting follows the same logic. The detached garage page lists the permits a detached build has to pull. A carriage house is conditioned, plumbed and structurally loaded all at once, so it collects every one of them rather than a subset, including the stamped foundation plan that the load path above makes unavoidable.
Fire separation and life safety
The reason the code treats this configuration carefully is straightforward: a vehicle, its fuel and a carbon monoxide source sit directly beneath a bedroom. The International Residential Code requires a separation between a garage and a dwelling unit, and a heavier, fire-rated assembly where habitable space sits above the bays. In practice the ceiling of your garage becomes a rated assembly, and everything that wants to pass through it becomes a detail to resolve before the drywall goes up.
Penetrations
Recessed lights, the plumbing stack, the bath fan, the stair opening: each has to be handled so the assembly stays intact. Cheap to plan, expensive to retrofit.
Ducts
Ductwork crossing the separation cannot open into the garage, which is a large part of why the unit above gets its own HVAC rather than sharing air with the space below.
The door
If the stair rises from inside the bays, the door between garage and dwelling is part of the separation and has to be the right door, hung the right way.
Alarms
Interconnected smoke alarms through the unit and a carbon monoxide alarm outside the sleeping area. Not optional, and inspected.
Egress
A sleeping room needs an emergency escape and rescue opening, which constrains where a bedroom can sit under a sloped ceiling and how its windows are sized. Decide it with the roof.
None of this is exotic, and all of it explains the schedule. The detached garage page publishes 6–10 weeks of construction for a straightforward two or three-car build plus 2–6 weeks of permitting and HOA review up front, against 4–6 months for a garage with a finished apartment or ADU. The difference is plumbing, HVAC and the added inspections, not the framing.
If you are weighing a carriage house against building on to the house instead, our room additions page walks that alternative, and the full configuration list with its published pricing lives on the detached garage builders page. Send us the address and we will tell you what your city and your HOA allow before anyone draws a stair.
Questions we get
Can I build the garage now and add the apartment later?
Only if the foundation and the structure were engineered for it from the start. A slab, footings and door beam sized for a single-storey garage cannot simply take a floor and walls later. That is exactly what the loft configuration on our detached garage page is for: at $60K–$110K, the trusses are sized for a floored loft now so the space can be finished later without re-engineering the structure.
How much of a garage apartment does the stair use up?
Enough to change the plan. Code fixes the minimum width, maximum riser, minimum tread and minimum headroom, and together those set the horizontal run; no detailing shortens it. Then the landing and circulation at the top take more. Against the 500–800 sq ft our ADU guide publishes for a unit above a garage, the stair and its landings are a meaningful share, which is why stair placement is settled at sketch stage.
Does the garage ceiling under a carriage house apartment have to be fire-rated?
Yes. The International Residential Code requires a separation between a garage and a dwelling unit, and a heavier, fire-rated assembly where habitable space sits directly above the bays. The practical consequence is that every penetration (recessed lights, the plumbing stack, the bath fan, the stair opening) has to be detailed before drywall. Ducts crossing the separation may not open into the garage.
Can the apartment run off the main house electrical panel?
Usually not as a simple extension. A detached building is fed by a feeder to its own panel, with grounding electrodes at that building and a disconnect there. Beyond method, the question is capacity: a kitchen, water heater, HVAC and laundry add a household’s worth of demand, so a load calculation on the existing service decides whether the house service needs upsizing before anything is trenched.
What if the sewer cannot drain by gravity back to the house?
You install a sewage ejector. Sewer runs on gravity, so the line must fall continuously from the apartment fixtures to the tie-in, and on a flat lot with a back-of-lot garage the available fall can run out. The fix is a sealed basin and pump with power and an alarm. It works, but it adds equipment, a maintenance item and cost that should appear in the estimate.
Is an exterior stair better than one inside the garage bays?
It depends on what you are protecting. An exterior stair preserves every square foot of bay and keeps the dwelling out of the garage entirely, which simplifies the fire separation. It also sits in the weather, needs a covered landing and is the most visible element to an HOA architectural committee, which our detached garage page notes must approve visible exterior work in most DFW master-planned communities.
A carriage house is a small building with a large building’s problems: a load path to the ground, a floor spanning a bay with nothing under it, a trench from the house, a second service, and a fire separation that has to survive every penetration through it. Settle those five and the apartment above is ordinary work.
Related from the journal
Ready to build a carriage house on your lot?
Fully insured · 500+ verified five-star reviews · fixed-price contracts · 1-year workmanship warranty.
Prefer to talk? (469) 850-7087 · or use the contact page.