
The wall behind the bed
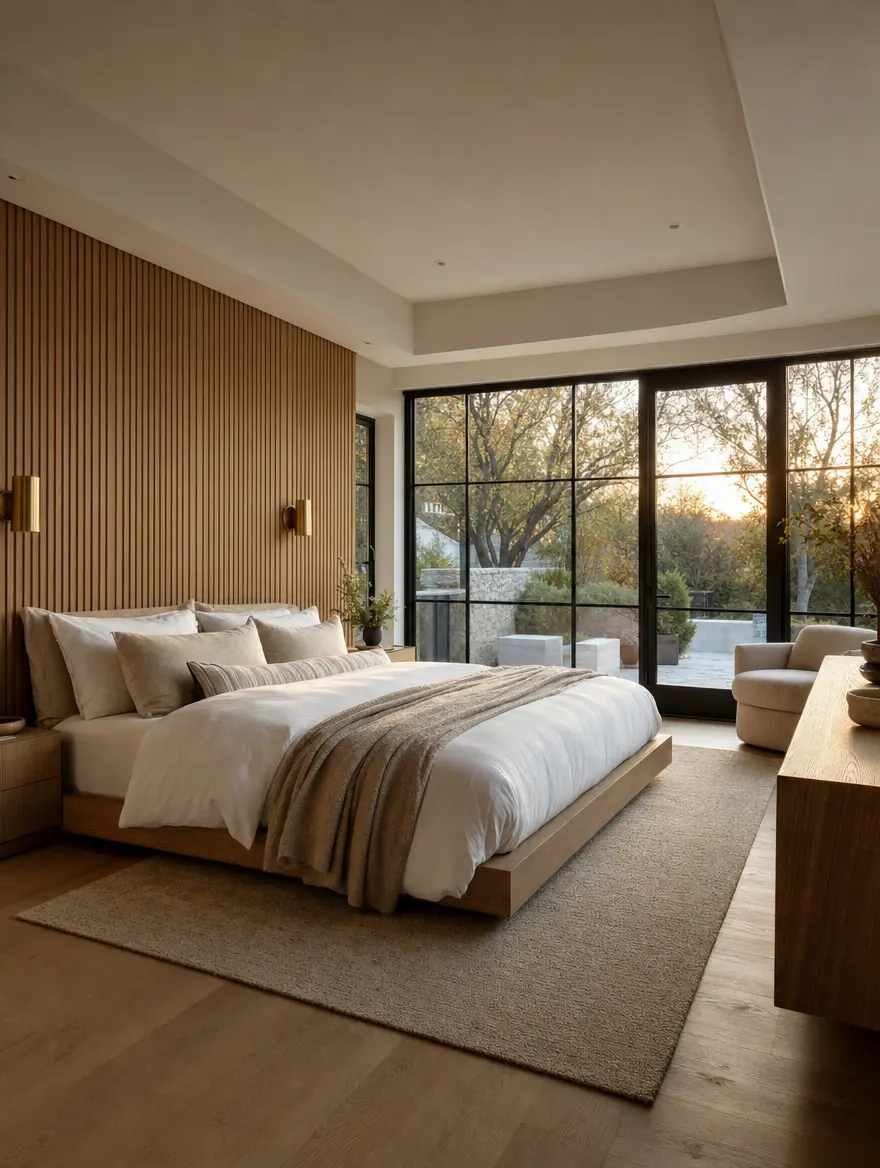
A slat, fluted or panelled wall with the nightstands and sconces built into it. It is the cheapest thing on this page and the one people notice first.
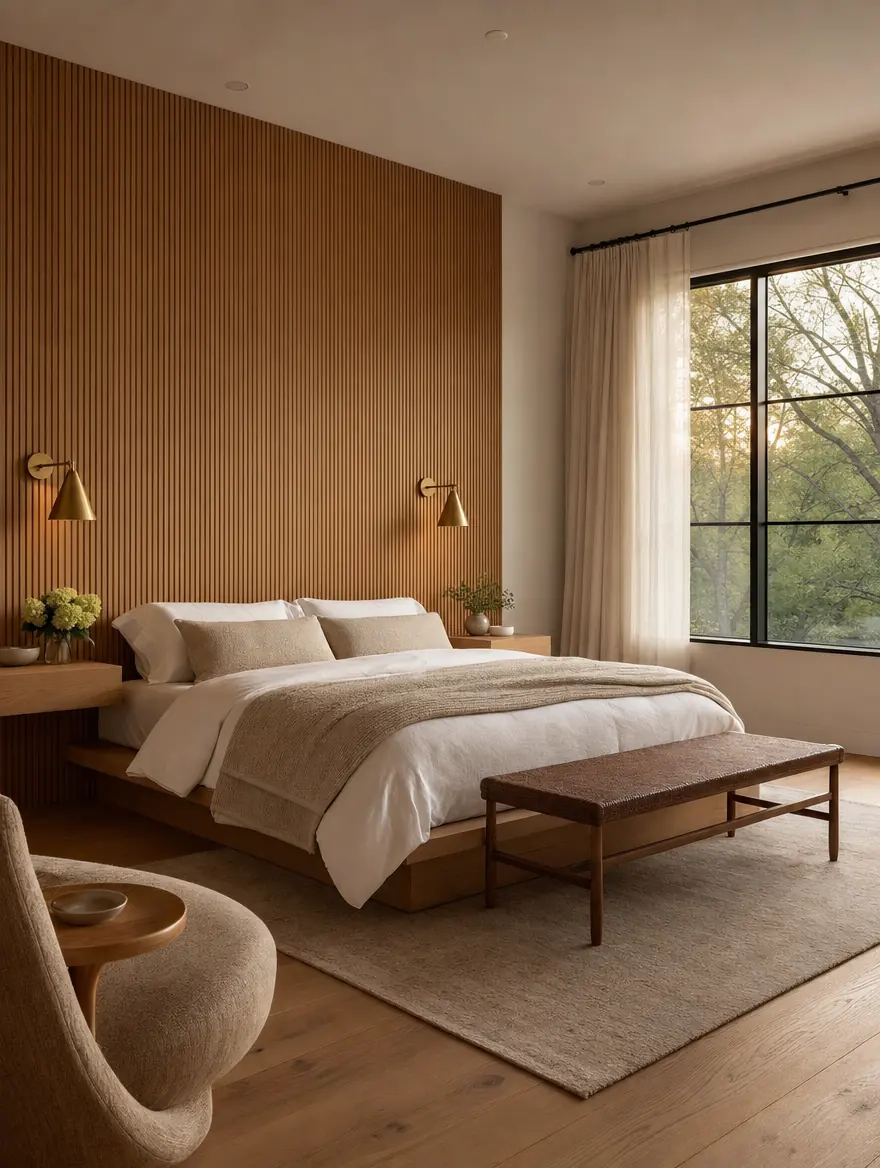
The bedroom, the bath and the closet are one room that happens to have walls in it. We remodel all three in a single sequence, so the trim, the floor and the light match across the doorway instead of stopping at it.
A primary suite remodel covers the owner’s bedroom, its bathroom and its closet as one project: layout, the primary bathroom, the walk-in closet or dressing room, feature and paneled walls, the lighting plan, doors, trim, flooring and the electrical behind all of it. Some suites also gain a sitting area, a coffee bar or a private door to the patio. The thread through it is sequence: plumbing and electrical are settled before a single finish is ordered, because in a North Texas slab home moving a drain is a concrete job with a plumbing job inside it.
A new bathroom beside an untouched bedroom and a wire-shelf closet reads as a repair, not a remodel. Specified together, the same floor runs through, one trim profile carries, and the light is the same colour temperature on both sides of the door.
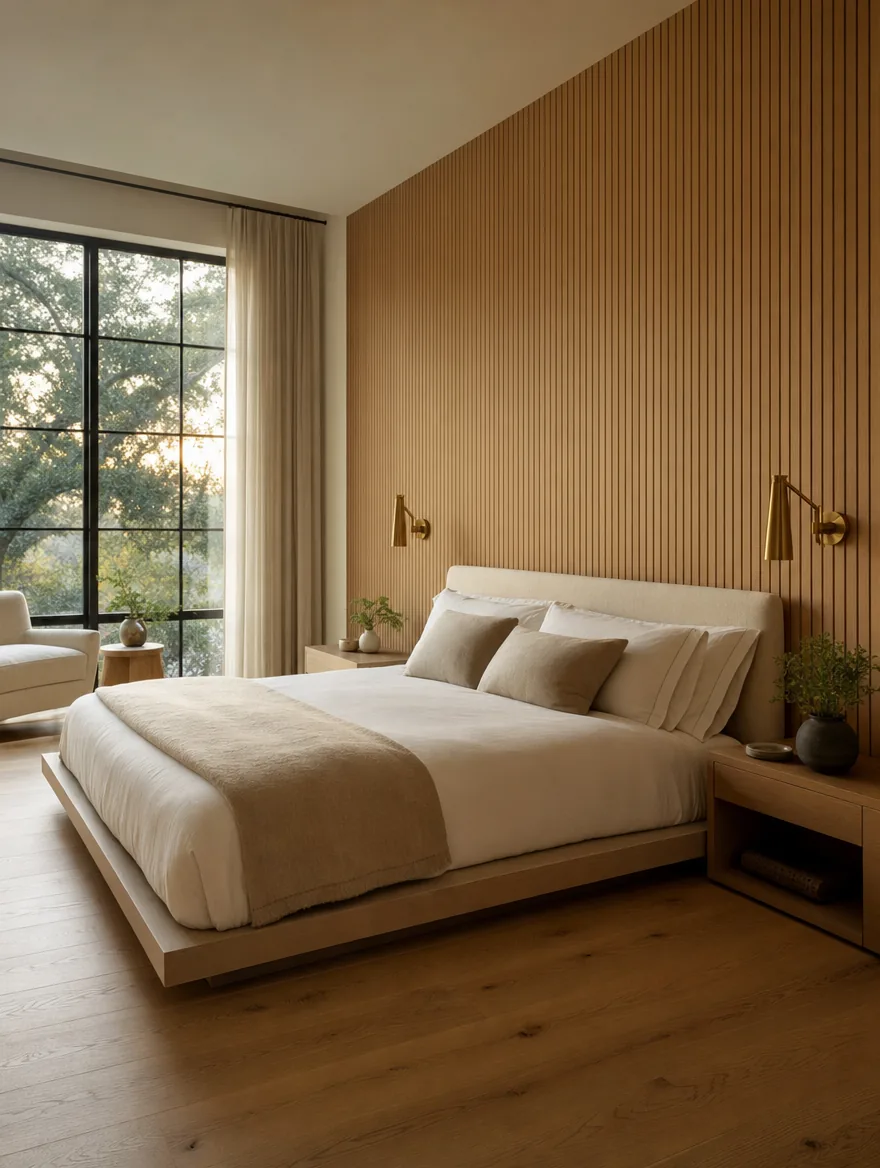
Design study: feature wall, integrated nightstands, one lighting plan. Same footprint.
Specified together, before anything is ordered.
Slat, fluted and panelled feature walls, new ceiling detail, and the floor carried through from the hall instead of stopping at a transition strip.
Waterproofing first, then the walk-in shower, freestanding tub, double vanity and tile. See primary bathroom remodeling.
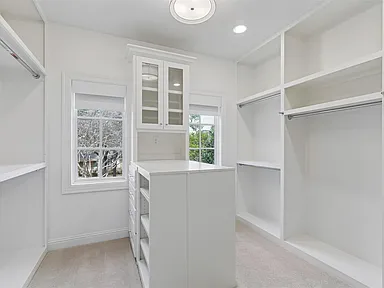
Hanging, drawers, shoe storage and an island where the room allows. Built as cabinetry, not as a wire kit.
A real lighting plan: downlights on a grid, bedside and vanity circuits, dimming, and one color temperature across bedroom, bath and closet.
The corner most primary bedrooms waste, turned into something with a purpose and the power to run it.
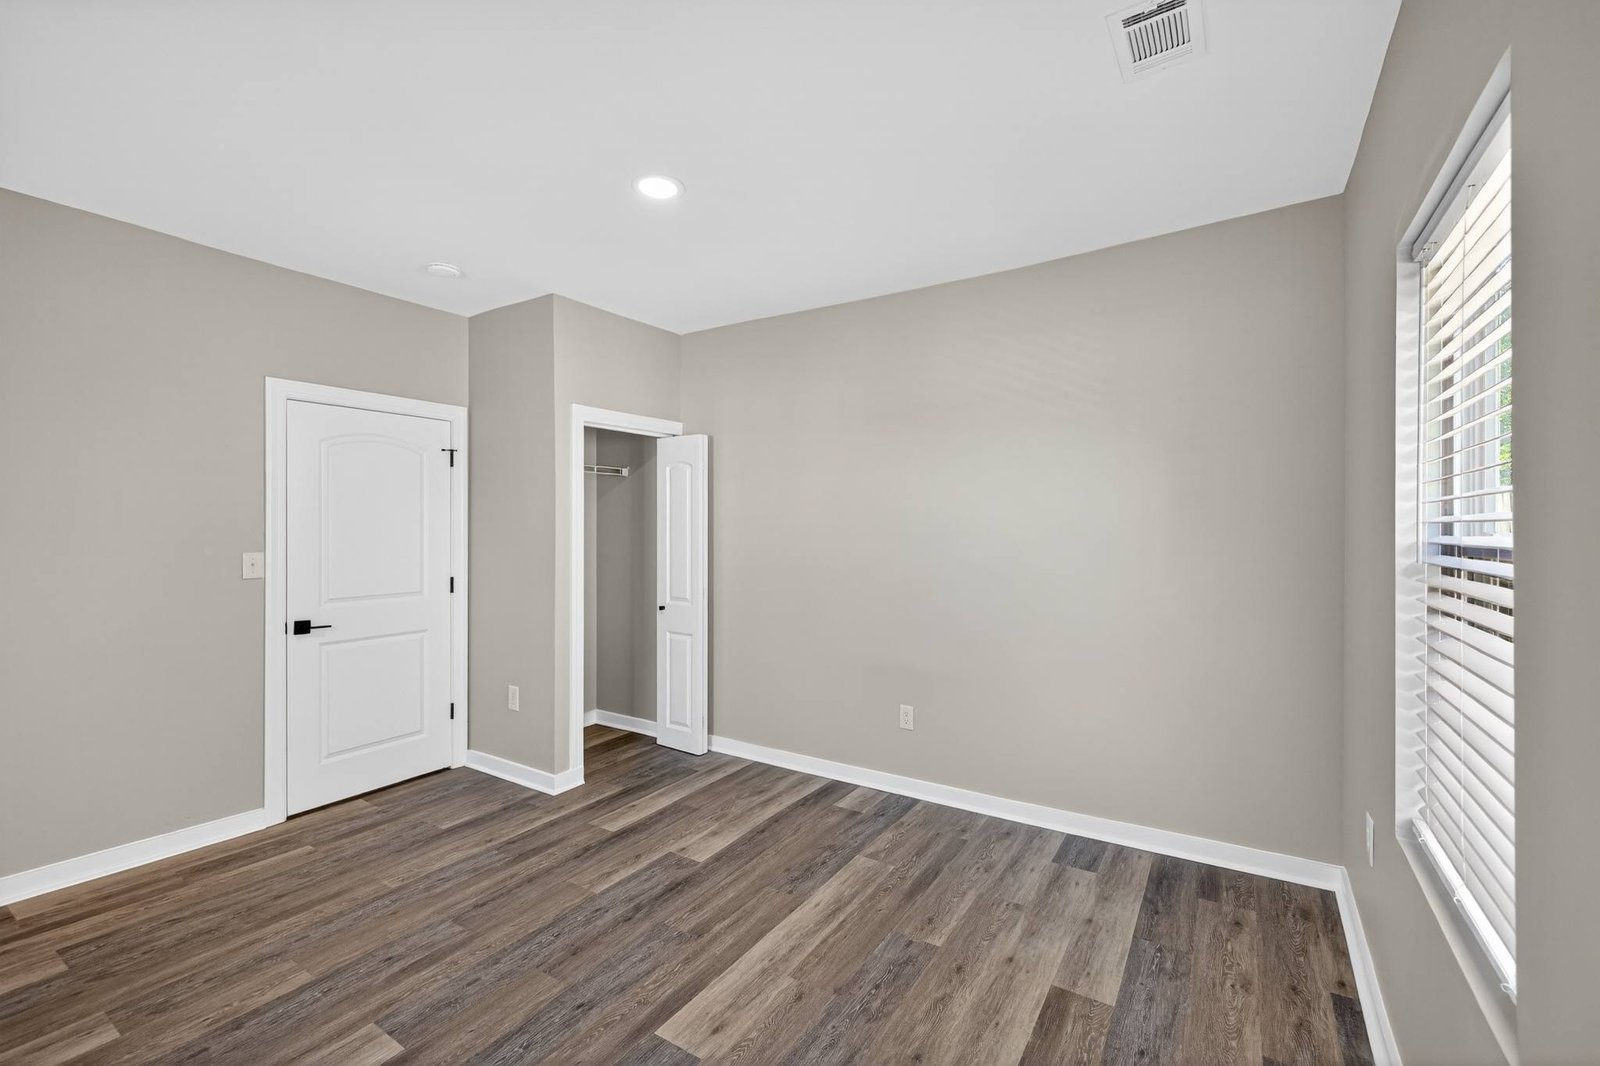
Solid doors instead of hollow-core, one trim profile through the suite, and insulation in the shared walls so the suite is actually quiet.
Moving a tub, a shower drain or a second sink means saw-cutting the slab, re-routing, rebar and a re-pour. We price it before demolition, never after.
When the footprint will not give, we build. See room additions and home addition ideas.
Renderings from our design studies; finished DFW suites are below.
A slat, fluted or panelled wall with the nightstands and sconces built into it. It is the cheapest thing on this page and the one people notice first.
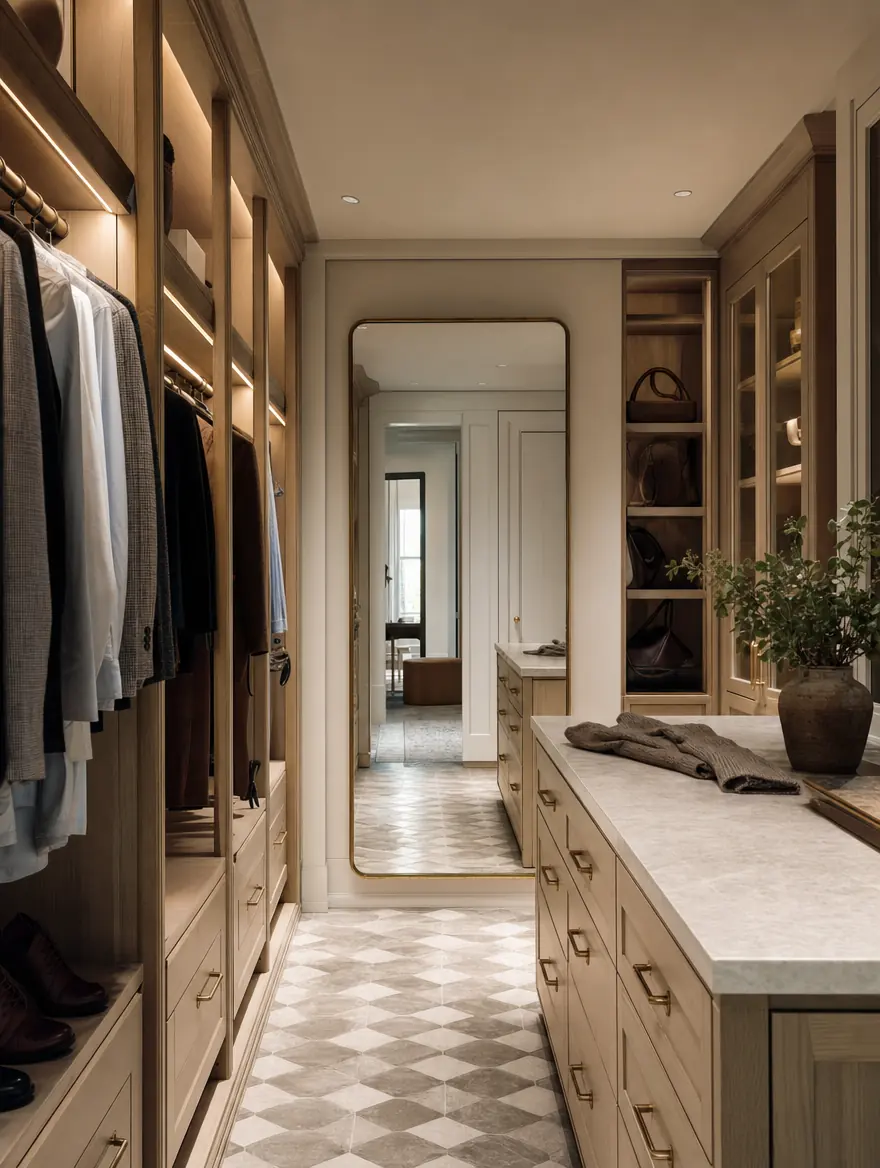
Hanging at two heights, drawers instead of bins, lit shelving, and an island if the footprint allows. This is where a suite stops feeling like a bedroom.
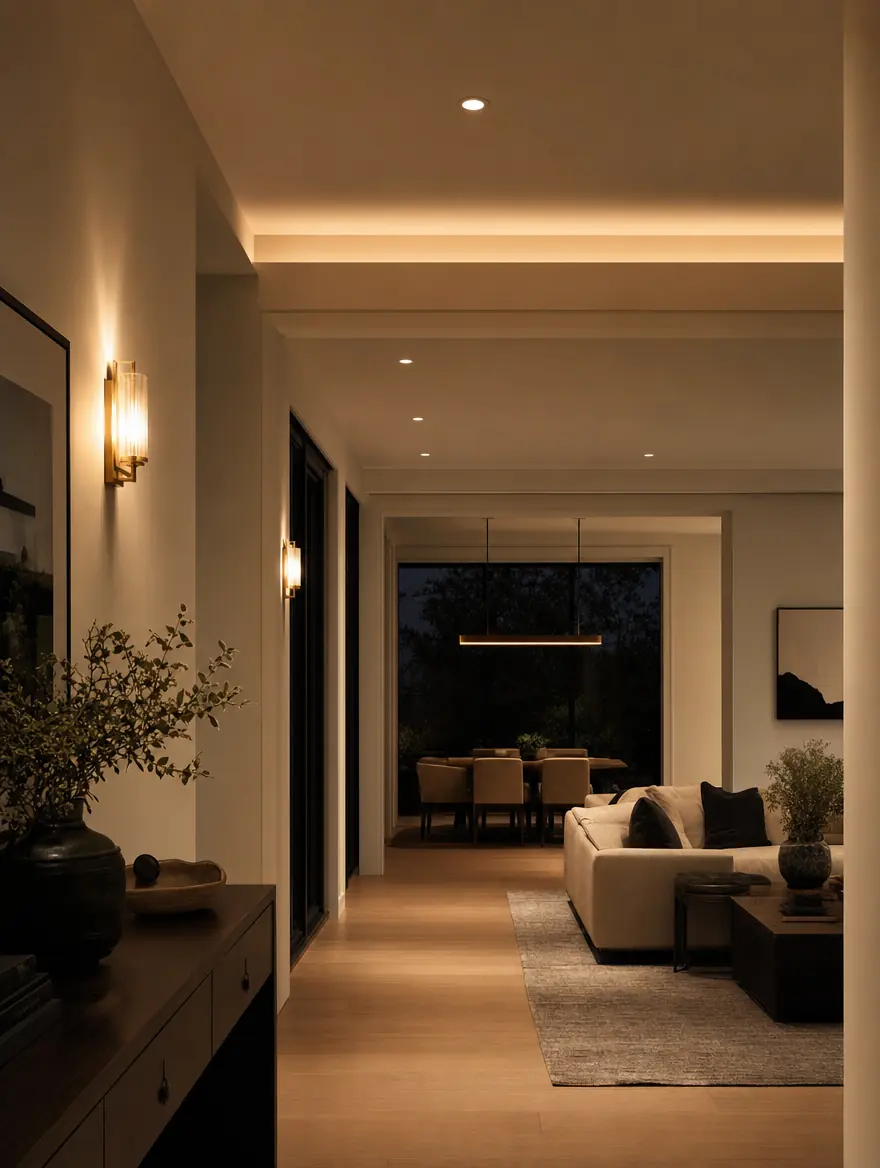
Downlights on a grid, cove wash, bedside sconces on their own dimmer, and every fixture the same color temperature. Most suites have one light in the middle of the ceiling.
If the suite cannot grow inside the house, it grows outside it with a new slab, framing, matched brick and a roof tie-in.

“On a suite in a DFW slab house we settle the plumbing and the electrical for the bedroom, bath and closet in the same week, before any finish is ordered. Opening a finished bedroom wall to chase a closet circuit is the mistake I see most on suites done a room at a time.”
Fixed scope and a written schedule before anyone swings a hammer in your house.
Walk the space, talk about how you use it, set scope and an honest budget before anything is drawn.
Layout, lighting plan and material selections, rendered so you see the finished room before we build it.
One itemized written price with allowances spelled out. The number you sign is the number you pay.
One project manager, a protected job site, and a schedule that keeps the trades from waiting on each other.
Punch list, final clean, and a 1-year workmanship warranty. We do not call it done until you do.
Drawers, lit shelving, and an island where the room allows.
One wall detail, carried into the nightstands and the sconces.
Timeline follows scope. A primary bathroom on its own typically runs 4–6 weeks; a bath plus closet 6–8; the full suite including bedroom finishes 8–10. Slab work to relocate plumbing adds to the front of the schedule, not the end. UHS provides a detailed project schedule before work begins.
Plano · Frisco · University Park. View all →
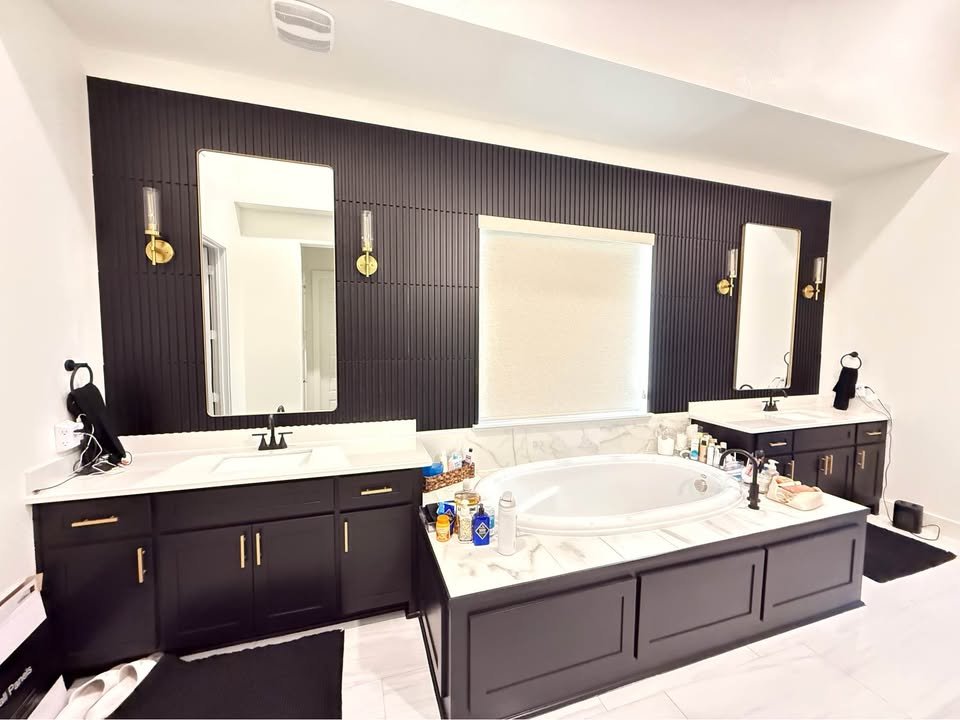
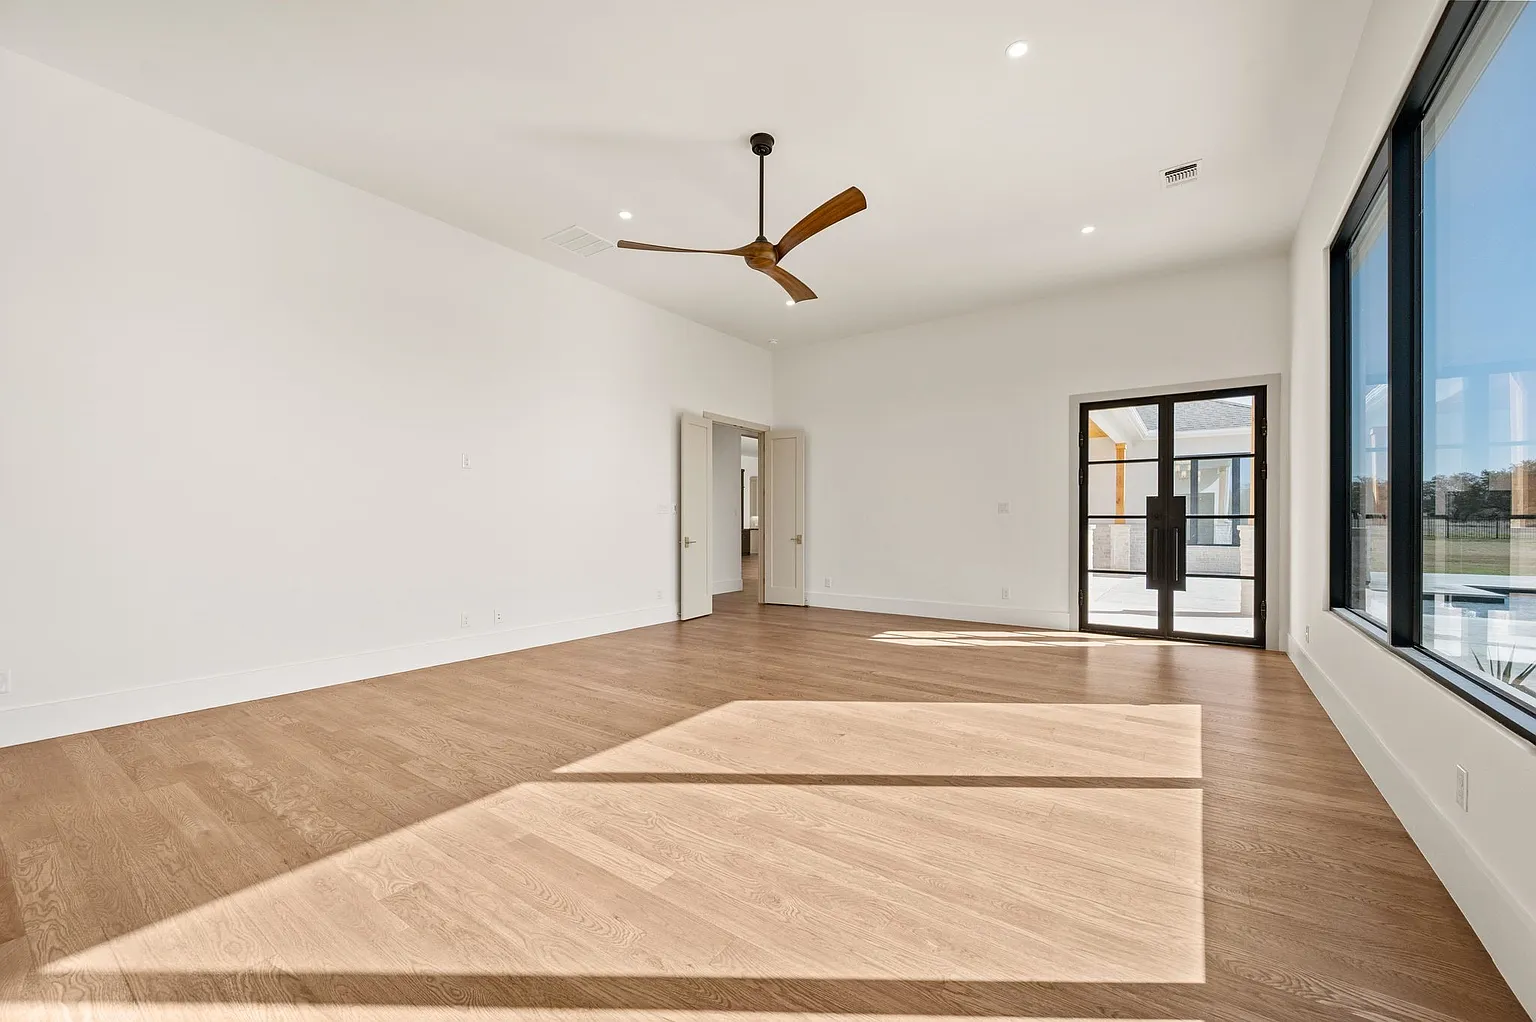
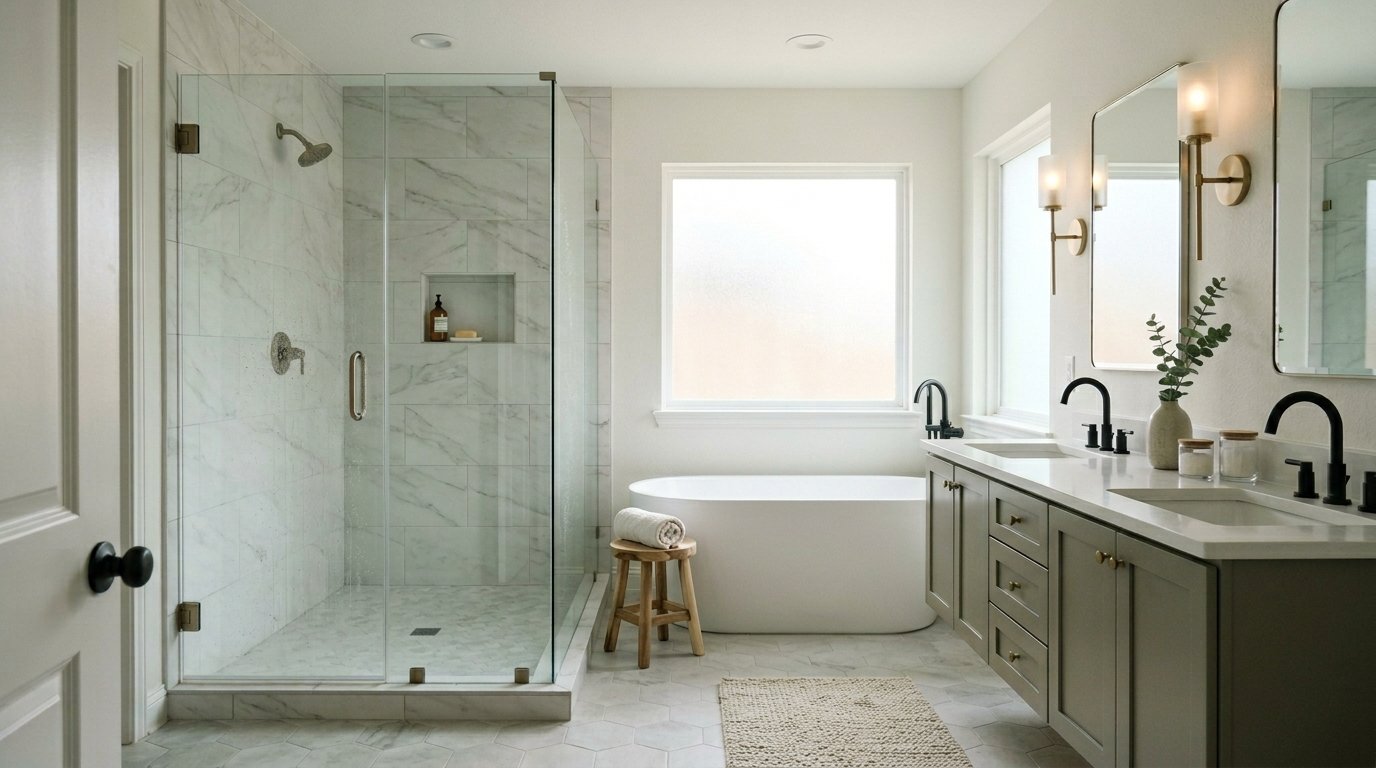
There is no single number for “a primary suite”, because three different projects go by that name. Each range below is the one UHS already publishes for that scope. Follow the link to see it in context.
Fully insured · Permits handled · Licensed trades. Every range above becomes a fixed written price once design is locked. Want a number for your own house? Try the cost calculator.
Most of the metroplex went up between 1985 and 2002, and the primary suites all share the same list: a garden tub nobody uses, a single vanity, a wire-shelf closet, honey-oak trim and one light in the middle of the ceiling. It is the same list in Plano as it is in Rowlett, and it is the list we have taken apart several hundred times.
Eleven years remodelling DFW homes. Looking for ballpark numbers? Try our cost calculator.
The owner’s bedroom, its bathroom and its closet, treated as one project: layout, waterproofing and tile, vanity and shower, closet cabinetry, feature walls, flooring, trim and doors, and the lighting and electrical behind all of it. Suites that have the room also gain a sitting area or a coffee bar. UHS designs and builds all of it as one contract with a fixed written price.
It depends which of the three projects you mean. A primary bathroom on its own runs $8,000 to $60,000 depending on size, tile and whether plumbing moves. Adding the walk-in closet to that same run typically adds $7,000 to $20,000, because the crew, the permits and the project management are already on site. A new primary suite addition – new square footage rather than a rework – runs $120,000 to $400,000.
Often, yes. The usual moves are borrowing from an adjacent bedroom, a hall closet or an oversized landing, or removing the wall between the bedroom and a tiny sitting room. Whether the wall can go depends on whether it carries load; if it does, it comes out with an engineered beam rather than not at all. We check that before the design is drawn, not during demolition.
Sometimes. A second sink on the same wall is usually a supply and drain extension. Moving a tub or relocating a shower drain is different: in a North Texas slab home the drain lines run below the concrete, so it means saw-cutting the slab, excavating to the line, re-routing it, setting rebar, backfilling and pouring back to the original elevation. It is routine when it is planned, and it is the single biggest reason a layout change costs more than a like-for-like refresh. We name it in the contract before demolition starts.
The bathroom alone typically runs 4 to 6 weeks on site. Bath plus closet is 6 to 8. A full suite including bedroom finishes is 8 to 10. Slab work to relocate plumbing adds time at the front of the schedule rather than the end. The part homeowners control is selections: tile, the tub, fixtures, glass and hardware chosen and delivered before demolition is the single biggest lever on the calendar.
Like-for-like cosmetic work – paint, a vanity in the same footprint, new tile, fixtures in existing locations – generally does not. Once the project moves plumbing or gas, alters electrical circuits, or changes framing, a residential permit is required. UHS pulls the permits and handles the inspections inside the fixed-price contract. See our DFW remodeling permit guide.
Most families do, using a secondary bathroom and a spare bedroom. We seal the suite off with dust barriers, protect the floors on the route in and out, and keep the work to one zone. The weeks to plan around are demolition and any slab work, which are loud, and the days when the only shower in the house is the guest bath.
Tell us what is wrong with the suite you have and we’ll set a walkthrough, usually within the week. No cost, and an honest budget range before you commit to anything.