
Basement Finishing Ideas for Modern Homes: Stylish Designs & Smart Layout Tips That Actually Work
Low ceilings, moisture, missing daylight and egress windows decide whether a finished basement works long before the furniture does. Here is what to solve first, what homeowners try on their own, and which basement ideas add real value.
If you are searching for basement finishing ideas for modern homes, you probably have an underused basement and want it to work as real living space: a family room, a media room, a bar, a guest suite. The catch is that most homeowners underestimate what it takes to turn a raw basement into a comfortable, high-performing room. Low ceilings, moisture, missing daylight and code requirements all have to be solved before the furniture and paint mean anything. This guide covers what makes basements hard to design, what homeowners try first, why the do-it-yourself route usually falls short, and which finished basement ideas add real value.
Solve moisture, egress and ceiling height first. The ideas come after.
The best basement finishing ideas for modern homes are open living layouts, media rooms, basement bars and multi-use family rooms. They only work when insulation, moisture barriers, lighting and code items like egress windows are handled properly, which is why do-it-yourself basements so often fall short.
What makes a modern basement hard to design
A modern finished basement is not a matter of adding furniture and paint. Several hidden factors shape what the space can become, and they tend to surface only after the work has started:
- Low ceiling height that limits your layout options.
- Moisture issues that affect flooring and walls.
- A lack of natural light that calls for creative lighting solutions.
- Poor floor plan design that leads to wasted space.
- Missing egress windows, which matter for both safety and code compliance.
Leave any of these unaddressed and even the best basement design fails to deliver comfort or long-term value. The pretty part of the project sits on top of the unglamorous part, and that order cannot be reversed.
Furniture and paint do not finish a basement. Moisture control, egress and ceiling height do, and every one of them is settled before the first finish is chosen.
What homeowners try first: DIY basement finishing ideas
Many homeowners start with simple finished basement ideas to save money, and the same handful of approaches come up again and again:
- Installing carpet tiles as a budget friendly flooring option.
- Creating a small living room around a coffee table and a sectional.
- Setting up a do-it-yourself basement bar or game room.
- Using modular furniture so the layout can change as the family does.
- Turning the space into a media room or family room.
None of this is wrong. These basic finished basement ideas can work in the short term, especially when you are still experimenting with layout concepts and want to live with a few arrangements before committing to one. The trouble starts when the temporary setup becomes the permanent one and the structural questions never get asked. Professional organizations like the National Association of Home Builders make the same point: for complex remodels, hire experienced contractors.
Why DIY basement finishing fails
Doing it yourself looks appealing on paper, but most finished basement ideas on a budget fall short for technical and structural reasons rather than matters of taste. The failures are predictable, and they are the same ones every time:
Improper insulation
Temperature fluctuations that make the room uncomfortable to use.
Incorrect moisture barriers
Mold growth behind the walls and under the floor.
Electrical and plumbing mistakes
Increased safety risks, and costly repairs when the mistakes are eventually found.
Poor lighting design
A room that never feels like living space, however it is furnished.
Ignoring building codes
Egress windows are the usual omission, and they are a safety requirement, not paperwork.
Moisture deserves its own paragraph. According to the EPA mold guidelines, moisture control is essential in enclosed spaces like basements, and it is exactly the step that do-it-yourself projects tend to skip. Research from Pennsylvania State University adds the longer view: improper basement finishing can lead to long-term structural damage, not only a musty smell.
I will not frame a single basement wall until I know where the water is going. Once that question is answered, everything else in the design becomes a choice instead of a gamble.
Not sure which of these applies to your house? A short conversation settles it faster than any calculator.
The risks of cheap materials and shortcuts
Cutting costs on a basement finish tends to introduce risks that never show up on the invoice:
- Low-quality flooring that warps once it meets moisture.
- Paints and adhesives with harmful chemicals.
- Improper ventilation that affects air quality.
- Weak structural framing for walls and ceilings.
Flooring is where the shortcut hurts most, because it is the material closest to the moisture. Moisture-resistant options like vinyl, engineered wood, or carpet tiles withstand humidity and stay durable and comfortable in a finished basement. If you are unsure about material choices, reviewing the best flooring options before you buy can prevent a costly mistake.
Budget and permits: what to settle before you start
Costs vary with size, materials and features. A basic finished basement can be budget friendly, while high-end designs with custom basement design elements like a wine cellar or a bathroom significantly increase the investment. The honest way to budget is to decide what the space has to do first, then price the version of it that is built properly, rather than pricing the cheap version and hoping.
Most basement projects also require permits, especially when you are adding electrical, plumbing, or egress windows. Compliance is what keeps the space safe, and it is what keeps the resale clean: a finished basement that was never permitted becomes a legal complication at exactly the moment you want it to be a selling point.
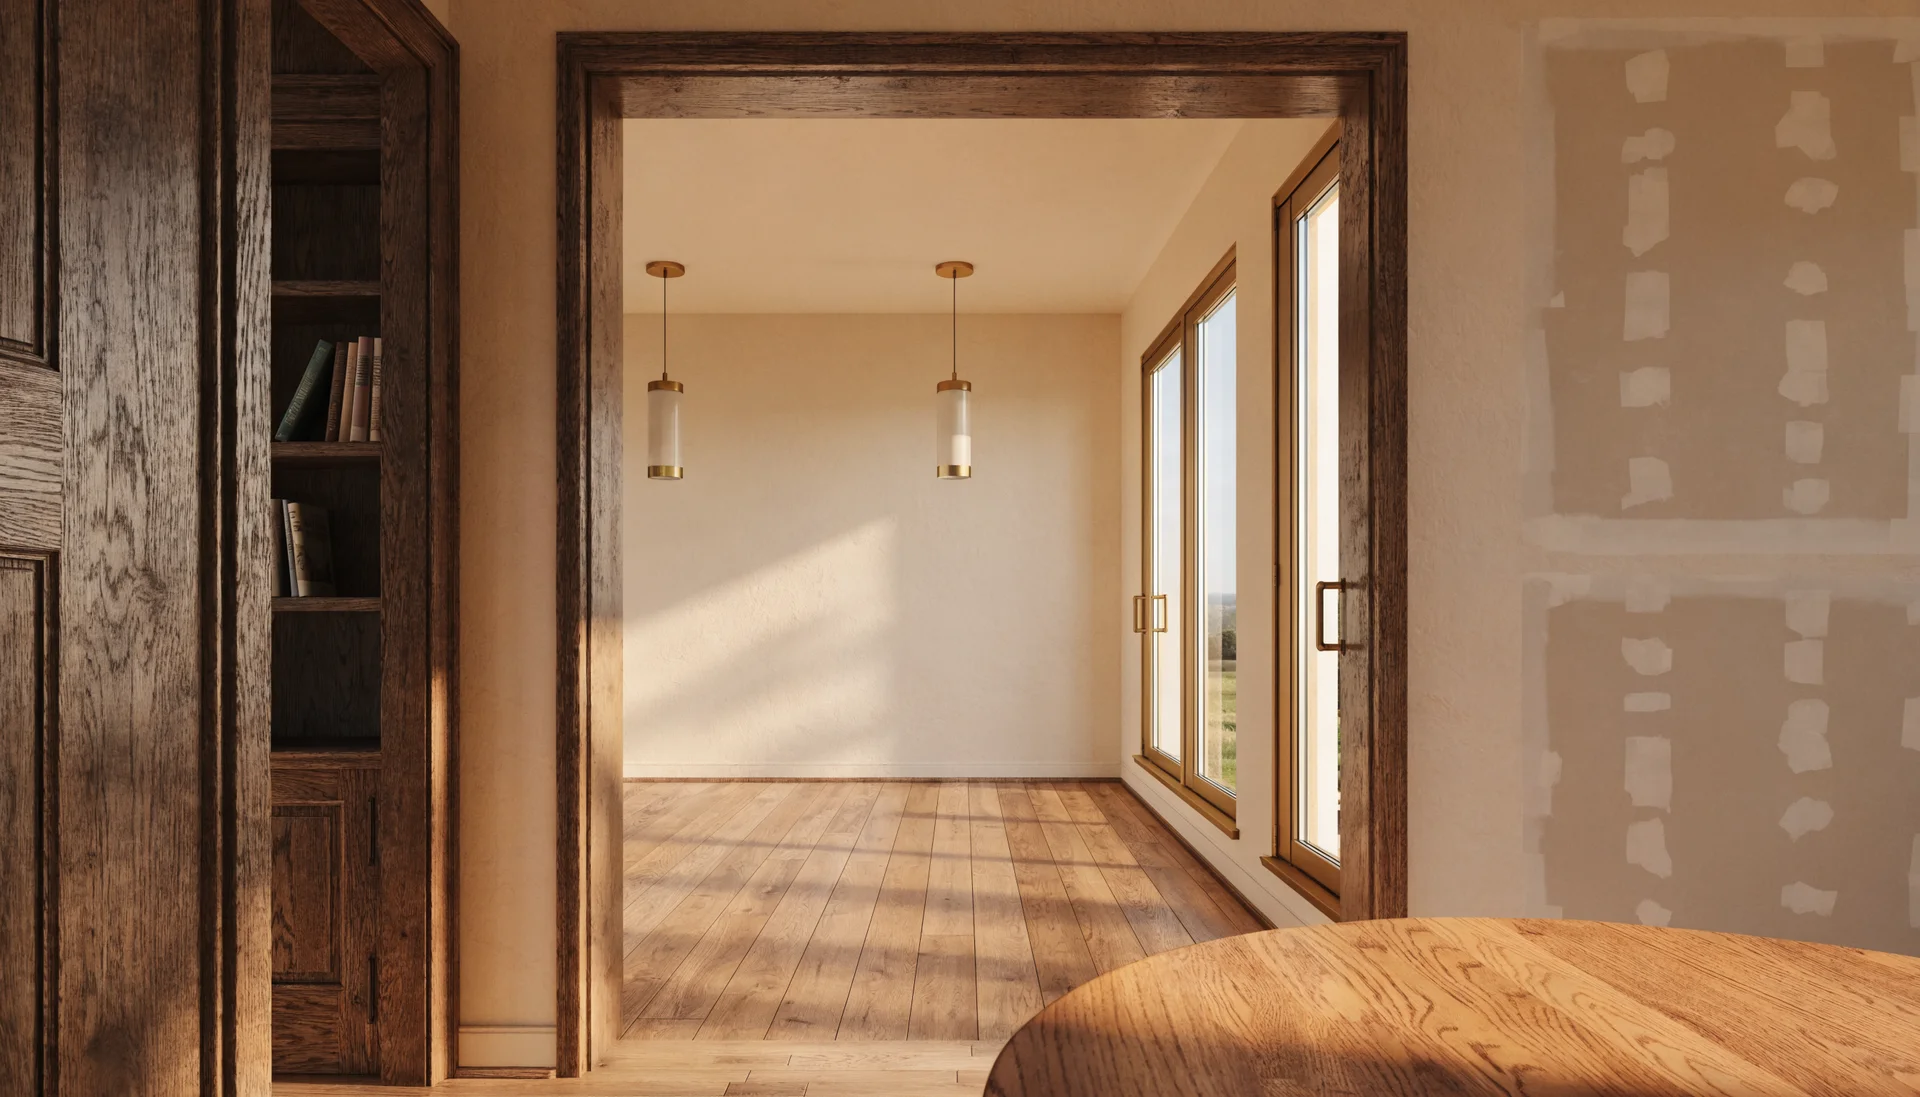
Signs you need a professional basement designer
Not every basement project needs experts. Do-it-yourself is possible for simple work. These warning signs mean it is time to call a professional:
- Persistent dampness or a musty smell.
- Cracks in walls or uneven flooring.
- Plans to add a wine cellar, a basement bar, or a bathroom.
- A need for structural changes or a new floor plan.
- A desire for high-end modern finished basement ideas rather than a quick refresh.
The first two are symptoms of a problem that finishes will hide but not fix. The rest are scope: plumbing, structure and a level of finish that has to be planned as one piece rather than improvised. Either way, the conversation belongs with a professional. And if you are already working with one and notice questionable decisions, review these contractor warning signs before proceeding.
For homeowners in Plano and the surrounding area, this is also the point where a basement stops being a weekend project and becomes part of a home renovation in Plano, TX: the same planning that governs the rest of the house governs the basement.
How UHS Remodeling approaches a basement project
In custom basement design, experience matters. UHS Remodeling brings a structured, results-driven approach to every basement interior project, and the order of work is deliberate:
Smart layout planning
The floor plan is set first, to get the maximum living space out of the footprint you have.
Ceiling height and lighting
Low ceilings and missing daylight are treated as design problems with design answers, not as limits to accept.
One connected space
Living area, game room and media room are planned together so the zones flow into each other instead of competing.
Egress windows to code
Egress windows go in as code-compliant installations, which covers the safety requirement and brings natural light in at the same time.
Finishes last
High-quality finishes tailored to modern interior design go in once everything behind them is right.
To see how professionals approach large-scale projects, read our renovation guide, or learn how to find a contractor you can trust. Both apply to a basement as much as to any other room in the house, and the same planning runs through every home renovation we take on in Plano.
Tell us what you are planning. We will walk your house, tell you what is actually possible, and put a real number on it before you commit to anything.
Or read the numbers first: home renovation in Plano, TX.
Modern basement finishing ideas that add real value
Once the structural questions are answered, the ideas are the enjoyable part. These are the ones that improve comfort and add to property value at the same time:
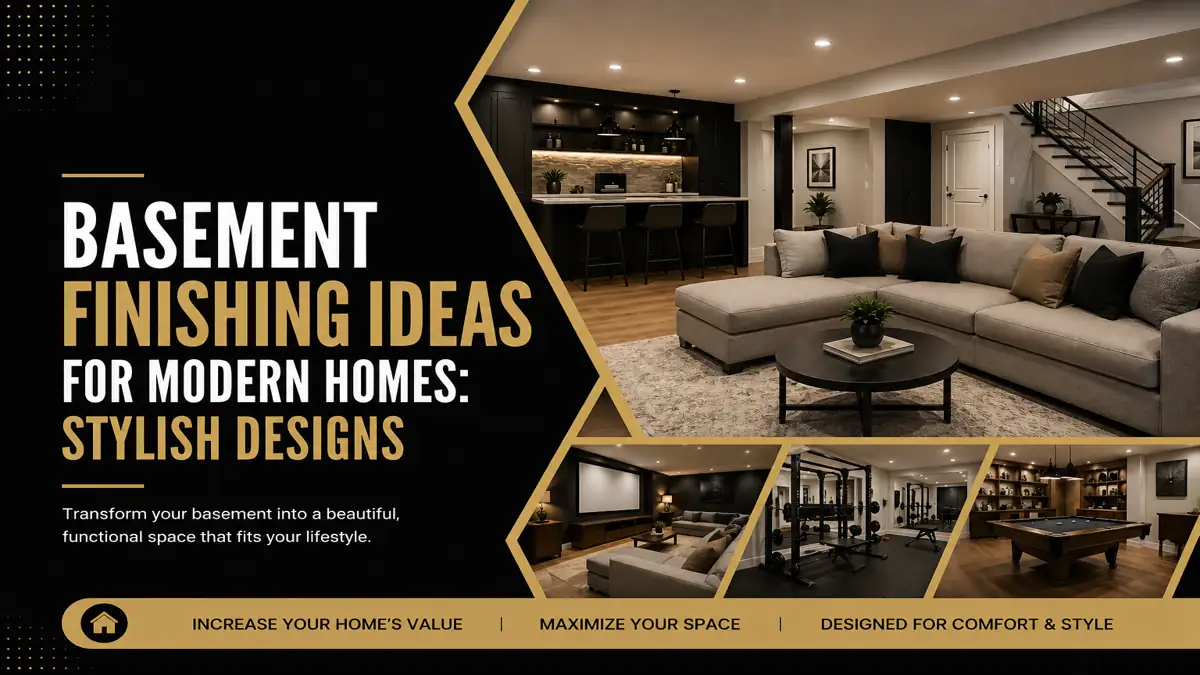
- Open-concept living room with layered lighting.
- Luxury basement bar with seating and storage.
- Multi-functional family room and game room combined in one space.
- Home theater media room with soundproofing.
- Compact wine cellar for upscale appeal.
- Guest suite with a private bathroom.
Two threads run through that list. The first is light: layered lighting, light-colored finishes, mirrors and open layouts all make a basement feel brighter, and egress windows add real daylight on top of that. The second is function: guest suites, media rooms and additional bathrooms provide the highest return, because they add usable square footage that modern buyers actually want.
The basement ideas that pay back are the ones that give the house a room it did not have: a guest suite, a media room, another bathroom. Usable square footage is what buyers pay for.
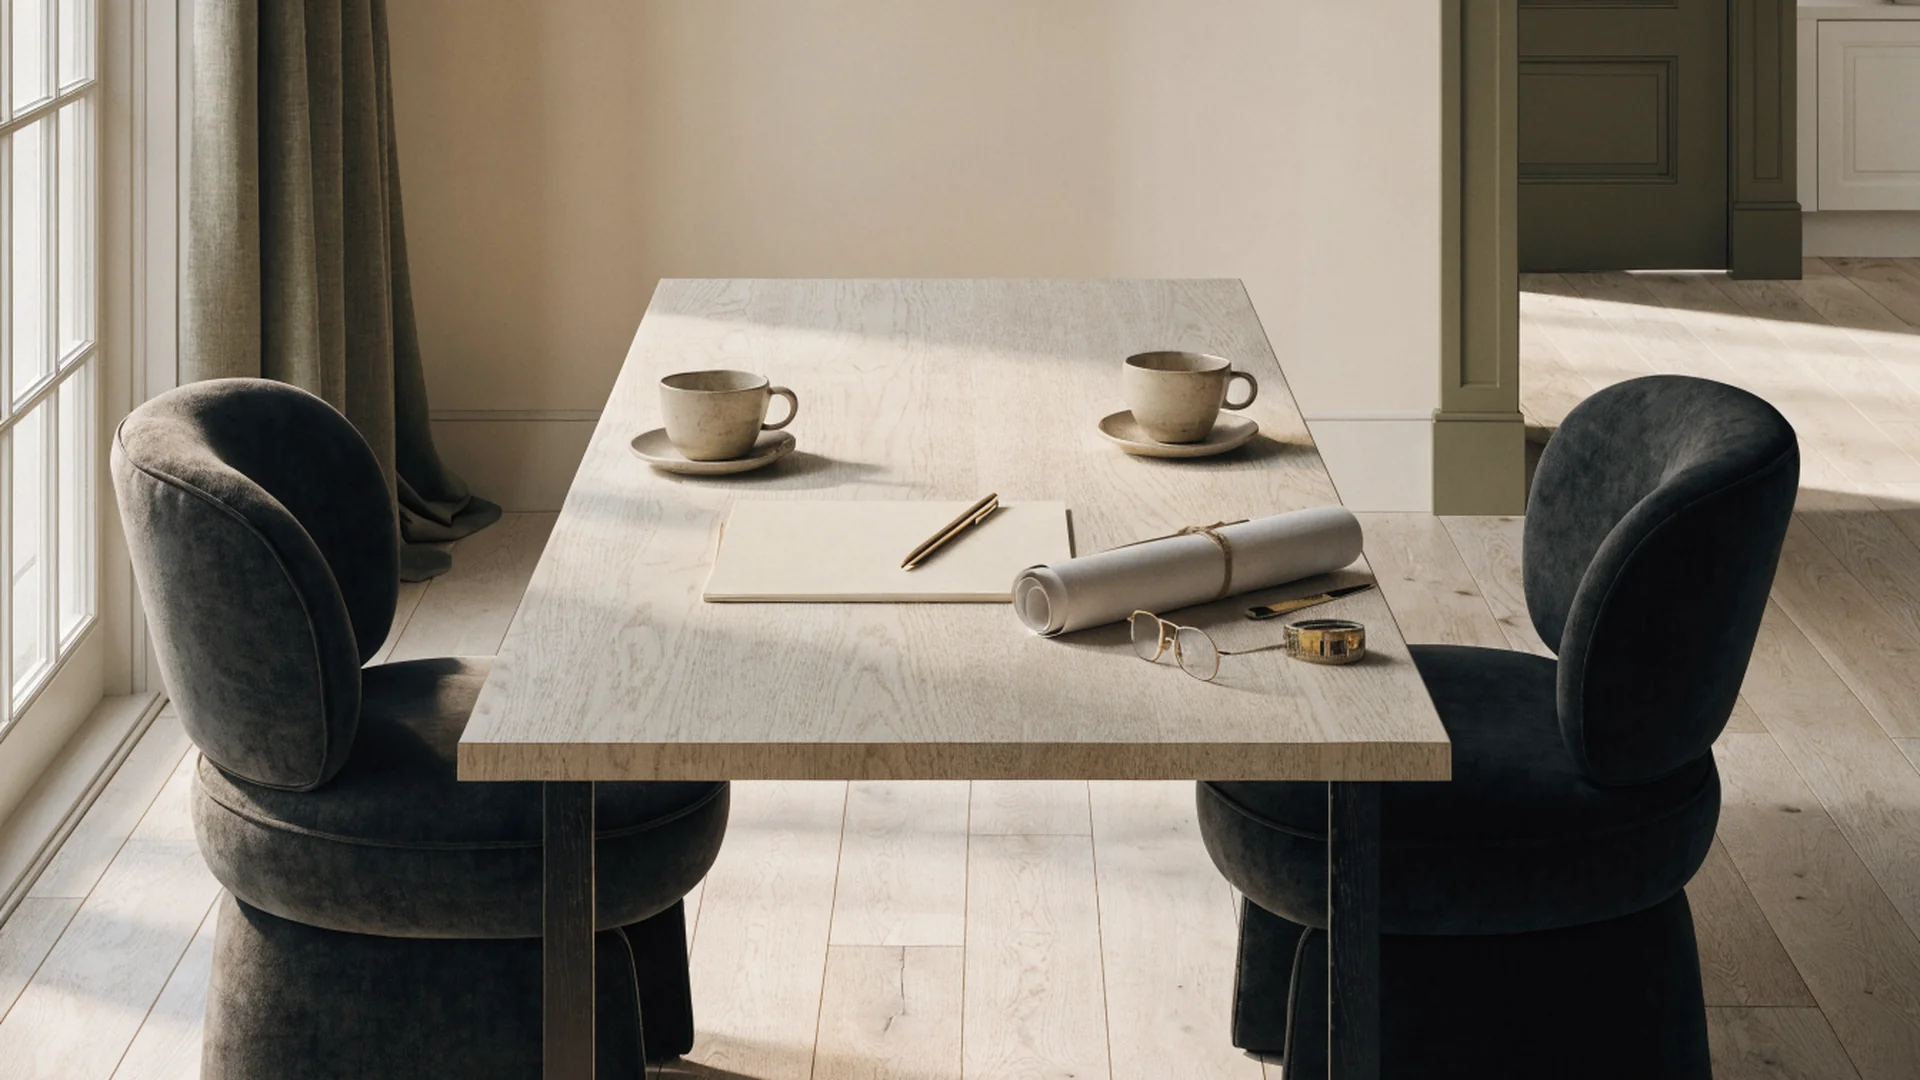
Turn basement ideas into a functional living space
The right basement finishing ideas for modern homes can turn an underused basement into a high-value living area. But a functional, safe, good-looking result takes more than inspiration. It takes people who understand structural design, moisture control and modern interior trends, and who solve the hidden problems before the visible ones. Instead of risking costly mistakes, talk it through with professionals first. If you are ready to turn your basement into a finished, usable living space, schedule a consultation with UHS Remodeling and we will plan it the way we plan any home renovation in Plano: structure first, finishes last.
Questions we get
What are the best basement finishing ideas for modern homes?
The best ideas include open living space layouts, media rooms, basement bars, and multi-use family rooms. Modern designs focus on natural light, everyday function, and smooth transitions between the zones of the basement.
How much does it cost to finish a basement?
Costs vary depending on size, materials, and features. A basic finished basement may be budget friendly, but high-end designs with custom basement design elements like wine cellars or bathrooms significantly increase the investment.
Can I finish my basement myself?
DIY is possible for simple projects, but structural work, electrical systems, and moisture control require professional expertise. Mistakes in these areas can lead to costly repairs and safety issues over time.
What flooring is best for basements?
Moisture-resistant options like vinyl, engineered wood, or carpet tiles are ideal. These materials withstand humidity and provide durability while maintaining comfort in your finished basement.
Do I need permits to finish a basement?
Yes, most basement projects require permits, especially when adding electrical, plumbing, or egress windows. Compliance ensures safety and avoids legal complications during resale.
How do I make my basement feel brighter?
Use layered lighting, light-colored finishes, mirrors, and open layouts. Adding egress windows also improves natural light and enhances the overall atmosphere of the basement interior.
What adds the most value to a finished basement?
Functional spaces like guest suites, media rooms, and additional bathrooms provide the highest return. A well-designed basement space increases usable square footage and appeals to modern buyers.
Furniture and paint do not finish a basement. What does is moisture control, egress windows, insulation and a floor plan that respects the ceiling height you have, all settled before any finish goes in. Get those right and the guest suite, media room or bar built on top of them adds real value.
Related from the journal
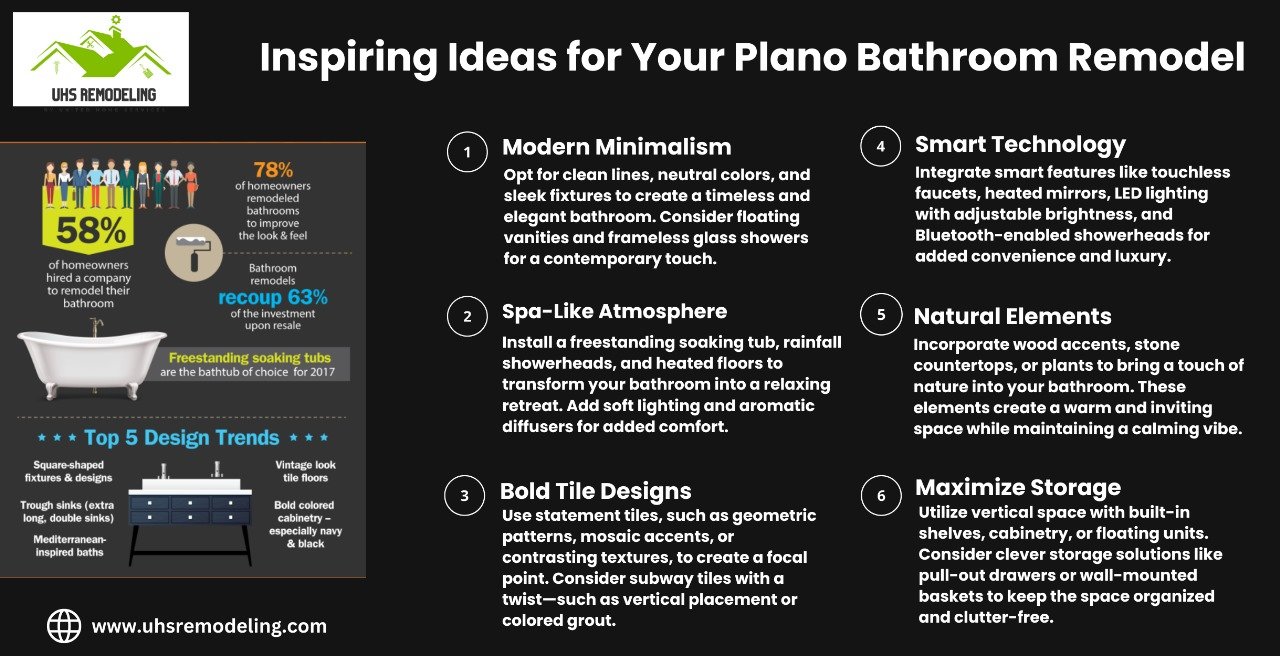
Plan the basement before you furnish it moisture, egress and layout first.
Fully insured · 500+ client reviews · fixed-price contracts · 1-year workmanship warranty.
Prefer to talk? (469) 850-7087 · or use the contact page.