How to Design Your Ideal Kitchen with Remodeling Services in Plano
The layout is the part you live with every day; the style is the part everyone photographs. Here is how to plan a Plano kitchen in the right order: function first, finishes last.
An ideal kitchen combines a layout that works for daily life, materials built to last, and a style that fits the rest of the house. That order matters. The layout is the part you live with every single day, the materials decide how the room ages, and the style is the part everyone photographs. That is exactly why so many remodels get planned backwards, starting from a picture instead of from the household that has to cook in it.
Function sets the layout, and the layout sets everything else.
An ideal kitchen is planned around how the household actually cooks and gathers: work triangle, counter space, storage, layered lighting, durable materials. In Plano, that usually means opening up a closed-off 1980s or 1990s floor plan. Most remodels take a few weeks to a few months, and full remodels generally run $25,000 to $95,000 depending on scope.
This guide walks through what actually makes a kitchen design ideal, how the remodeling process runs from first meeting to final walkthrough, which layout and storage decisions carry the most weight, the styles Plano homeowners are requesting in 2026, and how to choose a remodeling company that will still return your calls midway through the project. It is written for Plano specifically, because the housing stock here shapes the work more than most homeowners expect.
What makes a kitchen design ideal
An ideal kitchen is a space planned around how a household actually cooks, eats, and gathers, not around how it looks in photographs. A kitchen is a room for cooking, but in most Plano homes it is also where homework happens, where guests collect, and where the day starts and ends. A design that ignores that second job produces a room that looks finished and feels wrong.
In practice, ideal means four things working together: a functional layout, enough counter and storage space for the way you cook, lighting that serves both work and atmosphere, and materials that stand up to daily use rather than merely photographing well on day one. The dream kitchen design process we run at UHS Remodeling starts from those everyday needs and only then moves to finishes, because a finish can always be swapped; a layout cannot, at least not without opening walls a second time.
A kitchen that photographs well and cooks badly is a failed kitchen. Style questions are real, but every one of them is easier to answer once the layout has been settled around the people who use the room.
Why kitchen design matters for Plano homes
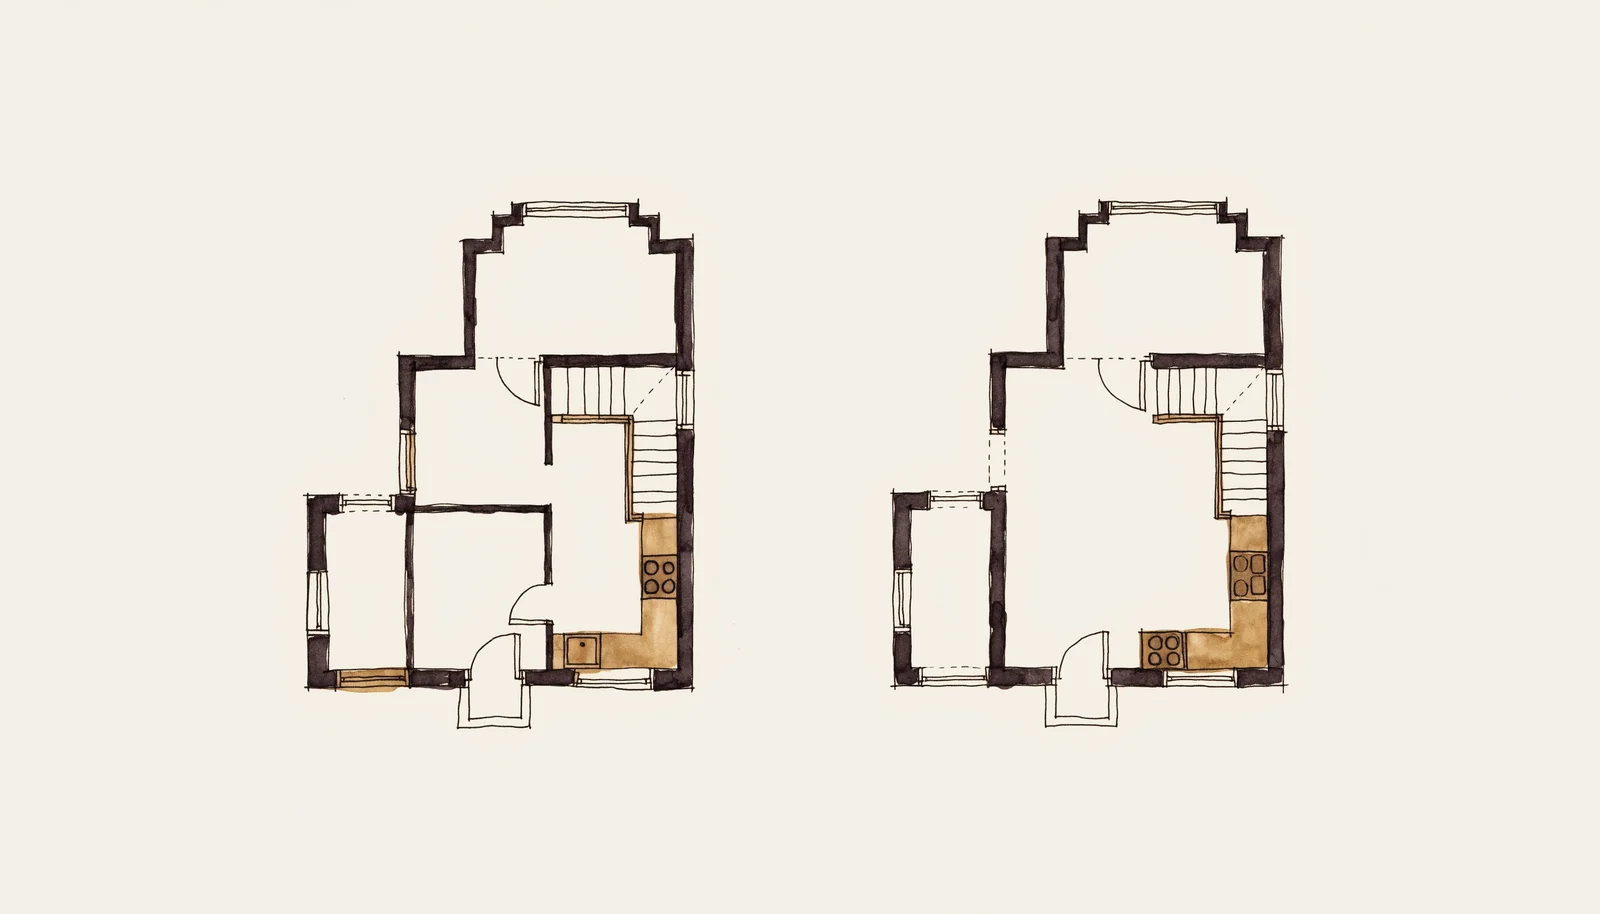
A well-planned kitchen improves daily life, home value, and long-term comfort, and in Plano the reason is specific to the houses themselves. Many Plano homes built in the 1980s and 1990s were designed around a closed-off, compartmentalized kitchen: a workroom behind a wall, sized for one cook and sealed away from the living space. That floor plan no longer matches how families use their homes, and it is the single most common reason a Plano kitchen remodel begins.
Opening up that layout, adding storage, and updating finishes brings a house in line with current modern kitchen design trends in Plano. It also pays: kitchen remodeling ranks among the top renovations for increasing home value in the Dallas-Fort Worth area, which is worth knowing even if you intend to stay put. The same choices that appeal to a future buyer tend to be the ones that make the room genuinely easier to live in. The full argument, and how to renovate with resale in mind, is laid out in our guide to kitchen renovation resale ROI.
Plano’s climate and building styles also shape the design choices: slab foundations, North Texas heat, and the particular construction habits of each building decade all affect what a remodel involves. Climate-based renovation planning is worth reading up on before a kitchen plan is finalized, because it changes answers about ventilation, windows, and where plumbing can reasonably go.
What does a household actually get out of a kitchen designed this way? The benefits go well past appearance:
- A more efficient workflow while cooking and cleaning: fewer steps between the tasks you repeat most
- Increased storage that reduces visible clutter, which is what most people mean when they say a kitchen feels bigger
- Higher resale value and stronger buyer interest when the house eventually sells
- A comfortable gathering space for family and guests, instead of a workroom people drift out of
- Better use of natural light, which open layouts borrow from the rooms around them
How kitchen remodeling works, step by step
A professional kitchen remodel is not a single event but a sequence, and knowing the sequence in advance is the best protection against mid-project surprises. Here is how the process runs from first conversation to handoff:
Design consultation
Meet with a designer to discuss goals, budget, and most of all how your household actually uses the kitchen. This is where the function-first decisions get made.
Measurement and layout
Measure the space and create a layout that fits your workflow and storage needs. The layout is drawn before a single material is chosen.
Material selection
Select cabinets, countertops, flooring, and fixtures. Lead times on these often set the project calendar, so this step happens well before demolition.
Permits
Pull the required permits for plumbing, electrical, or structural changes. Skipping this step is how projects get stopped mid-stream.
Demolition
Remove existing cabinetry, countertops, or walls as the new layout requires. This is the loud, fast, dusty part, and usually shorter than people fear.
Installation
Install new plumbing, electrical, cabinetry, countertops, and flooring, in that rough order, since each trade builds on the one before it.
Walkthrough and punch list
Complete a final walkthrough and work through the punch list before project handoff. Nothing is finished until this list is empty.
Most Plano kitchen remodels take a few weeks to a few months, depending on scope: a cabinet-and-counter refresh sits at one end of that range, a full layout change with plumbing and electrical work at the other. For the detailed breakdown of what drives the calendar, see how long a kitchen renovation takes, and check what home renovation permits in Plano require before any work begins, since permit review time belongs in the schedule too.
Not sure which of these applies to your house? A short conversation settles it faster than any calculator.

“In the older closed-off Plano kitchens, I start by standing where the cook stands and walking to the sink, the stove and the fridge. If that walk is wrong, no cabinet color fixes it, so the wall comes down on paper before we talk finishes.”
Key elements of an ideal kitchen layout
These are the layout elements that separate a kitchen that looks good from one that also works well every day. None of them are glamorous, and all of them are hard to add after the fact:
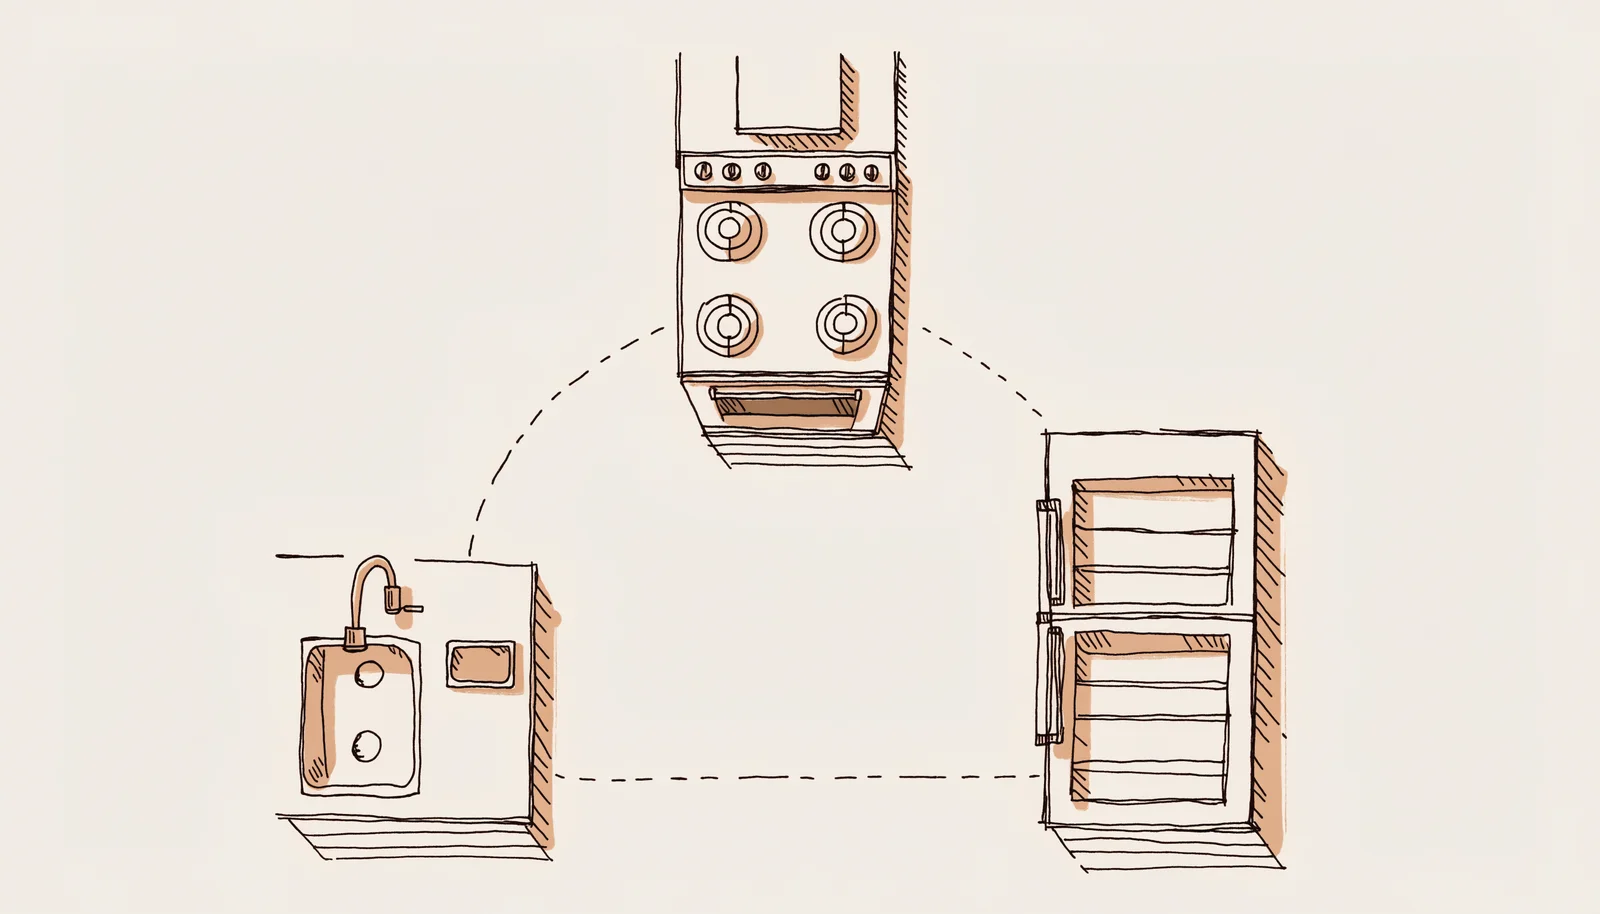
- A work triangle that keeps the sink, stove, and refrigerator within easy reach of each other
- Enough counter space on both sides of the stove for prep work, so cooking is not a game of musical cutting boards
- Deep storage and pull-out shelving that puts the back of every cabinet within reach; our roundup of kitchen storage ideas covers the options
- An island or peninsula for extra prep space and seating, where the floor plan can carry one
- Layered lighting: task lighting over the counters where the work happens, ambient overhead light for everything else
- A separate prep space or butler’s pantry for larger households, which moves the mess out of the room guests see
The work triangle (sink, stove, refrigerator within easy reach) is the oldest rule in kitchen design because it maps the three points a cook moves between constantly. A layout that stretches or blocks that path taxes every meal cooked in the room for as long as the kitchen stands.
The lighting item deserves one more sentence, because it is the element most often left to the end and hardest to retrofit. Task lighting and ambient lighting do different jobs: one puts shadow-free light on the counter where knives are moving, the other makes the room pleasant to sit in. Planning both from the start means the wiring goes in while walls are already open, which is exactly when it is cheap to do.
Choosing cabinets, countertops, and finishes
Cabinet and countertop choices affect both the look of the kitchen and how it holds up over years of daily use. They are usually the largest material decisions in the budget, so they reward some homework.
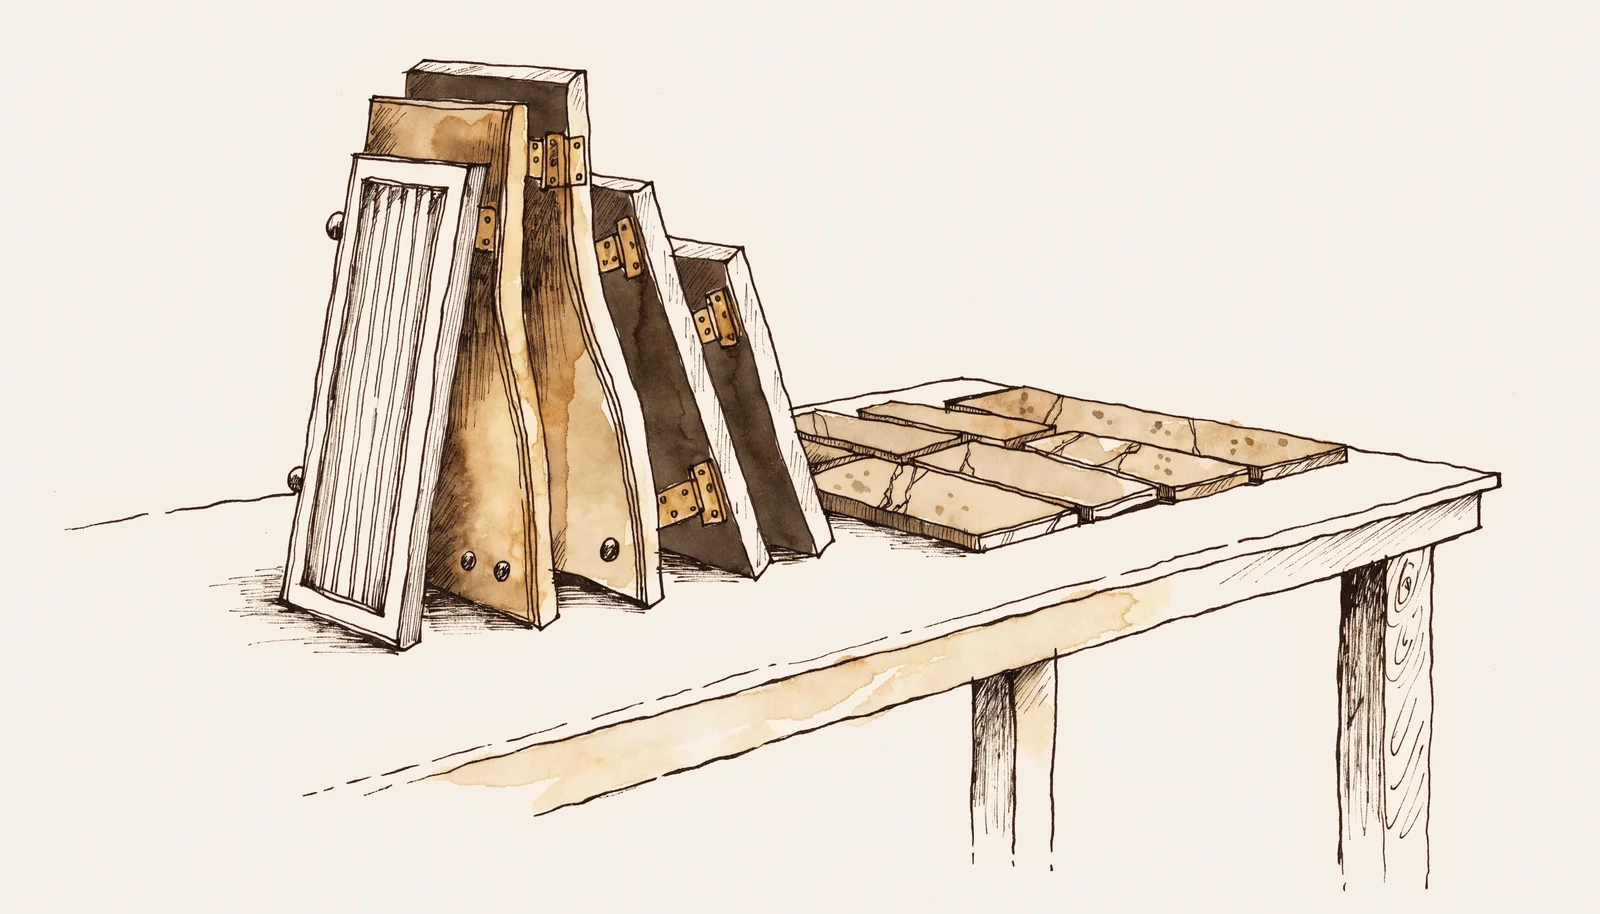
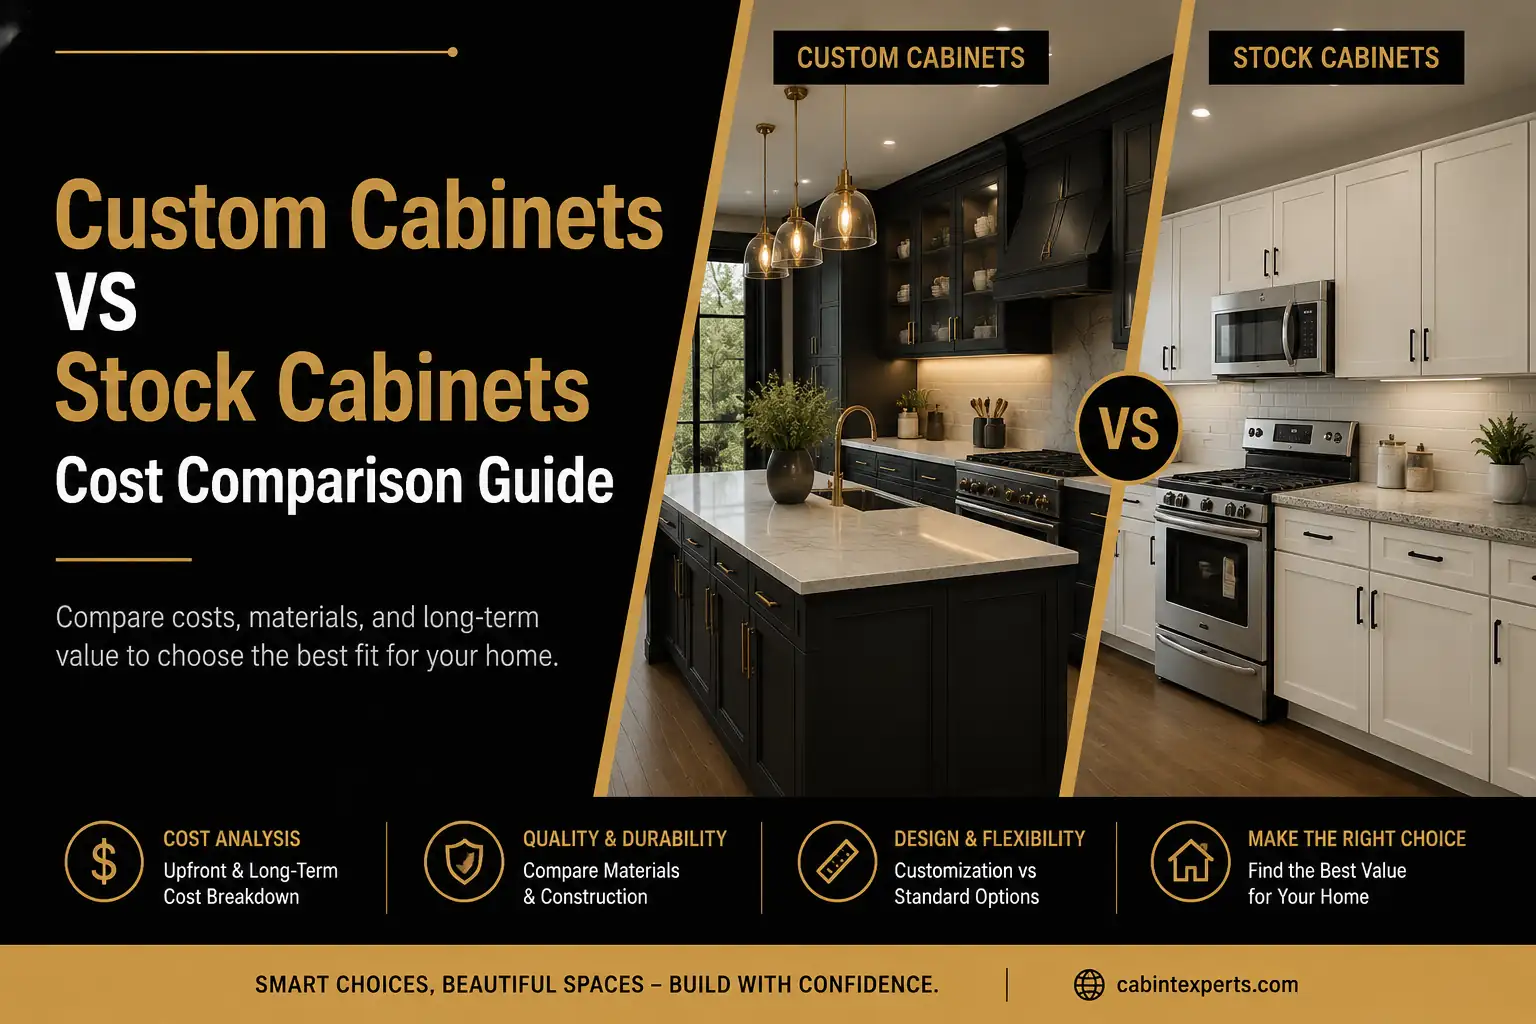
On cabinets, the real question is custom versus stock. Custom cabinets offer more layout flexibility (they can be built to the inch, which matters in older Plano floor plans where standard boxes leave awkward gaps), while stock cabinets can fit smaller budgets well and arrive faster. The full comparison, including where each option genuinely wins, is in custom vs. stock cabinets. Finish is a second decision layered on top: matte and glossy cabinet finishes wear and show fingerprints differently, and the right answer depends on how hard the household is on its surfaces.
On countertops, most Plano homeowners narrow the choice to quartz or granite. Both are durable; they differ in maintenance, pattern, and how they handle heat and sealing, and the quartz vs. granite comparison is worth reading in full before committing, because the countertop is the surface you will touch more than any other in the house.
Fixtures follow the same logic. A double kitchen sink, for example, is a popular upgrade for busy households because it lets washing and prep share the same station, but it also claims cabinet space underneath and counter length above, so it belongs in the layout conversation, not the finish conversation.
Kitchen design styles Plano homeowners request
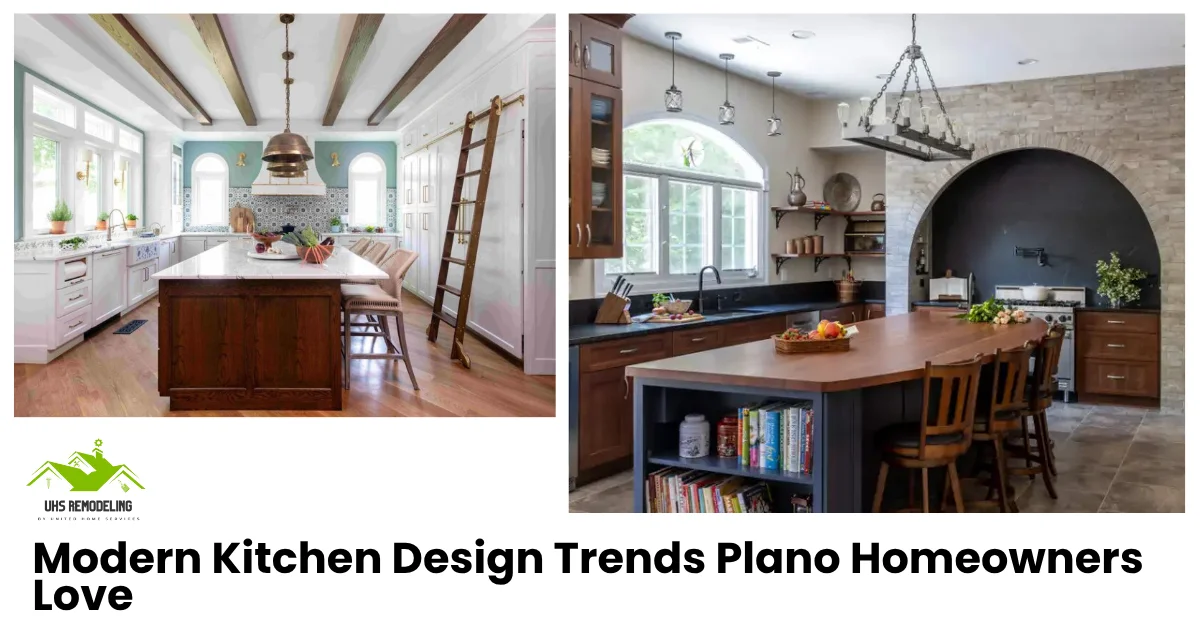
Style is the last decision, but it is still a real one. These are the most requested kitchen design styles among Plano homeowners in 2026, and what each one is actually for:
Note that open concept is less a style than a floor-plan decision wearing a style’s name; it can be executed in modern, contemporary, or luxury finishes. That is worth keeping in mind when comparing photographs: what you are responding to in an open-concept image is often the light and the sightlines, not the cabinet fronts.
Kitchen design mistakes that cause remodel regret
These mistakes are the most common reasons homeowners regret a kitchen remodel, and every one of them is avoidable at the planning stage, which is the only stage where avoiding them is cheap:
Choosing finishes before the layout
Picking countertops and cabinet colors before the floor plan is settled means the layout ends up serving the finishes instead of the household. It is the planning-backwards problem in its purest form.
Underbudgeting the trades
Not budgeting enough for plumbing or electrical changes is the classic mid-project surprise. Moving services costs real money, and the time to find that out is before demolition, not after.
Skipping the work triangle
Sacrificing a real work triangle for style alone produces a kitchen that looks composed and cooks badly, and no finish upgrade ever fixes it.
Underestimating storage
A growing household generates more kitchen inventory every year. Storage planned for the household you have today runs out; plan for the one you are becoming.
Refacing when the space needs a remodel
Refacing cabinets is a legitimate budget move, but when the underlying layout is the problem, it spends money without solving anything. The decision framework is in kitchen remodel vs. cabinet refacing.
Tell us what you are planning. We will walk your house, tell you what is actually possible, and put a real number on it before you commit to anything.
Or read the numbers first: kitchen remodeling in Plano, TX.
Kitchen remodeling cost factors in Plano
Kitchen remodeling cost depends on three things above all: the size of the space, the materials chosen, and how much of the layout is changing. Of the three, layout change is the one that moves the number most: keeping the existing footprint keeps the plumbing and electrical where they are, while moving walls or relocating the sink brings structural and trade work into the budget.
Material choices stack on top of that. Custom cabinetry and stone countertops raise the budget compared to stock options, and appliance selections can swing the total further in either direction. As a working frame, full kitchen remodels in our market generally run between $25,000 and $95,000 depending on scope and finish level. The full line-item breakdown for this market (what each tier buys and where the money actually goes) is in kitchen remodel cost in Plano, TX, with wider DFW context available for homeowners comparing across cities or planning a higher-end project.
How to choose the right kitchen remodeling company in Plano
The right remodeling company is insured, communicates clearly, and provides a detailed written estimate before any work begins. Those three are the floor, not the ceiling. Here is the fuller checklist worth running any contractor through:
- Ask for a portfolio of completed Plano kitchen projects; local work proves the company knows local housing stock and local permitting
- Confirm insurance coverage and who handles the permits, in writing
- Get a written scope of work and timeline before signing anything
- Ask how design changes are handled once work begins, because there will be at least one
- Watch for red flags: vague pricing, pressure to sign quickly, or timelines that sound too good against the process described above
Ask about the warranty too. A company that stands behind its work will say so in the contract (UHS Remodeling backs its work with a 1-year workmanship warranty), and a company that goes quiet at the question is telling you something. Our guides on finding a reputable remodeling contractor in Plano and the questions to ask a remodeling contractor cover the vetting process in detail, including the red flags that predict a difficult project.
An ideal kitchen starts with a layout built around daily life, adds materials that last, and finishes with a style that fits the house. If you are ready to move from saved photographs to an actual plan, kitchen remodeling in Plano, TX is where our process begins, from initial design through final walkthrough.
Questions we get
What makes a kitchen design ideal?
An ideal kitchen design fits how a household cooks, eats, and gathers every day. It includes a functional layout, enough storage and counter space, good lighting, and materials that hold up over time. Style matters, but function should guide every layout and material decision first: a finish can be swapped later, a layout cannot.
How much does a kitchen remodel cost in Plano, TX?
Kitchen remodel costs in Plano vary with size, materials, and how much of the layout changes: minor updates cost less than a full remodel with new plumbing or an open-concept conversion. Full kitchen remodels in this market generally run between $25,000 and $95,000 depending on scope. See our kitchen remodel cost guide for Plano for the detailed breakdown.
How long does a kitchen remodel take?
Most kitchen remodels take four to twelve weeks, depending on the scope of work. Cabinet-only updates finish faster than full remodels involving new layouts, plumbing, or electrical work. Custom cabinetry and material lead times can also extend the overall project timeline, which is why materials are selected well before demolition begins.
Should I choose custom or stock cabinets?
Custom cabinets offer more flexibility for unusual layouts or specific storage needs (useful in older Plano floor plans where standard boxes leave gaps), while stock cabinets cost less and install faster. Neither is universally better; the right answer depends on the layout and the budget. Our custom vs. stock cabinets comparison covers both options in detail.
Does a kitchen remodel increase home value?
Yes. Kitchen remodeling ranks among the top renovations for increasing home value in the Dallas-Fort Worth area. Updated layouts, modern finishes, and added storage appeal strongly to buyers. The exact return depends on the scope of the project and local market conditions at the time of resale.
Do I need permits for a kitchen remodel in Plano?
If the project touches plumbing, electrical, or structural elements (which most full kitchen remodels do), permits are required before work begins, and pulling them is a standard step in the professional remodeling process. A reputable contractor handles the permit process and confirms in writing who is responsible for it.
Plan the layout around daily life, choose materials that last, and let style come last. A kitchen decided in that order works for decades; a kitchen decided from a photograph gets remodeled twice.
Related from the journal
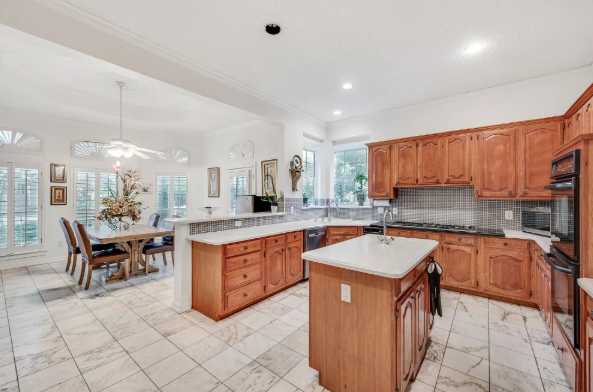
Plan the kitchen around how you actually live the finishes can wait.
Fully insured · 500+ client reviews · fixed-price contracts · 1-year workmanship warranty.
Prefer to talk? (469) 850-7087 · or use the contact page.