Kitchen island ideas for DFW homes: size, seating and what one really costs
An island is a floor-space decision before it is a design decision. Here is how size, depth, seating and utilities work against each other, and what each one adds to a DFW kitchen budget.
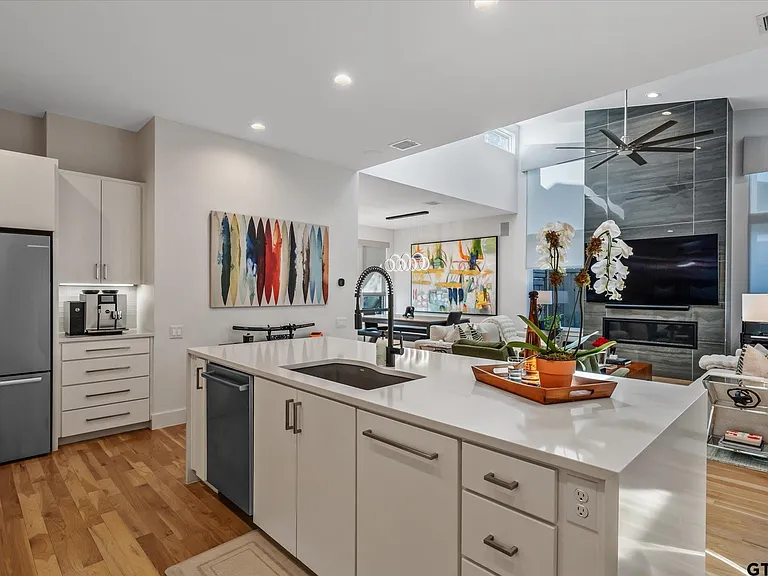
Almost every kitchen conversation in DFW arrives with an island already in it. It is in the photograph on the phone, it is in the sketch the last contractor left behind, and it is usually the one element nobody is willing to trade away. What is almost never in the room is a tape measure. An island is not a piece of furniture you add to a kitchen. It is a piece of floor you take away, and floor is the one thing in a kitchen that cannot be bought at any price. What follows is how the dimensions actually work against each other: how the size of the room sets the size of the island, how a sink and a row of stools compete for the same inches, and what each of those decisions adds to the bill.
The floor decides the island, not the other way around.
Under 4 feet an island is too small for seating or useful prep. Under 8 feet it can hold a sink or seating, not both. A sink needs 42 to 48 inches of island depth and drags plumbing into the middle of the room, which is where the cost lives, not in the square footage.
Start with the floor, not the island
A typical DFW kitchen footprint is 150–250 sq ft, a figure published in our 2026 DFW kitchen remodeling guide. That is the entire room: cabinet runs, appliances, walking space, everything. The island is not additional to that number. It is subtracted from it.
Which is why most people work in the wrong order. They pick an island, then hunt for somewhere to put it. The room chooses first, and it chooses by elimination. Whatever is left over once the perimeter cabinets, the appliance doors and the paths through the kitchen have taken what they need is the island you get. If that leftover is a narrow strip, no amount of budget converts it into an island worth having.
The same guide prices kitchen layouts in a way that reflects this. An L-shaped kitchen with an island runs $45K–$95K. A U-shaped kitchen runs $50K–$110K. An open-concept remodel that takes out a wall runs $65K–$180K. A large part of that last step is not the island at all. It is what it costs to create the floor the island needs before anyone talks about stone.
So the first honest question is not which of the kitchen island ideas saved on your phone you like best. It is how much clear floor the room has once everything else has been placed, and what has to travel through it while somebody is cooking.
The gaps around the island are the real constraint
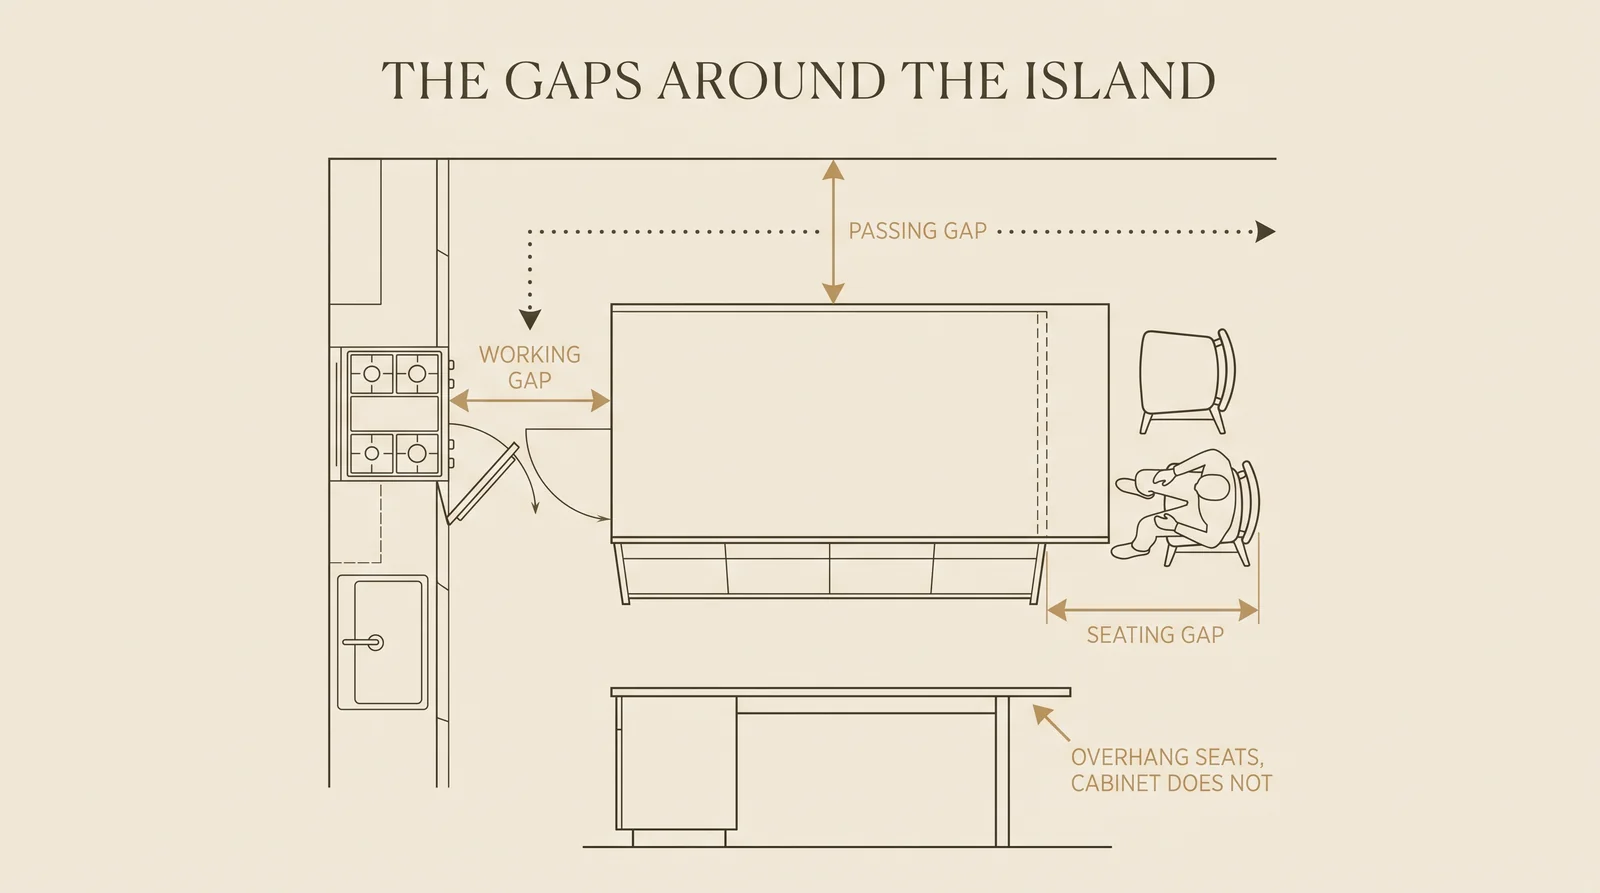
An island is defined by the space around it far more than by its own dimensions, and there is more than one kind of gap. They do different jobs and they fail in different ways.
The working gap
The space between the island and the run that holds the range, the sink or the dishwasher. It has to swallow an open appliance door and still leave a person room to stand behind it. This is the gap that gets designed last and regretted first.
The passing gap
The side of the island that traffic uses. It has to let somebody walk to the refrigerator or the back door while somebody else is working, without either of them turning sideways.
The seating gap
A pulled-out stool projects into the room, and it projects further with a person sitting on it. A stool that blocks the only walkway is a stool nobody uses, which quietly turns a four-seat island into a two-seat island.
We do not publish a single inch figure for those gaps, and we are not going to invent one here, because the honest answer changes with the depth of your appliances, the swing of their doors and how many people cook at once. What settles it is physical rather than theoretical: mark the island outline on the subfloor in tape, place the appliances where they are going, and open every door at the same time. A layout that survives that test survives the kitchen. One of the mistakes named in our main kitchen guide is ignoring the working relationship between sink, range and refrigerator. An island is the single easiest way to break it, because it sits in the middle of all three.
Not sure which of these applies to your house? A short conversation settles it faster than any calculator.

“I have stopped asking clients how many stools they want at the island. I ask them to sit at a friend’s island first and tell me whether their knees hit the doors, because the seat count is set by clear overhang, not by the length of the countertop.”
How long an island has to be before it seats anyone
Length is where an island stops being a matter of taste and becomes arithmetic. Our kitchen guide publishes three thresholds, and they are worth reading as a sequence rather than as separate facts.
An island under 4 feet long is too small for seating and barely useful for prep. Under 8 feet, you cannot fit a sink plus seating. Islands 8–12 feet long with integrated seating, second sink and storage drawers are what has been replacing breakfast bars in DFW kitchens.
The Frisco project in that guide, a two-tone custom kitchen at $112,000, ended with an enlarged island seating four.
Below 4 feet you have a table, not an island. Between 4 and 8 feet you choose one job for it: prep with seating, or prep with a sink, but not both. Above 8 feet it can carry seating and plumbing at once, which is what people usually mean when they say the word island.
Stool count follows from length, but not in the way people assume. What seats a person is uninterrupted overhang. A dishwasher, a sink cabinet or a bank of drawers under the counter takes knee room out of the run above it, so an island can be long on paper and short on usable seating. Count the clear span, not the total length.
Length also has a price per foot, because the island is bought as cabinetry. The guide prices stock cabinet boxes at $150–$300 per linear foot installed, semi-custom at $350–$750/LF and full custom at $800–$1,800/LF. Stock boxes also come in fixed sizes, usually 3-inch increments, as our guide to cabinet types and styles explains. That is exactly why an island that has to be a specific length to clear a walkway tends to push a project from stock into semi-custom.
Depth, and what a sink does to it
Depth is the dimension that gets set by function rather than preference, and a sink sets it hardest. Our page on double kitchen sinks puts a number on it: you need 42–48 inches of island depth to accommodate the sink plus counter space behind it. That is a floor requirement, not a target. Below it, the sink swallows the island and there is nowhere left to put a chopping board.
The sink also sets a minimum length, through the cabinet it has to sit in. That same page gives the sizing chain plainly: a 33 x 22 inch double bowl fits a 36-inch base cabinet, a 36 x 22 inch sink requires a 39-inch cabinet minimum, a 48 x 22 inch sink needs a 48-inch cabinet, and you need 3 inches of clearance for mounting hardware. Choose the sink first and you have already committed a specific stretch of your island to it.
Then seating asks for depth from the other side. The overhang that makes a stool usable is depth the working side wanted for prep. On a shallow island, one of the two loses, and the one that usually loses in practice is the seating. People sit sideways, knees against cabinet doors, and stop sitting there.
The countertop is where island depth turns back into money, because the island is normally the largest single piece of stone in the room and the one people touch most. We compare the two materials most DFW islands end up in on our quartz versus granite page, so we will not repeat it here beyond the practical point: decide the island dimensions before the slab, never the other way around.
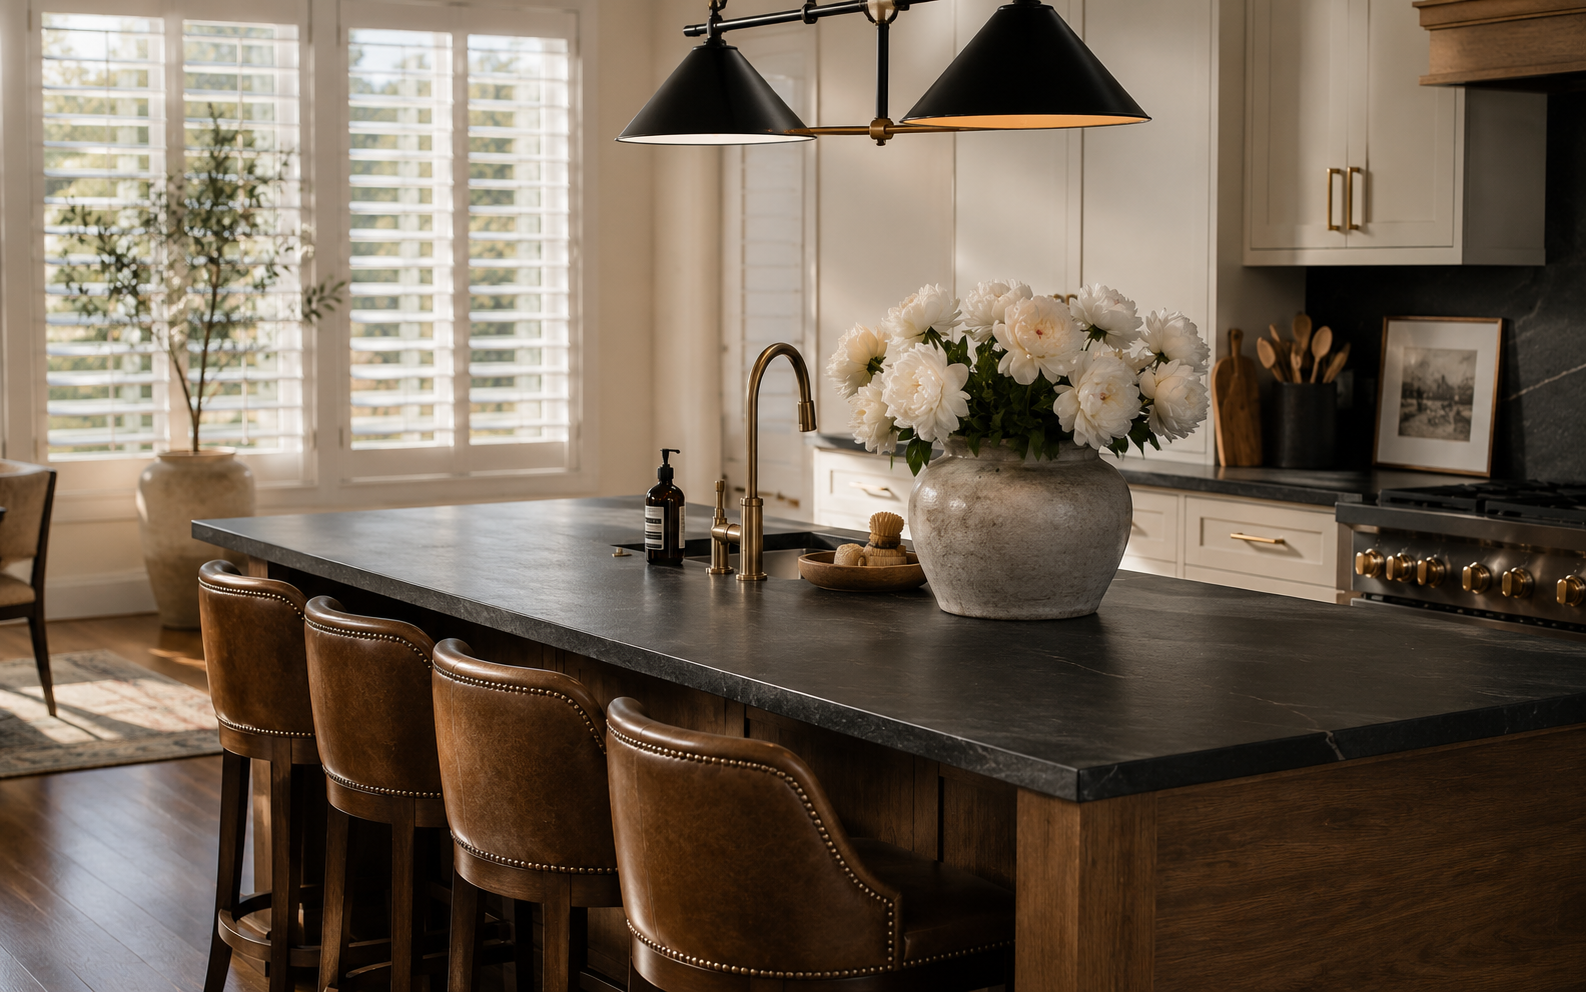
What an island adds to the bill
There is no one price for adding an island, and the spread between our own published figures is the most useful thing about them.
What changes the price of an island is not its size. It is how many trades it brings with it. A sink in the middle of a room needs drain, vent and supply routed out to it, which on a slab house means going through the foundation.
Our Frisco kitchen cost page separates the two ends cleanly, the main DFW kitchen guide prices the version that involves relocating services, and the DFW kitchen cost breakdown covers the trade rates underneath all of it.
Storage and a countertop, dropped into a layout that already works.
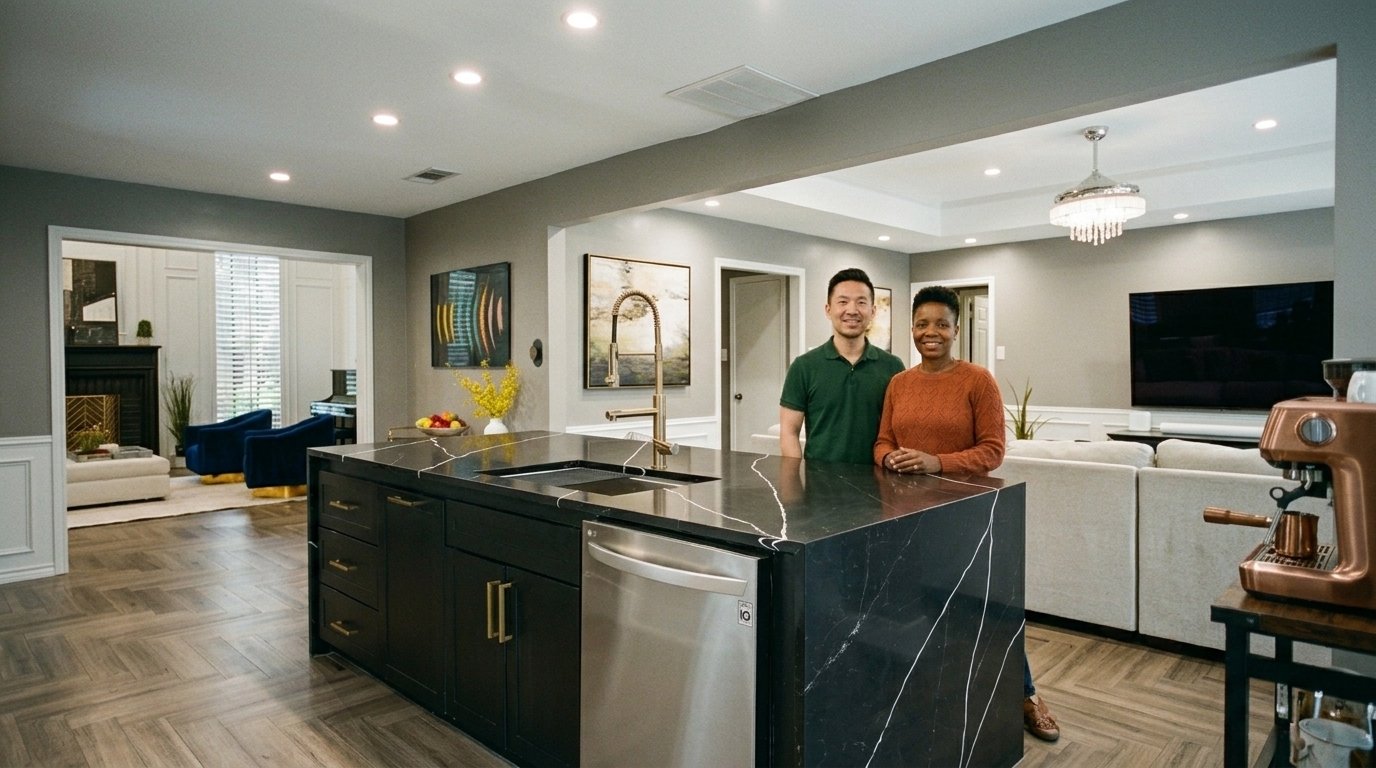
Waterfall edge, seating, electrical and a prep sink.
Adding an island to an L-shaped kitchen that never had one: the rough plumbing is the number that surprises people.
Two of those lines deserve attention. The plumbing relocation is described in our kitchen guide as the number one unexpected plumbing cost in kitchen remodels, and it is unexpected for a structural reason: a sink in the middle of a room needs drain, vent and supply lines routed out to it, and where the house sits on a slab that path goes through the foundation. Nothing about a rendering shows you that.
The electrical line is the one people forget entirely. An island with outlets, a disposal, a dishwasher or a warming drawer is a set of circuits, not an accessory, and those circuits are priced separately from the cabinetry.
At the other end of the range, an island can be genuinely modest. Our breakdown of what $30,000 reaches in a DFW kitchen includes a centre island built from a stock base cabinet with a quartz top at $1,800 over the base scope, with custom pendants at $400–$900 each. That is a real island. It simply carries nothing but a countertop.
We will walk your house, tell you what is actually possible on your lot, and put a fixed price on it. No charge, and no obligation to build with us.
Or read the numbers first: the 2026 DFW kitchen remodeling guide.
When a peninsula is the better answer
If the gaps do not fit, the correct response is not a smaller island. Shrinking an island below the point where it can do a job produces an obstacle that costs the same to build, and the bottom of the length range set out above is where that happens.
There are three honest alternatives. The first is a peninsula, the same working surface attached at one end, which gives back the walking space an island would have consumed on that side. Our kitchen guide notes that U-shaped kitchens are often converted to an L-shape with an island by removing one wall of upper cabinets and replacing it with open shelving or a peninsula, and the peninsula is the version of that move which costs the room no floor at all.
The second is to stop asking the island to do everything. A second sink, the mess of prep and the appliances nobody wants on display can move out of the island entirely into an adjacent space, which is the argument laid out on our prep kitchen versus butler’s pantry page. An island relieved of the second sink can be shorter, shallower and considerably cheaper.
The third is to buy the floor. Removing the wall is what makes an island possible in a lot of DFW homes built in the eighties and nineties, and it is priced accordingly in our cost breakdown: $1,500–$4,000 for a non-load-bearing wall, $4,000–$12,000 for a load-bearing one. That is a structural decision with an engineering and permit trail behind it, and it belongs at the start of a project rather than halfway through.
The order to decide it in
Almost every island that disappoints was decided in the wrong sequence. This is the order that holds up:
Measure the clear floor first
Perimeter cabinets, appliances and doorways get placed before the island exists on paper.
Mark the outline and walk it
Tape on the subfloor, appliance doors open, two people moving. This is the test that finds the problem while it is still free to fix.
Decide what the island carries
Sink, cooktop, dishwasher, outlets, seating: each one adds a trade and a minimum dimension. This is the decision that sets the price, not the square footage.
Set depth from the sink, length from the seating
Set depth from the sink, length from the seating 42–48 inches of depth if a sink is going in it; 8 feet or more of length if it has to do both jobs.
Price the cabinetry last
Linear feet, then the top, then the fixtures.
Everything above comes from pages already published on this site, which means the ranges are the ones we work to across all 21 DFW cities we serve. What none of them can tell you is what your particular room has left over once the appliances are placed. That, rather than the budget, is what usually decides whether a kitchen gets an island at all. The full picture of tiers, timelines and city-by-city ranges sits in our 2026 DFW kitchen remodeling guide, and the island is one line inside it.
Questions we get
How big should a kitchen island be?
Long enough to do the job you want from it. Our DFW kitchen guide says an island under 4 feet is too small for seating and barely useful for prep, that under 8 feet you cannot fit a sink plus seating, and that islands 8 to 12 feet long carry seating, a second sink and storage together. Depth is set separately, mainly by whether a sink is going in it.
Can a small kitchen fit an island?
Sometimes, but the room decides, not the budget. What matters is the clear floor left after perimeter cabinets and appliances are placed, and whether the gaps around the island still take an open appliance door and a person walking past. If they do not, a peninsula gives you the same working surface without consuming the walking space on one side.
How much does it cost to add a kitchen island in DFW?
It depends entirely on what the island carries. Our Frisco cost page prices a basic island with storage and countertop at $3,000 to $6,000, and a full waterfall-edge island with seating, electrical and a prep sink at $8,000 to $15,000. Our main DFW kitchen guide prices adding an island to an L-shaped kitchen that never had one at $12,000 to $28,000.
Does a kitchen island need a sink?
No, and adding one is the single most expensive decision you can make about an island. Our kitchen guide calls rough plumbing relocation to move a sink to an island the number one unexpected plumbing cost, at $3,500 to $8,000. It also drives the island deeper, since a sink needs 42 to 48 inches of island depth to leave usable counter behind it.
How many stools fit at a kitchen island?
Fewer than the total length suggests. Seating is set by uninterrupted overhang, so a dishwasher, a sink cabinet or a run of drawers underneath removes knee room from the counter above it. Measure the clear span rather than the whole island. Also check that a pulled-out stool does not sit in the only walkway, because those seats stop being used.
Is a waterfall edge worth it on an island?
It is the dominant island look in DFW right now, according to our 2026 kitchen guide, so it holds its appeal well in this market. Practically, a waterfall edge wraps the countertop material down the side of the island, which means more of the same slab and more fabrication. Decide the island dimensions first; the edge detail is priced on top of a shape you have already settled.
Should the island match the perimeter cabinets?
It does not have to, and increasingly it does not. Our kitchen guide lists two-tone kitchens among the 2026 DFW trends, typically a white or light perimeter with a contrasting island in navy, forest green, charcoal or natural wood. Practically, a contrasting island is a finish decision rather than a construction one, so it is settled with the cabinet order rather than with the layout.
No budget turns a narrow strip of leftover floor into an island worth having. Measure the clear floor first, mark the outline in tape, open every appliance door. Then let the room tell you which island it can carry.
Related from the journal
Find out what island your floor can actually carry before the drawings start.
Fully insured · 500+ verified five-star reviews · fixed-price contracts · 1-year workmanship warranty.
Prefer to talk? (469) 850-7087 · or use the contact page.