How Do You Remodel a 1980s Carrollton Home? A 2026 Modernization Guide
Closed-off floor plans, original electrical panels, popcorn ceilings, and builder-grade baths — an era-specific guide to modernizing Carrollton’s biggest housing generation, in the right order and at real 2026 prices.
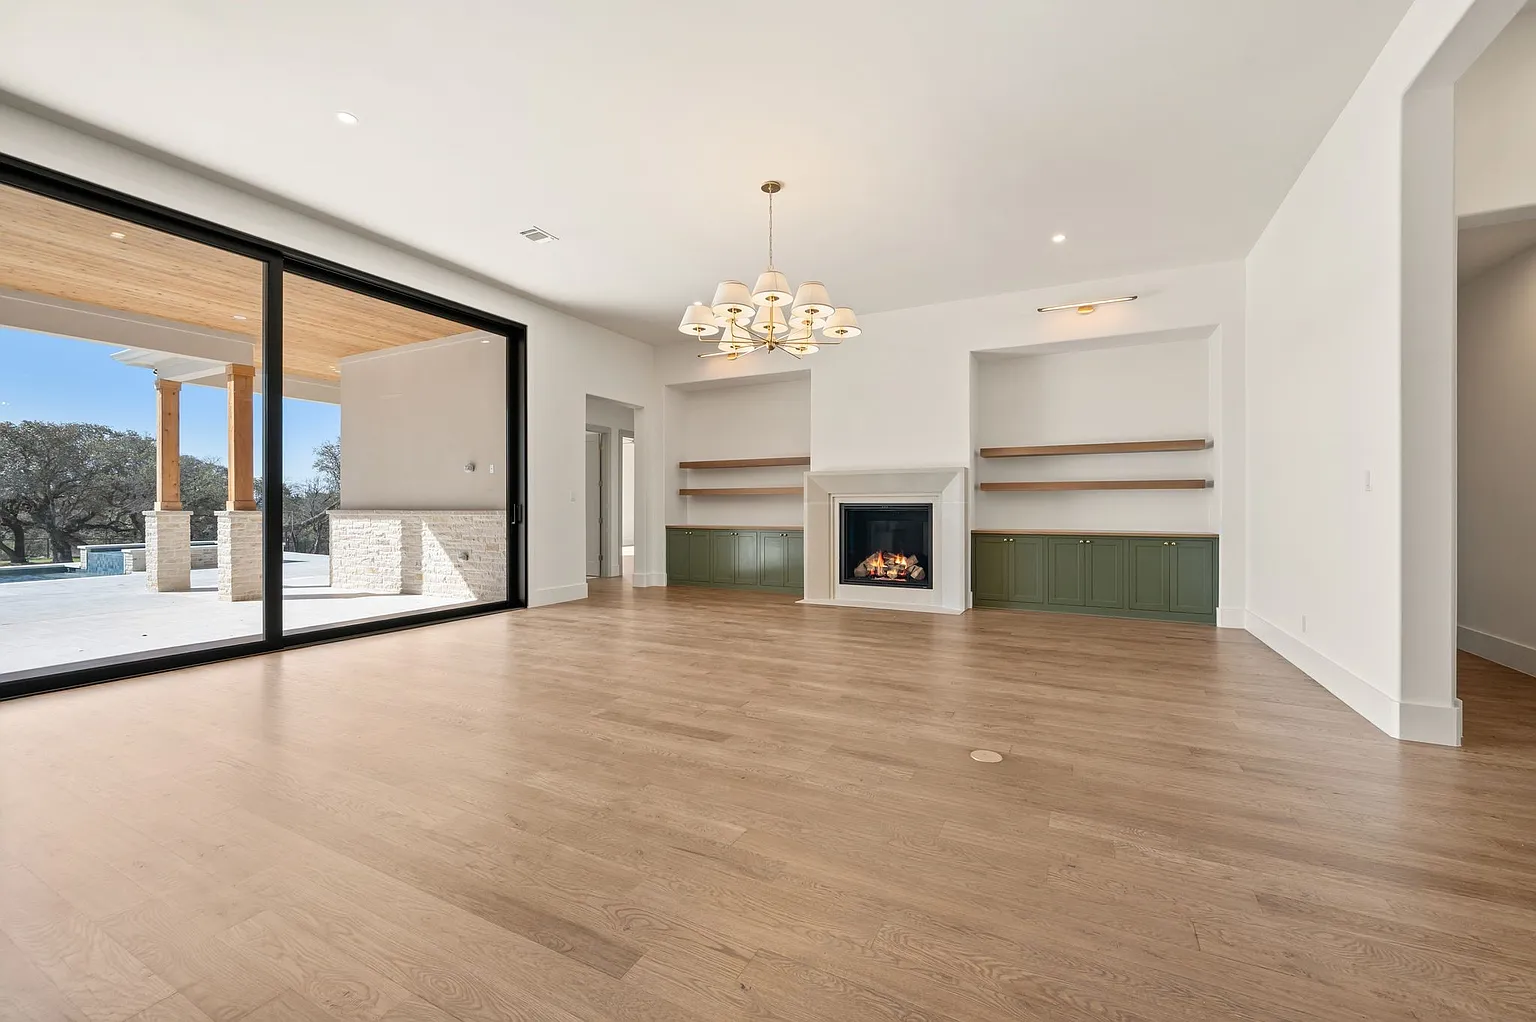
Modernizing a 1980s Carrollton home typically costs $95,000–$350,000 as a whole-home remodel, or $25,000–$95,000 for the kitchen and $8,000–$60,000 per bathroom if you phase it. The right sequence is systems first (electrical panel, plumbing), then structure (opening the floor plan), then finishes (ceilings, kitchens, baths). Remodeling a 1980s home in Carrollton also means permits through the city’s Building Inspection department — and a contractor registered with the city before any permit is issued.
Systems First, Then Structure, Then Finishes
Carrollton’s median home was built around 1987–88, so most remodels here are era projects: open up the closed floor plan, upgrade the original electrical panel and plumbing, remove popcorn ceilings (test for asbestos first), and replace 1980s kitchens and baths. Budget $25,000–$95,000 for a kitchen, $8,000–$60,000 per bath, or $95,000–$350,000 for a whole-home modernization. A comparable same-era project — a Richardson full-home renovation — ran $220,000 fixed-price in 16 weeks. Permits go through Carrollton Building Inspection.
§ 01What makes remodeling a 1980s home in Carrollton different?
Carrollton’s median home was built around 1987–88, which means a large share of the city’s housing stock — the heavy wave of traditional brick homes that went up through the 1980s — is now 35 to 40 years old and entering its second major remodel cycle. In established neighborhoods like Josey Ranch, Country Place, and Indian Creek, and in the older ranch sections near I-35E on the city’s east and southeast side, the pattern repeats house after house: solid brick exterior, good structural bones, and an interior designed around how families lived four decades ago.
The 1980s signature list is remarkably consistent. A kitchen walled off from the living areas. Formal dining and living rooms that sit empty. Popcorn ceilings in every room. Original baths with cultured-marble counters and builder-grade tubs. And an electrical panel sized for a house that never anticipated an induction range, a tankless water heater, or an EV charger in the garage. None of these are problems you can paint over, and that is what separates an era remodel from a cosmetic refresh: the plan has to modernize the layout and the systems, not just the finishes.
§ 02Should you open up a closed-off 1980s floor plan?
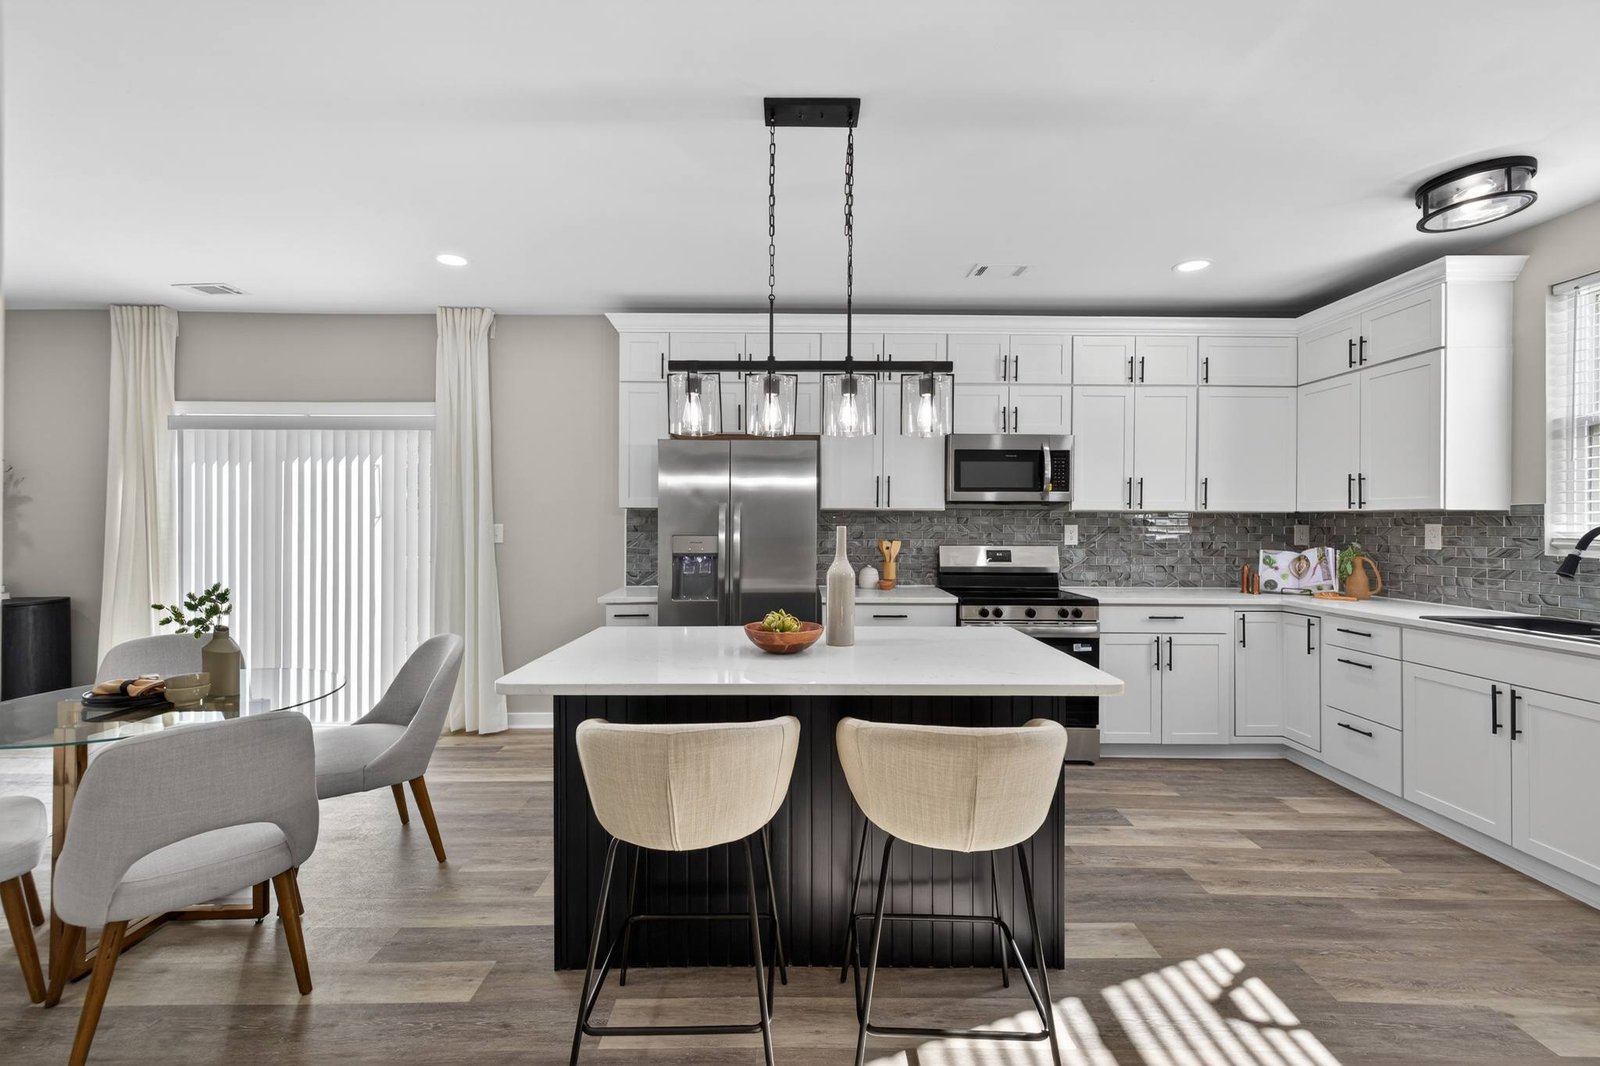
For most owners, yes — the open-concept conversion is the single change that transforms a 1980s house the most, and it is the most common request behind whole-home remodeling projects in Carrollton. The wall between the kitchen and the family room almost always tops the list, followed by absorbing an unused formal room into one larger everyday space.
Treat wall removal as an engineering question before a design question, though. In two-story 1980s homes, the wall you want gone frequently carries the second floor, which means a properly sized beam, temporary shoring, and a structural plan the city will want to see. Single-story homes are usually simpler, but 1980s walls hide their own surprises: HVAC returns, plumbing vents, and wiring runs that all need rerouting before the space reads as one room. The right order is to settle the layout completely before choosing a single finish — beam decisions change budgets far more than backsplash decisions do. If you are weighing one big project against a room-by-room approach, our guide to where to start a whole-home gut renovation in DFW breaks that decision down in detail.

In a 1980s house, the wall you want gone is the easy part. It’s the panel behind the drywall and the plumbing you can’t see that set the budget — so we answer those questions first, before anyone falls in love with an island.— May N. · Co-Founder, UHS Remodeling
§ 03What should you do about the electrical panel and other aging systems?
Systems are where 1980s remodels earn their budgets, because everything behind the drywall is now at or past its design life. Panels from that era were sized for the electrical loads of that era — a modern kitchen alone, with its dedicated appliance circuits, can push an original panel to its limit, and adding an EV charger or switching to electric cooking usually settles the question. If the panel is original to the house, plan on upgrading it as part of any significant remodel.
The same logic applies below and above. Supply lines, drain lines, and water heaters at the 35-to-40-year mark are on borrowed time, and ductwork from the 1980s rarely matches how an opened-up floor plan needs air delivered. The field rule we follow: systems before surfaces. Replacing a panel or re-running plumbing while the walls are already open costs a fraction of retrofitting it later through brand-new drywall and tile — the most expensive remodel is the one you have to partially redo.
§ 04How do you handle popcorn ceilings and other dated finishes?
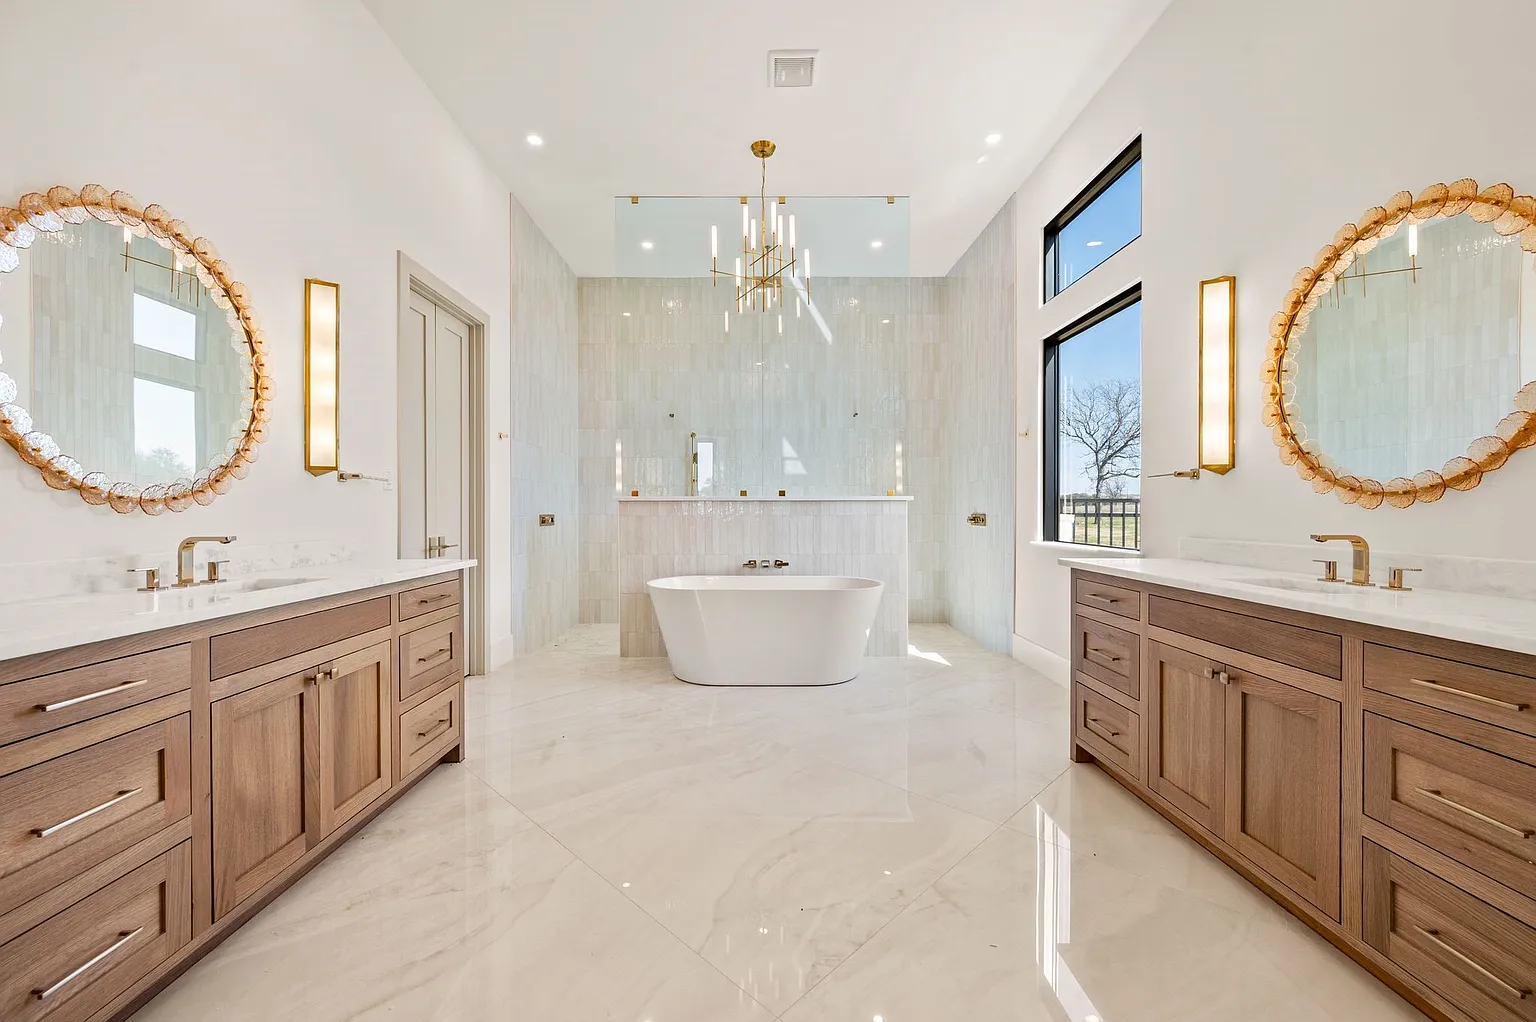
Popcorn ceilings are the finish everyone wants gone first, but one step comes before any scraping: testing. Some ceiling textures from this era can contain asbestos, and a simple lab test of a small sample settles the question before demolition begins. If the test is clean, crews scrape the texture, skim-coat, and finish the ceilings smooth — a change that makes 1980s rooms look taller and newer all on its own. If it is not clean, proper abatement happens before any other trade touches the space.
From there, the dated-finish list works top down: heavy trim profiles and hollow-core doors, flooring transitions left over from a compartmentalized plan, brass-era hardware and lighting. These are the visible wins, but in a well-run project they are scheduled last — after structure and systems — so nothing new gets torn up to fix something old.
§ 05What does it cost to modernize a 1980s Carrollton home in 2026?
Realistic 2026 ranges for era-remodel scopes look like this:
| Project | Typical 2026 range | What it covers in a 1980s home |
|---|---|---|
| Bathroom remodel | $8,000–$60,000 | Original hall or primary bath: tile, vanity, tub-to-shower conversion, fixtures |
| Kitchen remodel | $25,000–$95,000 | Open-concept conversion, cabinets, counters, appliances, electrical upgrades |
| Whole-home remodel | $95,000–$350,000 | Full modernization: layout, systems, ceilings, kitchen, and baths in one project |
| Home addition | $120,000–$400,000 | Square footage the 1980s footprint never had — primary suite or family room |
Where a project lands inside those ranges depends mostly on structural scope and systems work, not finishes. For a real same-era benchmark, our full-home renovation of a 1970s Richardson home near JJ Pearce — the same generation of housing stock as much of eastern Carrollton — ran $220,000 on a fixed-price contract and took 16 weeks. If you are phasing the work instead, kitchen remodeling in Carrollton and bathroom remodeling in Carrollton are the two highest-impact standalone projects, and our DFW remodeling cost study shows how these numbers play out across the metro.
§ 06What order should the work happen in?
Sequence is the difference between a 1980s remodel that runs clean and one that eats its contingency. The order that works: test and design first — asbestos test, structural assessment of the walls you want removed, and a complete layout plan. Permits second, so approval time runs while materials are ordered. Demolition and structure third — walls out, beams in. Systems fourth — panel, wiring, plumbing, and duct changes while everything is open. Drywall and ceilings fifth, and finishes last: kitchen, baths, flooring, trim, paint.
Budget honesty matters as much as sequence in a 40-year-old house. A fixed-price contract puts the burden of that discipline on the contractor rather than the homeowner, and if the full scope lands beyond this year’s cash, remodel financing options can spread a systems-plus-finishes project over time instead of cutting the systems work that actually protects the investment.
The 1980s Home Pre-Remodel Checklist
§ 07Who issues remodeling permits in Carrollton — and does the three-county split matter?
Residential remodel permits come from the City of Carrollton’s Building Inspection department — the city’s own page for this work is titled “Remodels & Additions to Single-Family Dwellings.” Applications go through the city’s CityServe portal, and the office can be reached at 972-466-3225. Two requirements are worth knowing before you hire anyone: trade work (electrical, plumbing, mechanical) must be performed by contractors licensed by the State of Texas, and any contractor — not just the trades — must be registered with the City of Carrollton before a permit is issued. Asking “are you registered with the city?” is a fast, legitimate screening question.
As for the county question: Carrollton spans Dallas, Denton, and Collin counties, with the majority of the city in Dallas County. For remodeling purposes it does not matter — building permits are issued by the city, not the county, so a 1980s brick traditional follows the same Building Inspection process whichever county line it sits on.
§ Q&AFrequently asked questions.
Own a 1980s Carrollton home? Let us map its modernization.
Fully insured · 500+ verified five-star reviews · fixed-price contracts · 3-year workmanship warranty.
May N.
Co-Founder and design lead at UHS Remodeling, a Plano-based DFW design-build firm. She has helped guide 5,875+ kitchen, bath, and whole-home projects across the metroplex since 2014.
UHS Remodeling brings over a decade of experience to remodeling across 21 DFW communities, on fixed-price contracts backed by a 3-year workmanship warranty.