Open Concept Conversion in Allen, TX: What Does It Really Take in 2026?
How Allen’s two-story builder homes get from boxed-in kitchen to open first floor: the beam, the permit, the dust, and the real numbers.
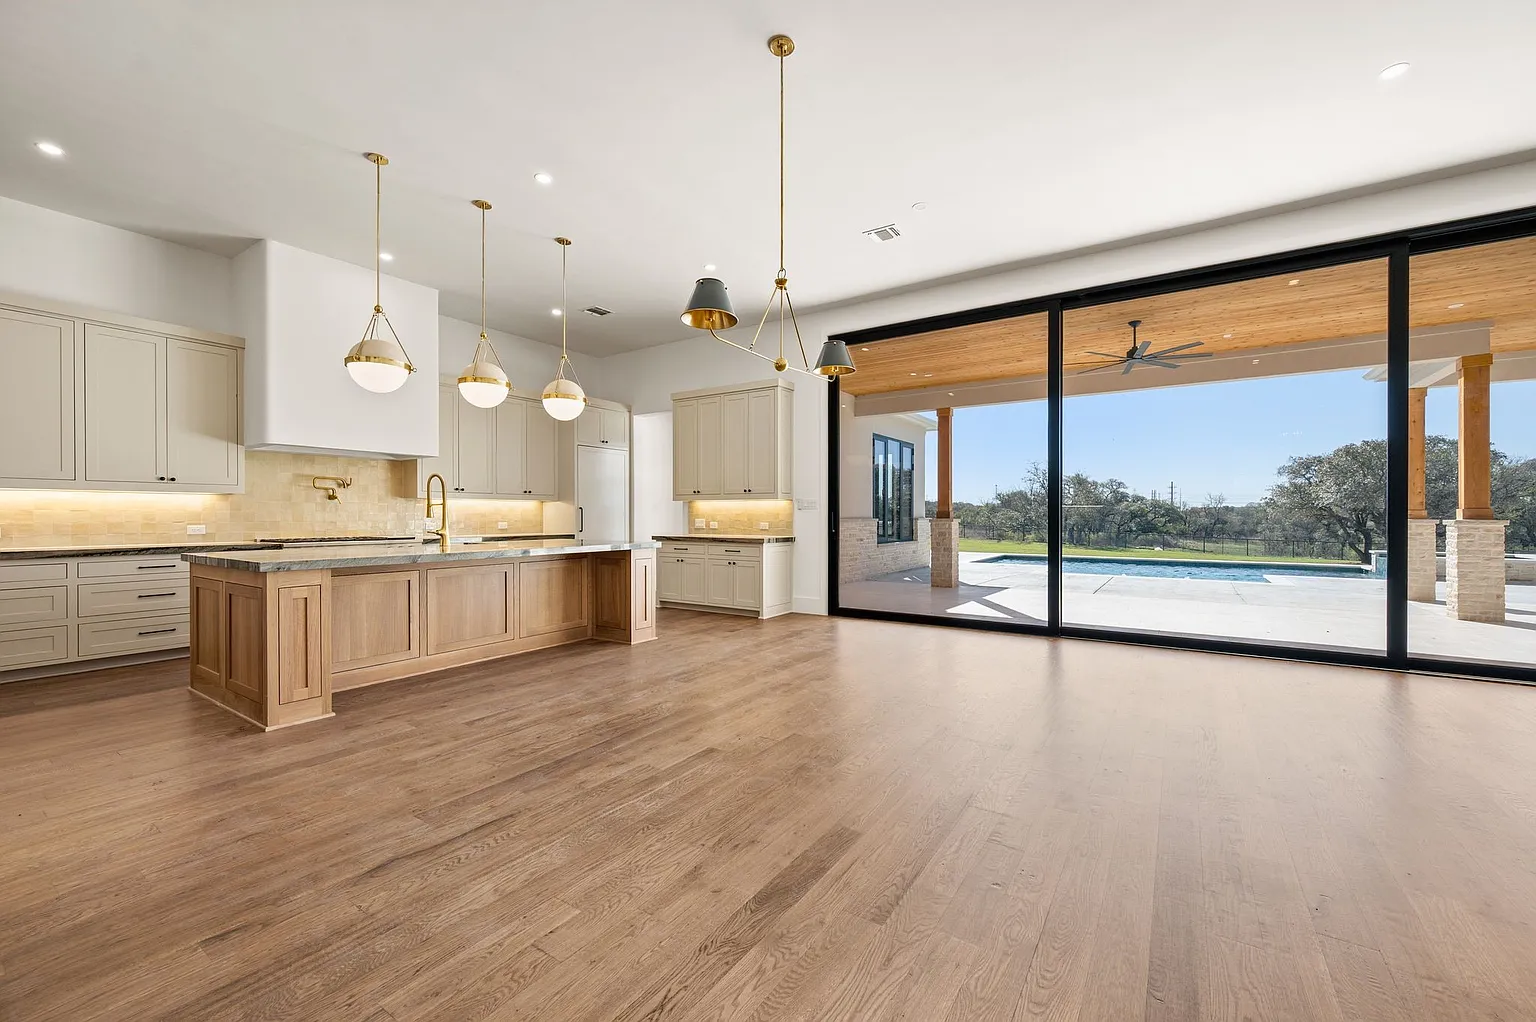
Most open concept conversions in Allen, TX run $25,000-$95,000 all-in, because removing the wall almost always includes rebuilding the kitchen around the new opening. Real Allen projects landed at $32,000 (5 weeks) and $65,000 (8 weeks). In a two-story home the wall is usually load-bearing, which means an engineered beam and a permit through the City of Allen’s Building and Permitting Division. The structural work is a modest slice of the budget; kitchen scope and finishes drive the price.
Open-Concept Conversion in Allen at a Glance
In a two-story Allen home, the kitchen/family-room wall is usually load-bearing, so plan on an engineered beam (LVL or steel), a permit through the City of Allen’s Building and Permitting Division at 305 Century Parkway, and 5-8 weeks of work. Complete projects (wall removal plus kitchen reconfiguration) run $25,000-$95,000 fixed-price. Real Allen examples: $32,000 and 5 weeks in Star Creek; $65,000 and 8 weeks in Twin Creeks. Most families stay in the home during construction behind sealed dust barriers.
The most requested structural project in Allen right now is not an addition. It is taking down the wall between the kitchen and the family room. On television it looks like a one-day demolition job. In a two-story Allen home it is an engineered, permitted project that almost always turns into a kitchen reconfiguration at the same time. Here is how the whole thing actually works, from identifying the load path to living in the house while the beam goes in.
§ 01Why are so many Allen homes good candidates for an open-concept conversion?
Allen’s housing stock skews young. The median home in the city was built around 2003, and roughly half of all housing units went up after 2000, the boom years that took Allen from 18,309 residents in 1990 to well over 100,000 today. That puts a huge share of homes in neighborhoods like Twin Creeks, Star Creek, Watters Crossing, Cumberland Crossing, and Waterford Crossing at 20 to 35 years old: brick-clad, two-story builder traditionals with a formal dining room up front, a boxed-in kitchen in the middle, and a family room walled off behind it.
That compartmentalized late-1990s and 2000s floor plan is exactly what an open-concept conversion fixes. And because the cabinets, counters, and flooring in these houses are usually original builder-grade of the same vintage, very few owners open a wall onto a 2003 kitchen and stop there. The wall removal and the kitchen update happen as one project. It is why open-concept work has become the anchor of so much home remodeling in Allen: one structural change modernizes the entire first floor.
§ 02How do you know if the wall you want to remove is load-bearing?
In a two-story home, assume the wall is load-bearing until proven otherwise. The wall between kitchen and family room frequently sits near the center of the house, and center walls tend to carry second-floor joists. Three clues raise the odds: the ceiling joists run perpendicular to the wall, a second-floor wall stacks directly on top of it, or the wall lines up with a beam or thickened slab line in the foundation below.
Clues are not a verdict. The only reliable answer comes from opening a small section of ceiling drywall or checking from above to see how the framing actually lands. In a two-story, that inspection is worth doing before anyone quotes you a price. Plenty of walls homeowners are certain are structural turn out to be simple partitions, and the reverse is just as common. Getting it wrong in either direction is expensive: an unnecessary beam wastes money, and a missing one sags floors and cracks drywall upstairs.

Homeowners guess wrong about load-bearing walls in both directions, so we open the ceiling and look before we price anything. The beam is the easy part. It’s what’s hiding inside the wall that decides your schedule.— May N. · Co-Founder, UHS Remodeling
§ 03What replaces a load-bearing wall, and who decides the beam size?
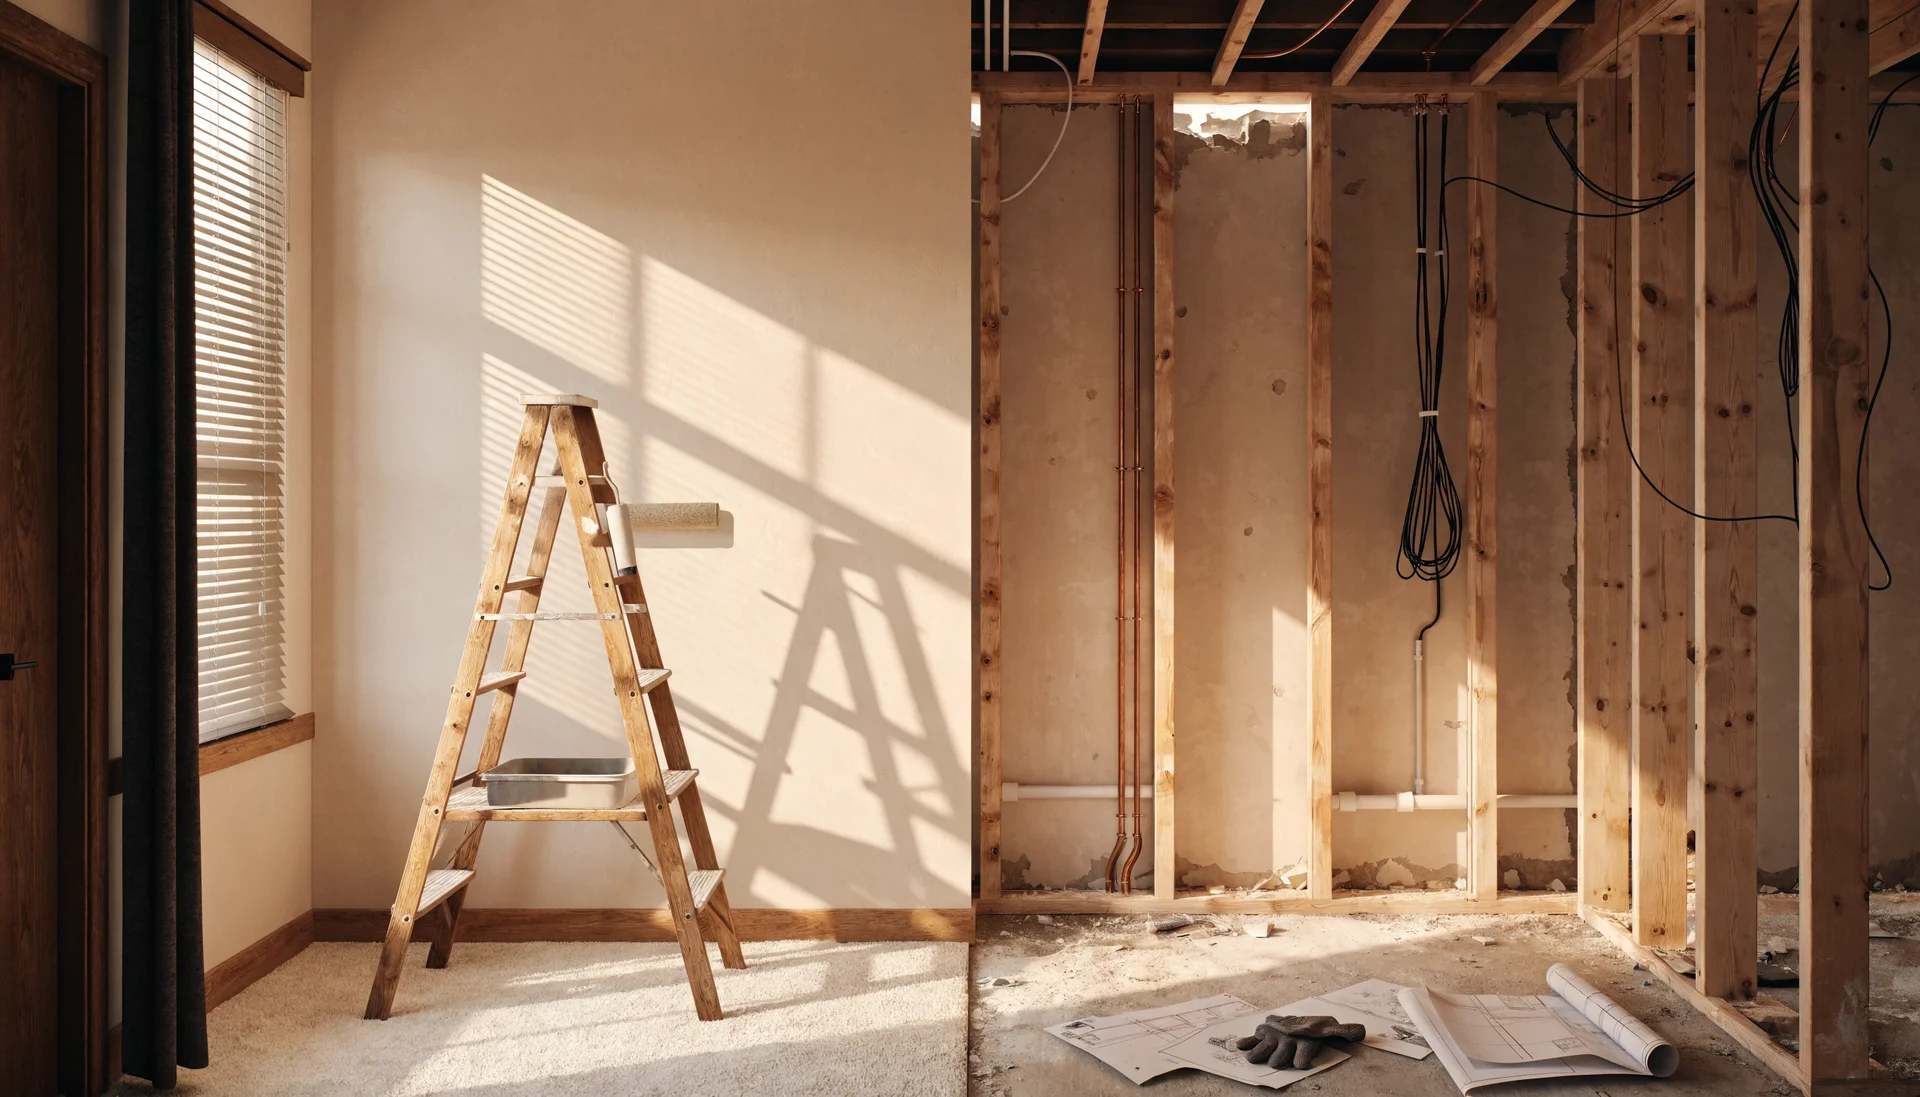
A load-bearing wall is replaced by a beam, typically engineered lumber (LVL) or steel for longer spans, with posts at each end that carry the load down to the foundation. A structural engineer sizes the beam based on the span, what sits above it, and where the point loads can land below. That is not a judgment call a framer should make by eye on a two-story house.
You will also choose between a dropped beam, which hangs below the ceiling line, and a flush beam, which is recessed into the ceiling framing so the ceiling runs flat and unbroken across the new opening. A flush beam costs more labor, because the joists get cut and hung off the beam with hangers, but in an open-concept conversion most homeowners decide the clean ceiling line is worth it. During the swap, temporary shoring walls carry the second floor while the old wall comes out and the new beam goes in.
§ 04What does an open concept conversion in Allen, TX cost in 2026?
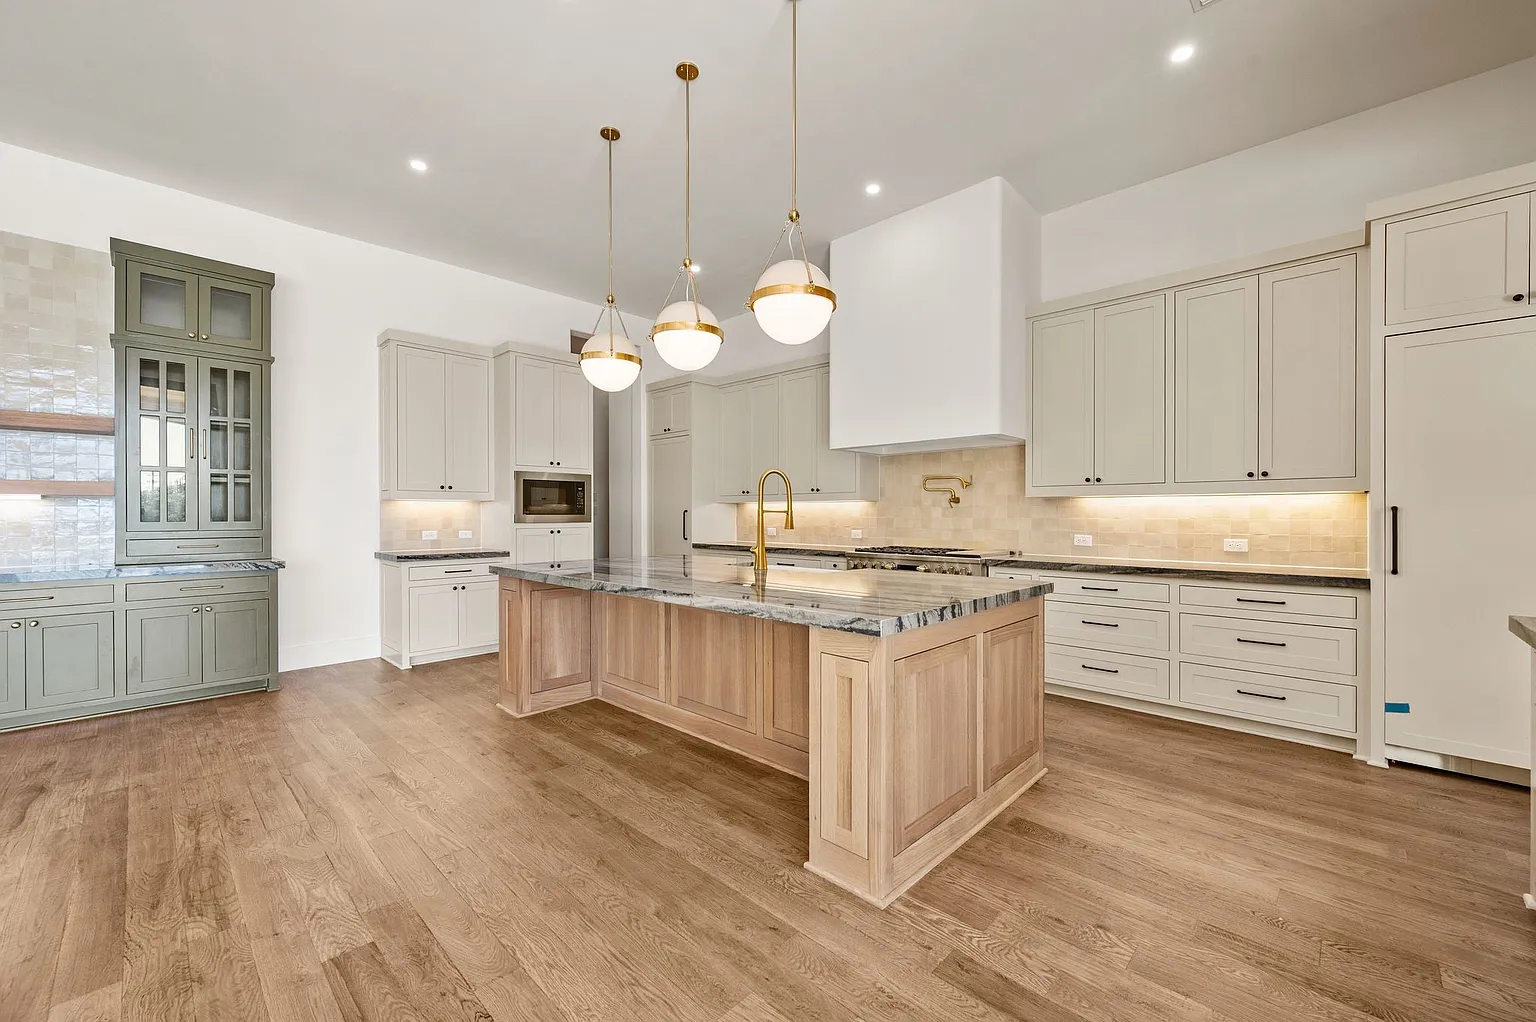
Because the wall removal and the kitchen rebuild almost always happen together, the honest way to price the project is as a whole. Kitchen projects at UHS Remodeling run $25,000 to $95,000 on fixed-price contracts, and where you land depends mostly on finish level and how far the kitchen footprint gets reconfigured. The structural work itself is a modest slice of the total.
| Project scope | Typical investment | Timeline |
|---|---|---|
| Non-load-bearing wall removal + budget kitchen refresh | $25,000–$40,000 | About 5 weeks |
| Star Creek, Allen (real project): budget kitchen remodel | $32,000 fixed price | 5 weeks |
| Load-bearing wall removal + mid-range kitchen reconfiguration | $40,000–$65,000 | 6–8 weeks |
| Twin Creeks, Allen (real project): full custom kitchen | $65,000 fixed price | 8 weeks |
| Structural opening + full custom kitchen, high-end finishes | $65,000–$95,000 | 8+ weeks |
| Whole-home open-concept conversion (multiple walls, full first floor) | $95,000–$350,000 | Varies by scope |
Two real Allen projects anchor those ranges. In Star Creek, a budget kitchen remodel came in at $32,000 fixed-price and took 5 weeks. In Twin Creeks, a full custom kitchen ran $65,000 fixed-price over 8 weeks. To see how Allen pricing compares to neighboring cities, our breakdown of kitchen remodel costs across DFW and the full DFW remodeling cost study lay the numbers out by city and scope.
§ 05Do you need a permit from the City of Allen to remove a wall?
Yes: altering a load-bearing wall is permitted residential remodel work. In Allen, that runs through the Building and Permitting Division, part of the city’s Community Development Department at 305 Century Parkway, Allen, TX 75013 (214-509-4130). The division handles residential permit applications, plan review, and inspections through its online Citizen Self-Service (CSS) portal, and for structural work the engineered beam design becomes part of the plans the city reviews.
Skipping the permit is a false economy. Unpermitted structural changes have a way of surfacing during a resale inspection, when they are far more expensive to document and correct. On a UHS fixed-price contract, permitting and inspection scheduling are handled for you; the homeowner should never be the one chasing paperwork at Century Parkway.
§ 06Can you live in the house while the work happens?
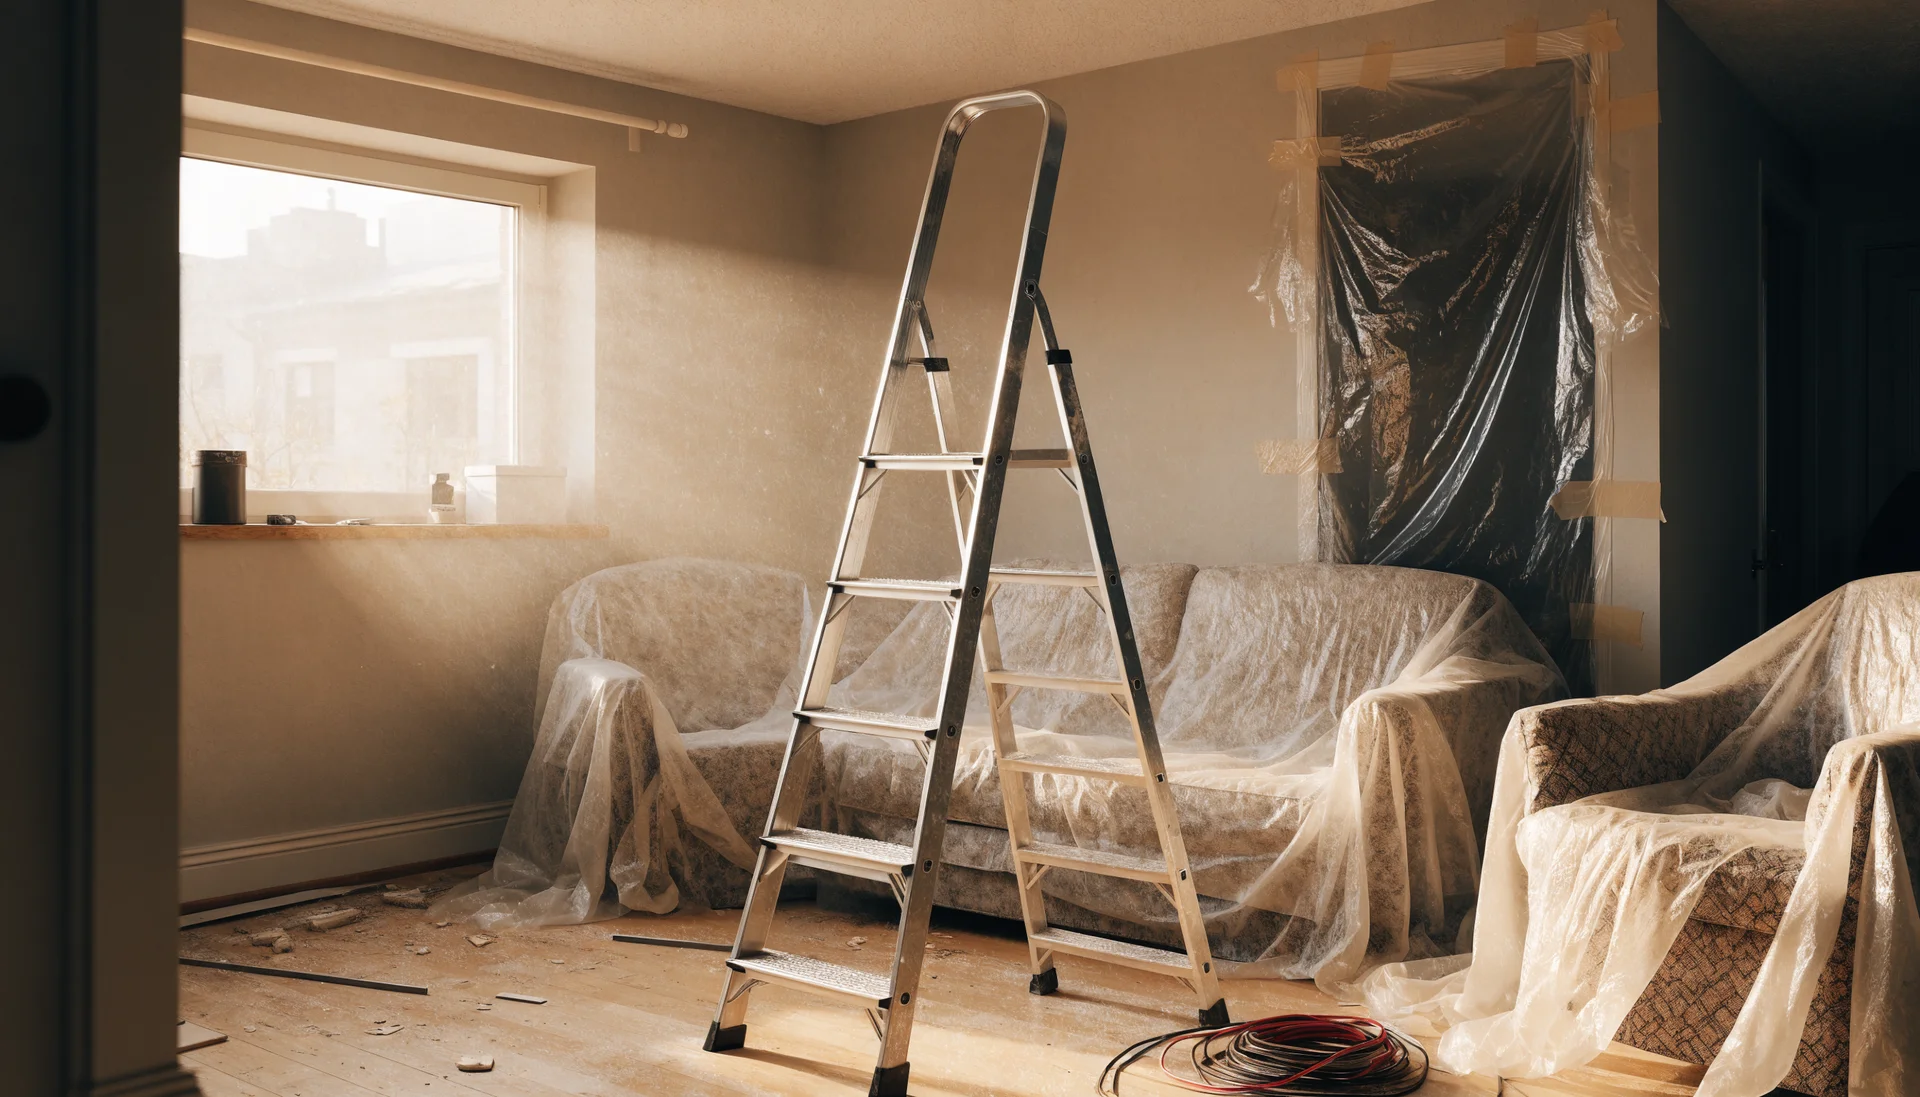
Usually, yes, as long as the dust containment is real and not a plastic sheet taped over a doorway. The work zone gets sealed with floor-to-ceiling zip-wall barriers, the HVAC supply and return vents inside the zone are closed off so drywall dust does not circulate through the rest of the house, and floor protection runs the length of the crew’s path to the door. Daily cleanup is part of the job, not a favor.
Plan for the kitchen to be offline for most of the schedule, so set up a temporary kitchen (refrigerator, microwave, coffee maker) in the dining room or garage before demolition starts. The loudest, dustiest stretch is demolition and the day the beam is set, which land early in the schedule; many Allen families plan a long weekend away around exactly those days.
Allen Wall-Removal Readiness Checklist
§ 07What else changes once the wall comes out?
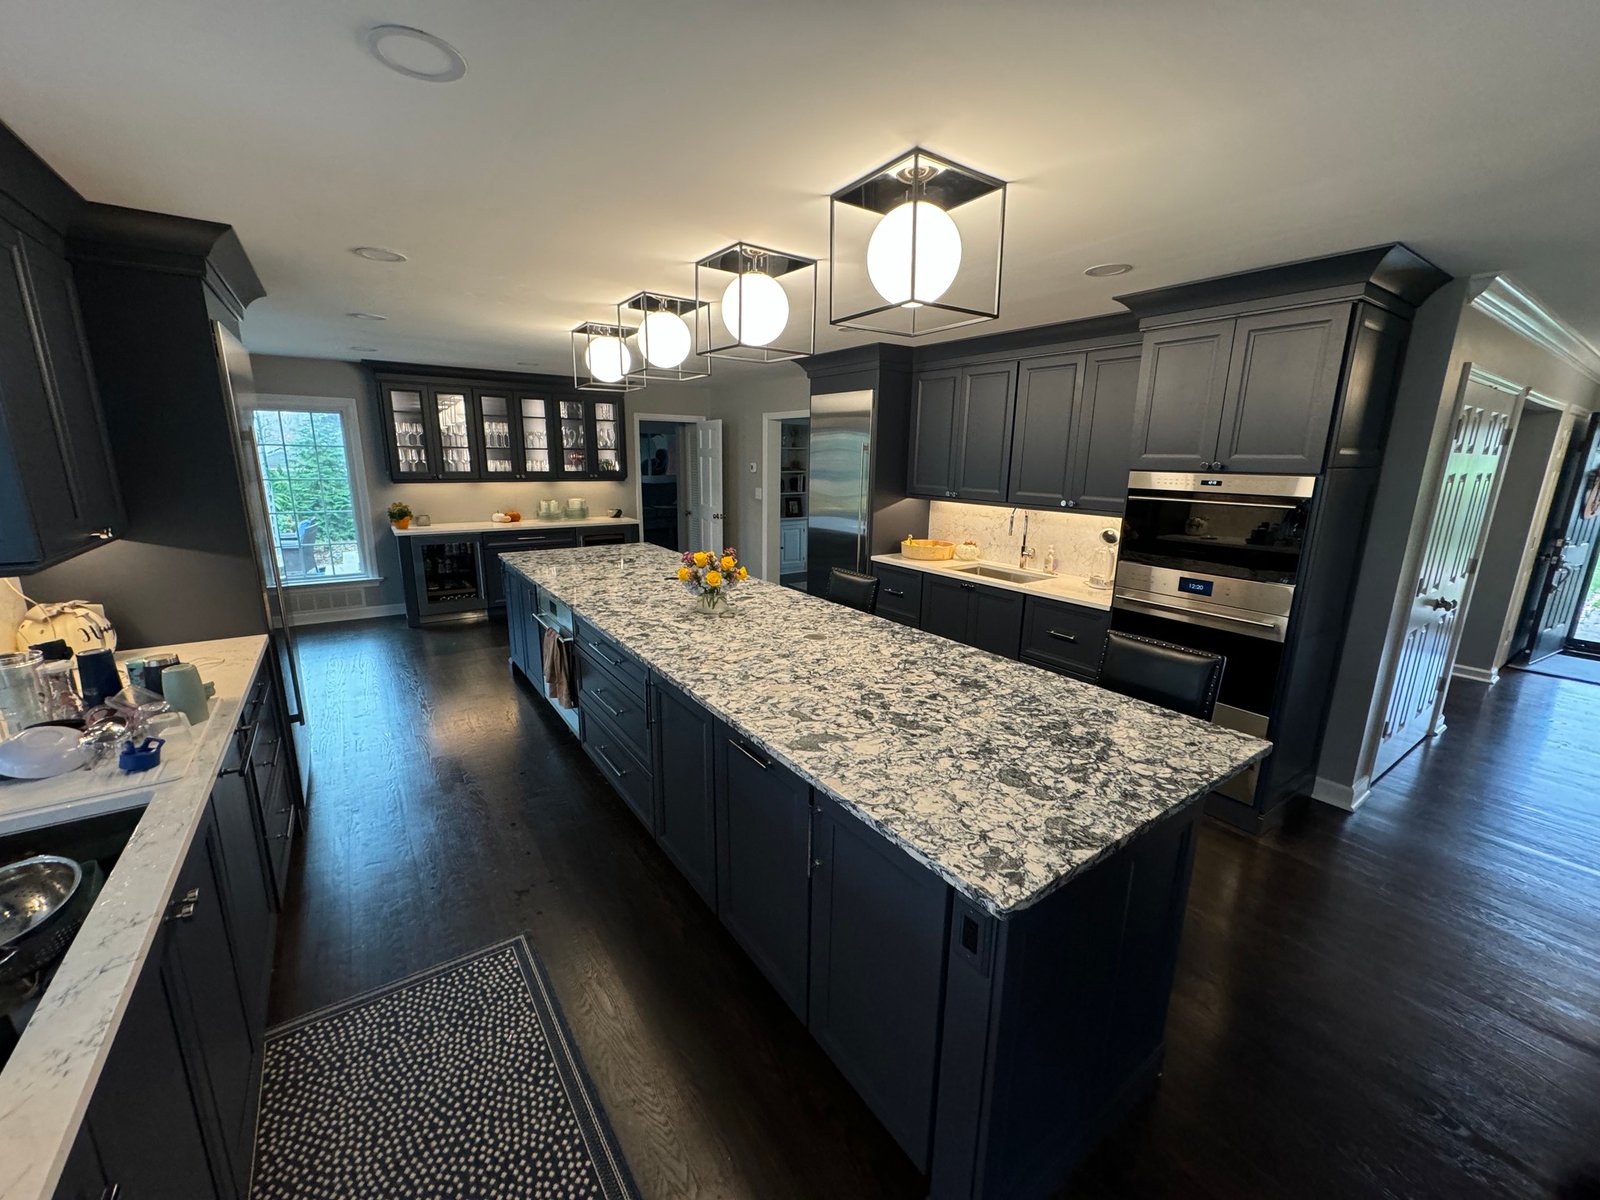
The wall was full of things: outlets, switches, and often HVAC or plumbing runs, all of which must be rerouted before the opening is finished. The floor under the wall has to be patched, and since matching 20-year-old builder flooring is rarely possible, many owners fold new first-floor flooring into the project. The ceiling gets re-drywalled and refinished across the opening, and the lighting plan changes too, because one large room needs a different layout than two small ones; recessed cans plus island pendants is the standard conversion package.
It is also the natural moment to rethink the kitchen’s footprint, since peninsulas usually give way to islands once the wall is gone. If you are weighing how far to take it, our kitchen remodeling in Allen, TX page covers what each finish level includes, and for projects that grow beyond the kitchen (new flooring throughout, a refaced fireplace, reworked sight lines to the stairs), Allen home renovation pricing applies. Either way the sequence never changes: engineer first, permit second, and demolition only after the beam design is approved.
§ Q&AFrequently asked questions.
Dreaming of open-concept? Let us check your walls.
Fully insured · 500+ verified five-star reviews · fixed-price contracts · 1-year workmanship warranty.
May N.
Co-Founder and design lead at UHS Remodeling, a Plano-based DFW design-build firm. She has helped guide kitchen, bath, and whole-home projects across the metroplex since 2014.
UHS Remodeling brings over a decade of experience to remodeling across 21 DFW communities, on fixed-price contracts backed by a 1-year workmanship warranty.