What Should You Know Before Renovating a Mid-Century Home in Richardson? (2026 Guide)
Richardson’s 1950s–70s ranches in Canyon Creek, Richardson Heights, and J.J. Pearce are prime renovation candidates, provided you know what the slab and walls are hiding.
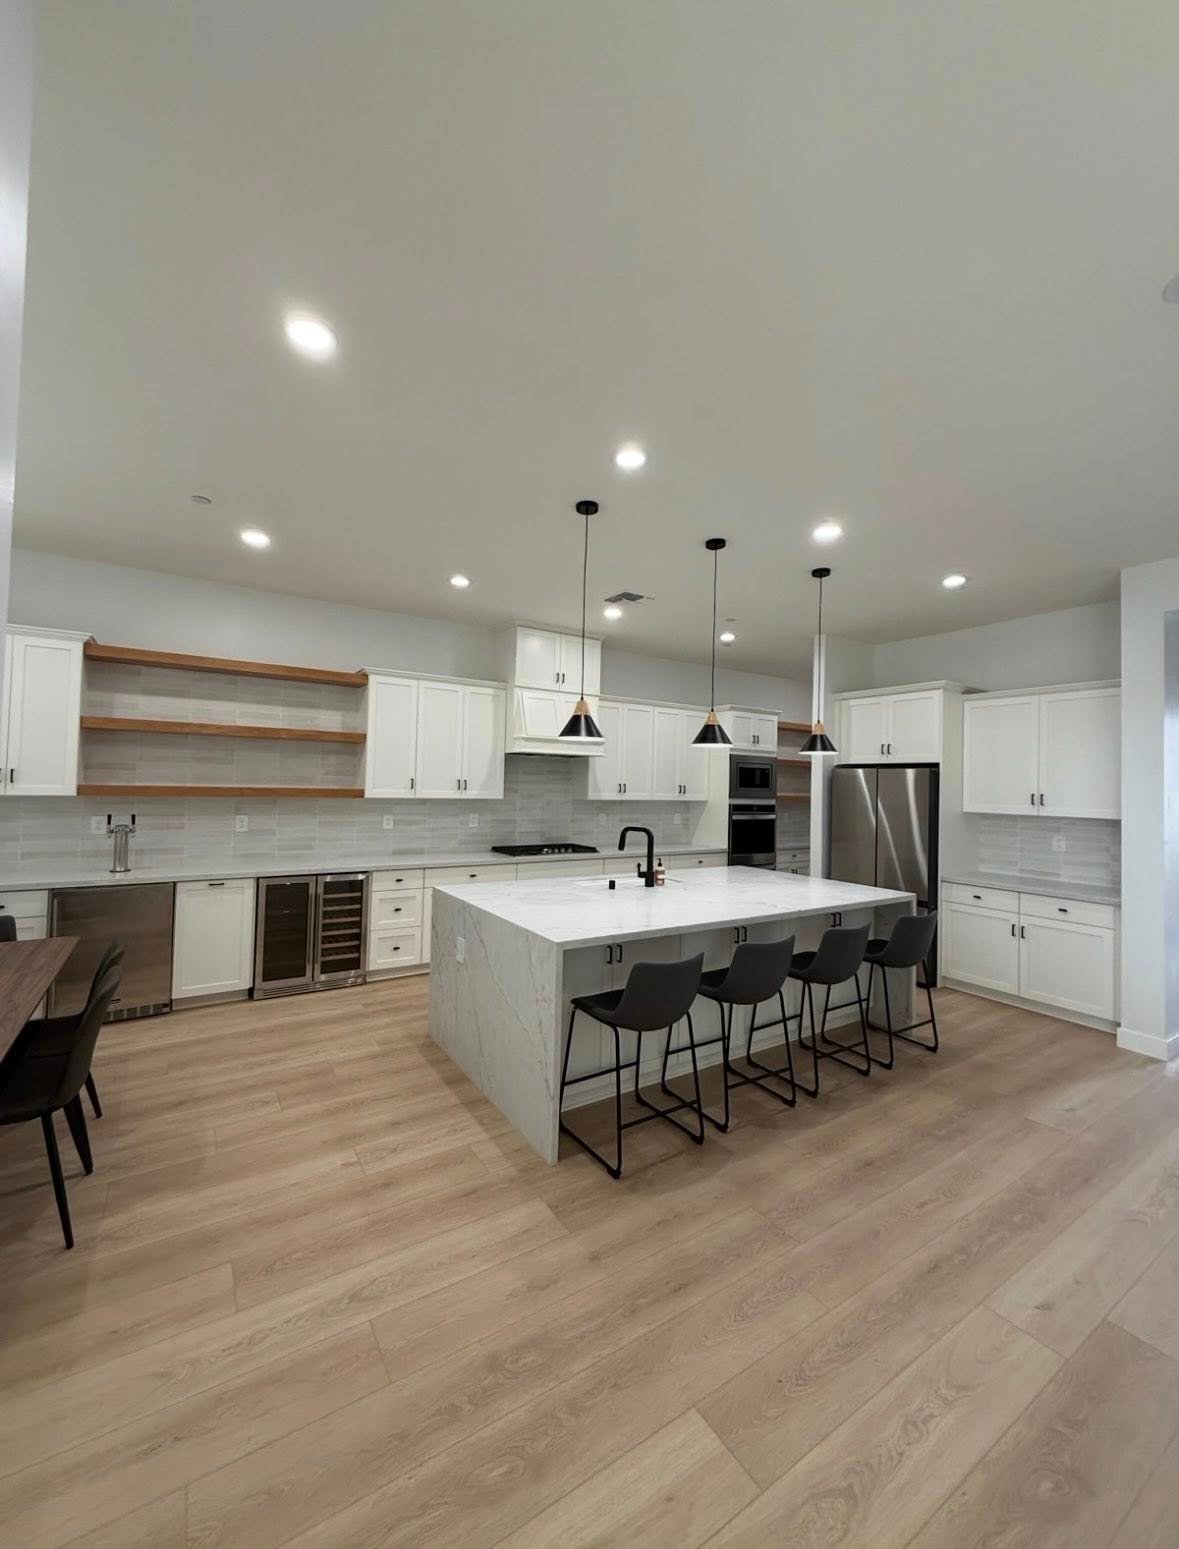
A full renovation of a mid-century Richardson home runs $95,000–$350,000 in 2026, with kitchens at $25,000–$95,000 and bathrooms at $8,000–$60,000. Most of the city’s 1950s–70s ranches need cast-iron drain replacement, electrical upgrades, and structural work to open closed-off floor plans, so systems, not finishes, should drive the budget. A completed 1970s full-home renovation in J.J. Pearce ran $220,000 fixed price over 16 weeks.
Systems First, Then the Open Plan
Renovating a mid-century Richardson home costs $95,000–$350,000 for a whole-home project in 2026; kitchens run $25,000–$95,000, bathrooms $8,000–$60,000, and additions $120,000–$400,000. Expect cast-iron drains under the slab, 1960s-era wiring, 8-foot ceilings, and a compartmentalized floor plan. Scope drains and electrical before choosing finishes, permit through Richardson’s Building Inspection Department, and preserve the brick-and-roofline character that gives these neighborhoods their value. A completed J.J. Pearce full-home renovation ran $220,000 fixed price in 16 weeks.
§ 01Why Does Richardson Have So Many Mid-Century Homes?
Richardson grew up almost all at once. After Collins Radio and Texas Instruments arrived and Central Expressway (US-75) was extended through the city in 1954, the population jumped from 1,288 in 1952 to 16,810 by 1960. Nearly everything built to house that boom followed the same playbook: single-story brick ranches with low-pitched roofs, wide front elevations, efficient floor plans, and lots that now sit under decades of tree growth.
You can read that history street by street. Richardson Heights was platted in 1950, Canyon Creek filled in through the 1950s and 60s, and Buckingham, Greenwood Hills, and Heights Park share the same ranch DNA. The same pattern runs through J.J. Pearce, SpringPark, and Cottonwood Heights, where split-levels join the ranch mix. Those houses are now 50 to 70+ years old. The Telecom Corridor’s 600+ tech companies and UT Dallas keep demand for these neighborhoods strong, so the location has outlived the original kitchens, wiring, and floor plans. That gap between a great lot and a dated house is exactly what a renovation closes.
§ 02What Do 1950s–70s Richardson Houses Hide Behind the Walls?
Renovating one of these houses is mostly about what you cannot see on a walkthrough. Four issues come up again and again in Richardson’s mid-century stock.
Cast-iron drain lines. Drains of this era were typically cast iron run under the slab, and at 50–70 years old the pipe walls corrode from the inside out. A camera scope before you finalize plans tells you whether you are patching a section or trenching concrete. That is far cheaper to learn before new flooring goes down than after.
Original electrical. Panels sized for 1960s loads and two-prong, ungrounded circuits that were never meant to run a modern kitchen. Any serious renovation should include a panel and wiring assessment on day one, because a wall you are already opening is the cheapest place you will ever run new wire.
Low ceilings and dropped soffits. Ranches of this era typically carry 8-foot ceilings, with soffits dropped even lower over the kitchen cabinets. That caps how tall new cabinetry can go and complicates wall removal, since there is little room to let a structural beam hang below the ceiling line.
The compartmentalized plan. A closed kitchen, separate formal living and dining rooms, and a narrow hall feeding small bedrooms. It was efficient in 1962; it is also one of the most common reasons Richardson homeowners decide to renovate today.
Add single-pane windows and thin original insulation, and the pattern is clear: the structure is usually sound, but nearly everything inside it is at end of life.

In a Richardson ranch, the finishes are the easy part. Camera the drains and open the panel before you fall in love with a countertop. The projects that blow their budgets are the ones that skipped that step.— May N. · Co-Founder, UHS Remodeling
§ 03Should You Preserve the Mid-Century Character or Modernize It?
The best renovations draw one clean line: preserve what gives the house its character, replace everything that carries water, power, or air.
Worth preserving: the low-slung brick elevation and roofline that make streets in Heights Park and Greenwood Hills read as a coherent whole, original hardwoods where they survive, and the wide horizontal profile new construction rarely matches. In Canyon Creek and Richardson Heights, that streetscape is part of the home’s value. A renovation that respects it tends to appraise and resell better than one that fights it.
Worth modernizing: the kitchen, the baths, the floor plan, and every original system. No home’s value is protected by a 1965 electrical panel. A useful compromise for the low-ceiling problem is vaulting the main living space along the existing roof pitch: the street keeps the profile it has always seen, and you gain volume where you actually live.
The trap to avoid is the halfway renovation: new quartz counters sitting on top of original drains and wiring. It photographs well, but the expensive problems are still in the slab.
§ 04What Does Renovating a Mid-Century Home in Richardson Cost in 2026?
Whole-home renovation runs $95,000–$350,000 depending on square footage and how much systems work the house needs, and mid-century homes usually need most of it. Here is how 2026 pricing maps to a typical Richardson ranch:
| Project scope | Typical 2026 cost |
|---|---|
| Bathroom remodel (hall or primary) | $8,000 – $60,000 |
| Kitchen remodel, including opening walls | $25,000 – $95,000 |
| Whole-home renovation (systems + finishes) | $95,000 – $350,000 |
| Home addition (expanding the footprint) | $120,000 – $400,000 |
| Real project: 1970s J.J. Pearce full-home renovation | $220,000 fixed price, 16 weeks |
The J.J. Pearce figure is not an estimate; it is a completed project. That 1970s full-home renovation in J.J. Pearce was contracted at $220,000 fixed price and delivered in 16 weeks, covering systems, floor-plan changes, and finishes in a single pass. For how these numbers compare across the metro, the DFW remodeling cost study breaks pricing down by project type, and the home remodeling in Richardson page covers local scope-by-scope pricing in more detail.
§ 05How Do You Open Up a Closed-Off Mid-Century Floor Plan?
Carefully, and with an engineer. Most Richardson ranches carry a load-bearing wall through the middle of the house, and the kitchen wall homeowners most want gone is frequently part of it. Removing it means an engineered beam. Because of the 8-foot ceilings, that beam usually needs to be set flush into the ceiling framing rather than hung below it, which is more work but preserves head height where there is none to spare.
Two follow-on costs catch people off guard. First, HVAC: mid-century attics are tight under those low-pitched roofs, so rerouting ductwork for an open plan takes real planning. Second, plumbing: relocating a kitchen or adding an island sink means moving drains, and if those drains are original cast iron under the slab, you are trenching concrete. This is why an opened-up kitchen remodel in Richardson is often scoped together with drain replacement rather than treated as a cosmetic project. If you are deciding how far to take the whole house, our guide to whole-home gut renovation cost in DFW and where to start walks through that decision step by step.
§ 06What Permits Does a Mid-Century Renovation Need in Richardson?
Permits run through the City of Richardson Building Inspection Department at 2360 Campbell Creek Blvd., Suite 550. Two permit types cover most mid-century projects.
The Interior Remodel permit is required whenever you move or erect walls or modify plumbing, electrical, or mechanical systems, which describes essentially every serious mid-century renovation. The city requires before-and-after floor plans with the application, so proper drawings are not optional.
The Room Addition permit applies when you expand the footprint, and the foundation must be engineered by a licensed Texas engineer. That covers most home additions in Richardson, and it is a requirement worth welcoming: tying a new slab into a 60-year-old one is exactly the detail you want engineered, not guessed.
Richardson also runs an Express Permitting program that guarantees a 3-business-day plan review for smaller projects, which is useful when the scope is a kitchen or bath without an addition. One quirk worth knowing: Richardson straddles a county line, with roughly the southern two-thirds of the city in Dallas County and the northern third in Collin County. Permitting is handled by the city either way, but the split does affect schools. Most of the city is served by Richardson ISD, while the northern Collin County portion falls within Plano ISD, and that is worth checking when you weigh renovation spend against resale.
The Mid-Century Ranch Pre-Renovation Checklist
§ 07Where Should the Budget Go First: Systems or Finishes?
Systems first, every time. The sequence that protects a mid-century budget: drains and supply lines, then electrical, then HVAC, insulation, and windows, then floor-plan changes, and finishes last. Each layer is cheapest to touch while the walls are already open, which is the core argument for renovating in one coordinated pass instead of three separate projects spread over a decade.
If the whole-home number is out of reach this year, phase by system, not by room. A bathroom remodel in Richardson runs $8,000–$60,000 and makes a sensible first phase, because it forces the plumbing and wiring conversation for at least one branch of the house. What you should not do is spend finish money on top of failing systems. In a 60-year-old house, that is how the same renovation gets paid for twice.
The good news: a Richardson ranch is one of the strongest renovation candidates in DFW, with sound structure, real lots, mature trees, and neighborhoods people actively seek out. These houses were built fast in the 1950s and 60s to catch a boom. Renovated properly, they will comfortably outlast the next one.
§ Q&AFrequently asked questions.
Renovating a mid-century Richardson home? Let us preserve what matters.
Fully insured · 500+ verified five-star reviews · fixed-price contracts · 1-year workmanship warranty.
May N.
Co-Founder and design lead at UHS Remodeling, a Plano-based DFW design-build firm. She has helped guide kitchen, bath, and whole-home projects across the metroplex since 2014.
UHS Remodeling brings over a decade of experience to remodeling across 21 DFW communities, on fixed-price contracts backed by a 1-year workmanship warranty.