
15 Floating Vanity Ideas for Small Bathrooms That Maximize Space and Style
Fifteen ways to hang a vanity off the floor and make a small bathroom read larger, plus the part idea lists skip: what it takes to mount one so it holds.
Homeowners searching for floating vanity ideas for small bathrooms usually want two things at once: more usable space and a cleaner, more modern look. In a compact bathroom every inch counts, and a traditional floor cabinet takes a surprising share of them. A wall-mounted vanity gives the floor back. You see more of it, the room reads larger than it measures, and the eye moves through the space instead of stopping at a box on the floor.
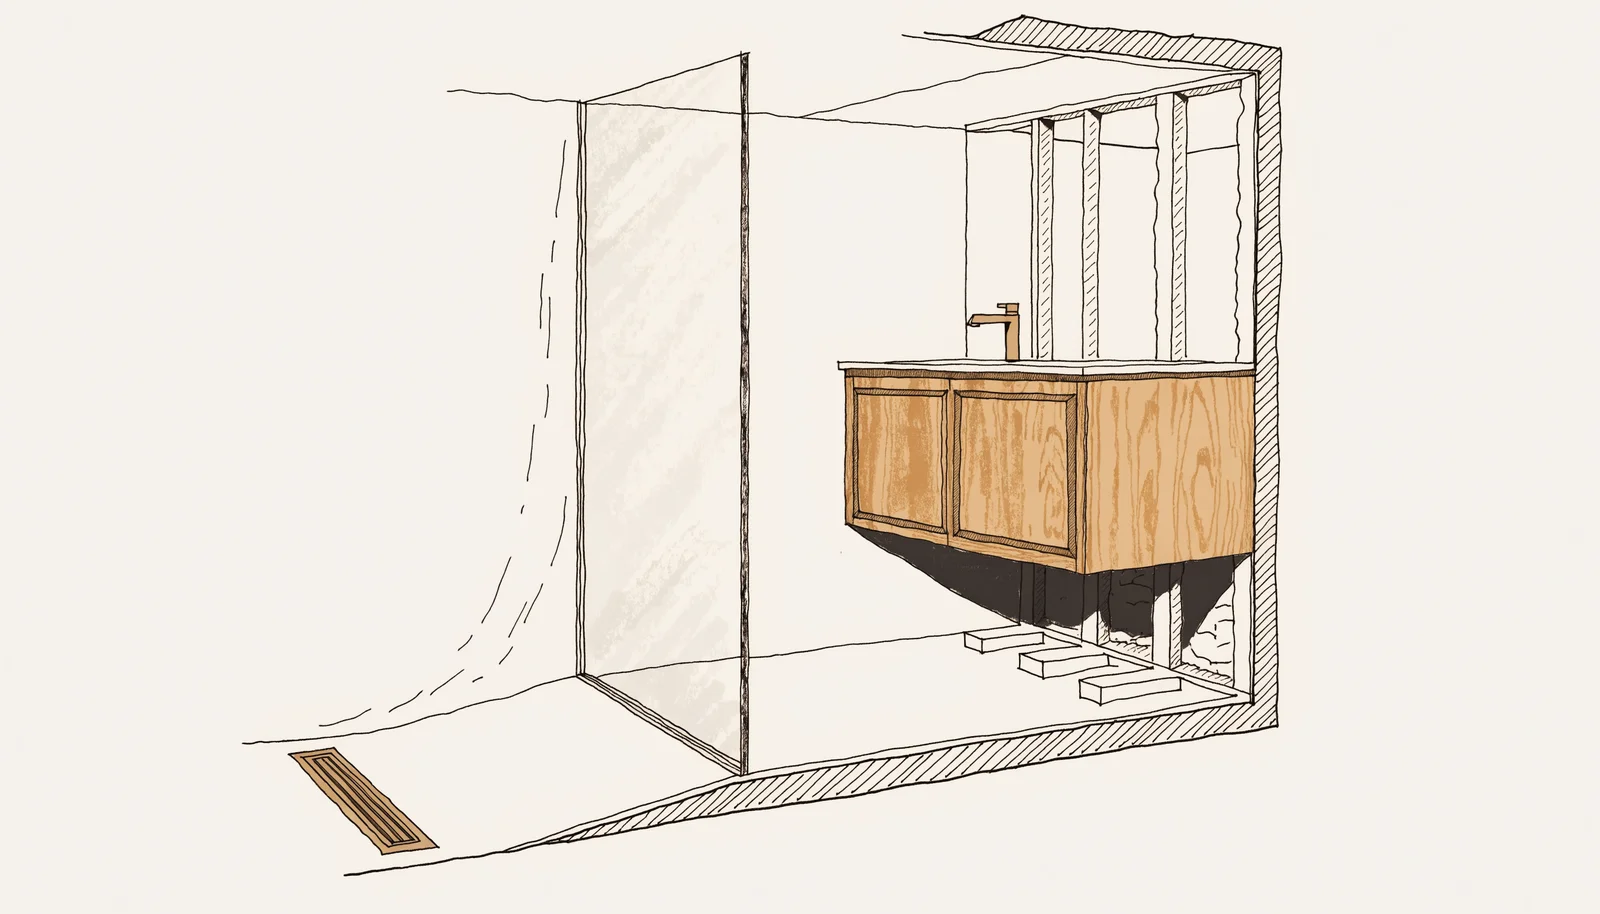
Lift the vanity off the floor and the room reads larger. Mount it into the studs or it will not last.
A floating vanity is a wall-mounted cabinet installed above the floor, which exposes more floor and makes a compact bathroom feel larger. The 15 ideas below cover warm wood, white, matte black, corner, vessel-sink and custom versions. Every one of them depends on wall studs that can carry the weight, plumbing that lines up and waterproofing that is done right.
Today’s floating vanity designs pair smart storage, clean lines, open shelving and good finishes so that even the smallest bathroom feels larger and works harder. A guest bath in Plano, a shared bathroom in Fort Worth, a powder room in Dallas: the right floating vanity changes how each of those rooms feels. Below are 15 ideas worth building, followed by the part most idea lists skip, which is what it takes to hang one so that it stays hung.
What a floating vanity is, and why it suits a small bathroom
A floating vanity is a wall-mounted bathroom vanity installed above the floor instead of sitting on it. Because the cabinetry never touches the ground, the floor runs uninterrupted underneath, and a compact bathroom looks larger than its dimensions say it should.
- More visible floor space
- Easier movement in a tight bathroom
- A modern, wall-mounted look
- Easier cleaning underneath
- Works with open-shelf storage
- Suits minimalist bathroom design
- Flexible mounting height
The height point matters more than it sounds. A floor cabinet is as tall as it was built. A wall-mounted one goes where you want it, which in a small bathroom is often the difference between a counter that works and one you bend over.
Texas homeowners tend to like floating vanities because they work well in older houses with smaller bathroom layouts, and they pair naturally with modern tile, frameless glass showers and minimalist fixtures. If the vanity is one piece of a bigger job, read our guide to bathroom renovation planning first, so the vanity decision lands inside a layout you have already settled. It is the same order we follow on every bathroom remodel in Plano: layout first, vanity second.
Nothing about the bathroom got bigger. The cabinet just stopped sitting on the part of the floor you can see.
15 floating vanity ideas for small bathrooms
Each of these is a direction that works in a DFW bathroom. Read them for the storage they add and the floor they free, not only for the finish. Several of them combine: a white cabinet, lighting underneath it and a large mirror above it are really one idea in three parts.
1. Warm wood floating vanity with open-shelf storage
Warm wood adds comfort and natural texture to a compact bathroom. An open shelf under the sink holds towels and baskets without closing the room in, and the look is at its best against white: the contrast keeps the room bright and balanced.
2. White floating vanity with under-cabinet lighting
A white vanity reflects light and helps a small bathroom feel larger. Soft LED lighting underneath turns it into a focal point after dark and makes a nighttime trip to the bathroom easier on the eyes.
3. Matte black floating modern vanity
Matte black still leads luxury bathroom design. On a floating modern vanity it delivers bold contrast while the clean lines keep the room minimal rather than heavy.
4. Double-drawer modern floating bathroom vanity
Deep drawers with soft-closing hardware are the smartest storage for everyday essentials. This is the layout we point to for a shared bathroom, where organization decides whether the room works.
5. Compact corner floating vanity
For an extremely tight room, a corner-mounted floating vanity uses space that would otherwise sit dead. It is often the best answer for the smallest powder rooms.
6. Luxury floating vanity with stone countertops
Quartz on top of sleek cabinetry reads as high-end. Quartz is popular for a practical reason too: it resists moisture damage and needs less maintenance.
7. Tall vanity with vertical storage
A tall vanity layout uses wall height instead of floor area. It suits a small bathroom where extra base cabinets would only create clutter.
8. Floating vanity with vessel sink
A vessel sink draws the eye and sharpens the whole room. Paired with a floating cabinet, it gives a compact bathroom a luxury look without overwhelming it.
9. Minimalist Scandinavian floating vanity
Scandinavian-inspired vanities lean on simplicity, natural finishes and clean lines. The streamlined structure helps a compact bathroom feel calm and uncluttered.
10. Floating vanity with built-in open shelving
Open shelving under the vanity adds storage while keeping the room visually open. Decorative baskets and folded towels soften the modern look.
11. Floating vanity with integrated sink
An integrated sink removes seams, which means fewer places for grime to collect and faster cleaning. The sleek surface fits a contemporary bathroom especially well.
12. Floating vanity with smart storage drawers
Modern floating bathroom vanity systems often include hidden compartments, drawer dividers and built-in organizers that get more function out of a compact footprint.
13. Rustic floating vanity with warm wood texture
Rustic wood brings warmth to a wall-mounted cabinet. It is a natural fit in Texas homes that blend contemporary and farmhouse influences.
14. Floating vanity paired with large mirrors
A large mirror reflects natural light and visually expands a small layout. With a floating vanity below it, the room reads as roomier from the doorway.
15. Custom floating vanity for irregular bathroom layouts
Many older homes in Dallas and Plano have awkward bathroom layouts that no stock cabinet fits. A custom vanity uses every inch of available floor space and matches the style you actually want.
What a DIY floating vanity installation actually involves
Plenty of homeowners try installing a floating vanity themselves after watching an online tutorial. Basic wall mounting looks simple on video. It gets complicated the moment plumbing, wall support, leveling and moisture protection enter the picture, which on a real bathroom is immediately. The tutorial shows a cabinet going onto a wall. It does not show the wall.
Find and reinforce the wall support
Wall studs must carry the full cabinet weight. Improper anchoring can cause structural damage, and an anchor that holds on day one is not the same as one that holds under a stone top for years.
Align the plumbing
Plumbing alignment errors are common. The supply lines and the drain have to meet the cabinet where the cabinet will hang, not where the old one sat.
Level and mount
Uneven installation affects drawer performance. A cabinet that is slightly off will announce it every time a drawer rolls open on its own.
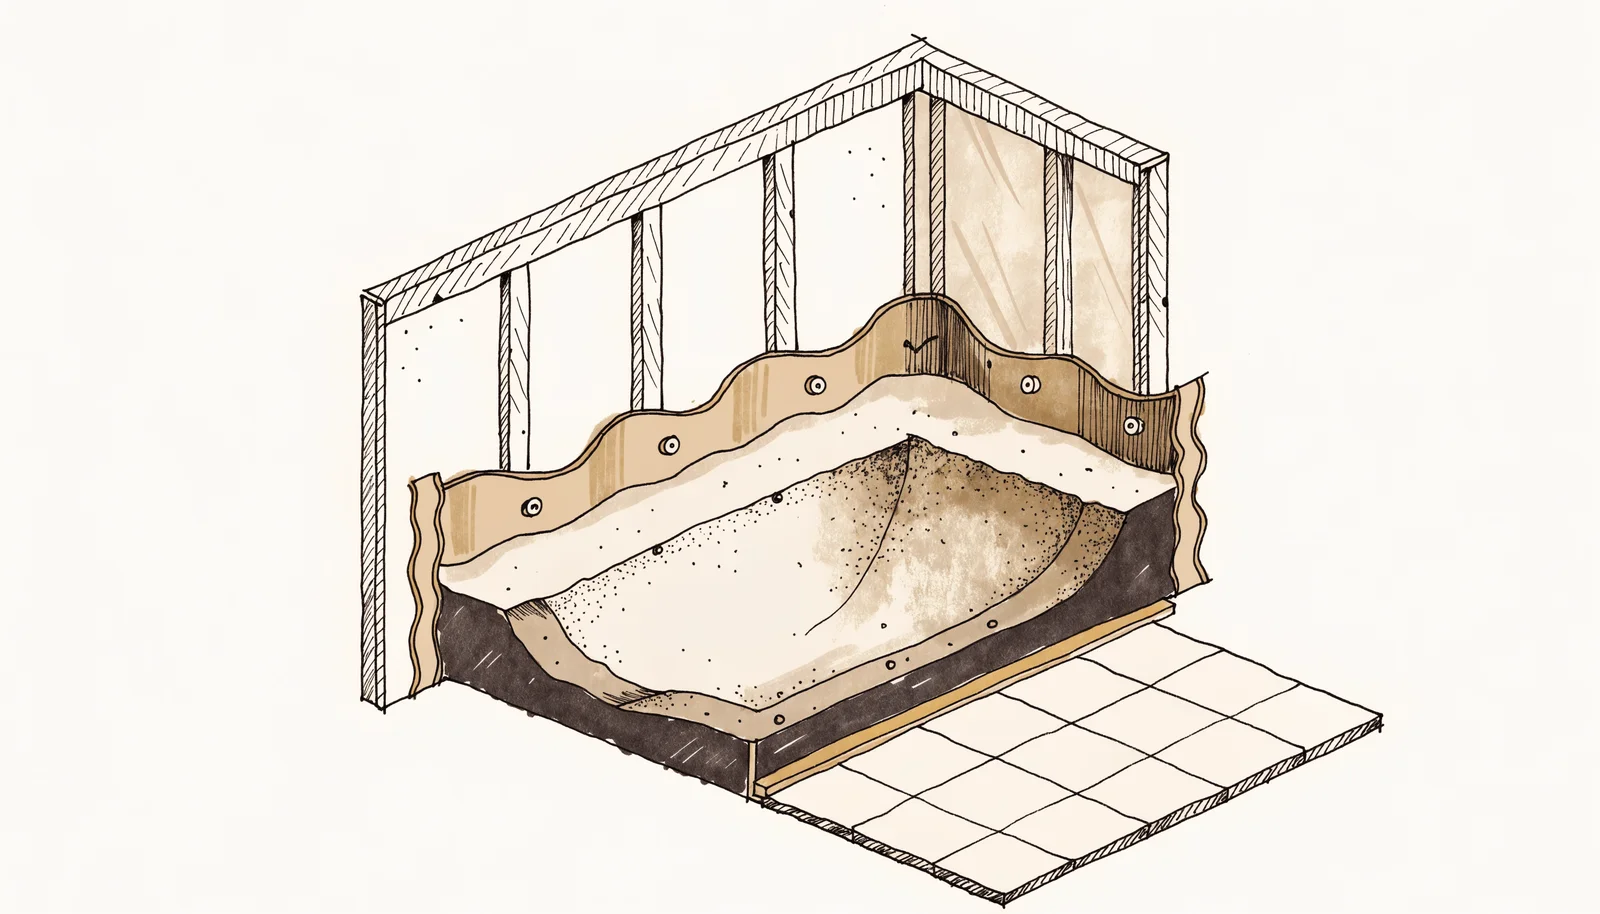
Waterproof before you finish
Waterproofing mistakes lead to mold problems. This is the step tutorials skip, and it is the one that costs the most when it fails.
Check whether the electrical needs a permit
Electrical relocation may require permits. Under-cabinet lighting and a lit mirror are electrical work, not decor.
According to the EPA mold guidance, hidden moisture inside a bathroom can contribute to long-term structural and indoor air quality problems when waterproofing is done incorrectly. The damage is invisible until it is not.
I ask what is inside the wall before we choose a finish. A floating cabinet is only as good as the support behind it, so we plan the framing first and pick the wood or the color second.
Not sure which of these applies to your house? A short conversation settles it faster than any calculator.
Why DIY floating vanity projects fail
The biggest mistake is assuming a floating vanity is lighter and easier to install than a traditional cabinet. It is the opposite. A wall-mounted system needs stronger support, because all of the weight is concentrated into the wall structure instead of resting on the floor.
Weak drywall anchors
They fail over time, usually after the cabinet is full and the countertop is on.
Incorrect wall measurements
The cabinet hangs where the plumbing is not, and every plumbing issue on the job starts there.
Poor leveling
A vanity chosen for its clean lines ends up advertising the one line that is not straight.
Cheap materials
Bathroom humidity warps them, and a warped drawer front on a floating cabinet has nowhere to hide.
Drain alignment errors
Leaks. Often slow ones inside the cabinet, found long after the installer has left.
Improper installation overall
Storage efficiency drops. Drawers that bind and shelves that sit crooked hold less than the same cabinet mounted right.
Research from the University of California housing resources stresses moisture management and structural integrity in bathrooms, where humidity exposure is constant. If the vanity is part of a full remodel, read our guide to finding contractors before you hire an installer who is learning on your wall.
A floating vanity is not lighter than a floor cabinet. It is the same cabinet with the floor taken away, so every pound of it lands in the studs.
Signs you need professional bathroom remodeling help
Some floating vanity jobs are a straightforward swap. These are the signs yours is not:
- Your bathroom walls are uneven
- You need plumbing relocation
- You want custom cabinet sizing
- Your bathroom lacks storage space
- You are remodeling a shared bathroom
- You want luxury floating vanity finishes
- Your home has older plumbing systems
- You want integrated lighting or a smart mirror
The National Kitchen & Bath Association recommends working with experienced remodeling professionals on projects that involve plumbing relocation, waterproofing and structural mounting. A floating vanity in a small bathroom touches all three. If more than one item on that list describes your bathroom, the vanity is the start of a bathroom remodel in Plano, not a swap, and it is worth pricing it that way from the beginning.
Floating vanities in Texas homes: Dallas, Plano and Fort Worth
Homeowners searching for floating vanity ideas for small bathrooms in Dallas, Plano or Fort Worth usually need solutions that fit a Texas layout rather than a catalog photo. Older Texas homes often have compact bathrooms with very little storage. A floating vanity modernizes that room without a structural expansion. It also improves airflow and keeps a small bathroom from feeling closed in during a humid Texas summer. The layout, not the finish, is usually what an older Texas bathroom is fighting, and a vanity that hangs at the height you want, over a floor you can see, does more for that room than any tile choice.
- A white vanity brightens a compact bathroom
- Warm wood finishes add visual warmth
- Floating shelves improve organization
- A tall vanity uses vertical space
- A minimalist layout keeps the room functional
For the other half of the same room, these shower ideas pair well with a floating vanity, and deciding both at once keeps the plumbing plan honest.
Tell us what you are planning. We will walk your house, tell you what is actually possible, and put a real number on it before you commit to anything.
Or read the numbers first: bathroom remodeling in Plano, TX.
How UHS Remodeling builds a floating vanity
At UHS Remodeling we treat a floating vanity as a structural job with a good-looking finish, not the other way around. Every installation has to balance structural integrity, plumbing precision, smart storage, moisture protection and long-term durability, and the order matters: the wall gets reinforced before anyone talks about drawer fronts.
- Custom bathroom design for the layout you actually have
- Experienced remodeling professionals doing the mounting and the plumbing
- Modern floating vanity options, from warm wood to matte black
- Space-saving layouts for compact bathrooms
- High-quality finishes and hardware
- Careful project planning and communication
- Solutions built for Texas homes
We work closely with homeowners to build a bathroom that stores more and looks cleaner without giving up long-term performance. The vanity you see in the finished photo is the last thing we install; the support you never see is the first. That order is also why we ask about the vanity early in a remodel rather than at the end: the support goes in while the wall is open, and once the tile is on, the window for doing it properly has closed.
Planning a floating vanity in Dallas, Plano or Fort Worth
The right floating vanity for a small bathroom depends on your layout, your plumbing and how long you want it to last. From a modern floating bathroom vanity with smart storage to a luxury floating vanity with a stone top, every idea above rests on the same thing: a wall that can carry it.
DIY looks appealing until the wall, the plumbing and the waterproofing all have an opinion. A wall-mounted system needs careful planning, structural support and moisture protection to perform properly for years, and an experienced remodeler is how you avoid paying for the expensive version of that lesson while still ending up with a bathroom that feels larger, cleaner and more functional.
If you are planning a bathroom remodel in Dallas, Plano, Fort Worth or anywhere in Texas, contact UHS Remodeling to talk through design ideas, layout improvements and a floating vanity installation built for your home. Our bathroom remodeling in Plano, TX page shows what a full-service project includes, vanity and all.
Questions we get
What is a floating vanity?
A floating vanity is a wall-mounted bathroom cabinet installed above the floor rather than directly on it. This design creates additional visible floor space, improves cleaning access, and gives small bathrooms a more open and modern appearance without sacrificing storage functionality.
Are floating vanities good for small bathrooms?
Yes, floating vanities are ideal for small bathrooms because they visually expand the room and improve movement throughout the space. Their open design helps compact bathrooms feel less crowded while still providing smart storage for daily essentials and toiletries.
Can a floating vanity support heavy countertops?
A professionally installed floating vanity can safely support heavy quartz or stone countertops when mounted correctly into wall studs and reinforced framing. Proper structural support is essential because wall-mounted cabinets carry concentrated weight loads over time.
What is the smallest bathroom vanity available?
The smallest bathroom vanity options are typically between 18 and 24 inches wide. These compact models work well in powder rooms, guest bathrooms, and narrow layouts where maximizing floor space is the primary design priority.
Are floating vanities difficult to install?
Floating vanity installation is more complex than many homeowners expect because it involves wall reinforcement, plumbing alignment, leveling, and waterproofing. Improper installation can lead to structural instability, leaks, cabinet damage, and long-term moisture problems.
Do floating vanities provide enough storage space?
Modern floating bathroom vanity designs include deep drawers, hidden organizers, and open shelving options that provide excellent storage space. Smart storage layouts often outperform traditional cabinets by improving organization and accessibility in compact bathrooms.
What colors work best for small bathroom floating vanities?
White, light oak, and warm wood finishes work especially well in compact bathrooms because they reflect light and maintain an airy appearance. Matte blacks can also create dramatic contrast when balanced with lighter walls and flooring materials.
A floating vanity earns its place in a small bathroom by giving the floor back and the storage a smarter shape. It is not lighter than a floor cabinet; every pound of it goes into the wall, so the studs, the plumbing alignment and the waterproofing decide whether it lasts. Pick the finish you love, then hire someone who plans the wall first.
Related from the journal
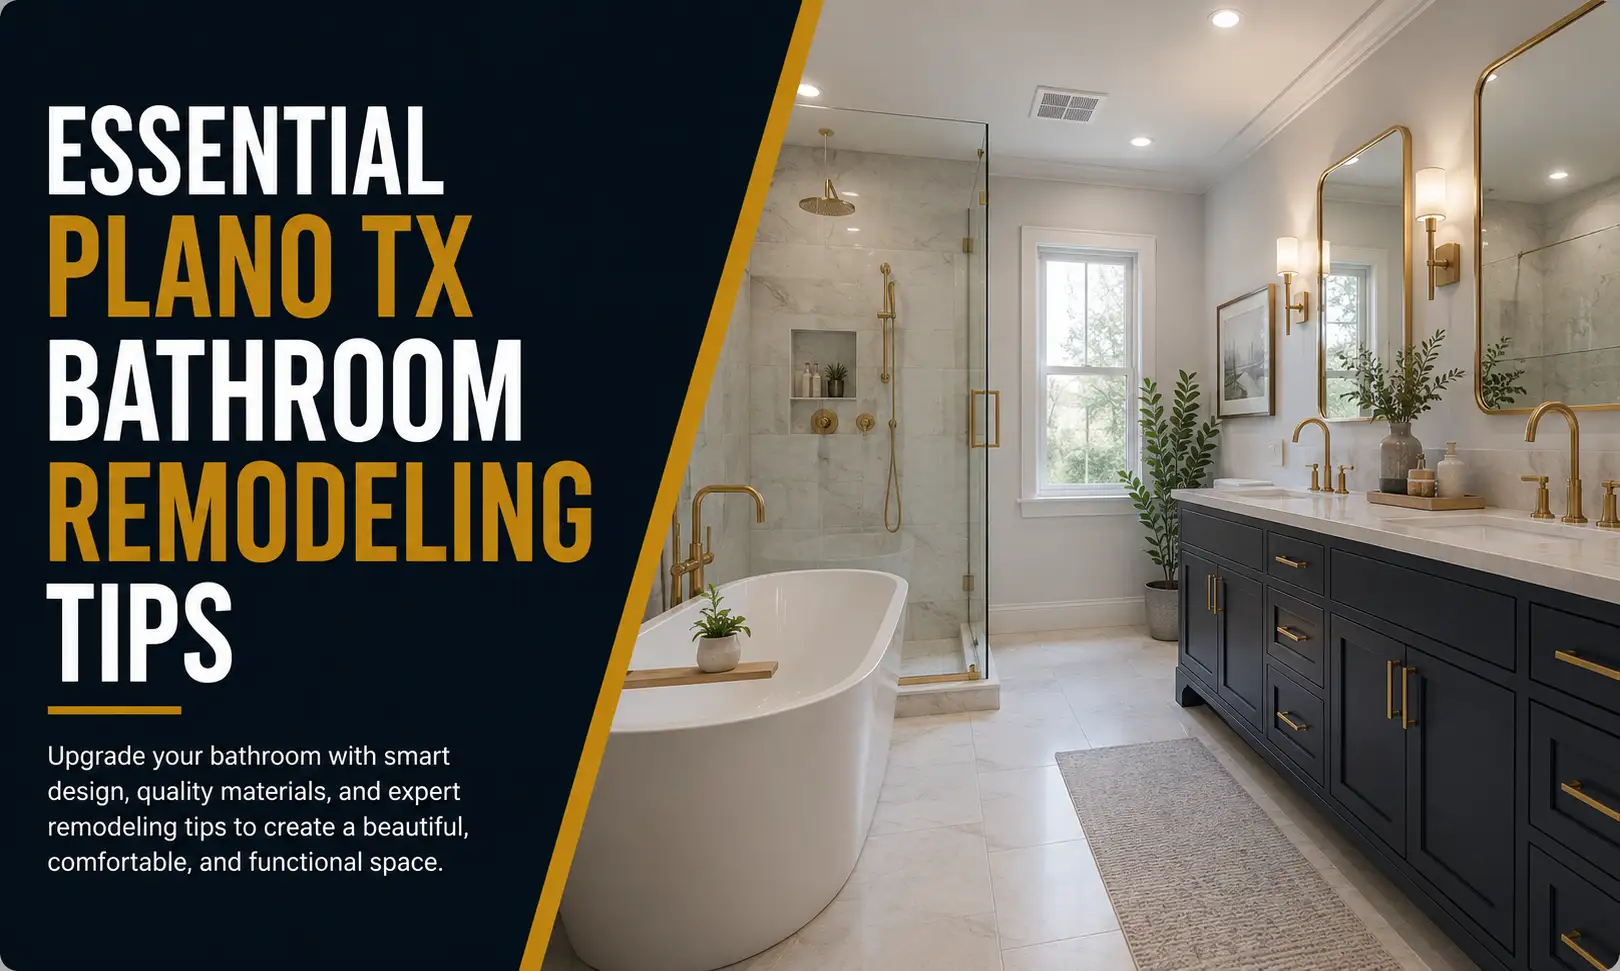
Plan the wall before you pick the vanity in Plano, Dallas or Fort Worth.
Fully insured · 500+ client reviews · fixed-price contracts · 1-year workmanship warranty.
Prefer to talk? (469) 850-7087 · or use the contact page.