
Interior Archway Design Trends: Elegant Ways to Add Character and Style to Your Home
Arched openings are back in modern and traditional houses alike. Here is why the curve works, where DIY arch kits fall short, and how a structural archway gets planned and built so it lasts.
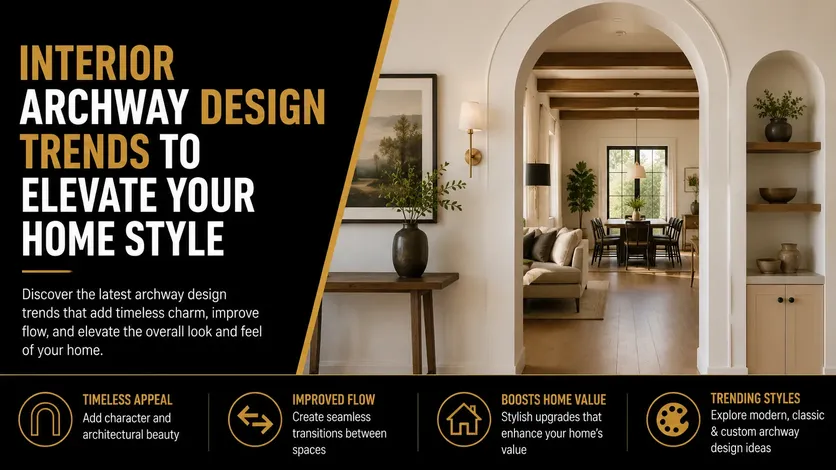
Interior archway design trends have become a defining feature of modern architectural design. The shape comes from traditional arched entrances that trace back to ancient architectural styles, and it now shows up as sleek modern arched doorways in contemporary homes. At UHS Remodeling we see more homeowners asking for arches inside the house to add character, soften a room, and open up the visual flow from one space to the next. Before you cut a wide archway between the living room and kitchen, or reshape a door opening into an arch, it pays to understand how an arch works structurally. That is where these projects succeed or fail, and it is the part no tutorial shows you.
An archway is a framing job before it is a style choice.
Arches are popular because a curved opening softens a room and pulls one space into the next, which is why they suit both modern and traditional houses. Foam and drywall kits can change the shape of an opening but not what the wall is holding up, so a wall that needs modification or a load-bearing evaluation belongs with a remodeler.
Why archways are showing up in more houses
The rise of arches in interior design comes from a mix of looks and function. A sharp rectangular door opening stops the eye at its corners. An arched opening carries the eye through, which is why the same curve suits both modern design and traditional homes with archways. Unlike a sharp rectangular opening, it makes a smoother transition and adds architectural interest to a room that would otherwise be a box of right angles. Four reasons keep coming up in our design conversations:
- Architectural heritage. Arches date back to ancient Roman and Islamic building traditions, so the shape reads as established rather than trendy, even in a new build.
- Visual softness. Curved lines take the hard angles out of a wall and improve the flow between rooms.
- A sense of space. An interior arched doorway makes adjoining rooms feel larger and more connected without removing the wall between them.
- Modern adaptability. Arched mirrors, arch-framed walls, and minimalist arch doorways sit comfortably in contemporary interiors, not only in older houses.
Architects now use archways to balance structure with elegance, and open-concept homes are where the curve does the most work: it marks the transition between rooms while letting one space flow into the next.
Where an arch fits inside a house
The word archway covers more than a doorway. In the projects we plan, the arch turns up in a handful of places, and each one asks a different amount of the wall behind it.
- A wide archway between living room and kitchen. The largest version, and the one most likely to raise the load-bearing question. It reads as an open plan while keeping a defined edge between the two rooms.
- An arch-framed door opening. A standard interior door opening reshaped into a curve, with or without a door in it. This is the opening the DIY arch kits are designed to reshape.
- Hallway and decorative openings. Curved openings along a hall or into a nook soften the transitions in the middle of the house, where square openings pile up.
- Arched windows and half-arches. A way to get the shape without a full structural change, and the route for a wall that is not going to be opened.
- Arched mirrors and arch-framed walls. Purely decorative, and a way to get the curve without touching the wall.
Some of these change the structure of the wall and some only change how it looks. Knowing which one you want is the first decision, because it decides whether this is a design job or a framing job.
The DIY routes homeowners try first
Plenty of homeowners start with an arch kit or a prefabricated framing system to create an arched entrance. The kits usually include curved templates and lightweight materials meant to reshape a standard door opening into an arch doorway. The templates do the geometry for you, which is why the kits are popular, and it is also why they stop at the surface. The common approaches we hear about:
- Installing foam or drywall arch kits over an existing door frame
- Cutting plywood templates to form a wide archway structure
- Applying decorative trim to simulate arched doors
- Using paint techniques to highlight an arch opening
Some homeowners also try arched windows or decorative half-arches to get the look without touching the structure. That is the honest limit of the DIY route: it can dress a wall, but it cannot safely change what the wall is doing.
A foam arch kit can change the shape of an opening; it cannot change what the wall above it is holding up.
Not sure which of these applies to your house? A short conversation settles it faster than any calculator.
Where DIY archways go wrong
DIY archway projects look simple in a tutorial and fail for reasons the tutorial never shows. Interior architectural work needs precision, and that goes double when the wall is load-bearing or the door framing has to be adjusted to take the curve. The failures follow the same four patterns:
Structural instability
Incorrect framing weakens the door opening, and the wall above it ends up carrying load it was never reframed to carry.
Uneven curves
Poor measurements produce a distorted arch, and a lopsided curve is the first thing every visitor notices.
Finishing issues
Visible seams and cracks around the curve undo the visual interest the arch was supposed to add.
Code compliance risks
Some modifications violate building standards, which becomes a problem at inspection or at resale.
The usual result is a patchy finish that lowers home value instead of raising it. A professionally built archway entry lasts, and it stays consistent with the rest of the room. There is a health angle too. According to EPA indoor air quality guidance, remodeling work done badly can affect ventilation and the indoor environment when walls or openings are altered incorrectly. An arch cut without checking what the change does to the rest of the house is exactly that kind of work.
What cheap materials cost you later
Low-quality materials in an interior arch cause problems that show up long after the paint dries. Lightweight arch kits may not distribute load properly, and the wider the archway, the more that matters. Poor sealing or finishing around an arched entrance tends to lead to:
- Moisture damage in the wall joints
- Cracking around the curved drywall sections
- Misalignment of arched doors or trim
Professional guidance keeps the material choice in line with structural safety and with what a modern architectural style is supposed to look like. The American Institute of Architects stresses structural integrity and design coordination whenever interior architectural elements like arches and door openings are altered. That is the standard we hold an arch to, whether it is a single doorway or one piece of a larger plan.
When to call a remodeler instead
If you are considering an indoor archway, certain signs tell you it is time to bring in a remodeler rather than a kit. Any one of these is enough:
- The wall needs modification or a load-bearing evaluation, which is a question no kit can answer
- The existing door opening is uneven or outdated, so a kit would only be covering the problem
- You want the arch to match the home’s modern design rather than sit on top of it
- A previous DIY attempt has failed or cracked, and the repair has to go back to the framing
- You plan to combine the arches with a full renovation, where the opening has to work with every other change in the plan
In a bigger renovation, the archway has to fit the overall architectural plan, not compete with it. That is the point where an archway stops being a kit project and becomes part of home remodeling in Plano: the same crew that opens the wall is the one that decides where the load goes and how the finish meets the floor, the trim, and the rooms on either side.
I draw the arch at full size on the wall before anyone touches a stud, because a curve that looks right on a screen can look squat or pinched once it is standing in the room. If the radius is wrong, no trim in the world will fix it.
Tell us what you are planning. We will walk your house, tell you what is actually possible, and put a real number on it before you commit to anything.
Or read the numbers first: home remodeling in Plano, TX.
How we build an interior arched doorway
At UHS Remodeling we specialize in turning standard interiors into elegant, functional spaces through precision remodeling, and arches inside the house are a regular part of that work. Every curve, angle, and finish has to add to the home’s character rather than fight it. The job runs in a fixed order:
Structural assessment before modification
We find out what the wall is doing before we change it. A load-bearing wall gets evaluated first, and the framing plan follows the answer, not the other way around.
Custom arched doorway design
The arch is designed for your house: the radius, the height, and how the curve relates to the ceiling and the openings around it, so it looks intended rather than applied.
High-quality finishing
The curve is finished for smooth visual flow, with no seams or cracks to show where the square opening used to be.
Integration with the rest of the house
Modern or classic, the arch is tied into the architectural style already there, so it reads as part of the original plan.
We also help homeowners line up archway decisions with long-term property value, including renovation planning and material selection. Our guide to successful renovation planning covers the sequencing, and home value upgrades covers the value side. If the arch is one line item in a larger project, our Plano home remodeling page shows how kitchens, baths, and additions get planned together.
Getting the archway right
Interior archway design trends keep changing how homes feel and function. A subtle arched window or a bold wide archway can change the character of a whole room, and getting there takes precision, planning, and structural knowledge. We help homeowners move past the DIY attempt to a result that works as well as it looks, and that holds for a single arch doorway as much as for a redesign that touches several rooms. The difference between the two outcomes is rarely the material; it is whether anyone checked the wall first.
An archway is more than a style choice; it is a long-term investment in the architectural identity of your house. DIY methods are tempting, and professional remodeling is what makes the result safe, precise, and consistent with the rest of the home. With UHS Remodeling, your arch gets designed and built so it is structurally sound and looks right in the room. Ready to plan one? Contact our home remodeling team in Plano, TX and we will help you get started.
Related guides from UHS Remodeling:
- Mudroom Remodel Ideas for Small Homes
- Open Shelving Kitchen: Pros and Cons
- What to Expect During a Home Remodel in DFW
- How Much Does a Home Remodel Cost in DFW?
Questions we get
What is arch design?
Arch design is a structural and aesthetic architectural method that uses curved forms instead of straight lines. It improves load distribution while adding visual interest to interiors. In modern homes, it is used to create elegant transitions between rooms and enhance architectural style continuity.
What are archways in houses?
Archways in houses are curved openings that replace traditional rectangular door frames. They are used to connect rooms smoothly, improve flow, and introduce architectural elegance. These features are common in both classic and modern home designs for added character.
What are arches interior features?
Arches interior features refer to curved structural elements used inside homes, including doorways, hallways, and decorative openings. They soften transitions between rooms and are often integrated into modern design layouts for visual balance and style enhancement.
What is an arch doorway?
An arch doorway is a curved entrance replacing a standard rectangular door frame. It enhances interior design by adding elegance and improving spatial flow. Arch doorways are widely used in modern homes and traditional renovations to create architectural depth.
Are arched entrances suitable for modern homes?
Yes, arched entrances are highly suitable for modern homes. They blend traditional architectural design with modern minimalism, creating smooth transitions between spaces. When professionally installed, they improve both aesthetics and property value significantly.
Why do DIY archways often fail?
DIY archways often fail due to inaccurate measurements, weak structural support, and poor finishing. Without professional expertise, arches may become uneven or crack over time, reducing both durability and visual appeal in interior spaces.
Can arches increase home value?
Yes, well-designed arches can increase home value by improving architectural appeal and creating a more modern, open interior layout. Buyers often associate arched interiors with upgraded design and premium remodeling quality.
Decide whether you want a decorative arch or a structural one. The decorative kind can be a kit; the structural kind starts with a load-bearing evaluation, gets designed for the house, and is finished so no seam shows where the square opening used to be. That order is the difference between an arch that adds value and one that cracks.
Related from the journal

Plan the archway before anyone cuts the wall with a Plano crew that frames it right.
Fully insured · 500+ client reviews · fixed-price contracts · 1-year workmanship warranty.
Prefer to talk? (469) 850-7087 · or use the contact page.