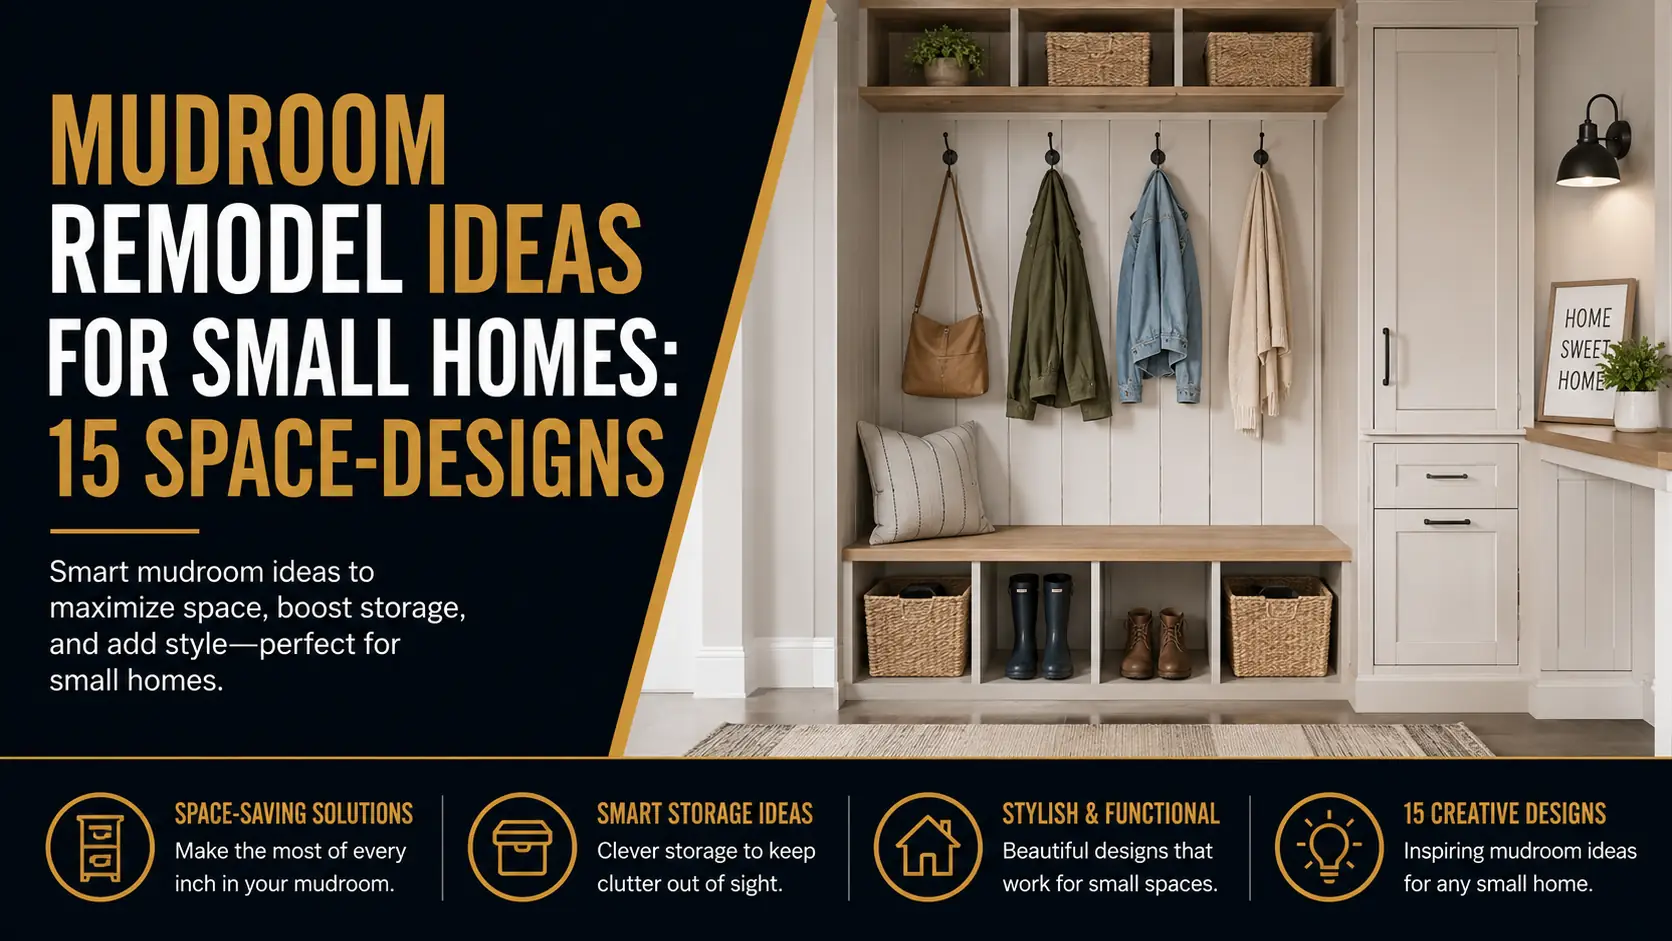
Mudroom Remodel Ideas for Small Homes: 15 Space-Saving Designs
Small entries fail for the same reasons everywhere: no drop zone, no plan for the walkway, and storage that never used the wall. Here is why the usual DIY fixes stop working, and 15 space-saving designs built around how a family actually comes through the door.
Small homes rarely come with a real mudroom. The front door opens straight into the living room, shoes collect on the mat, bags land on the nearest chair, and the entry turns into the most cluttered corner of the house. A well-planned mudroom changes that. It is a functional drop zone that manages the flow from the front door into the rest of the home and keeps the living room clean and easy to manage for every family member, even when all you have to work with is a hallway and one wall. This guide covers what goes wrong in small-home entries, why the usual DIY fixes stop working, and the 15 space-saving mudroom ideas we draw on when planning a home renovation in Plano or elsewhere in DFW.
Go vertical, protect the walkway, and give every family member a hook.
Small-home mudrooms fail when there is no defined drop zone and the storage ignores the wall above eye level. The fix is a layout planned around traffic flow first: wall-to-wall cubbies, a floating bench, hidden cabinets behind sliding doors and durable tile or vinyl underfoot. Once the job needs structural changes or custom storage, that is the point to bring in a professional.
What causes mudroom problems in small homes
The root cause is almost always the same. There is no transition space between the front door and the interior rooms, so everything that comes in with the family has nowhere to stop. Clutter is the symptom, and the daily routine gets slower and messier because of it. The common causes:
- No defined drop zone for shoes, bags and coats.
- An inadequate storage bench or open cubby system, or none at all.
- A floor plan that ignores how people actually move through the entryway.
- No mudroom cabinets or built-in organization, so storage is whatever loose furniture fits.
- Heavy foot traffic from multiple family members using the same door.
Without a real mudroom design, even a well-kept home reads as disorganized and cramped the moment you walk in. The living room absorbs the overflow, and the entry never gets a chance to do its job.
What homeowners try first
Most people start with the inexpensive fixes to save cost, and there is nothing wrong with that as a first move. The usual DIY approaches to a small mudroom:
- Basic shoe cubbies or open cubby shelves.
- A standalone storage bench.
- Hooks beside the front door for coats and bags.
- Peel-and-stick organizers and baskets.
- A fresh coat of paint in neutral tones, such as Benjamin Moore shades, to make the space feel larger. Our painting tips cover how to get the most out of that step.
These changes improve organization for a while, and in a small space they can make a visible difference on day one. What they do not do is solve the structural problem. The entry still has no layout, the wall above the hooks is still empty, and the clutter comes back as soon as the household gets busy.
Why DIY mudroom renovation fails in small homes
Surface-level improvements help, but they rarely change layout efficiency or storage capacity, and those two things decide whether a mudroom keeps working after the novelty wears off. The failures repeat from house to house:
Wasting the vertical
Storage stops at eye level and the wall above it stays empty. Custom cabinetry is what turns that wall into seasonal storage, and loose furniture almost never uses it.
Weak materials underfoot
Products that were never built for a high-traffic, wet-shoe entry, especially flooring that cannot take the abuse, wear out early and take the look of the room with them.
Cubbies that crowd the walkway
Shoe cubbies placed without regard to the path through the door leave no room to stand, sit down, or pass someone coming the other way.
No connection to the laundry room or hallway
A mudroom designed as an island misses the flow it is supposed to organize. In many small homes the laundry room or the hallway is the mudroom, and the design has to say so.
A layout built for a photo, not a household
Designs that do not match real daily usage patterns get abandoned. The hooks are in the wrong place, the bench is too far from the door, and the shoes end up on the floor again.
A professionally designed mudroom starts from long-term usage, traffic flow and storage needs, and treats appearance as the last decision rather than the first.
Storage that does not match how the family moves through the door is just clutter with doors on it.
Not sure which of these applies to your house? A short conversation settles it faster than any calculator.
Why the wrong materials matter more in an entryway
Many DIY mudroom remodels lean on low-cost adhesives, paints and sealants that were never intended for a high-traffic entry. Beyond wearing out early, poor ventilation or the wrong product can affect indoor air quality as well as long-term durability. The U.S. Environmental Protection Agency indoor air quality guidelines are clear that ventilation and material selection are part of keeping a home healthy during renovation, and a small, enclosed entry is exactly where that matters.
The same logic applies to the floor. Our guide to flooring options walks through which materials hold up under shoes, moisture and dirt, which is the whole job description of a mudroom floor. Choosing the pretty option over the durable one is the material mistake that shows fastest in an entry.
Signs you need a professional mudroom renovation
Some entries can be fixed with a bench and a row of hooks. Others need a plan. If you recognize the following, it is time to bring in help:
- Constant clutter at the front door no matter how often it gets cleared.
- No functional storage bench and no built-in cabinets.
- Floor damage from shoes, moisture or tracked-in dirt.
- The space still feels cramped after more than one redesign attempt.
- Poor flow between the mudroom and the living room.
A professional redesign reworks the mudroom layout to add storage, improve movement through the door and tie the entry into the rest of the home. That is where our Plano home renovation team starts, with a conversation about how your household actually comes and goes, before anyone talks about finishes.
I start every small mudroom by asking who walks through that door and what they are carrying. The bench, the cubbies and the hooks get placed around that answer, and the finishes come last.
15 space-saving mudroom ideas for small homes
Every idea below answers a real constraint: a narrow entry, one usable wall, a laundry room on the other side of it, or a family that needs to get out the door on a school morning. Mix and match. Most small mudrooms end up using several of them at once.
- Wall-to-wall shoe cubbies. Run the cubbies the full width of the wall and stack them upward. Vertical storage is the single biggest gain available in a small entry, and it costs no floor space.
- A floating storage bench. A bench mounted to the wall gives you a place to sit and shoe storage underneath, without legs cluttering the floor or blocking the broom.
- Hidden mudroom cabinets behind sliding doors. Sliding doors need no swing clearance, so the cabinets can sit right beside the walkway and still close over the mess.
- Compact open cubby systems for daily essentials. The things that leave and return with you every day, keys, mail, a bag, get a small open home near the door. Open storage is fast to use but shows everything, the same trade-off we describe for open shelving in a kitchen.
- Built-in hooks for each family member. One hook per person, built into the wall rather than added later. A hook that belongs to someone gets used; a shared row of hooks turns into a pile.
- Stacked storage above the washer and dryer. If the laundry room is your mudroom, the wall above the machines is storage waiting to happen, and it keeps detergent and out-of-season gear off the floor.
- Durable tile or vinyl flooring. Both are easy to clean and stand up to shoes, water and grit, which is exactly what an entry floor sees every day of the year.
- Corner drop zone shelving. A corner unit turns the least useful spot in the room into the place bags and packages land, and it stays out of the walkway.
- Bench seating with hidden compartments. Lift the seat and the off-season shoes disappear. The bench works twice as hard for the same footprint.
- A sliding barn door to separate the entry. It closes the mudroom off from the living room without stealing the floor space a hinged door would need to swing.
- Minimalist neutral tones. Light, neutral walls make a tight entry read larger than it is. Paint is the last step, after the built-ins go in, not a substitute for them.
- A vertical pegboard organization wall. Pegboard adapts as the family’s gear changes, season to season and year to year, without rebuilding anything.
- Custom cabinetry for seasonal storage. Tall cabinets hold the coats and boots you only need part of the year, so the everyday hooks stay clear. Our comparison of cabinet options explains when custom earns its cost over stock in a space this tight.
- A multi-purpose mudroom and hallway combo. In many small homes the hallway is the only candidate. Line one side with shallow storage, keep the walkway clear, and the hallway becomes the mudroom without losing its job as a hallway.
- A glass partition entry. Glass separates the mudroom from the living area while keeping light and sightlines open, a modern alternative to a solid wall. If the opening between the two rooms is part of the design, our roundup of interior archway design trends shows what else that threshold can be.
Tell us what you are planning. We will walk your house, tell you what is actually possible, and put a real number on it before you commit to anything.
Or read the numbers first: home renovation in Plano, TX.
What a professional mudroom renovation looks like
At UHS Remodeling we treat a mudroom as a small construction project with a real design phase, not a shopping trip. Functionality comes first, from compact entryways to full drop zones, and the order of decisions is the same on every job:
Map the drop zone
We start with who comes through the door, what they carry and where it should land, then size the bench, the cubbies and the hooks to match that answer.
Plan the layout around traffic flow
The walkway is protected first. Storage goes onto the walls and into the corners, never into the path between the door and the living room.
Choose materials for high traffic
Durable flooring built for shoes and moisture, custom cabinetry sized to the wall, and mudroom cabinets and storage systems that use the full height of the room.
Tie it into the laundry room and hallway
Where the laundry room sits behind the entry, the two are designed as one transition, with stacked storage above the machines and a clear route between them.
We follow industry standards supported by organizations like the National Association of Home Builders for safe and efficient remodeling practices. If you have not been through a remodel before, our guide to what to expect during a home remodel in DFW explains how a project like this runs, so the mudroom is a planned stretch of construction rather than a surprise.
When professional design becomes essential
A mudroom looks like a small project, and sometimes it is. The moment it involves structural changes, custom storage or a layout redesign, poor planning affects the flow of the entire home, and that is where professional planning protects safety, durability and long-term value. If the job involves structural changes, start with our guide to renovation permits. For the wider picture, our renovation guide covers how a mudroom fits into a larger project, and our breakdown of how much a home remodel costs in DFW sets the budget context around it.
A professionally designed mudroom is one of the most effective upgrades a small home can get, because it fixes a problem you run into every single day. Instead of fighting clutter and a layout that never worked, you get a drop zone that holds up to the way your family lives. For a small entryway refresh or a full mudroom renovation folded into a wider home renovation in Plano, TX, we design the space to work for your home, not against it. Contact us to schedule a consultation.
Questions we get
What is a mud room?
A mud room is a transitional space between the front door and interior living areas. It is designed for storage, shoe removal, and organization. A well-planned mud room improves cleanliness, reduces clutter, and helps maintain a smooth flow throughout the rest of the home.
What are mudroom design essentials?
Essential mudroom designs include storage benches, shoe cubbies, hooks, durable flooring, and custom cabinetry. These elements create a functional drop zone that supports daily routines while keeping entryways clean, organized, and visually appealing for every family member.
What are modern mudroom ideas for small homes?
Modern mudroom ideas focus on space-saving solutions like floating benches, hidden storage, vertical shelving, and integrated laundry room access. These designs enhance storage capacity while maintaining a clean and minimal space feel in small homes.
How do mudroom layouts improve functionality?
A proper mudroom layout organizes traffic flow, storage placement, and accessibility. It ensures shoes, coats, and daily items are easy to access while keeping clutter away from living room spaces and maintaining overall home organization.
Why do mudroom renovations fail without professionals?
Mudroom renovations fail when DIY projects ignore structural flow, storage optimization, and durable flooring needs. Without professional planning, the space often becomes inefficient, cluttered, and unable to handle daily household use.
What are mudroom remodel ideas for small homes in Texas?
In Texas homes, mudroom remodel ideas often include heat-resistant flooring, ventilation-focused layouts, and compact custom cabinetry. These features help manage climate-related wear while maximizing storage in small entryway spaces.
What are the best mudroom cabinets for small spaces?
The best mudroom cabinets for small spaces are custom-built units that maximize vertical storage and integrate shoe cubbies, hooks, and seating. These cabinets improve organization while maintaining a clean and functional entryway design.
The best mudroom ideas for a small home are about movement as much as storage: a cleaner path from outside to inside, a place for everything that comes through the door, and materials that survive shoes and weather. When bench-and-hooks DIY stops working, a professionally planned layout is what makes the entry a lasting part of the home.
Related from the journal


Give your entry a plan that fits the house you have starting with how your family comes through the door.
Fully insured · 500+ client reviews · fixed-price contracts · 1-year workmanship warranty.
Prefer to talk? (469) 850-7087 · or use the contact page.