
Modern Glass House Designs Plans for Contemporary Living
Clean lines, floor-to-ceiling glass, and open plans, plus the engineering that decides whether a glass home feels intentional or exposed. What the plans involve, where DIY fails, and when to bring in professionals.
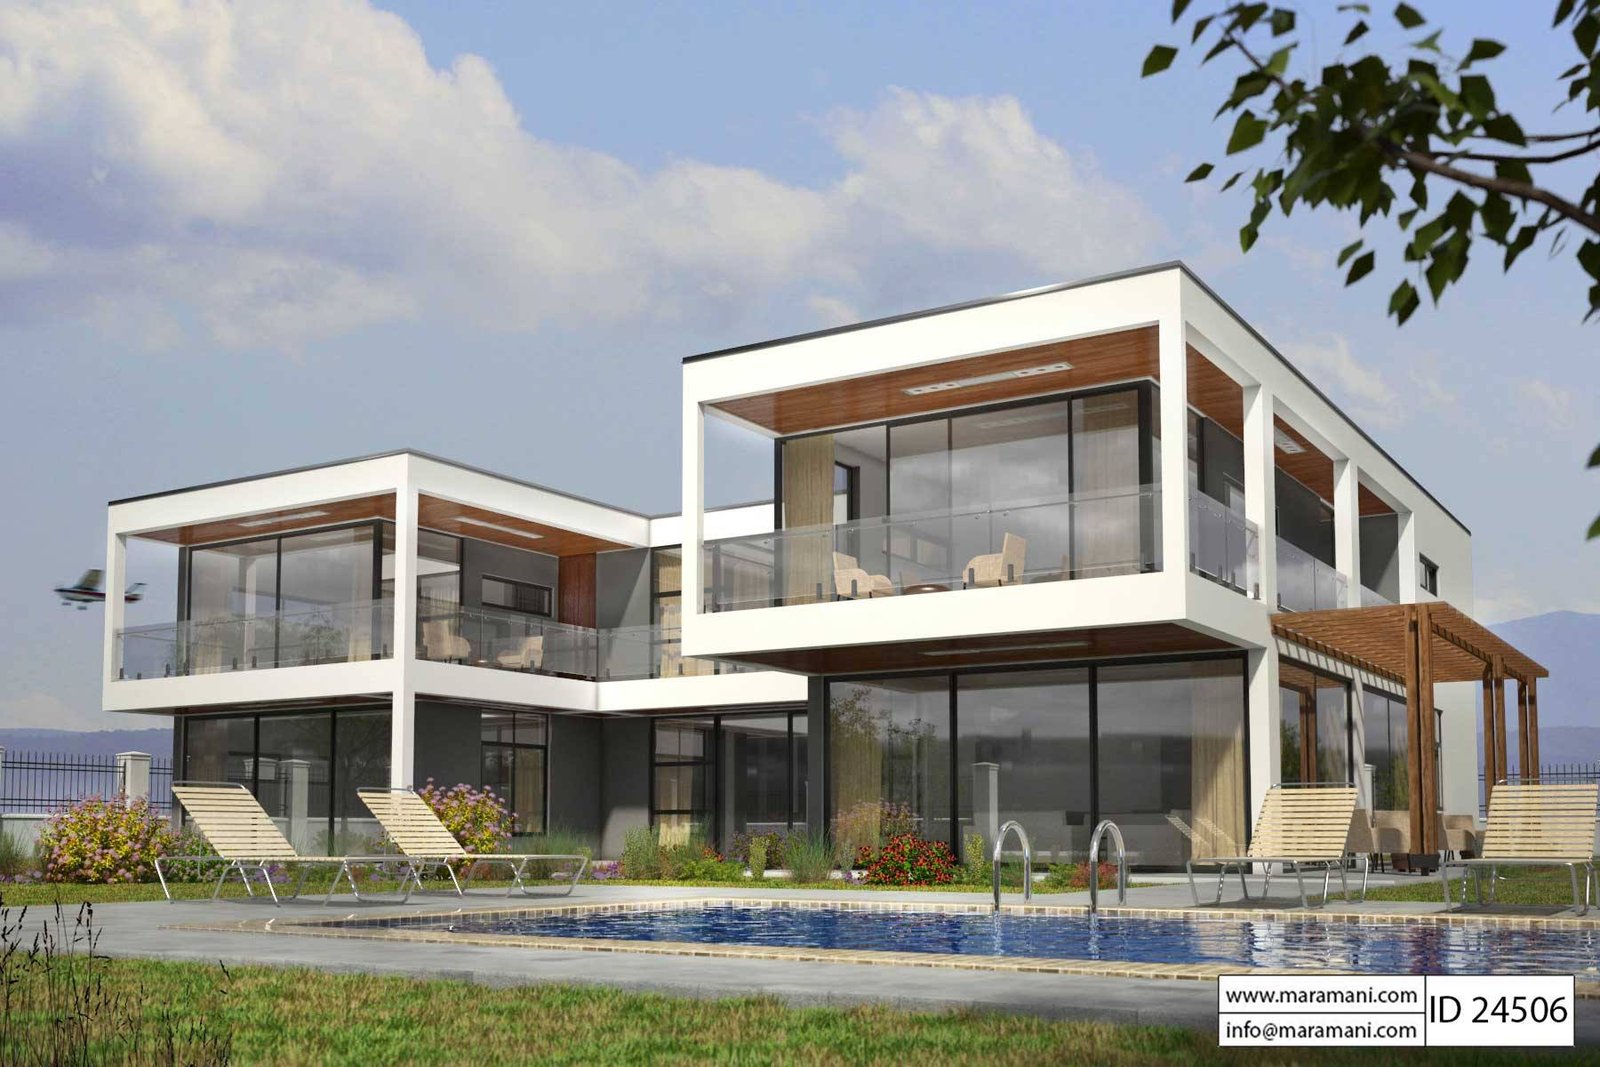
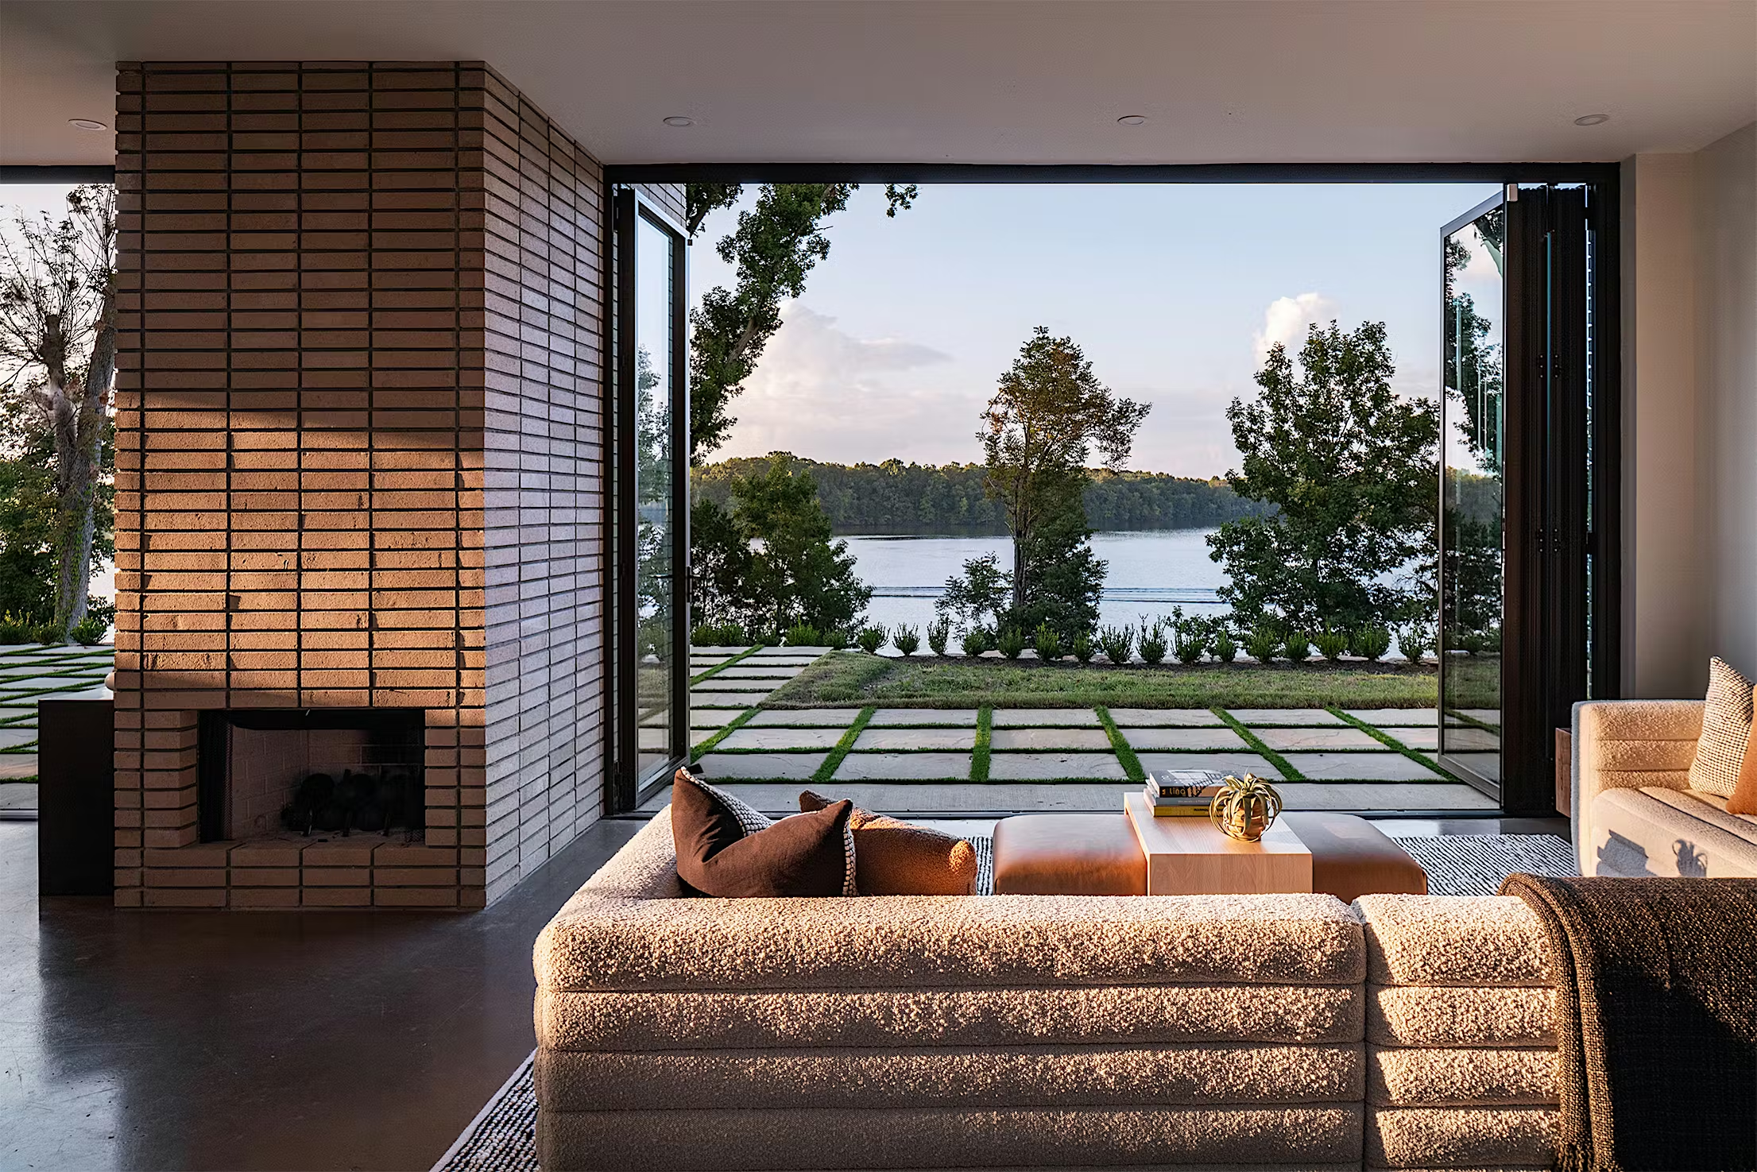
Modern glass house designs plans are what most homeowners are picturing when they ask us to open a wall to the back yard: clean lines, an open layout, and as little as possible between the living room and the patio. A glass modern house design is about more than appearance: how the house functions, feels, and performs every day. The homeowners we work with want the glass, and they also want a house that is livable in a North Texas August and does not put the bedrooms on display to the street. Both of those are decided in the plan, not after the glass is ordered.
Glass homes work when they are engineered, not improvised.
Modern glass house plans balance aesthetics with structural integrity, energy efficiency, and livability. High-performance glazing, insulated frames, and proper orientation help regulate temperature, courtyards and zoning solve privacy, and the projects that fail are almost always the ones that skipped professional planning.
Why modern glass houses are redefining home design
A glass house changes what the living area is for. Large windows, glass walls and floor to ceiling panels put the yard and the daylight in the room with you, and in a DFW subdivision they also raise the question of what the neighbors get to see. Unlike traditional homes, glass houses emphasize natural lighting, openness, and flexibility in floor plans.
Modern house plans that incorporate glass are engineered first and styled second: the beam over a wide opening, the glazing that can take a west-facing Texas afternoon, and the rooms that still need a solid wall. When done correctly, glass contemporary house designs feel bright, expansive, and intentional rather than exposed or impractical.
Key features found in modern glass home plans
Clean lines and architectural simplicity
Modern glass home plans focus on clean lines and minimal detailing. This simplicity allows the glass itself to become the focal point of the home design while supporting a timeless modern style.
Floor to ceiling glass walls
Floor to ceiling glass walls maximize views and daylight. They transform how a living area feels throughout the day and help create smooth indoor and outdoor transitions.
Open floor plans
Glass home plans designs often rely on open floor plans. Kitchens, dining areas, and living spaces flow together, making the home feel larger and more functional.
Single story and multi-level options
Single story glass houses are the easier build and the easier house to age in; multi-level designs buy taller rooms and a view over the fence line. Either way, the spans over that much glass are an engineering job, not a drawing exercise.
Types of modern glass house designs plans
Contemporary glass house plans
Contemporary glass house plans blend modern materials with innovative layouts. These designs prioritize flexibility, sustainability, and high-performance materials.
Glass contemporary house with courtyards
Many glass houses incorporate private courtyards to balance openness with privacy. This approach supports indoor and outdoor living without compromising comfort.
Minimalist glass homes
Minimalist glass home plans reduce visual clutter. Every element is intentional, supporting a calm, refined living environment.
Not sure which of these applies to your house? A short conversation settles it faster than any calculator.

“The first thing I ask about a glass wall in DFW is which way it faces. A west-facing pane without the right coating turns the living room into an oven every afternoon, so we settle the glazing spec and the overhang before we ever talk about frame color.”
Energy efficiency and performance considerations
One common misconception is that glass houses are inefficient. In reality, modern glass house plans use advanced glazing, coatings, and insulation strategies to manage heat and light effectively. According to the U.S. Department of Energy, high-performance windows significantly improve energy efficiency when properly selected and installed. Research from MIT’s architecture programs highlights how strategic glass placement enhances thermal comfort while reducing energy loads.
Why DIY glass house planning often fails
Designing modern glass house designs plans is not a DIY-friendly project. Many homeowners underestimate the complexity involved.
Incorrect structural calculations
Lead directly to safety risks.
Poor glass selection
Causes heat gain and glare issues.
Improper sealing
Results in moisture and air leaks.
Codes and permits overlooked
Local building codes and permits are often overlooked.
Professional organizations such as the American Institute of Architects consistently advise using licensed professionals on complex residential projects.
When professional services are essential
You should involve professionals as soon as you move from inspiration to execution. Glass houses require coordination between designers, structural engineers, and experienced contractors. Once you move from a saved photo to a plan, bring the structural engineer and the builder in together. We would rather tell you in the first meeting that a span needs a steel beam than find out after the windows are ordered.
Budgeting and long-term value
While glass houses may have higher upfront costs, they often deliver strong long-term value. Natural lighting reduces energy usage, and modern home designs appeal strongly to future buyers. For homeowners considering broader upgrades, reviewing home value upgrades can help align design choices with resale goals.
We will walk your house, tell you what is actually possible on your lot, and put a fixed price on it. No charge, and no obligation to build with us.
Or read the numbers first: our room additions page.
Integrating glass homes with remodeling projects
Glass modern house design elements are often integrated into renovations rather than full rebuilds. In practice that means opening the back wall of a living area, adding a glass wall to a kitchen, or pushing a room out toward the patio. Homeowners planning structural changes should understand permit requirements and timelines such as a full renovation timeline before starting.
Choosing the right team for your glass home
Glass punishes shortcuts. A flashing detail that brick would forgive shows up as a water stain under a floor-to-ceiling pane, so the glazing spec, the sealant and the install order all have to be chosen by someone who has done it before. UHS Remodeling collaborates closely with trusted trade professionals to ensure the systems behind the walls perform as beautifully as the glass you see.
A well-designed glass home begins with expert planning and the right team. The right planning protects your investment and ensures your modern home performs as well as it looks.
Questions we get
What are modern glass house designs plans?
Modern glass house designs plans focus on clean lines, open floor plans, and extensive use of glass walls and large windows. These homes are designed to maximize natural lighting, create smooth indoor and outdoor connections, and support a modern style of living.
Are glass house plans suitable for family living?
Yes, glass house plans can be ideal for families when designed correctly. Strategic layouts, privacy zoning, smart glass options, and thoughtful placement of living areas make glass houses comfortable, safe, and practical for everyday family life.
Do modern glass home plans increase energy costs?
When planned professionally, modern glass home plans do not necessarily increase energy costs. High-performance glazing, insulated frames, and proper orientation help regulate temperature and reduce excessive heat gain or loss.
Can existing homes be converted into glass contemporary houses?
In many cases, yes. Homeowners can incorporate glass modern house design elements through renovations such as adding glass walls, expanding living areas, or upgrading windows. Structural assessments and permits are critical before starting.
How much maintenance do glass houses require?
Glass houses require routine cleaning and periodic inspections of seals and frames. With quality materials and professional installation, maintenance remains manageable and predictable over time.
Why is professional planning important for glass house plans designs?
Professional planning ensures the house is designed for structural safety, energy efficiency, privacy, and long-term durability. DIY or poorly planned glass homes often face issues with leaks, glare, temperature control, and code compliance.
Modern glass house designs plans offer a powerful way to redefine how you live. When thoughtfully designed, glass houses provide natural lighting, functional living areas, and a smooth indoor and outdoor experience. Professional guidance is what separates a home that performs from one that merely photographs well.
Related from the journal

Considering glass elements in your remodel? Plan it with the right team.
Fully insured · 500+ verified five-star reviews · fixed-price contracts · 1-year workmanship warranty.
Prefer to talk? (469) 850-7087 · or use the contact page.