Planning an In-Law Suite or Multigenerational Addition in DFW: Layouts, Cost & Privacy Design
The four suite layouts that work in Dallas–Fort Worth, what keeps a suite legal instead of a full ADU, and how aging-in-place design protects your resale value.
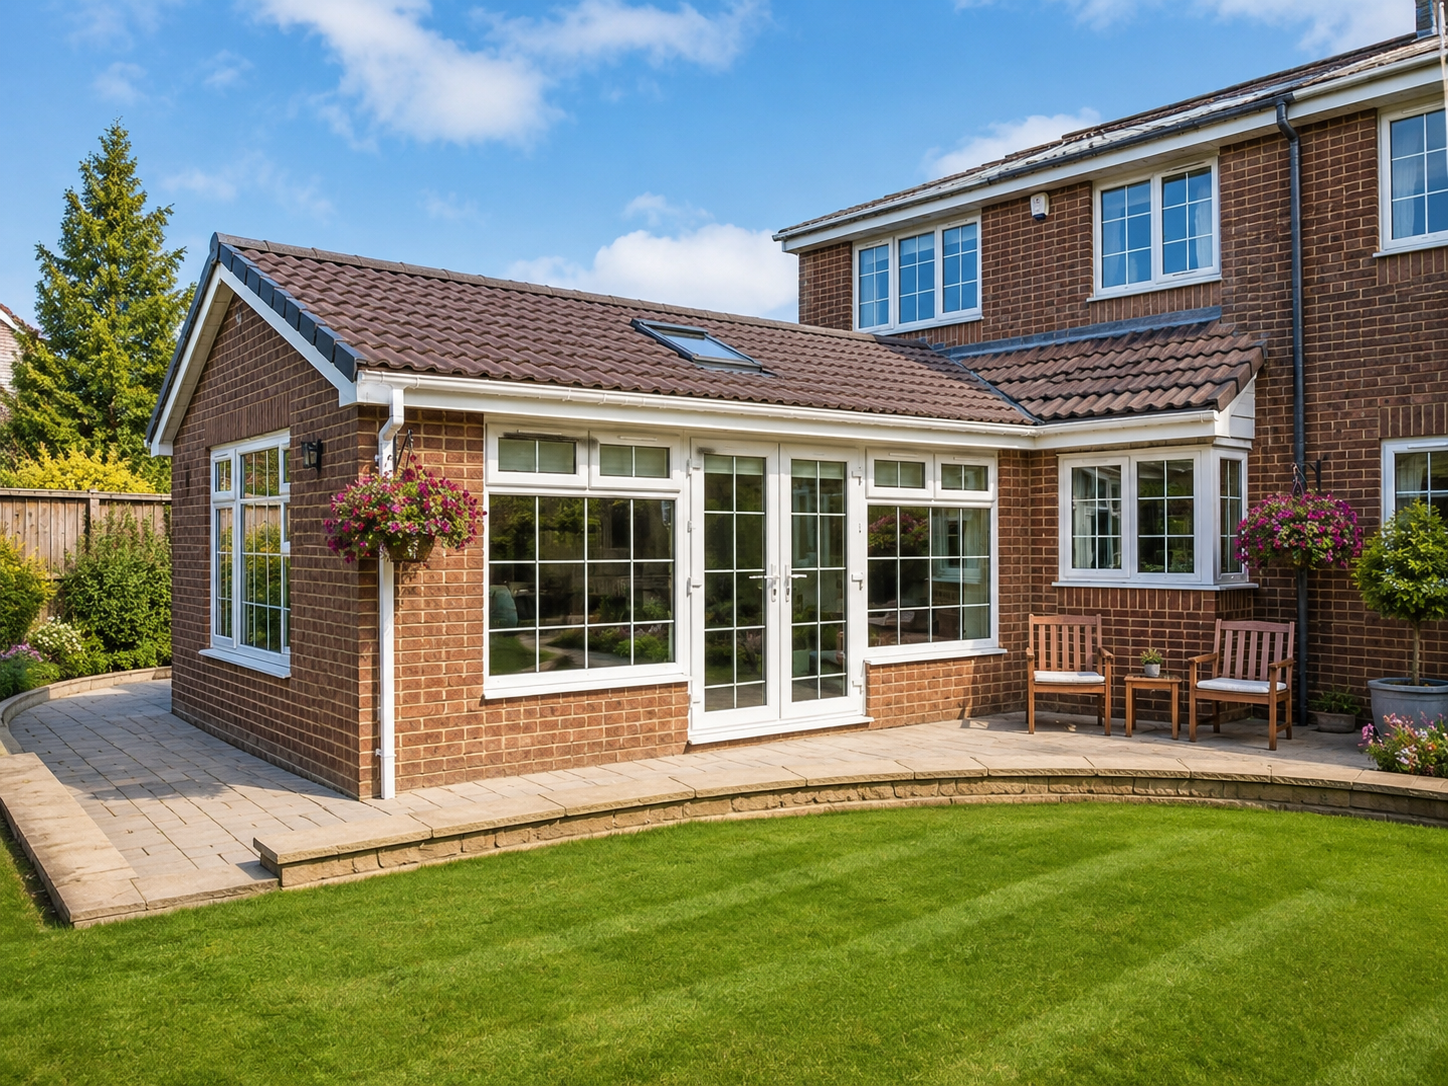
An in-law suite or multigenerational addition in DFW typically runs $120,000–$400,000, depending on layout, square footage, and whether you add a full kitchen. The four practical configurations are an attached private-entry suite, a junior ADU, a suite over the garage, and a master-down conversion. Privacy, accessibility, and permit compliance separate a smart build from a costly one.
In-law suite addition in DFW, at a glance
Expect $120K–$400K for a true addition. Master-down conversions and attached private-entry suites are usually most affordable; suite-over-garage builds and full junior ADUs sit at the top of the range. The three design decisions that matter most are entry privacy, sound separation, and aging-in-place features (zero-step entry, 36-inch doors, curbless shower). Whether a kitchen and separate entrance push you into ADU territory depends on your DFW city’s zoning, so confirm before you draw plans. UHS Remodeling builds these as fixed-price, fully permitted projects across 21 DFW communities.
§ 01What is a multigenerational addition, and how is it different from an ADU?
A multigenerational addition adds private living space for a parent, adult child, or extended family inside or attached to your existing home: usually a bedroom, full bath, sitting area, and sometimes a kitchenette. An ADU (accessory dwelling unit) is a legally separate, fully independent dwelling with its own kitchen, bathroom, entrance, and often its own address and utility metering. The line between the two is set by local zoning, and in Dallas–Fort Worth it varies city by city.
In practice, an in-law suite that shares your home’s primary entry and lacks a full second kitchen is generally treated as part of your house. Add a stove, a separate exterior entrance, and independent utilities, and many DFW jurisdictions reclassify it as an ADU, which triggers different permitting, setback, and sometimes lot-size rules. Deciding which side of that line you want to be on is the single most important early call, because it shapes everything from cost to resale. These suites pair naturally with broader room additions in Dallas–Fort Worth, where the same crew handles the structure and the finish-out.
§ 02What are the four in-law suite layouts that work in DFW homes?
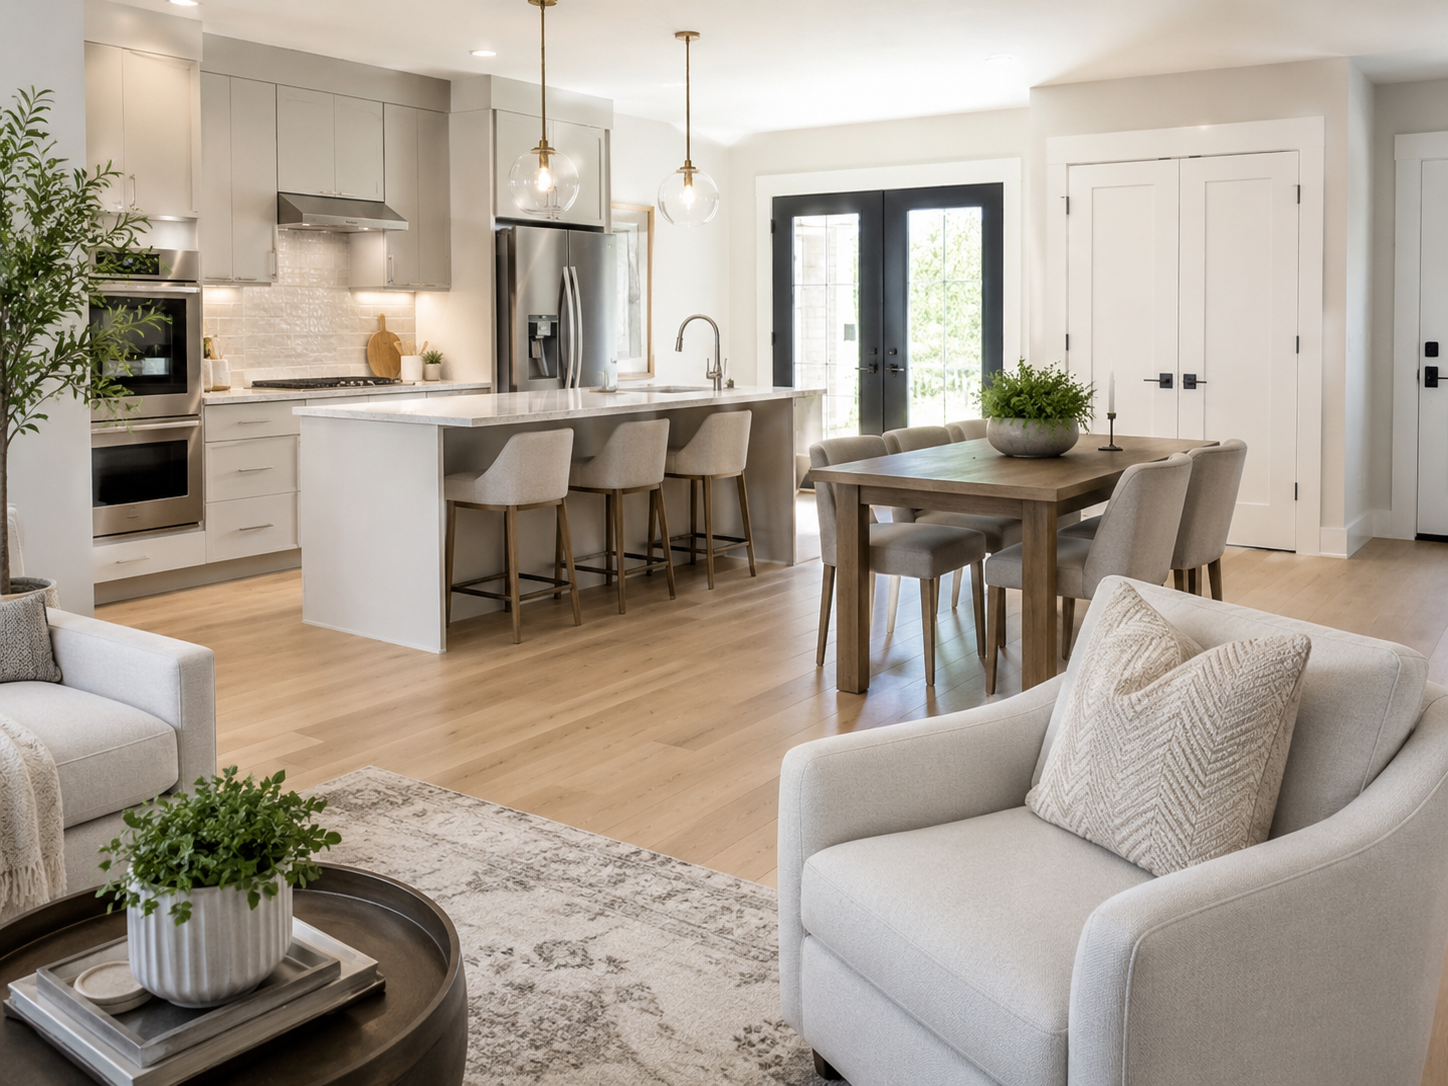
Four configurations consistently deliver privacy without making the suite feel like a tacked-on box. Each suits a different lot, budget, and family situation.
- Attached private-entry suite. A new wing off the back or side of the house with its own exterior door, bedroom, full bath, and sitting area. It shares the home’s foundation and roofline but gives the occupant a separate way in and out. This is the most popular layout in DFW.
- Junior ADU. A self-contained unit (bedroom, bath, living space, and a compact kitchen or kitchenette) that approaches true independence while staying attached. This is where you most often cross into ADU zoning, so it requires the closest read of your city’s code.
- Suite over the garage. Building up over an attached or detached garage preserves yard space and creates strong separation, but it adds structural reinforcement, a stair (or an elevator for true aging-in-place), and the highest cost per square foot of the four.
- Master-down conversion. Reworking an existing ground-floor primary suite into the in-law space, then adding a new primary suite elsewhere. Often the most budget-friendly path because you reuse plumbing and structure that already exist.
If you’re still weighing footprints, our overview of DFW home addition ideas walks through how each type sits on a typical North Texas lot.

The families who are happiest five years later are the ones who decided early whether they wanted a private suite or a true ADU, because that one choice quietly drives the budget, the permit path, and what the home is worth when they sell.— May N. · Co-Founder, UHS Remodeling
§ 03How much does an in-law suite addition cost in DFW?
A true addition (new foundation, walls, roof, mechanicals, and finishes) falls within the general DFW addition range of $120,000 to $400,000. Where you land depends on square footage, whether you add a full kitchen, site conditions, and finish level. The table below shows realistic 2026 ranges by configuration. These are planning numbers; a fixed-price proposal after a site visit is what you’ll actually budget against.
| Layout | Typical size | 2026 DFW range | Cost driver |
|---|---|---|---|
| Master-down conversion | Reuse + small add | $120K–$200K | Reuses existing plumbing/structure |
| Attached private-entry suite | 400–700 sq ft | $150K–$300K | New foundation + private entry |
| Junior ADU (with kitchen) | 500–800 sq ft | $200K–$375K | Second kitchen + ADU permitting |
| Suite over garage | 500–750 sq ft | $220K–$400K | Structural reinforcement + stair/lift |
A standalone kitchenette typically lands toward the lower end of our 2026 addition cost ranges, while a full kitchen approaches our kitchen remodel band of $25K–$95K on its own. For a wider view of how additions compare to other projects, the DFW Remodeling Cost Study breaks down cost per square foot across categories.
§ 04Which aging-in-place features actually protect resale value?
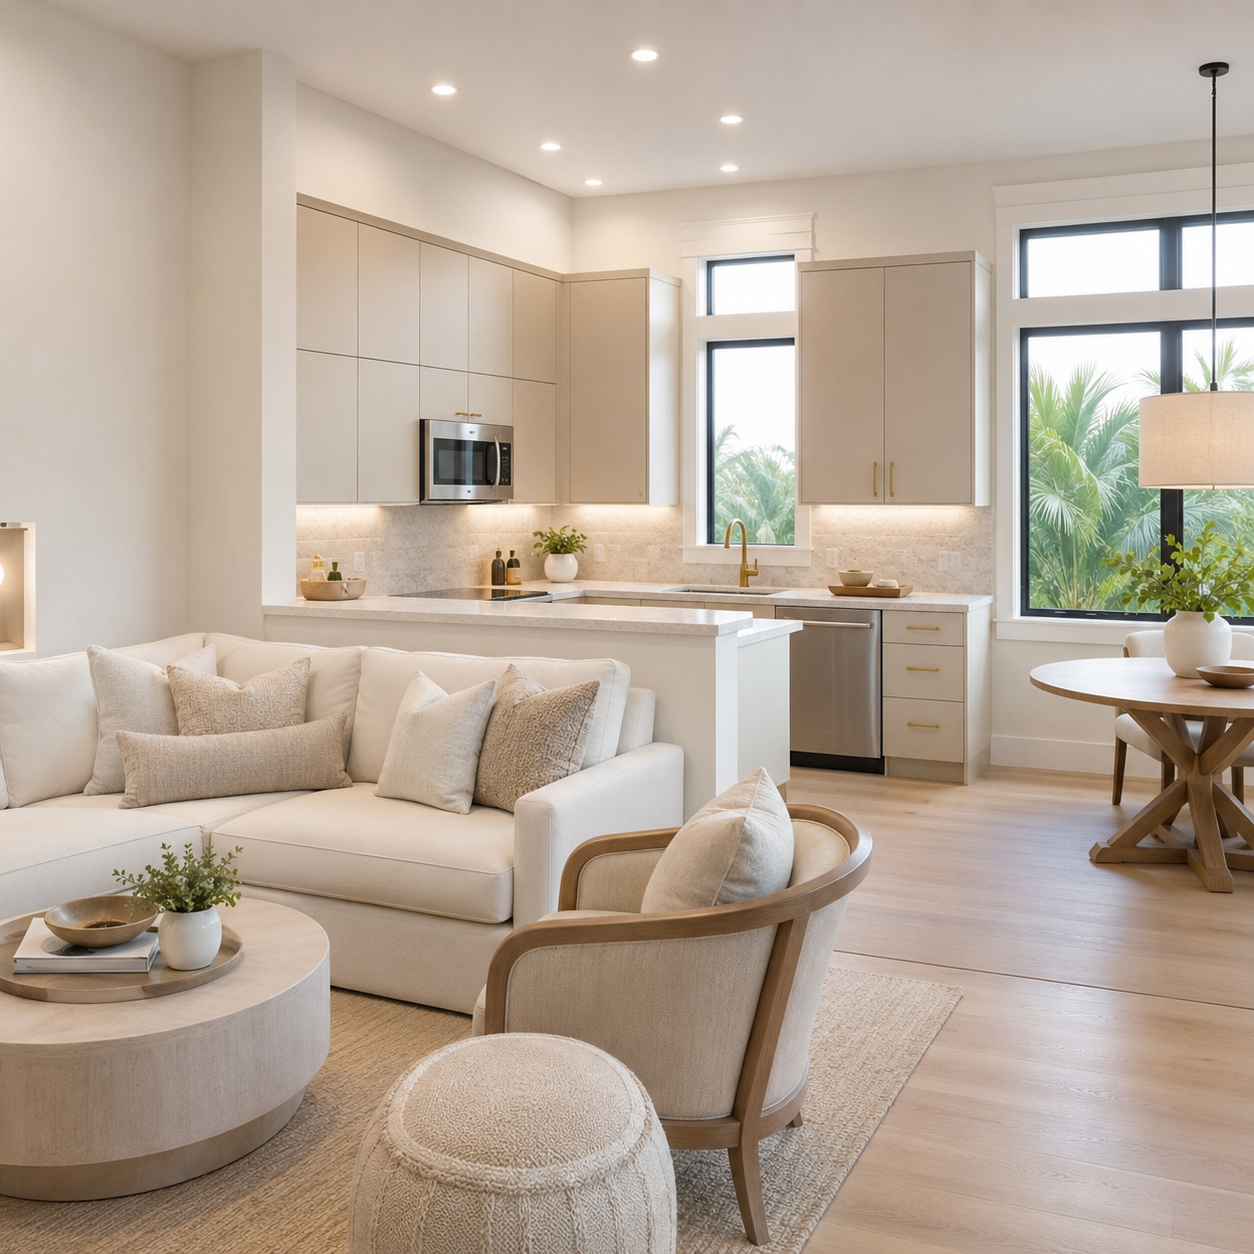
The features that make a suite comfortable for an aging parent are the same ones that broaden your buyer pool later, as long as they’re designed to look intentional rather than clinical. Prioritize a zero-step (curbless) entry into both the suite and the shower, 36-inch-wide doorways and a 5-foot turning radius for wheelchair or walker access, blocking in the bathroom walls so grab bars can be added cleanly, lever handles, rocker light switches, and a single-level layout with no thresholds. A curbless walk-in shower with a built-in bench reads as a modern spa feature to most buyers while serving real accessibility needs. These choices cost little extra during framing and are expensive to retrofit later. Our aging-in-place remodeling approach builds them in by default, so the suite ages with the family.
Your in-law suite planning checklist
§ 05What does the permit and process look like in North Texas?
Every DFW city runs its own permitting and zoning process, and demand is strongest in the growth corridor; we build these suites regularly as part of McKinney additions and Allen additions. As a design-build remodeler, UHS handles plans, structural engineering, permit submittal, and inspections, so you have one accountable team. Texas issues no statewide general-contractor license, so the right standard to demand is a builder who is fully insured, pulls every required permit, and uses licensed trades for electrical, plumbing, and mechanical work. That’s how we run every project. A realistic timeline runs roughly four to eight months from design to move-in, depending on city review and scope. Our fixed-price contracts and one-year workmanship warranty mean the number you sign is the number you pay.
§ Q&AFrequently asked questions.
Planning for a parent or adult child? Let us design a private suite.
Fully insured · 500+ verified five-star reviews · fixed-price contracts · 1-year workmanship warranty.
May N.
Co-Founder and design lead at UHS Remodeling, a Plano-based DFW design-build firm. She has helped guide kitchen, bath, and whole-home projects across the metroplex since 2014.
UHS Remodeling brings over a decade of experience to remodeling across 21 DFW communities, on fixed-price contracts backed by a 1-year workmanship warranty.